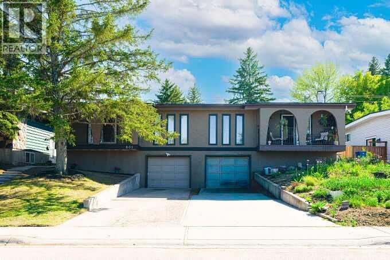
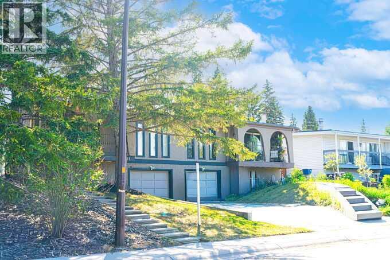
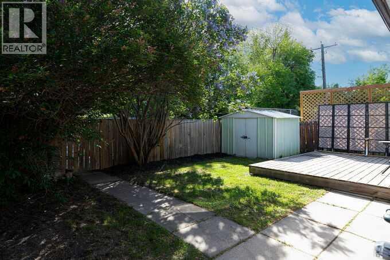
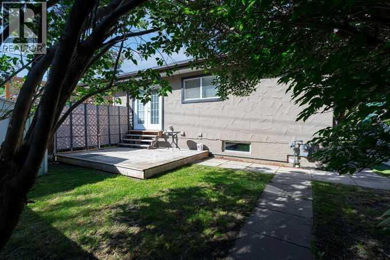
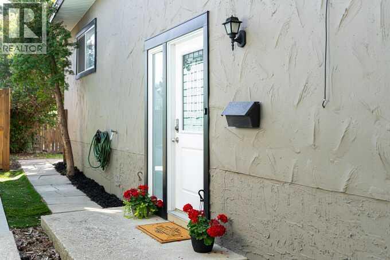
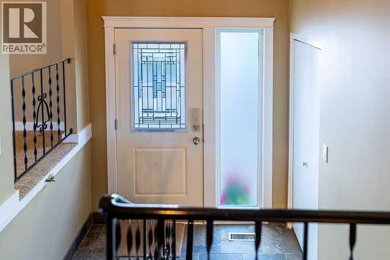
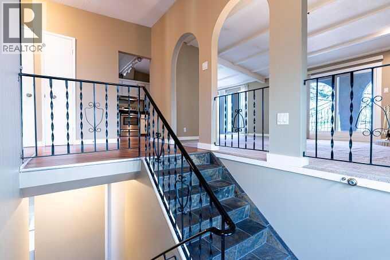
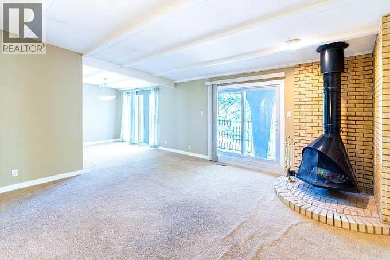
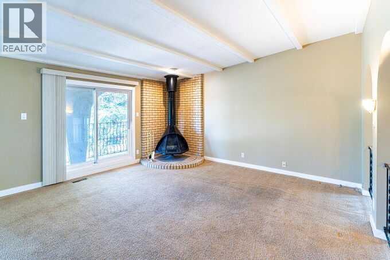
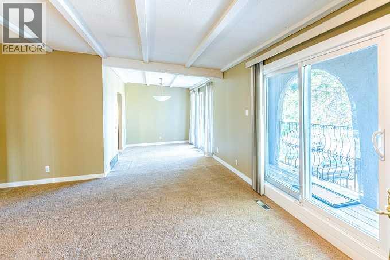
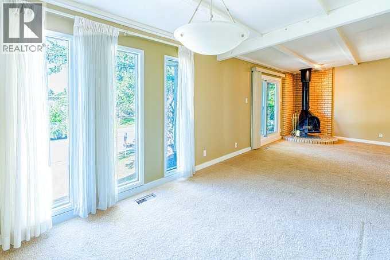
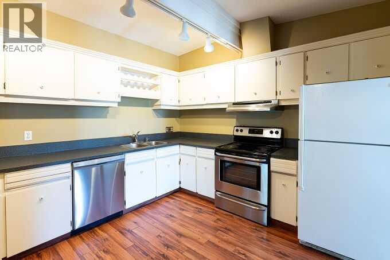
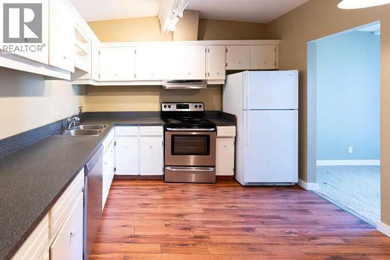
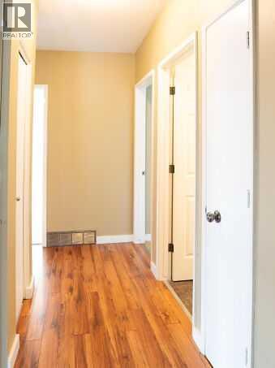
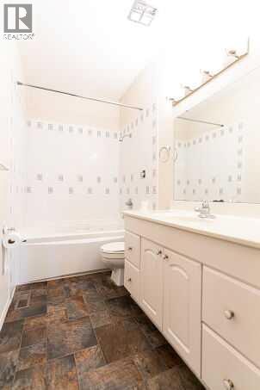
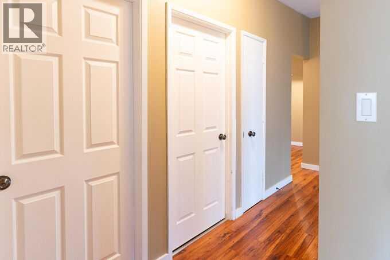
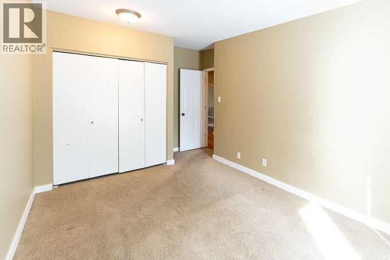
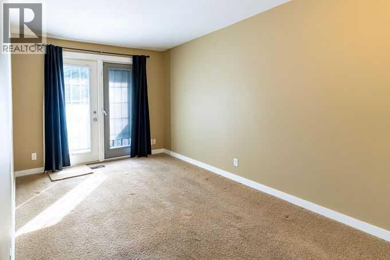
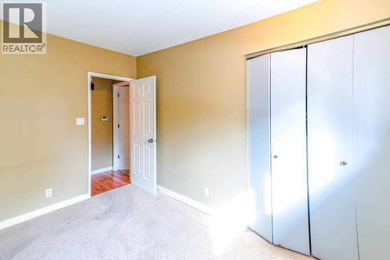
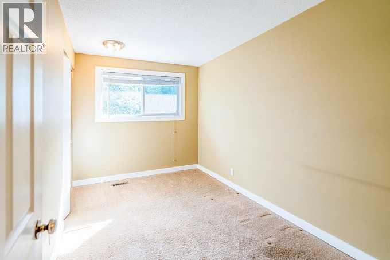
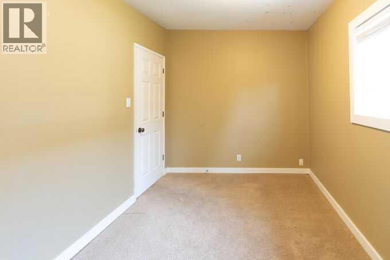
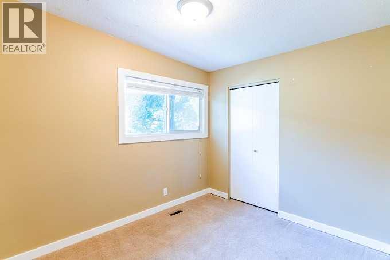
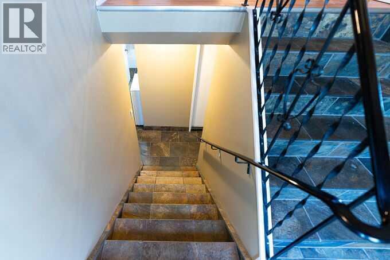
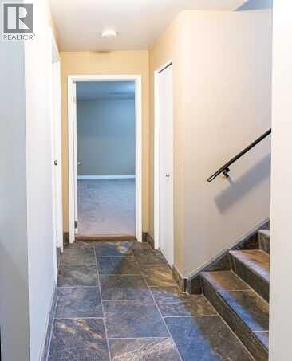
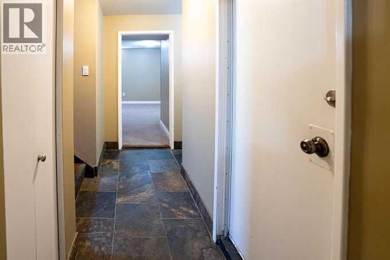
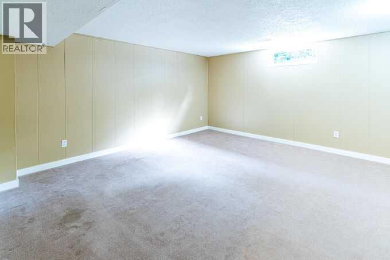
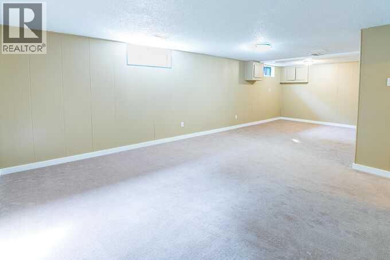
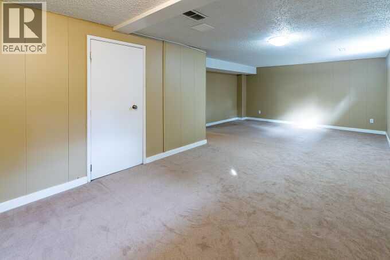
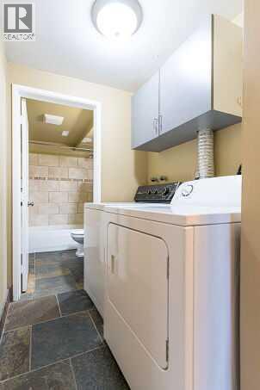
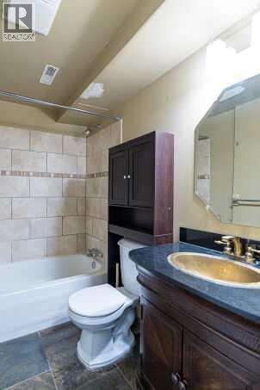
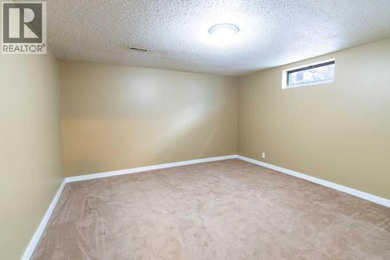
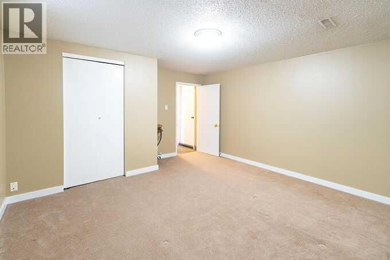
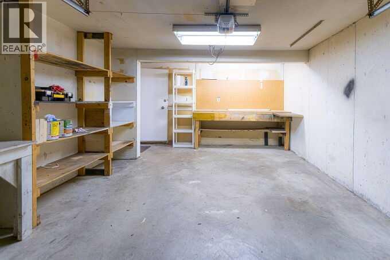
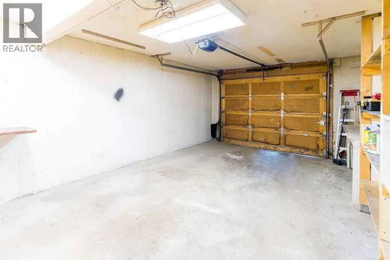
Canyon Meadows, half Duplex . This clean, 3 bdrm SXS 1/2 Duplex in a well establish community on quiet street with 1180sq ft living area on main floor plus another 795 Sq. ft lower development. Single attached walk out garage. The many updates include windows and doors, baseboards, switches and plugs ,Updated French doors off master bedroom overlooking south back yard and deck for those relaxing morning coffees. Fridge ,stove and dishwasher recently replaced. Basement features large family room and office area. 30 yr torch on roofing replaced approx. last 12 years, painted in neutral tones. Walking distance to tot lot and 3 elementary schools, LRT and fish creek park, New high efficiency furnace. New hot water tank . No aluminum wiring or poly B .Perfect for young family ready to move in. . Great family home at an affordable price. Shows well. (id:54406)
| Bathroom Total | 2 | Bedrooms Above Ground | 3 |
| Bedrooms Total | 3 | Appliances | Refrigerator, Dishwasher, Stove, Garage Door Opener, Washer & Dryer |
| Architectural Style | Bi-level | Basement Development | Finished |
| Basement Type | Full (finished) | Constructed Date | 1969 |
| Construction Material | Wood Frame | Construction Style Attachment | Semi-detached |
| Cooling Type | None | Exterior Finish | Stucco |
| Fire Protection | Smoke Detectors | Fireplace Present | Yes |
| Fireplace Total | 1 | Flooring Type | Carpeted, Laminate, Stone |
| Foundation Type | Poured Concrete | Heating Fuel | Natural Gas |
| Heating Type | Forced Air | Size Interior | 1189 Sqft |
| Total Finished Area | 1188.8 Sqft | Type | Duplex |
| Street | |
| Attached Garage | 1 |
| Acreage | No | Fence Type | Fence |
| Land Amenities | Park, Playground, Recreation Nearby, Schools, Shopping | Size Depth | 30.59 M |
| Size Frontage | 10.07 M | Size Irregular | 307.00 |
| Size Total | 307 M2|0-4,050 Sqft | Size Total Text | 307 M2|0-4,050 Sqft |
| Zoning Description | R-cg |
| Level | Type | Dimensions |
|---|---|---|
| Lower Level | Family Room | 26.08 Ft x 14.75 Ft |
| Lower Level | 4pc Bathroom | Measurements not available |
| Main Level | Living Room | 15.58 Ft x 15.33 Ft |
| Main Level | Dining Room | 11.58 Ft x 9.00 Ft |
| Main Level | Other | 11.17 Ft x 11.00 Ft |
| Main Level | Primary Bedroom | 15.08 Ft x 10.92 Ft |
| Main Level | Bedroom | 11.58 Ft x 8.08 Ft |
| Main Level | Bedroom | 10.92 Ft x 8.33 Ft |
| Main Level | 4pc Bathroom | Measurements not available |
Browse our latest hot offers.