Description
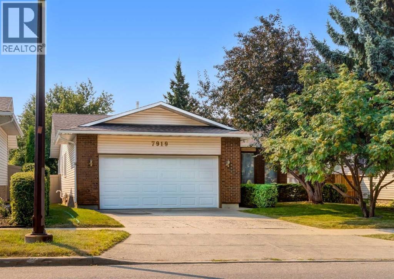
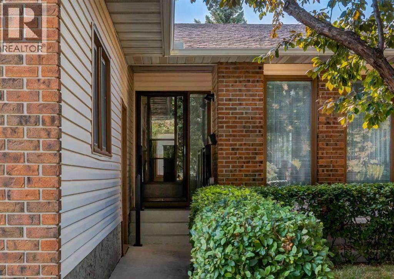
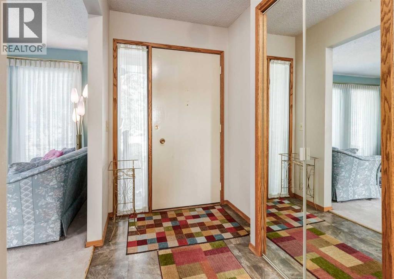
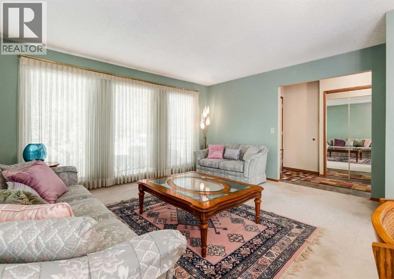
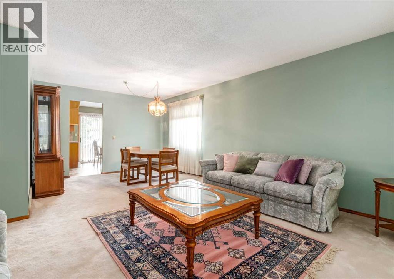
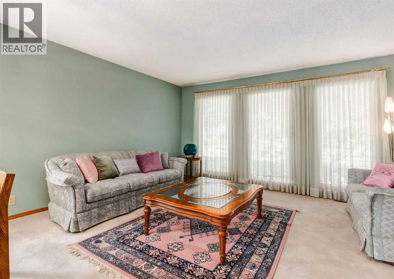
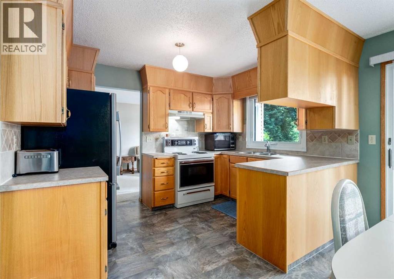
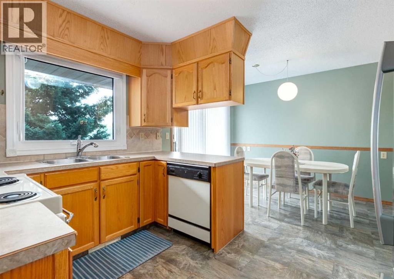
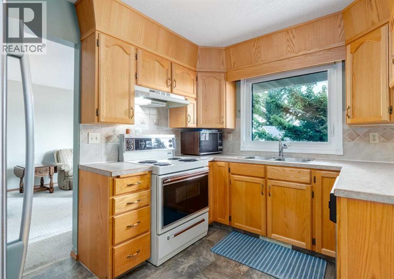
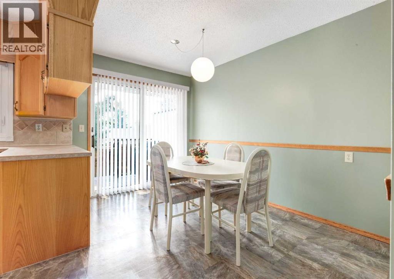
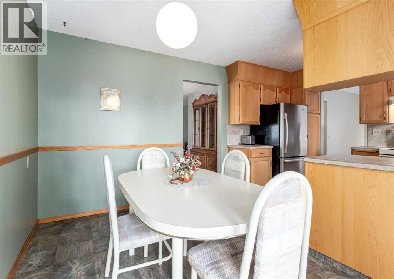
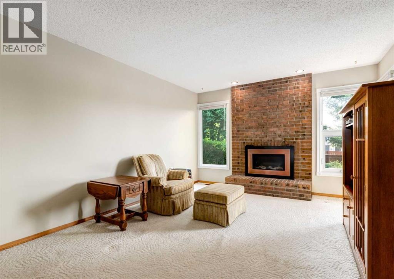
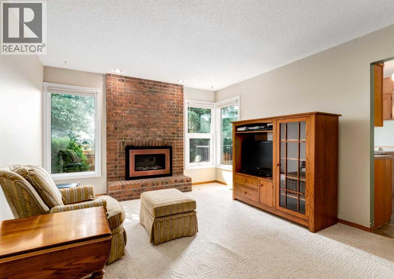
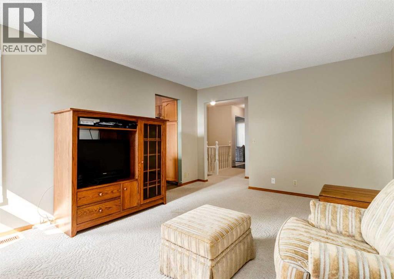
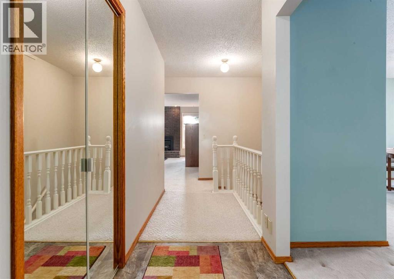
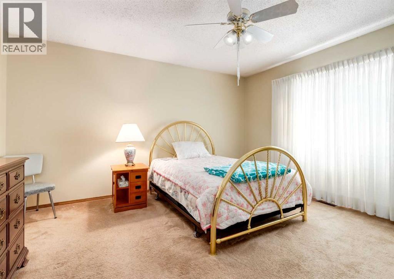
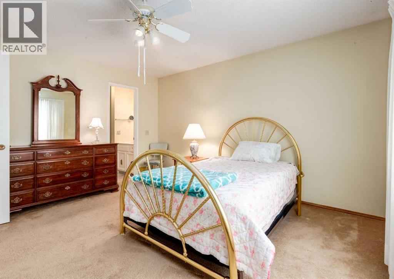
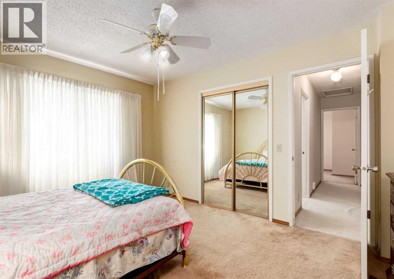
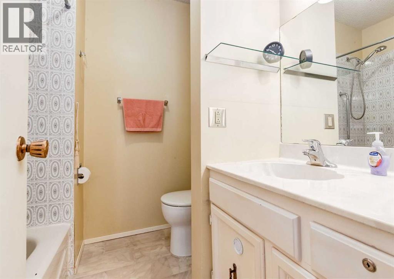
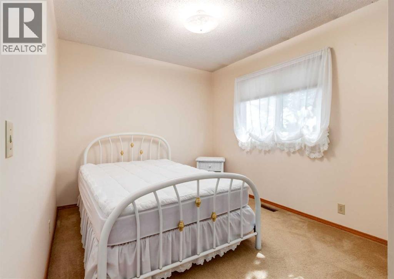
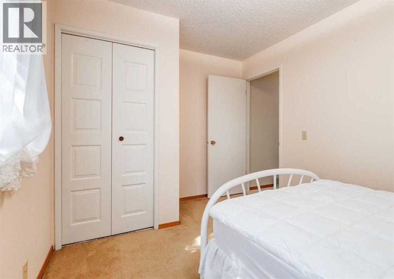
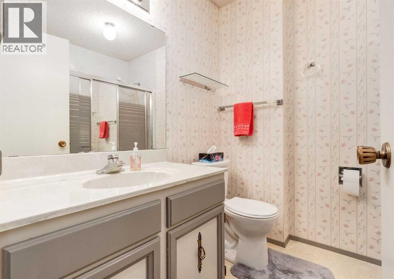
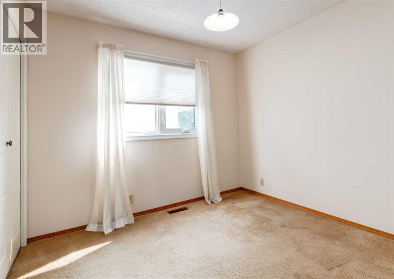
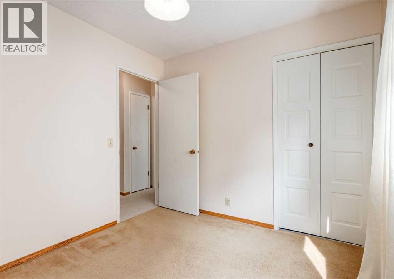
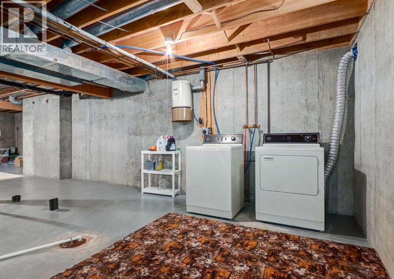
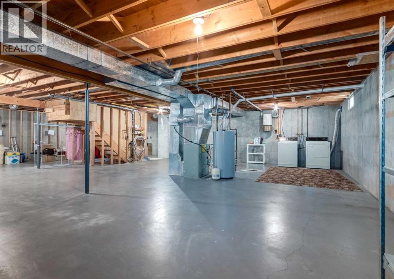
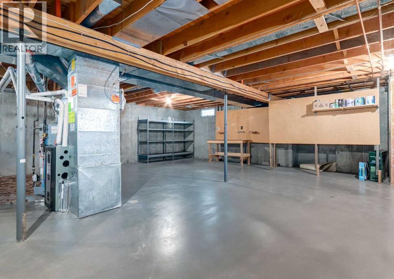
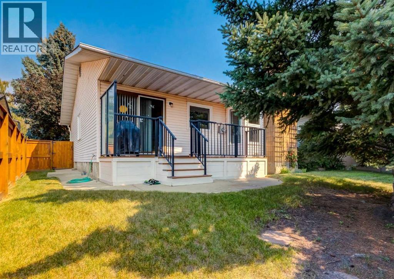
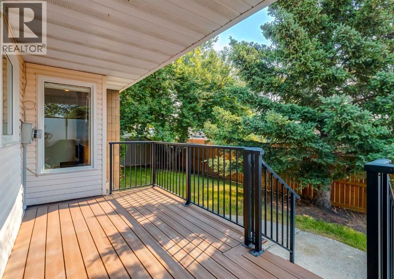
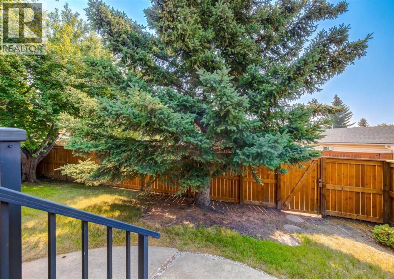
Welcome to this beautifully maintained bungalow, ideally situated on a spacious 55' x 100' lot in the highly sought-after community of Silver Springs. Offering 1,451 sq. ft. on the main level, this home has been lovingly cared for over the years and presents an exceptional opportunity to move in, renovate to your personal taste, or create your dream home in one of Calgary's most established northwest neighbourhoods. Designed with both comfort and functionality in mind, the main floor features a bright formal living room with floor-to-ceiling windows that fill the space with natural light, while the adjacent formal dining room provides the perfect setting for family gatherings and entertaining. The well-appointed kitchen offers timeless oak cabinetry, generous counter space, and a sunny breakfast nook with sliding patio doors leading to the rear deck and beautifully treed backyard. Just off the kitchen, the inviting family room is anchored by a newer Valor gas fireplace insert, creating a warm and welcoming space to relax. The spacious primary bedroom includes a private 3-piece ensuite, while two additional well-sized bedrooms and a 4-piece main bathroom complete the main level. The full, undeveloped basement provides an outstanding opportunity to customize the home to suit your lifestyle, with laundry conveniently located downstairs and abundant space for future development. Outside, the mature backyard offers exceptional privacy with established trees, rear lane access, and plenty of room for children, pets, or gardening enthusiasts. An attached front-drive double garage adds everyday convenience. Numerous important updates have already been completed, including GreenFox windows (2024), custom blinds (2024), a high-efficiency furnace (2020), a Valor gas fireplace insert (2015), and 30-year Harmony asphalt shingles (2009), providing peace of mind for years to come. Located in the heart of desirable Silver Springs, you'll enjoy easy access to excellent schools, parks , pathways, shopping, transit, and recreational amenities, with convenient connections throughout the city. Combining outstanding location, solid construction, and tremendous future potential, this is a rare opportunity to own a quality home in one of Calgary's most desirable northwest communities. (id:54406)