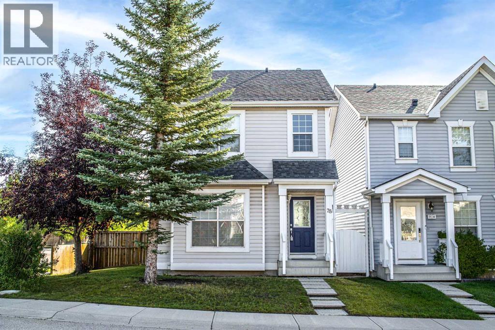
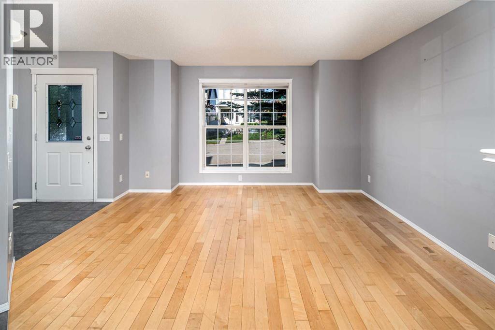
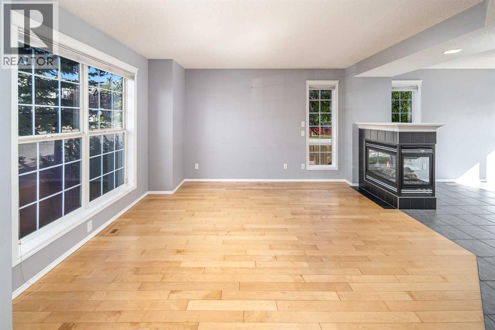
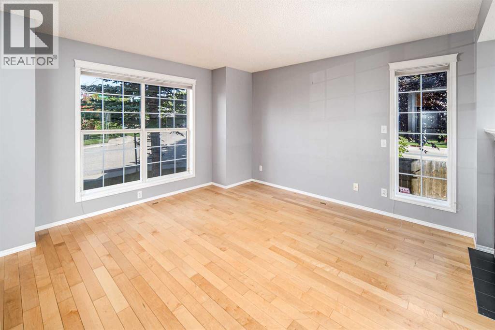
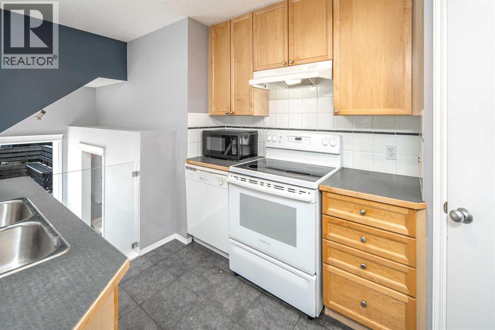
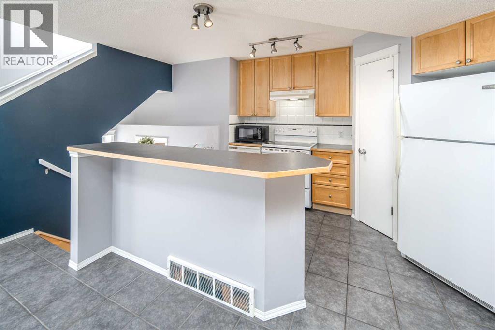
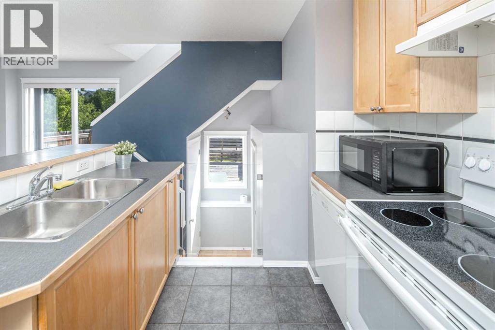
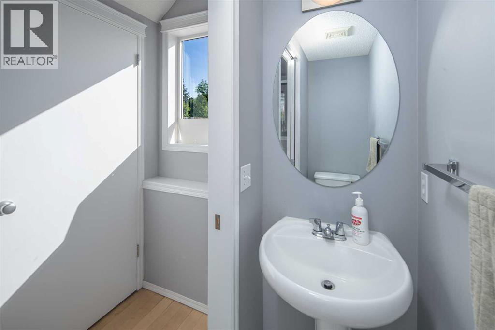
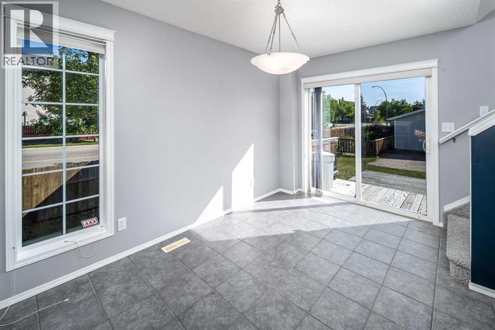
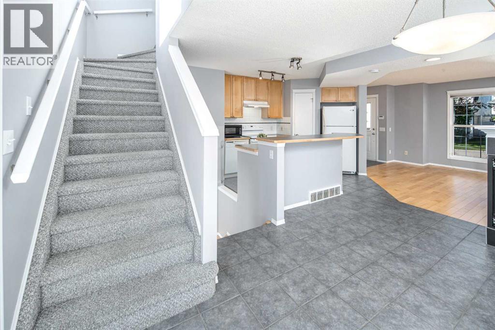
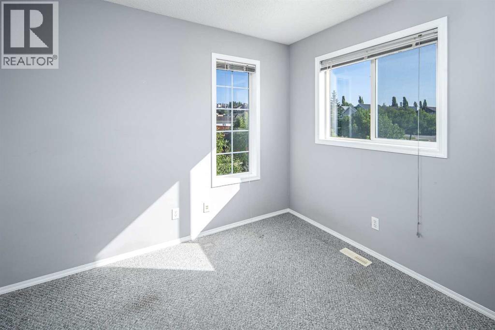
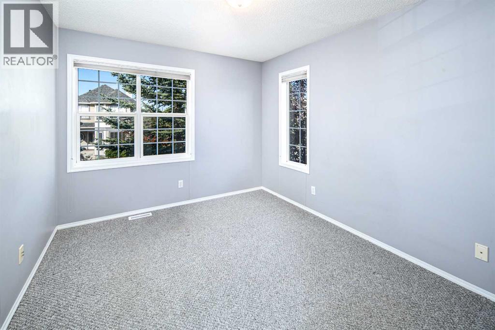
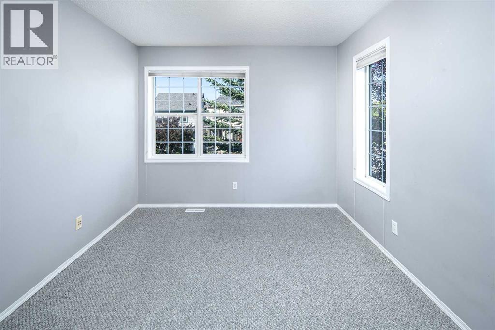
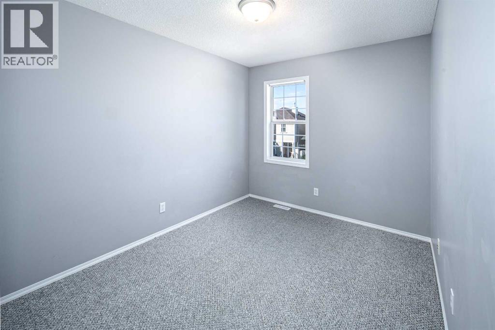
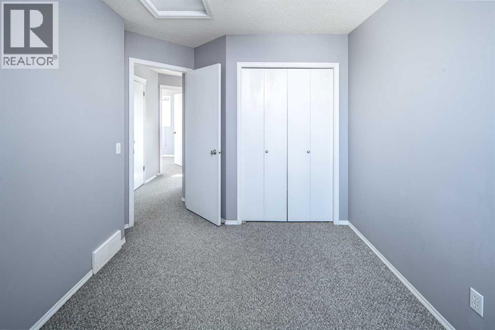
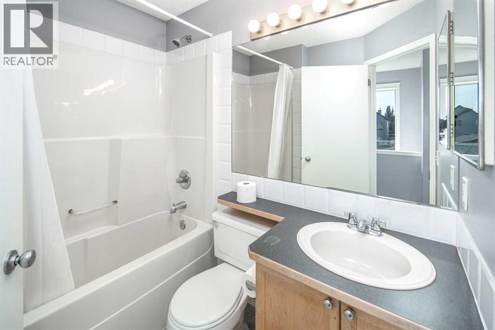
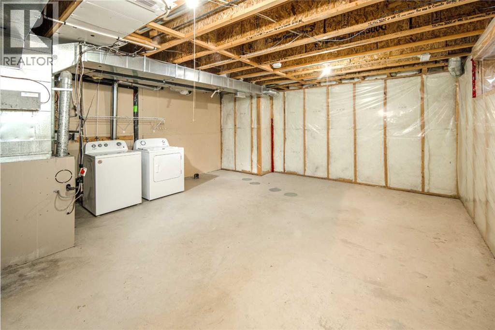
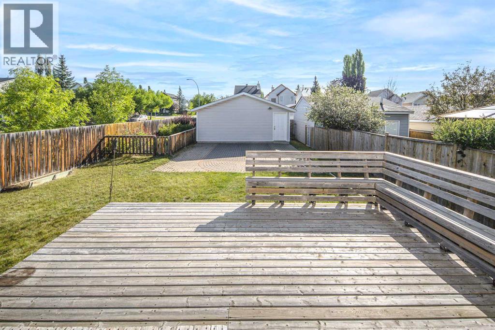
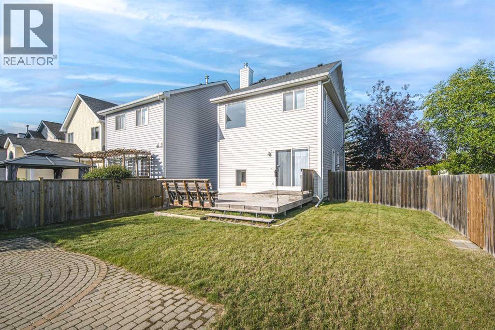
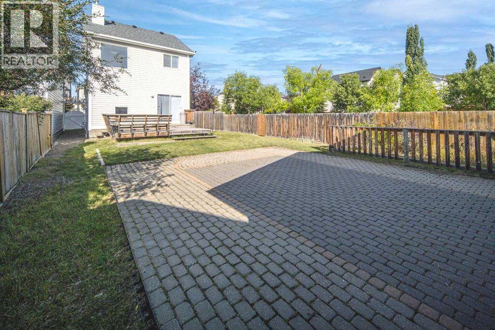
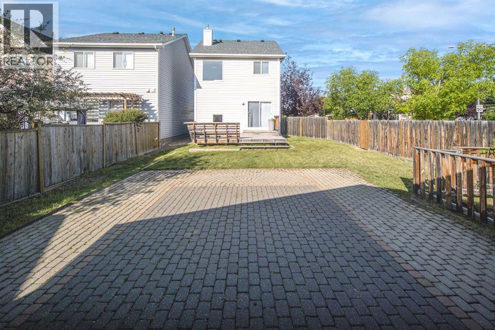
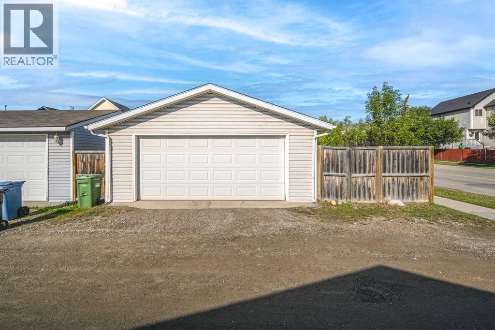
Welcome to this wonderful two-storey home in the highly sought-after community of Tuscany! The main floor features a spacious living area with a cozy three-sided fireplace and large windows that fill the space with an abundance of natural light. The open-concept kitchen is thoughtfully designed with stylish cabinetry, modern appliances, and a convenient pantry. The dining area offers easy access to the backyard, patio, and garage through a sliding door, while a convenient 2-piece bathroom completes this level. Upstairs, you’ll find a generously sized primary bedroom, two additional well-appointed bedrooms, and a 4-piece bathroom, providing comfortable living space for the whole family. The full unfinished basement presents a blank canvas awaiting your personal touch. Step outside to enjoy the fully fenced backyard, complete with a spacious wood deck and interlocking stone patio—an ideal setting for relaxing, entertaining, and enjoying the outdoors. The property also offers an oversized double detached garage (22' x 24'), providing plenty of room for parking, storage, and more. Conveniently located close to playgrounds, pathways, and a few minutes walk to the LRT station, this home offers both comfort and excellent accessibility. Book your private showing today! (id:54406)
| Bathroom Total | 2 | Bedrooms Above Ground | 3 |
| Bedrooms Total | 3 | Appliances | Washer, Refrigerator, Dishwasher, Stove, Dryer, Hood Fan |
| Basement Development | Unfinished | Basement Type | Full (unfinished) |
| Constructed Date | 2002 | Construction Material | Wood Frame |
| Construction Style Attachment | Detached | Cooling Type | None |
| Exterior Finish | Vinyl Siding | Fireplace Present | Yes |
| Fireplace Total | 1 | Flooring Type | Carpeted, Hardwood, Tile |
| Foundation Type | Poured Concrete | Half Bath Total | 1 |
| Heating Type | Forced Air | Stories Total | 2 |
| Size Interior | 1122 Sqft | Total Finished Area | 1121.6 Sqft |
| Type | House |
| Detached Garage | 2 |
| Acreage | No | Fence Type | Fence |
| Land Amenities | Shopping | Size Depth | 36.97 M |
| Size Frontage | 16.05 M | Size Irregular | 435.00 |
| Size Total | 435 M2|4,051 - 7,250 Sqft | Size Total Text | 435 M2|4,051 - 7,250 Sqft |
| Zoning Description | Dc (pre 1p2007) |
| Level | Type | Dimensions |
|---|---|---|
| Main Level | 2pc Bathroom | 6.42 Ft x 2.42 Ft |
| Main Level | Pantry | 2.58 Ft x 2.33 Ft |
| Main Level | Kitchen | 14.25 Ft x 9.50 Ft |
| Main Level | Dining Room | 14.58 Ft x 9.58 Ft |
| Main Level | Living Room | 13.92 Ft x 13.33 Ft |
| Main Level | Other | 5.00 Ft x 4.92 Ft |
| Upper Level | 4pc Bathroom | 7.42 Ft x 5.50 Ft |
| Upper Level | Bedroom | 9.83 Ft x 8.92 Ft |
| Upper Level | Other | 5.08 Ft x 4.42 Ft |
| Upper Level | Primary Bedroom | 11.92 Ft x 9.92 Ft |
| Upper Level | Bedroom | 11.08 Ft x 8.67 Ft |