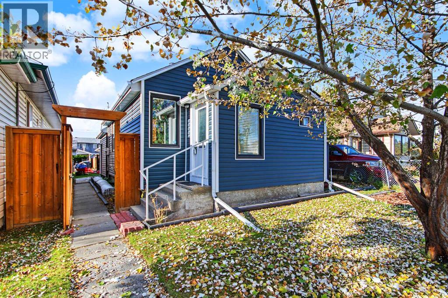
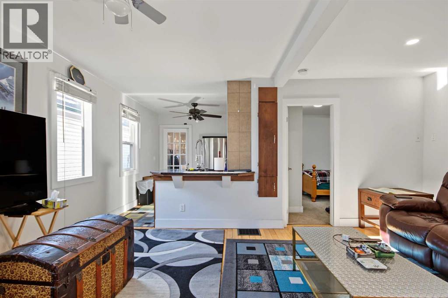
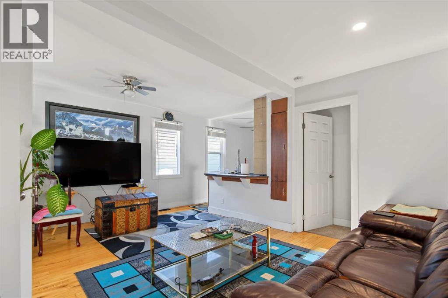
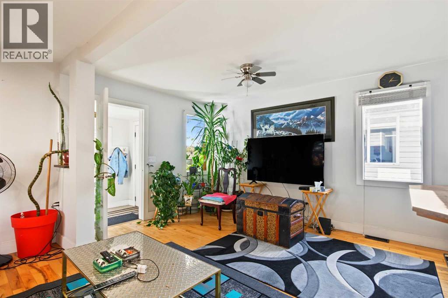
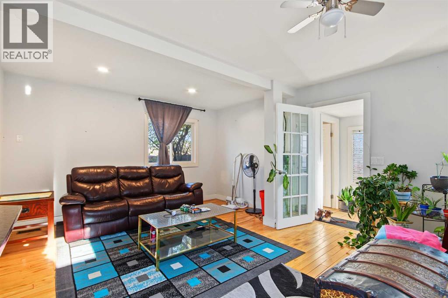
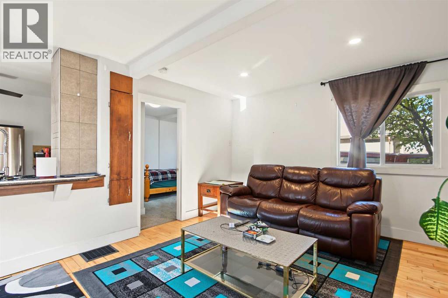
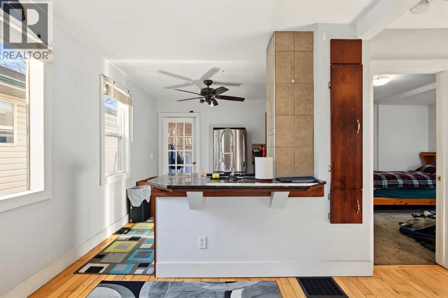
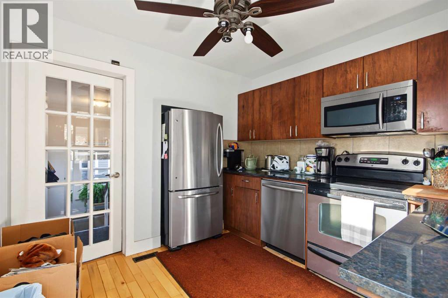
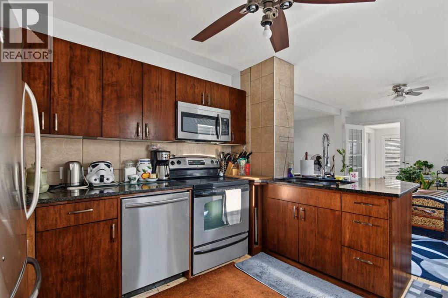
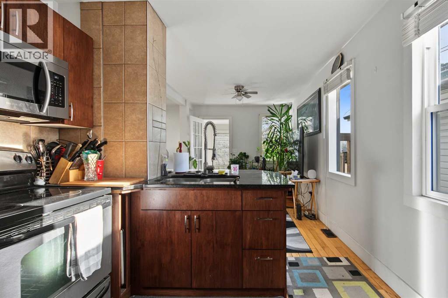
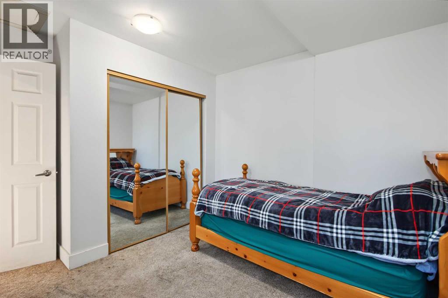
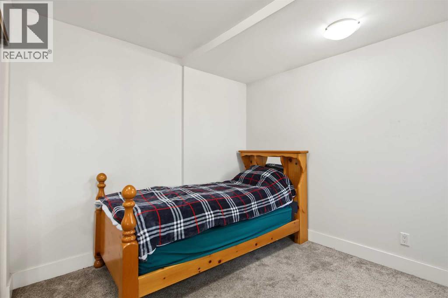
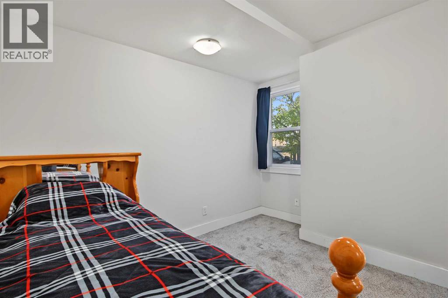
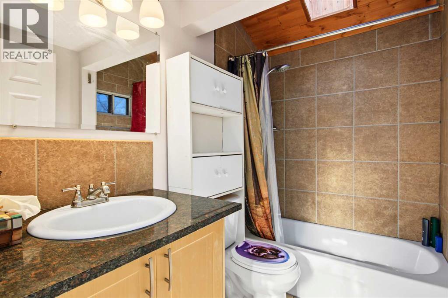
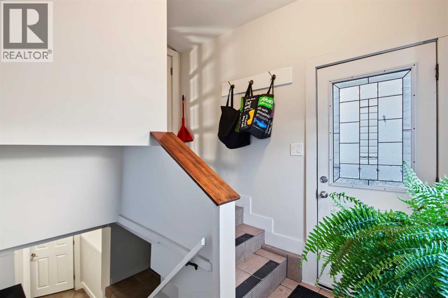
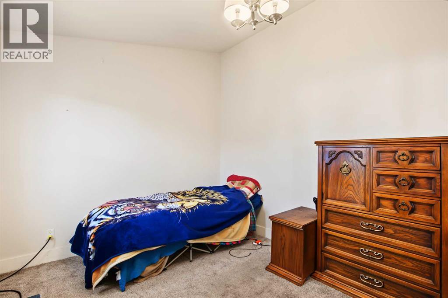
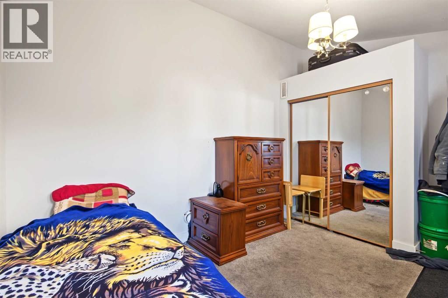
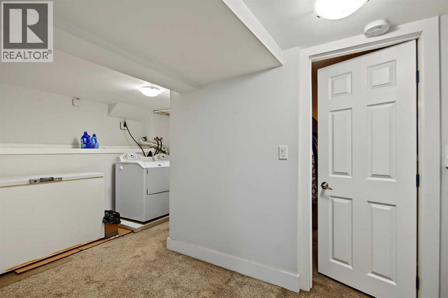
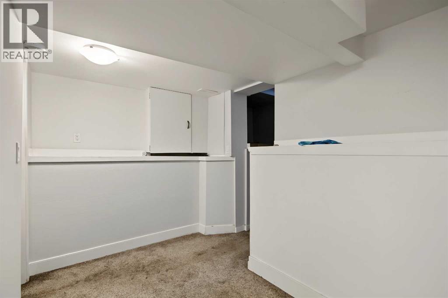
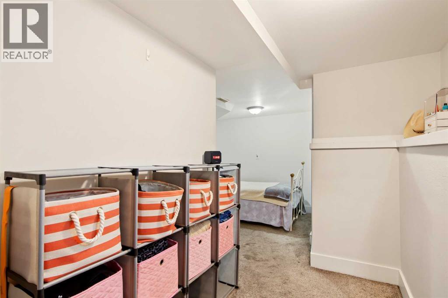
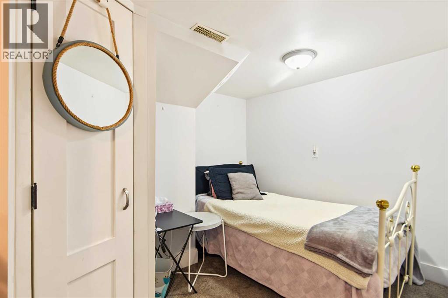
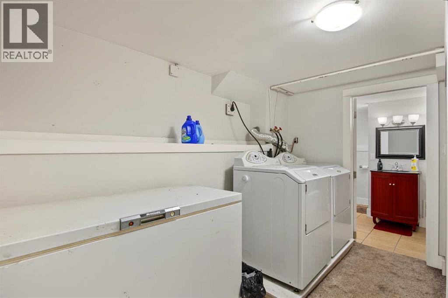
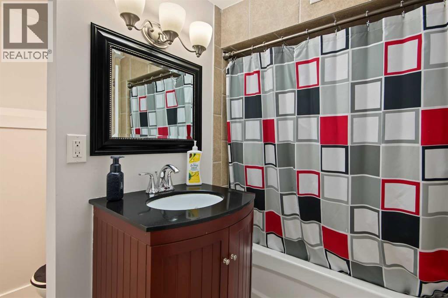
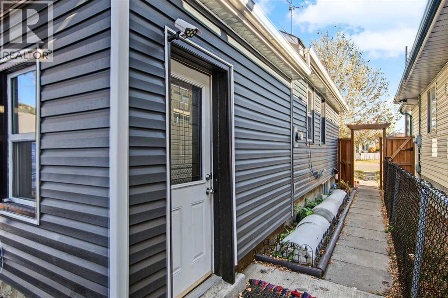
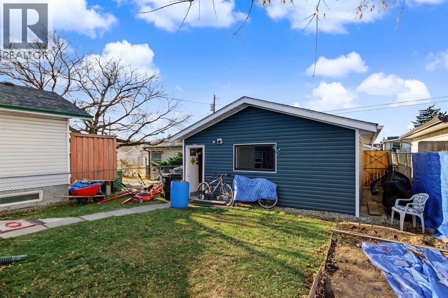
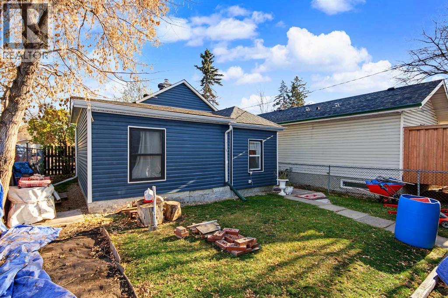
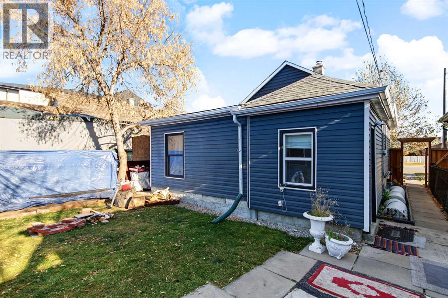
Discover serenity within this charming bungalow nestled within Ogden, SE Calgary, a community prized for its tranquility and convenient access. This detached Bungalow is thoughtfully designed with 3 bedrooms and 2 full bathrooms, welcomes you with an open floorplan, immediately creating a sense of spaciousness and warmth. Hardwood floors grace the main level, complemented by ceramic tile accents, while large windows ensure ample natural light and modern efficiency. Two bedrooms reside above grade, providing comfortable retreats, alongside 1 full 4 pc bathroom offering convenience and ease. Stainless Steel Appliances complement the Black Granite countertops in the kitchen, providing a stylish focal point for culinary pursuits Below, a finished basement extends living space with another bedroom, complete with its own 3 pc bathroom, alongside a versatile den area and dedicated utility/storage room.. Outside, the meticulously landscaped lot, spanning over 3600 square feet, offers a level backyard with low maintenance landscaping. An oversized double detached garage provides secure parking for two vehicles. With playground, schools, shopping, and quick access to major routes nearby, this bungalow embodies comfortable living within a vibrant community setting. (id:54406)
| Bathroom Total | 2 | Bedrooms Above Ground | 2 |
| Bedrooms Below Ground | 1 | Bedrooms Total | 3 |
| Appliances | Washer, Refrigerator, Dishwasher, Stove, Dryer, Microwave Range Hood Combo | Architectural Style | Bungalow |
| Basement Development | Finished | Basement Type | Full (finished) |
| Constructed Date | 1940 | Construction Material | Wood Frame |
| Construction Style Attachment | Detached | Cooling Type | None |
| Exterior Finish | Vinyl Siding | Flooring Type | Carpeted, Ceramic Tile, Hardwood |
| Foundation Type | Poured Concrete | Heating Type | Forced Air |
| Stories Total | 1 | Size Interior | 805 Sqft |
| Total Finished Area | 805 Sqft | Type | House |
| Detached Garage | 2 |
| Acreage | No | Fence Type | Fence |
| Land Amenities | Playground, Schools, Shopping | Landscape Features | Landscaped |
| Size Depth | 33.53 M | Size Frontage | 10.06 M |
| Size Irregular | 3638.20 | Size Total | 3638.2 Sqft|0-4,050 Sqft |
| Size Total Text | 3638.2 Sqft|0-4,050 Sqft | Zoning Description | R-c2 |
| Level | Type | Dimensions |
|---|---|---|
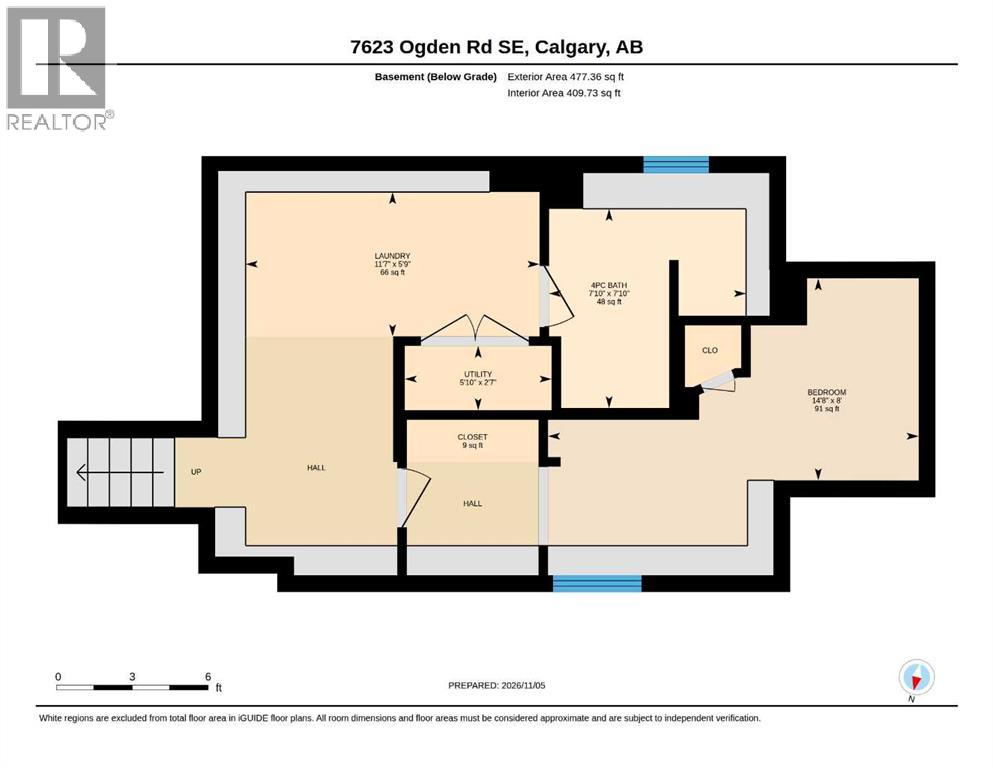
| Basement | 4pc Bathroom | 7.83 Ft x 7.83 Ft |
| Basement | Bedroom | 8.00 Ft x 14.67 Ft |
| Basement | Laundry Room | 5.75 Ft x 11.58 Ft |
| Basement | Furnace | 2.58 Ft x 5.83 Ft |
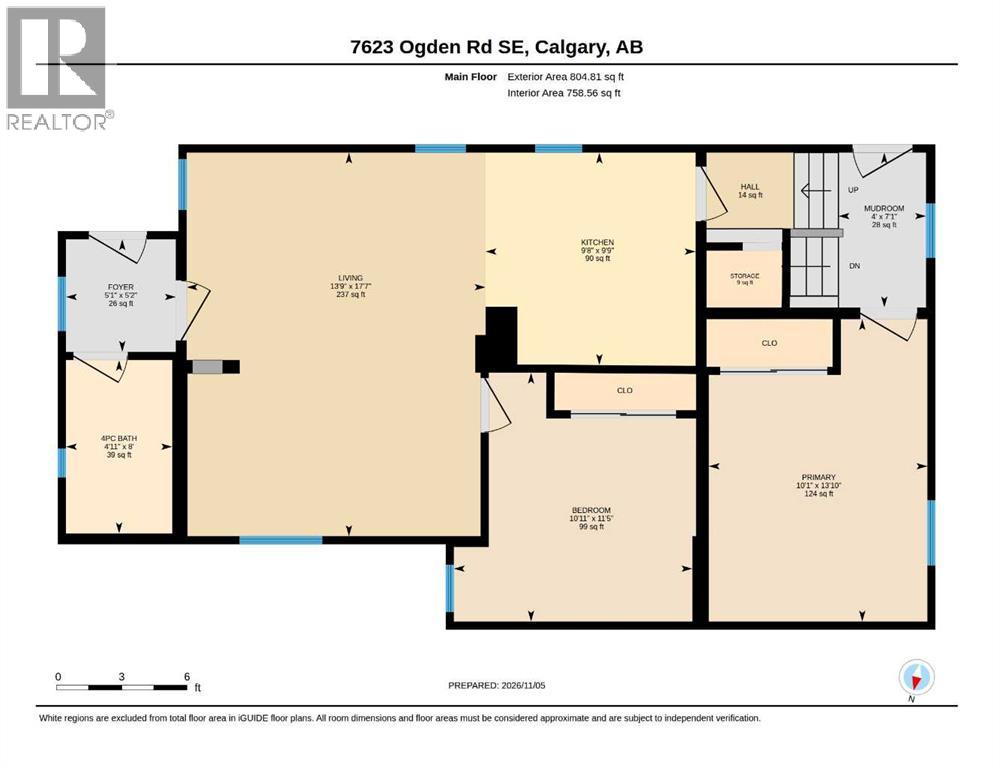
| Main Level | 4pc Bathroom | 8.00 Ft x 4.92 Ft |
| Main Level | Bedroom | 11.42 Ft x 10.92 Ft |
| Main Level | Foyer | 5.17 Ft x 5.08 Ft |
| Main Level | Hall | 3.50 Ft x 4.00 Ft |
| Main Level | Kitchen | 9.75 Ft x 9.67 Ft |
| Main Level | Living Room | 17.58 Ft x 13.75 Ft |
| Main Level | Primary Bedroom | 13.83 Ft x 10.08 Ft |
| Main Level | Storage | 2.58 Ft x 3.50 Ft |
Browse our latest hot offers.