76 Marquis Place Se, Airdrie, Alberta T4A 1Z1 New

MLS® # A2315413

$485,000

4 BD

2 BA

1091 SF

Property Size 1091 SqFt
Bedrooms 4
Bathrooms 2
Year Built 1979
Garages 4

Key Details

STATUS
For sale
TYPE
House
BUILT IN
1979
BEDROOM COUNT
4
BATHROOM COUNT
2
PARKING SPACES
4

Amenities

Park, Playground, Recreation Nearby, Schools, Shopping

Description

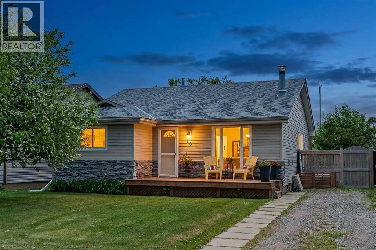
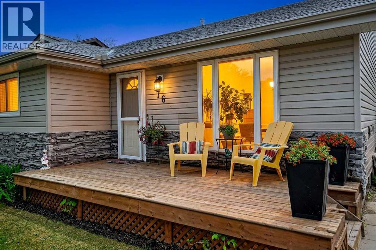
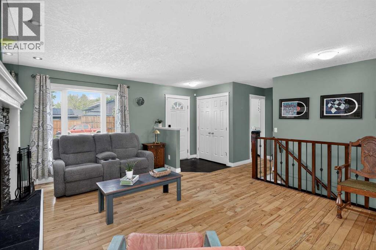
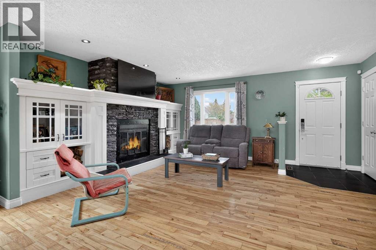
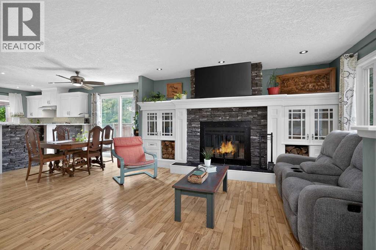
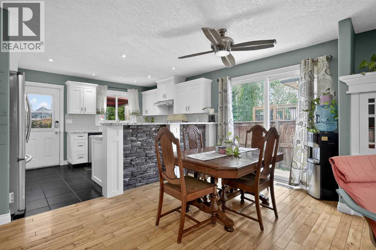
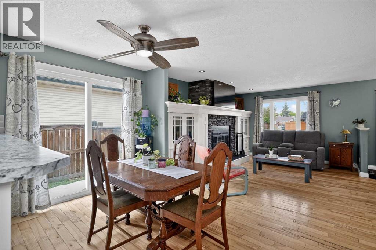
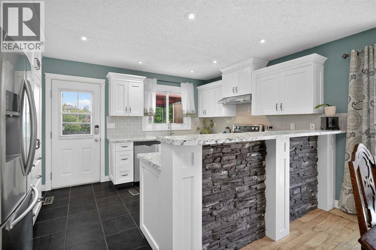
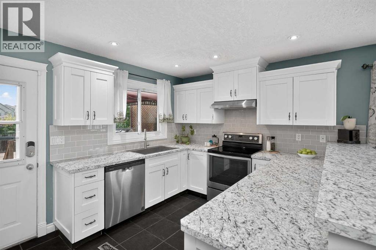
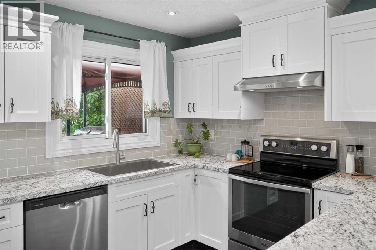
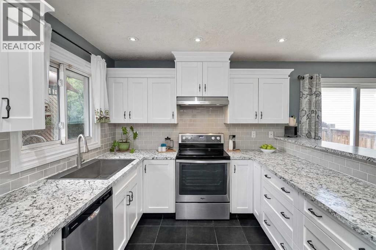
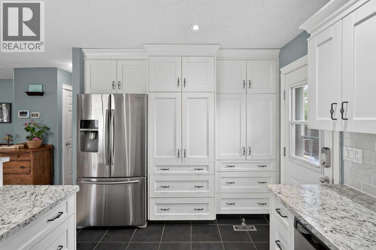
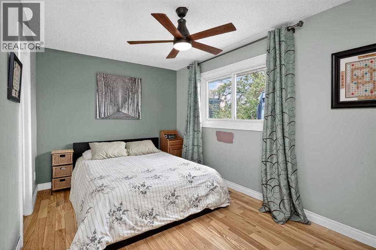
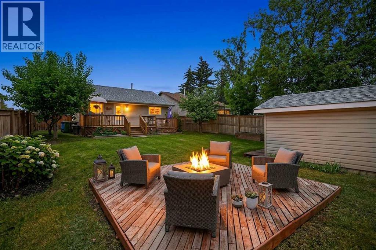
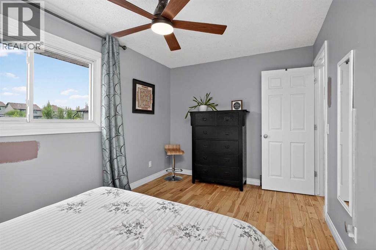
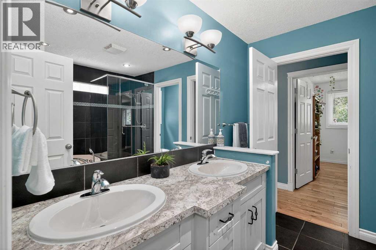
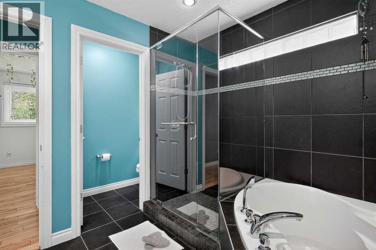
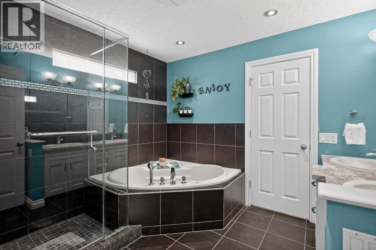
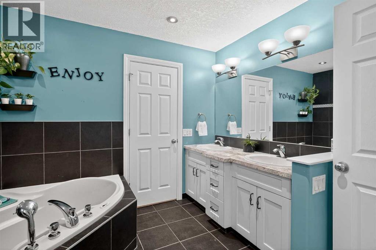
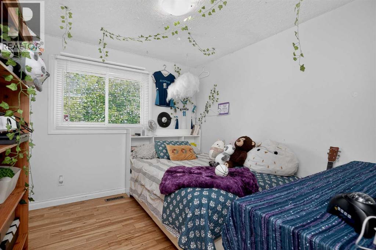
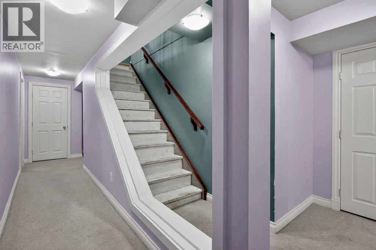
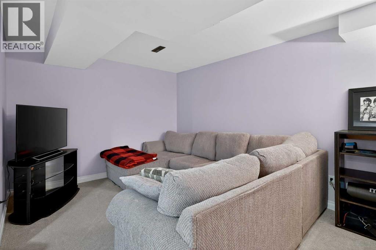
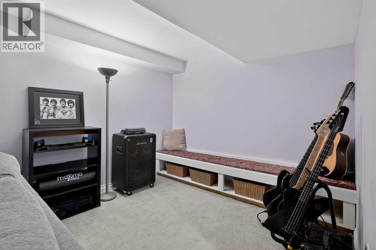
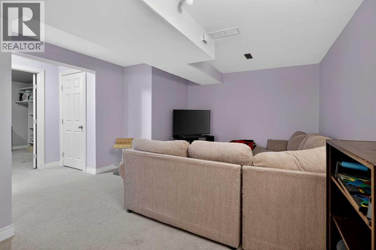
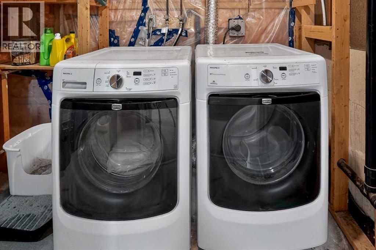
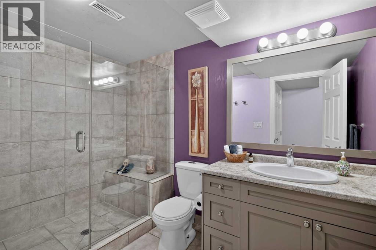
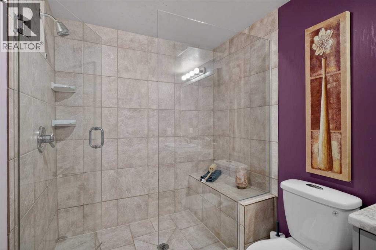
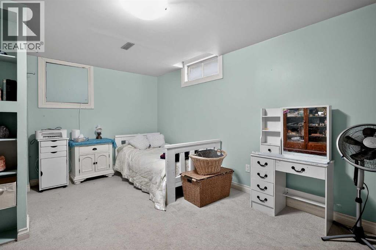
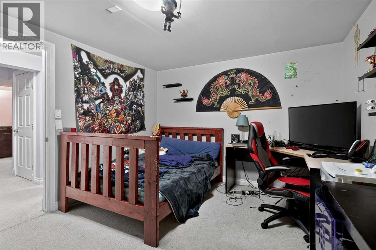
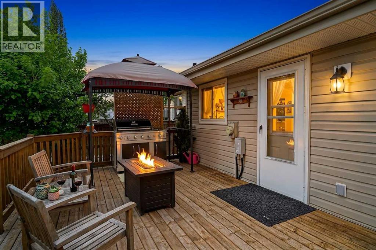
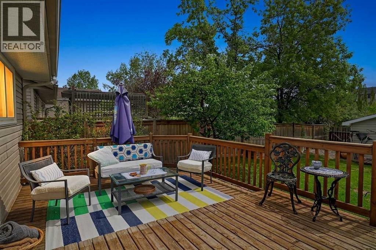
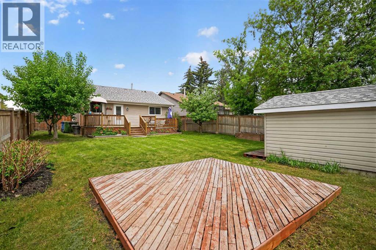
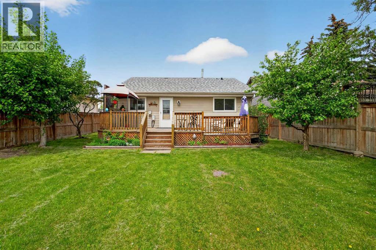
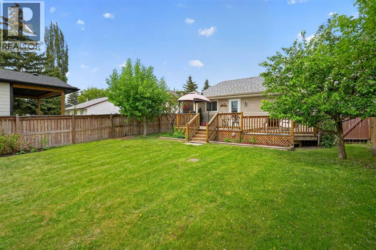
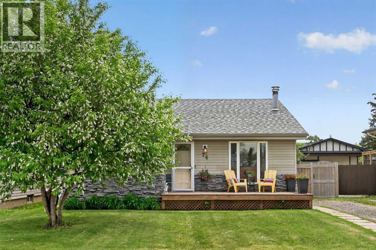
Welcome to this beautifully updated bungalow in the heart of Meadowbrook, offering a bright open-concept layout, stylish renovations, and a private SOUTH-facing backyard perfect for everyday living and entertaining. From the charming front sunshine porch to the mature trees and park-like setting, this home offers warmth and character throughout.Step inside to find hardwood floors, large updated windows, and a spacious great room centered around a cozy wood burning fireplace with stunning rock accents and custom built-in cabinetry. The renovated kitchen features updated cabinetry, stainless steel appliances, modern countertops, trendy backsplash, and a generous breakfast nook with plenty of room for family gatherings.The main level offers 2 spacious bedrooms and 1 full bathroom, including a large primary bedroom with walk-through closet, closet organizers, and convenient cheater ensuite access.The fully finished basement adds incredible flexibility with 2 additional bedrooms, an updated bathroom, and a spacious theatre/recreation room area — ideal for movie nights, entertaining, guests, or growing families.Step outside to enjoy the sunny SOUTH-facing backyard featuring a large deck with pergola, built-in bar area, mature landscaping, and plenty of space for kids, pets, or a future garage. Additional updates over the years include windows, paint, washer & dryer, hot water tank, sump pump, kitchen renovations, and more.This is a fantastic opportunity to own a move-in ready home in one of Airdrie’s established family-friendly communities close to schools, parks, shopping, and everyday amenities. (id:54406)

PROPERTY FEATURES

  • MLS® Number A2315413
  • Price $485,000
  • Bedrooms: 4
  • Bathrooms: 2
  • Square Footage: 1091 sqft
  • Property Type: House
  • Community Name: Meadowbrook
  • Amenities Near By Park, Playground, Recreation Nearby, Schools, Shopping
  • Features Cul-de-sac, Other, Pvc Window, No Neighbours Behind, Closet Organizers, Gas Bbq Hookup
  • Parking Space Total 4
  • Plan 7811612
  • Structure Deck

Buildings

Bathroom Total 2 Bedrooms Above Ground 2
Bedrooms Below Ground 2 Bedrooms Total 4
Appliances Refrigerator, Dishwasher, Stove, Washer & Dryer Architectural Style Bungalow
Basement Development Finished Basement Type Full (finished)
Constructed Date 1979 Construction Material Poured Concrete
Construction Style Attachment Detached Cooling Type None
Exterior Finish Asphalt, Concrete, Stone, Vinyl Siding Fireplace Present Yes
Fireplace Total 1 Flooring Type Carpeted, Hardwood
Foundation Type Poured Concrete Heating Fuel Natural Gas
Heating Type Forced Air Stories Total 1
Size Interior 1091 Sqft Total Finished Area 1091 Sqft
Type House

Parking

Gravel
Other
Parking Pad

Land

Acreage No Fence Type Fence
Land Amenities Park, Playground, Recreation Nearby, Schools, Shopping Landscape Features Landscaped
Size Depth 37.9 M Size Frontage 13.72 M
Size Irregular 518.30 Size Total 518.3 M2|4,051 - 7,250 Sqft
Size Total Text 518.3 M2|4,051 - 7,250 Sqft Zoning Description R1

Rooms

Level Type Dimensions
Basement 3pc Bathroom .00 Ft x .00 Ft
Basement Bedroom 13.42 Ft x 10.67 Ft
Basement Bedroom 10.67 Ft x 17.08 Ft
Basement Family Room 9.42 Ft x 18.75 Ft
Basement Laundry Room 9.42 Ft x 10.75 Ft
Main Level 5pc Bathroom .00 Ft x .00 Ft
Main Level Bedroom 9.17 Ft x 10.33 Ft
Main Level Primary Bedroom 9.08 Ft x 14.50 Ft
Main Level Kitchen 10.25 Ft x 12.08 Ft
Main Level Dining Room 7.33 Ft x 8.83 Ft
Main Level Living Room 10.50 Ft x 14.67 Ft
Main Level Other 4.83 Ft x 5.33 Ft

BROKERAGE

  • Office: Exp Realty
Address

Do you have questions?

Call or text today, we are here to help!

+1 403-850-2754

Scroll to Top