75 Woodacres Crescent Sw, Calgary, Alberta T2W 4V5 New

MLS® # A2303016

$1,150,000

3 BD

3 BA

1980 SF

Property Size 1980 SqFt
Bedrooms 3
Bathrooms 3
Year Built 1983
Garages 5

Key Details

STATUS
For sale
OPEN HOUSE
TYPE
House
BUILT IN
1983
BEDROOM COUNT
3
BATHROOM COUNT
3
PARKING SPACES
5

Amenities

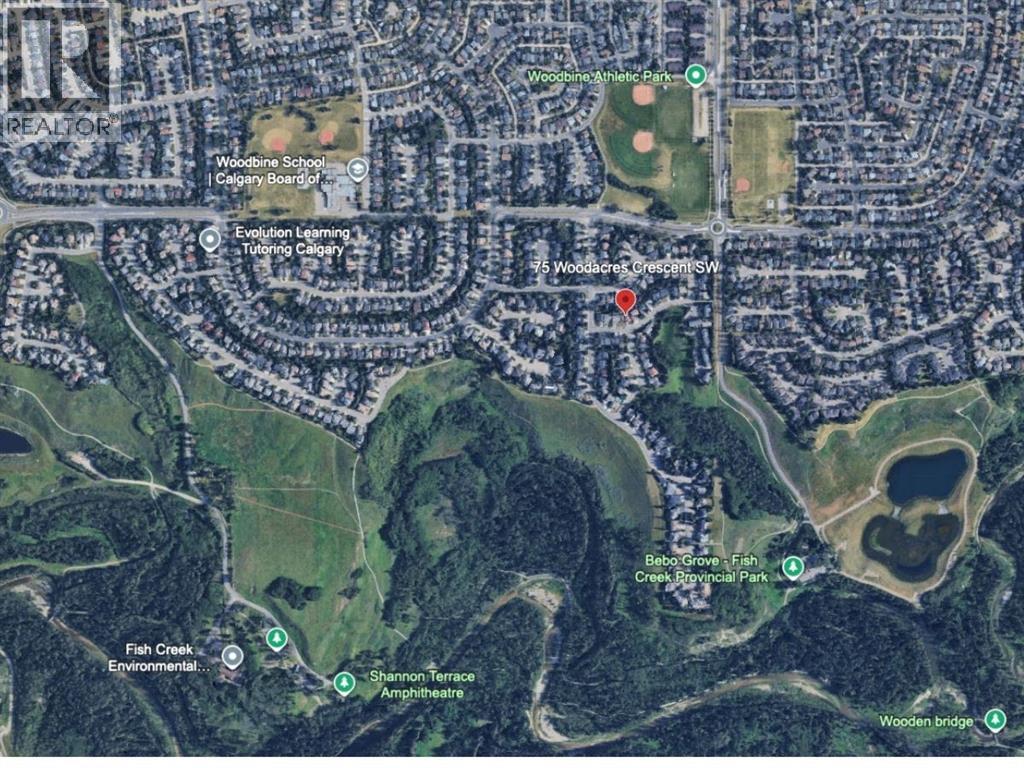
Park, Playground, Schools, Shopping

Description

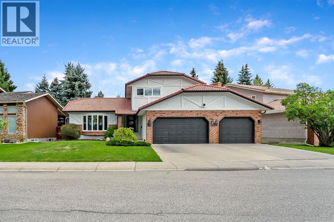
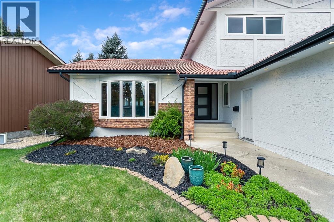
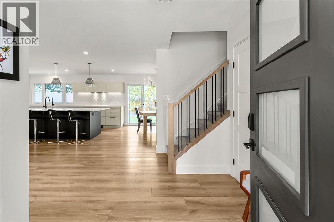
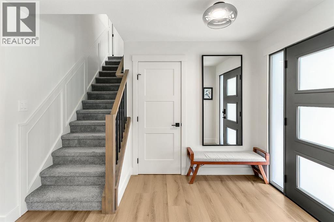
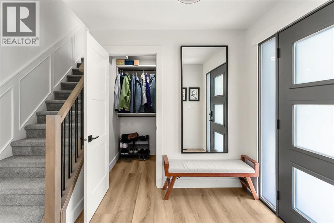
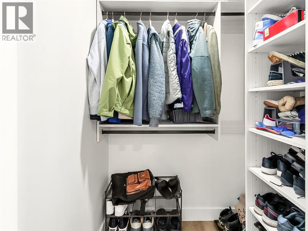
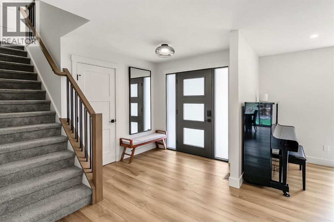
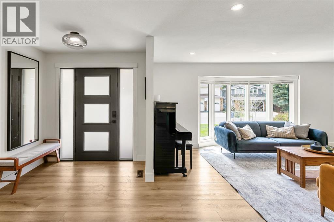
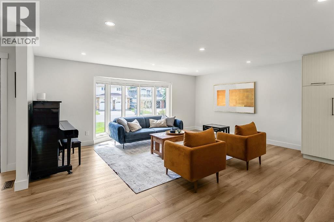
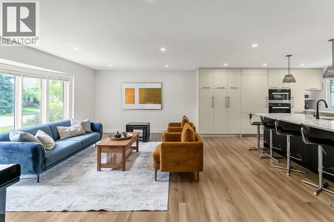
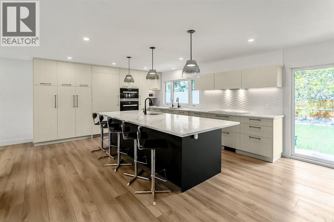
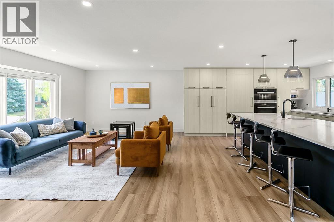
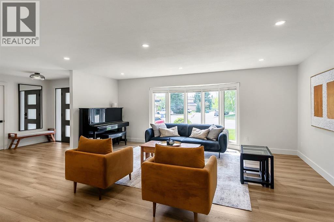
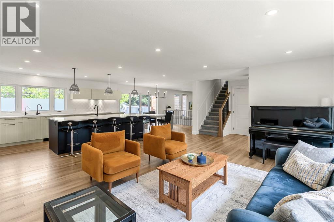
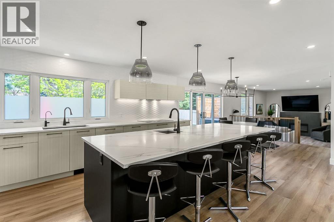
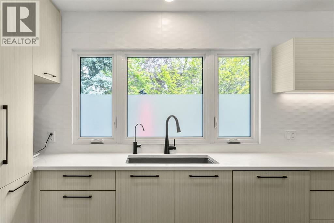
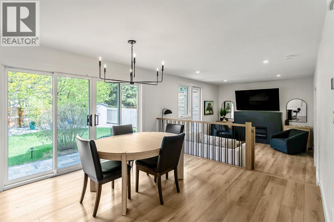
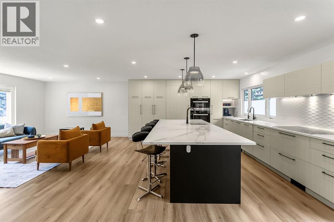
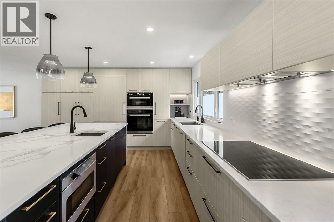
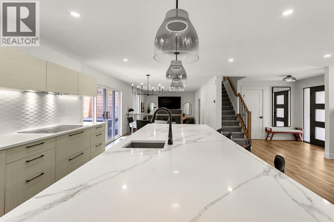
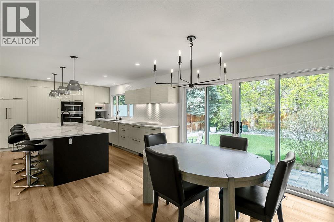
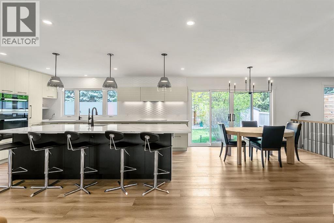
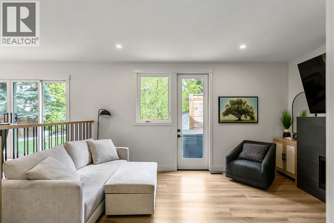
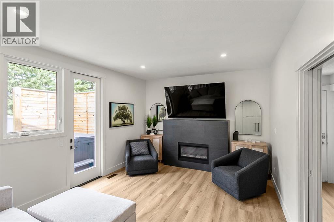
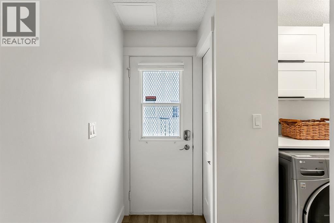
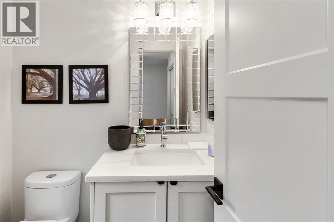
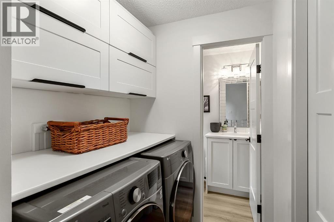
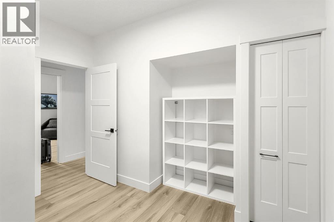
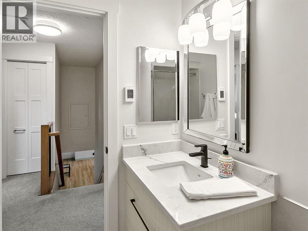
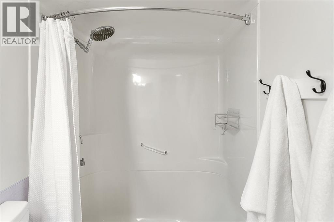
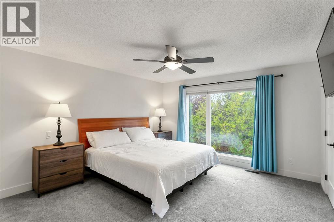
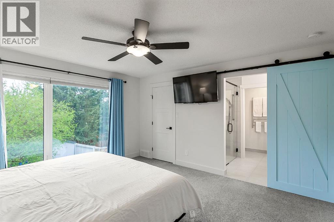
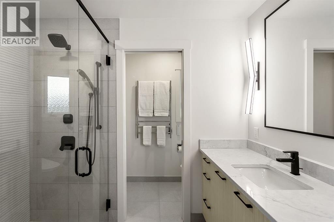
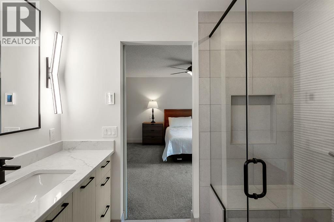
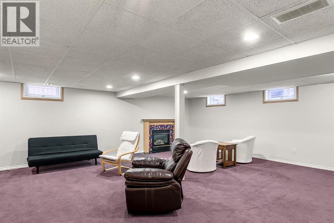
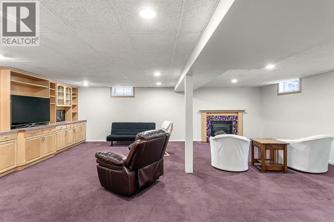
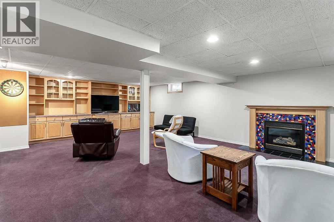
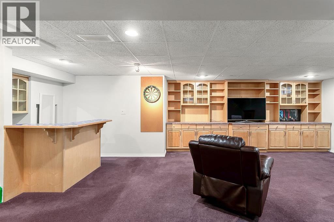
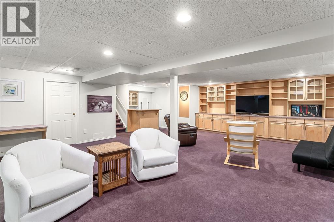
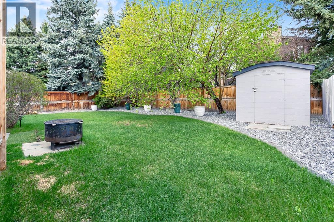
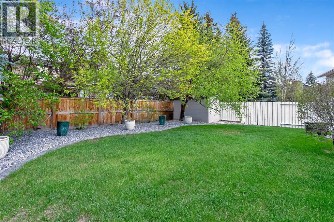
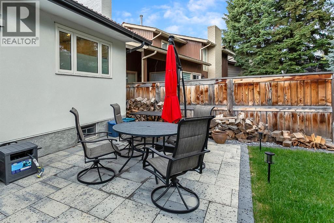
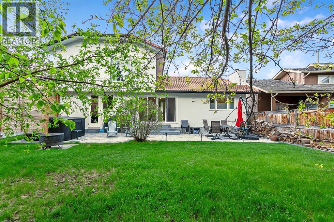
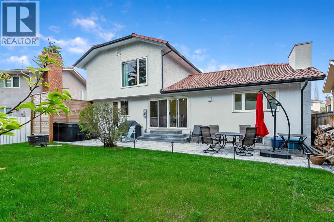
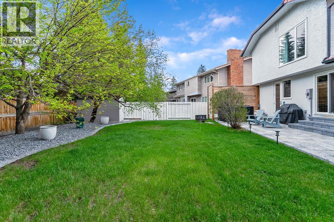
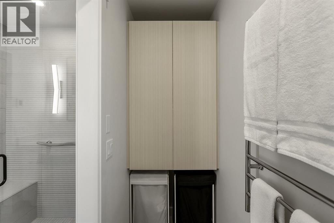
Tucked away in prestigious Woodbine Estates and just steps from Fish Creek Provincial Park, this beautifully updated home offers the perfect blend of luxury, comfort, and everyday functionality. 1,980 sq. ft. above grade plus an additional 568 sq. ft. of developed basement space, gives you 2,548 sq.ft of developed living space. With additional large storage area that you could build on. This extensively renovated turnkey property showcases high-quality finishes and thoughtful upgrades throughout. The stunning kitchen features premium appliances, soft-close cabinetry, quartz counters and elegant modern design.The spa-inspired bathrooms include heated floors in both the ensuite and upstairs bathroom, a heated towel rack and heated shower bench in the ensuite, and refined contemporary finishes, while new LVP flooring adds warmth and durability throughout the main level. Designed for both everyday living and entertaining, the home also features multiple fireplaces, a partially developed basement with custom built-ins and a cedar closet, smart storage solutions throughout, and convenient touches like keypad entry doors, a laundry chute, and a built-in charging station for upright vacuums.Outside, the professionally landscaped backyard creates a private retreat complete with a hot tub, privacy wall, exterior gas line, and exceptional curb appeal highlighted by timeless stucco, brick, and wood accents. With a heated triple attached garage wired for 220V, timeless design, and an unbeatable location near parks, pathways, schools, and amenities, this is a rare opportunity to own a meticulously maintained home in one of Calgary’s most sought-after communities. A detailed list of upgrades, renovations, and improvements will be included in the supplements, as there are simply too many features to fully capture here. (id:54406)

PROPERTY FEATURES

  • MLS® Number A2303016
  • Price $1,150,000
  • Bedrooms: 3
  • Bathrooms: 3
  • Square Footage: 1980 sqft
  • Property Type: House
  • Community Name: Woodbine
  • Amenities Near By Park, Playground, Schools, Shopping
  • Features See Remarks, No Smoking Home, Gas Bbq Hookup
  • Parking Space Total 5
  • Plan 8110028
  • Structure See Remarks

Open House

This property has open houses!

May
31
Sunday
Starts at:

12:00 pm

Ends at:

3:00 pm

OPEN HOUSE | Sunday May 31 | 12-3 PMCome take a look around, fall in love with the details, and see what makes this house feel like home. Whether you're actively searching or just curious about the market, stop by and say hello. Beverages, good conversation, and beautiful real estate included.

Buildings

Bathroom Total 3 Bedrooms Above Ground 3
Bedrooms Total 3 Appliances Refrigerator, Dishwasher, Oven, Microwave, Garage Door Opener, Washer & Dryer, Cooktop - Induction
Basement Development Partially Finished Basement Type Partial (partially Finished)
Constructed Date 1983 Construction Material Wood Frame
Construction Style Attachment Detached Cooling Type None
Exterior Finish Brick, Stucco Fireplace Present Yes
Fireplace Total 2 Flooring Type Carpeted, Tile, Vinyl Plank
Foundation Type Poured Concrete Half Bath Total 1
Heating Type Other, Forced Air Stories Total 2
Size Interior 1980 Sqft Total Finished Area 1979.89 Sqft
Type House

Parking

Attached Garage 3

Land

Acreage No Fence Type Fence
Land Amenities Park, Playground, Schools, Shopping Landscape Features Landscaped
Size Frontage 21.99 M Size Irregular 673.00
Size Total 673 M2|4,051 - 7,250 Sqft Size Total Text 673 M2|4,051 - 7,250 Sqft
Zoning Description R-cg

Rooms

Level Type Dimensions
Second Level 3pc Bathroom 8.42 Ft x 8.25 Ft
Second Level 4pc Bathroom 4.92 Ft x 7.58 Ft
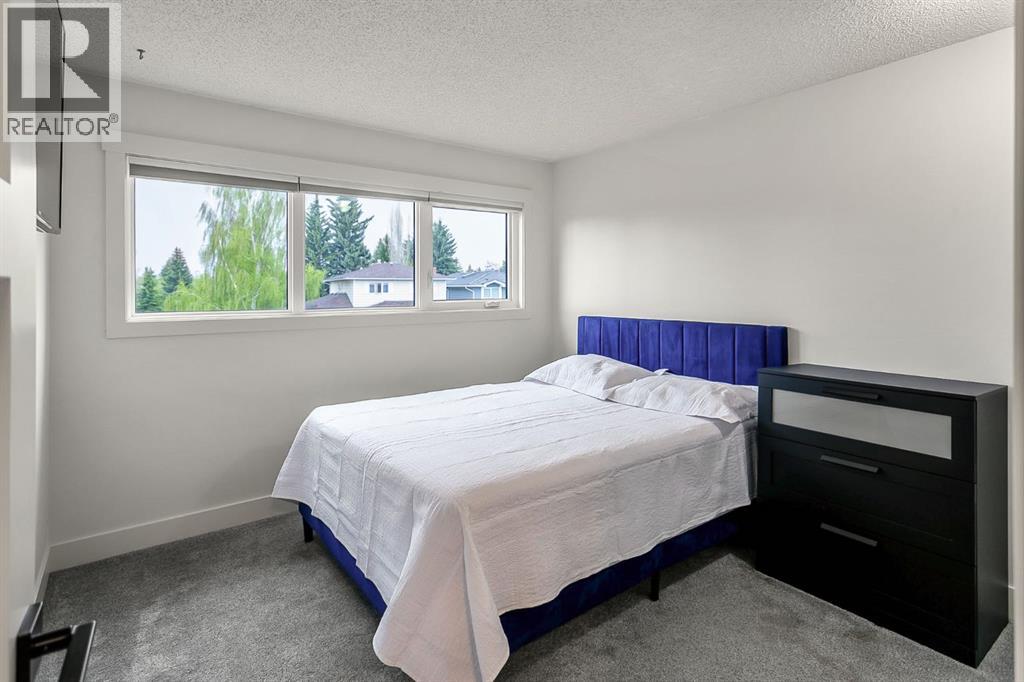
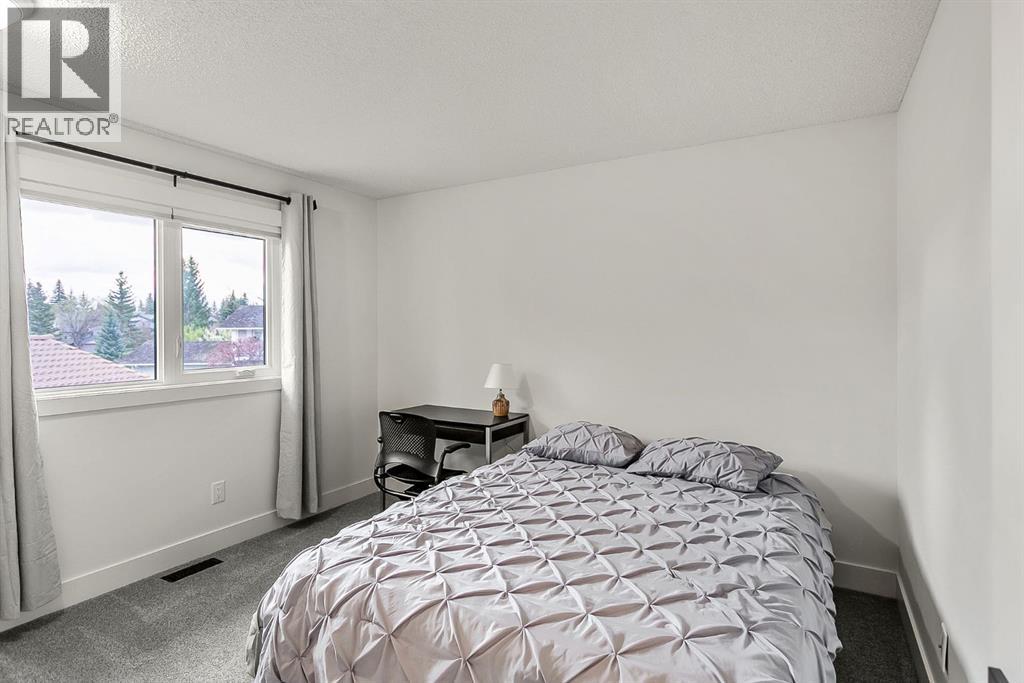
Second Level Bedroom 10.42 Ft x 11.08 Ft
Second Level Bedroom 11.33 Ft x 10.33 Ft
Second Level Primary Bedroom 14.08 Ft x 13.17 Ft
Lower Level Other 7.08 Ft x 7.00 Ft
Lower Level Other 25.75 Ft x 23.33 Ft
Lower Level Storage 25.50 Ft x 21.42 Ft
Main Level 2pc Bathroom 4.08 Ft x 5.42 Ft
Main Level Dining Room 12.50 Ft x 12.00 Ft
Main Level Living Room 11.92 Ft x 15.58 Ft
Main Level Foyer 7.33 Ft x 7.67 Ft
Main Level Kitchen 14.08 Ft x 16.58 Ft
Main Level Living Room 14.08 Ft x 17.83 Ft
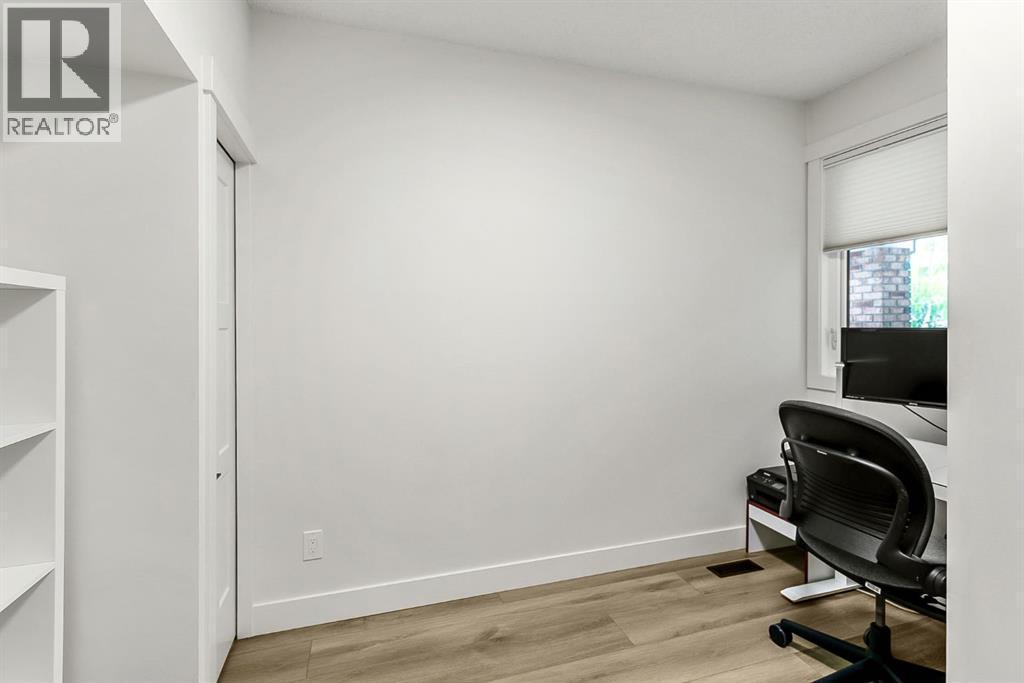
Main Level Office 10.67 Ft x 10.08 Ft

BROKERAGE

  • Office: Exp Realty
Address

Do you have questions?

Call or text today, we are here to help!

+1 403-850-2754

Scroll to Top