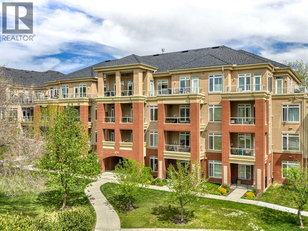
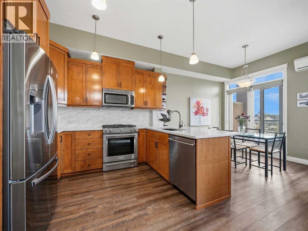
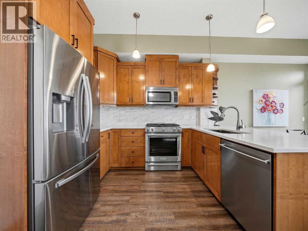
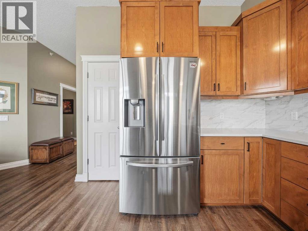
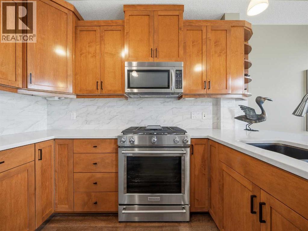
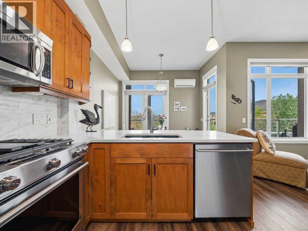
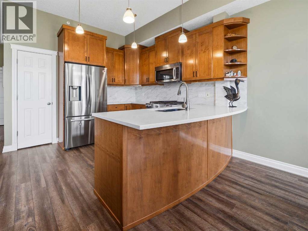
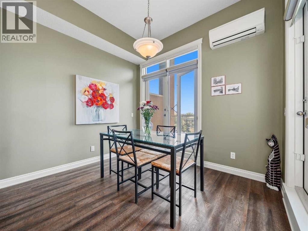
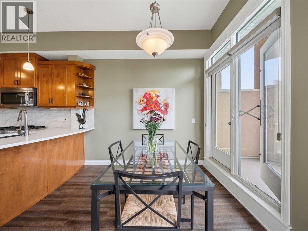
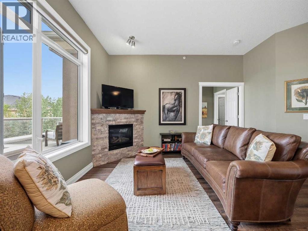
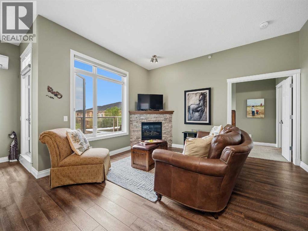
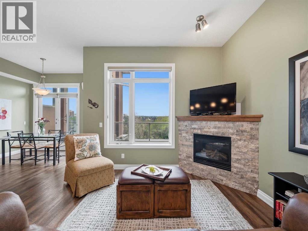
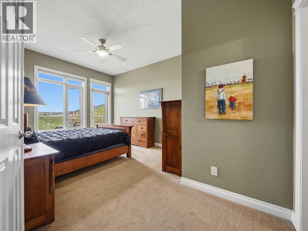
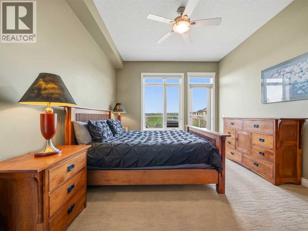
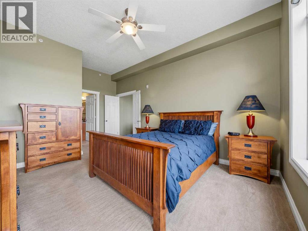
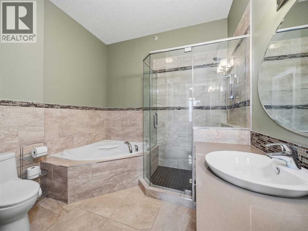
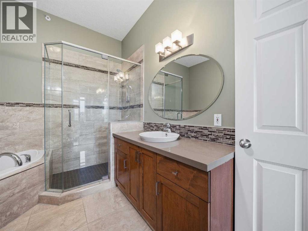
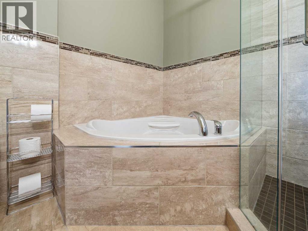
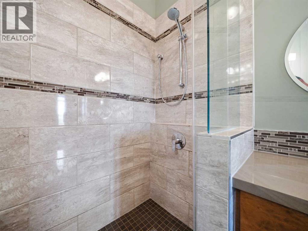
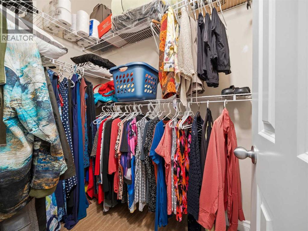
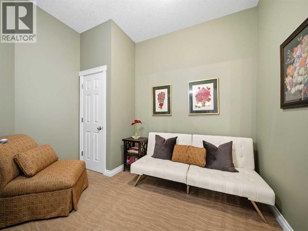
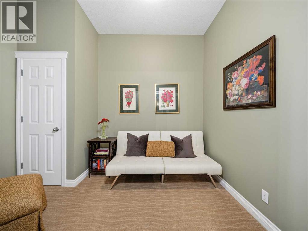
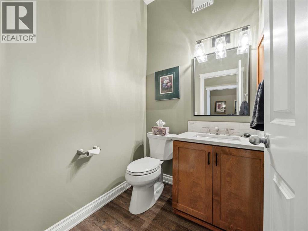
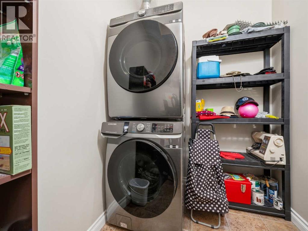
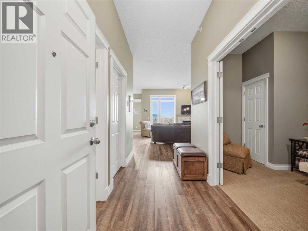
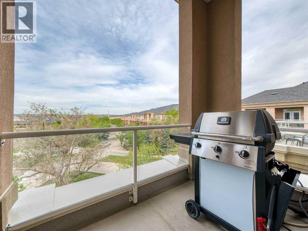
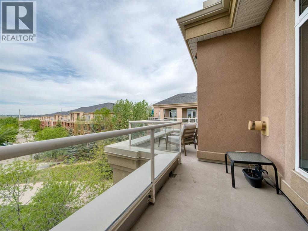
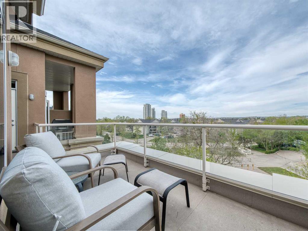
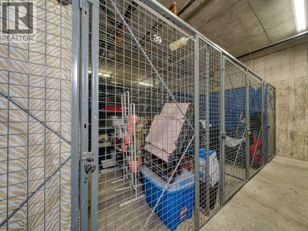
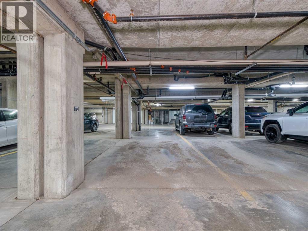
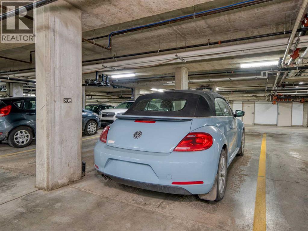
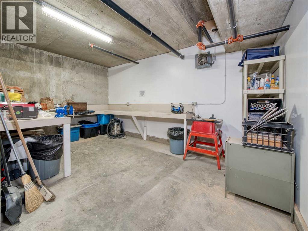
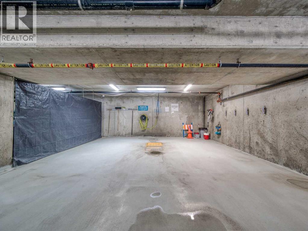
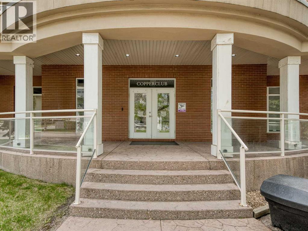
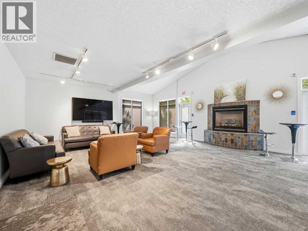
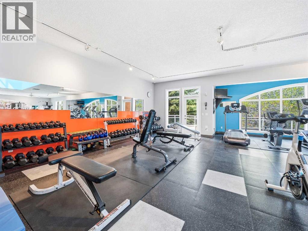
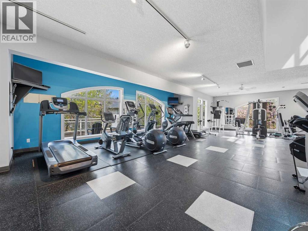
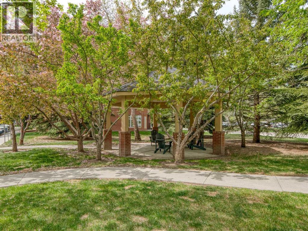
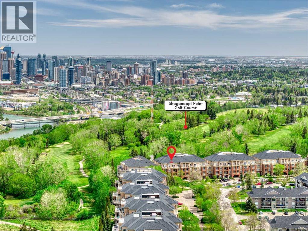
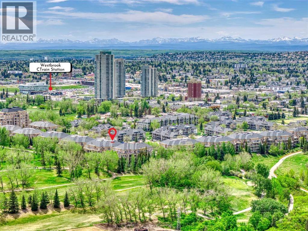
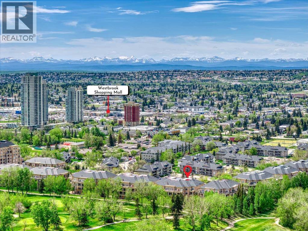
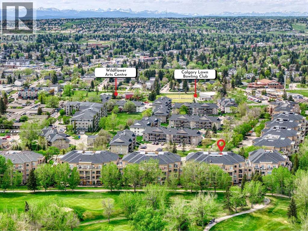
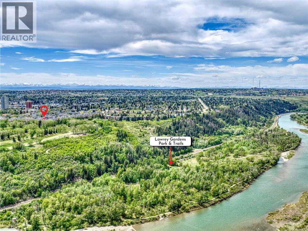
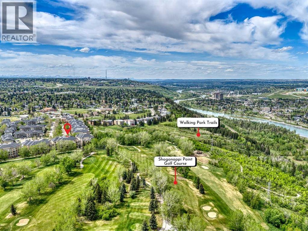
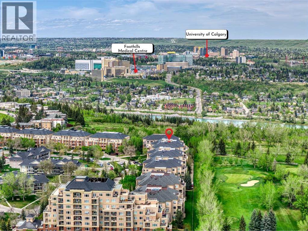
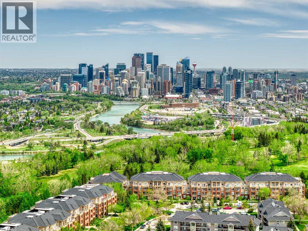
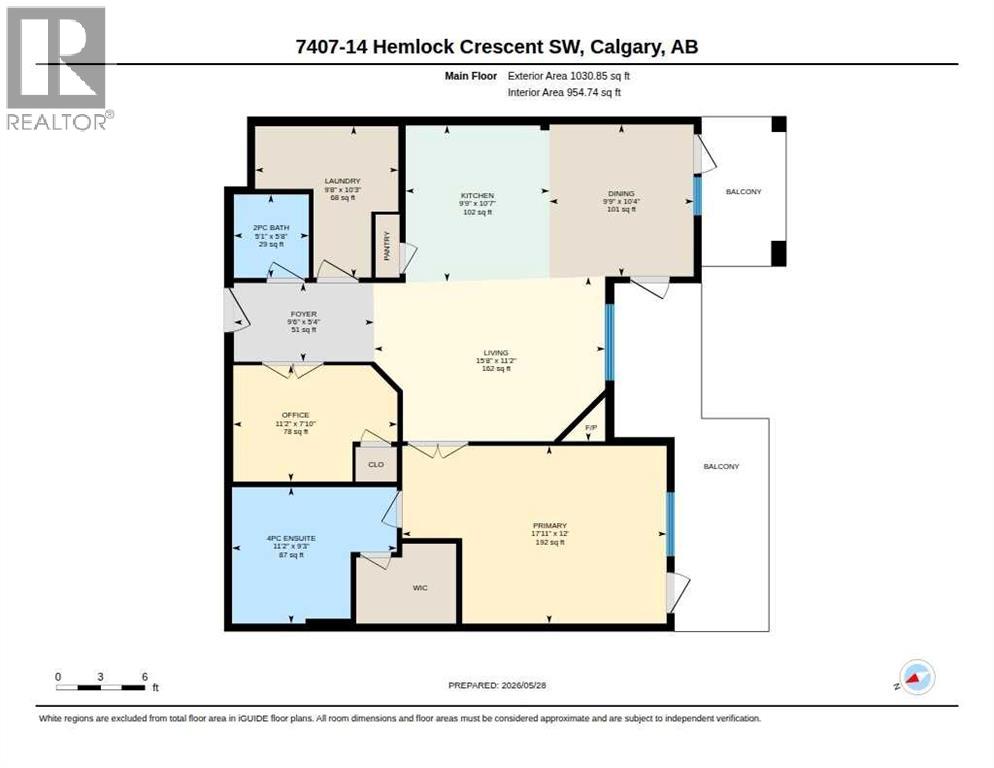
Welcome to this beautifully updated TOP-floor 1 bedroom, 1.5 bathrooms plus Den apartment in the prestigious Copperwood II complex, located in the highly desirable community of Spruce Cliff. Offering an inviting open-concept layout with 9-foot ceilings, this home perfectly blends comfort, style, and convenience.The upgraded kitchen features quartz countertops, a modern backsplash, stainless steel appliances, and a gas cooktop — ideal for everyday living and entertaining alike. The bright and spacious living room is highlighted by a cozy fireplace and large windows that fill the space with natural light.Enjoy seamless indoor-outdoor living with TWO private west-facing balconies, complete with a gas line for BBQs and evening relaxation.The spacious primary bedroom offers a ceiling fan, a generous walk-in closet, and a convenient 4-piece ensuite bathroom. The den provides the perfect space for a home office, reading nook, or creative studio, while the additional powder room adds extra convenience for guests. A large in-suite laundry room includes an upgraded washer and dryer, along with additional storage space.Numerous upgrades throughout the home include:• Vinyl plank flooring (2019)• Kitchen upgrades (2019)• New refrigerator (2021)• New blinds (2021)• Upgraded washer and dryer (2023)• New carpet (2015)• Wall air conditioning unit (2015)This exceptional unit also comes with TWO titled underground parking stalls and one storage locker.Residents of Copperwood II enjoy resort-style amenities including a fitness centre, recreation room, workshop, bike storage racks and car wash bays — offering a lifestyle that goes far beyond ordinary condo living.Ideally situated steps from Shaganappi Point Golf Course and close to Westbrook LRT Station, shopping, pathways, and downtown Calgary, this home offers the perfect combination of recreation, luxury, and urban convenience.More than just an apartment — this is a lifestyle. Schedule your private showing today. (id:54406)
Maintenance, Common Area Maintenance, Heat, Insurance, Property Management, Reserve Fund Contributions, Sewer, Waste Removal, Water
$622.14 Monthly| Bathroom Total | 2 | Bedrooms Above Ground | 1 |
| Bedrooms Total | 1 | Amenities | Car Wash, Clubhouse, Exercise Centre, Party Room, Recreation Centre |
| Appliances | Refrigerator, Oven - Electric, Window/sleeve Air Conditioner, Cooktop - Gas, Dishwasher, Microwave Range Hood Combo, Window Coverings, Garage Door Opener, Washer/dryer Stack-up | Constructed Date | 2004 |
| Construction Material | Wood Frame | Construction Style Attachment | Attached |
| Cooling Type | Wall Unit | Exterior Finish | Brick, Stucco |
| Fireplace Present | Yes | Fireplace Total | 1 |
| Flooring Type | Tile, Vinyl Plank | Half Bath Total | 1 |
| Heating Type | In Floor Heating | Stories Total | 4 |
| Size Interior | 955 Sqft | Total Finished Area | 954.74 Sqft |
| Type | Apartment |
| Underground |
| Acreage | No | Land Amenities | Golf Course, Park, Shopping |
| Size Total Text | Unknown | Zoning Description | M-c2 D129 |
| Level | Type | Dimensions |
|---|---|---|
| Main Level | 2pc Bathroom | 5.67 Ft x 5.08 Ft |
| Main Level | 4pc Bathroom | 9.25 Ft x 11.17 Ft |
| Main Level | Dining Room | 10.33 Ft x 9.75 Ft |
| Main Level | Foyer | 5.33 Ft x 9.50 Ft |
| Main Level | Kitchen | 10.58 Ft x 9.75 Ft |
| Main Level | Laundry Room | 10.25 Ft x 9.67 Ft |
| Main Level | Living Room | 11.17 Ft x 15.67 Ft |
| Main Level | Den | 7.83 Ft x 11.17 Ft |
| Main Level | Primary Bedroom | 12.00 Ft x 17.92 Ft |
Browse our latest hot offers.