73 Scripps Landing Nw, Calgary, Alberta T3L 1W2 New

MLS® # A2345930

$849,500

3 BD

3 BA

1437 SF

Property Size 1437 SqFt
Bedrooms 3
Bathrooms 3
Year Built 1991
Garages 4

Key Details

STATUS
For sale
TYPE
House
BUILT IN
1991
BEDROOM COUNT
3
BATHROOM COUNT
3
PARKING SPACES
4

Amenities

Park, Playground

Description

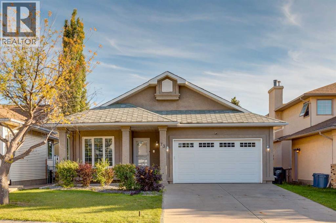
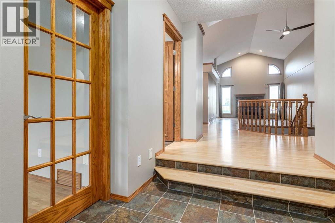
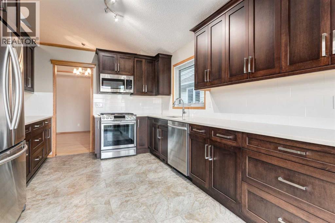
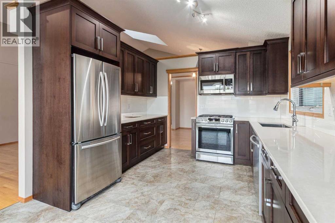
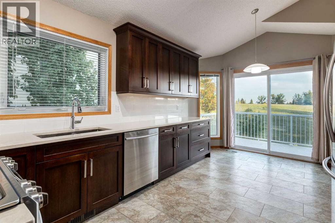
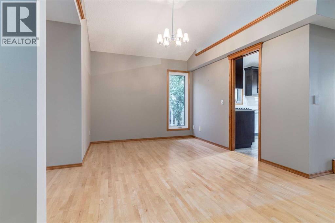
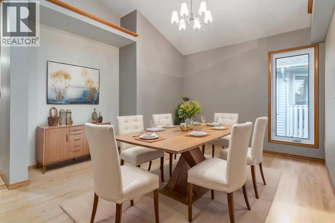
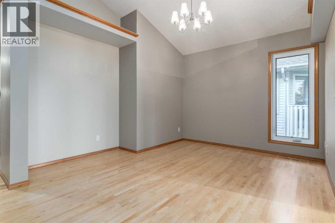
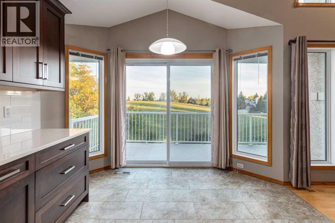
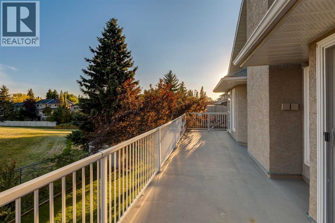
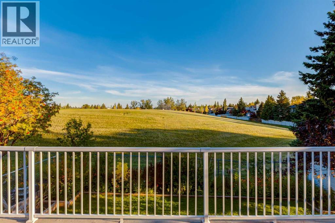
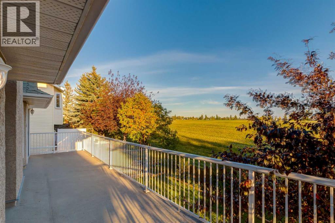
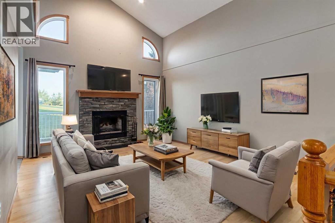
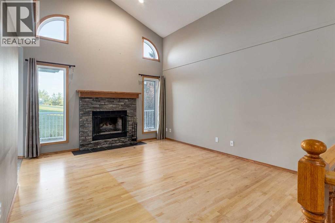
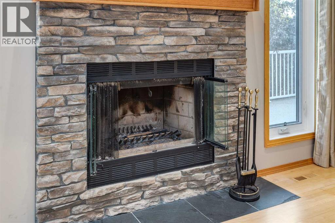
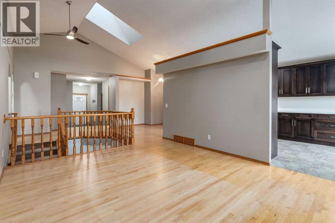
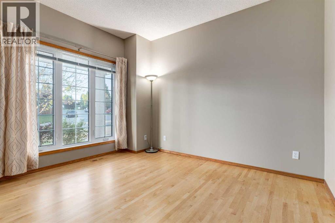
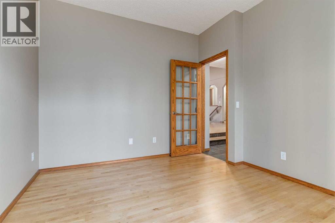
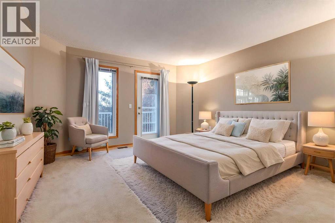
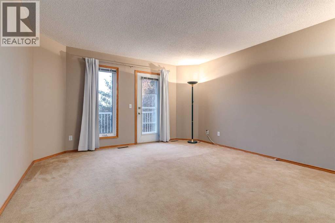
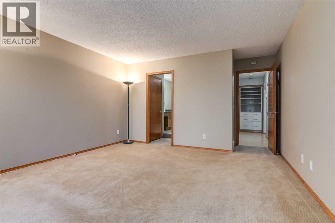
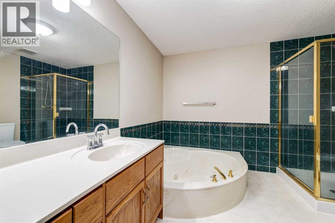
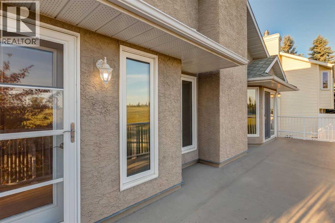
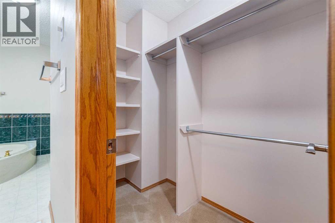
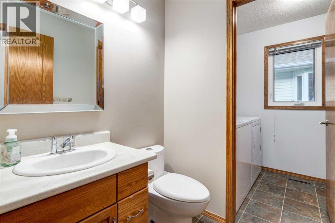
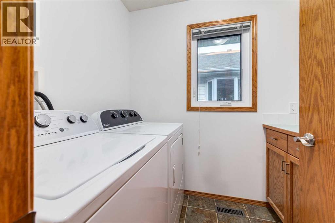
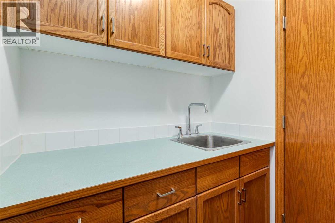
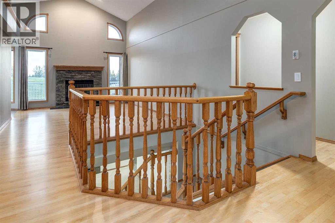
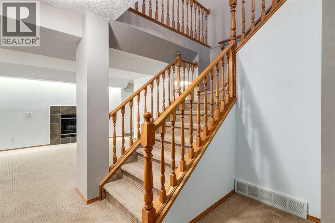
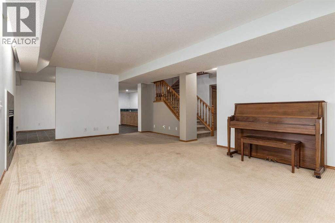
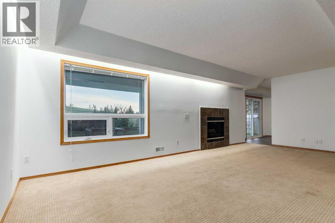
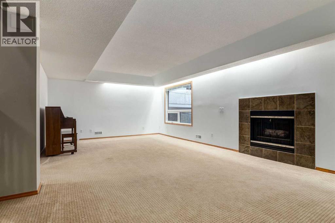
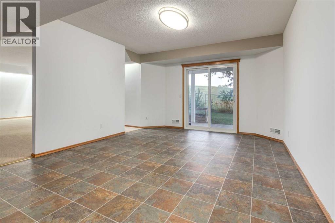
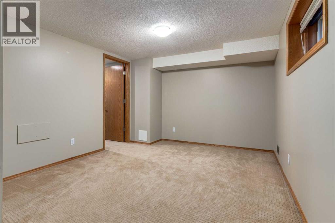
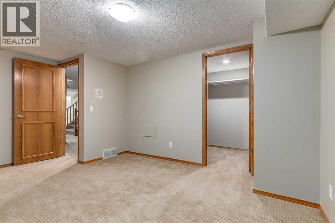
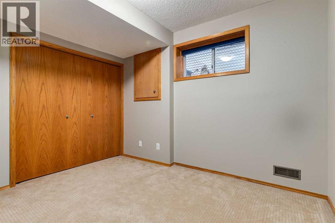
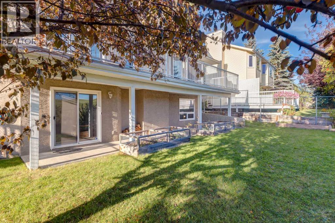
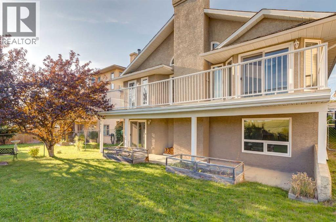
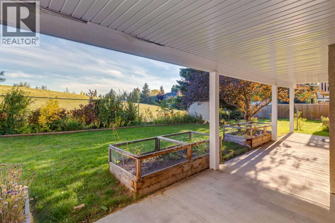
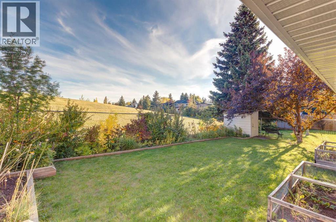
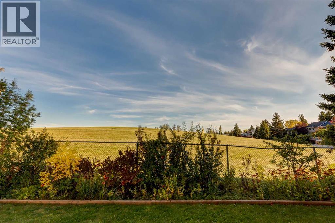
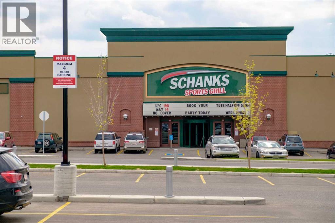
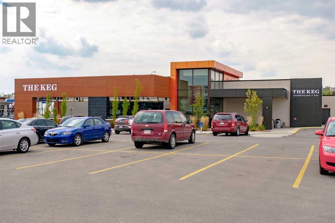
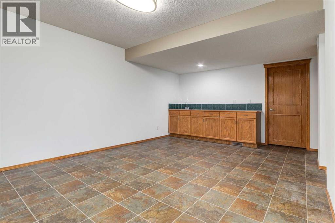
There are homes that check the boxes, and then there are homes that simply feel right. 73 Scripps Landing NW is the kind of opportunity buyers wait for in Scenic Acres, a true walkout bungalow with space, sunlight, and a south facing backyard that backs onto green space, giving the home an open outlook and an added sense of privacy. Step inside and the vaulted ceilings draw your eye upward while generous windows bring natural light across the living room, dining space, and kitchen. At the back of the home, the kitchen opens to an expansive deck overlooking the green space and school grounds beyond, creating a setting that feels open, peaceful, and connected to the outdoors. Morning coffee here feels different. So does a summer evening with friends. The main floor keeps everyday life wonderfully simple with a spacious primary bedroom and private ensuite, dedicated den, laundry, and a cozy wood burning fireplace at the heart of the living area. Then there is the walkout level, and this is where the home really surprises. Rather than feeling like an afterthought, it becomes a second layer of living with two additional bedrooms, a large family room anchored by a gas fireplace, generous games and recreation space, and direct access to the backyard. It is a home that lets you embrace bungalow living without sacrificing the space to host, work, relax, or grow. Add the attached double garage, quiet Scripps Landing location, green space at your back door, and easy access to the pathways, schools, parks, shopping, and everyday amenities that make Scenic Acres so sought after, and this becomes a genuinely special opportunity. If you have been waiting for the right home in Scenic Acres, this is one you will want to experience in person. Schedule your private showing today. (id:54406)

PROPERTY FEATURES

  • MLS® Number A2345930
  • Price $849,500
  • Bedrooms: 3
  • Bathrooms: 3
  • Square Footage: 1437 sqft
  • Property Type: House
  • Community Name: Scenic Acres
  • Amenities Near By Park, Playground
  • Features Wet Bar, Pvc Window
  • Parking Space Total 4
  • Plan 9110255

Buildings

Bathroom Total 3 Bedrooms Above Ground 1
Bedrooms Below Ground 2 Bedrooms Total 3
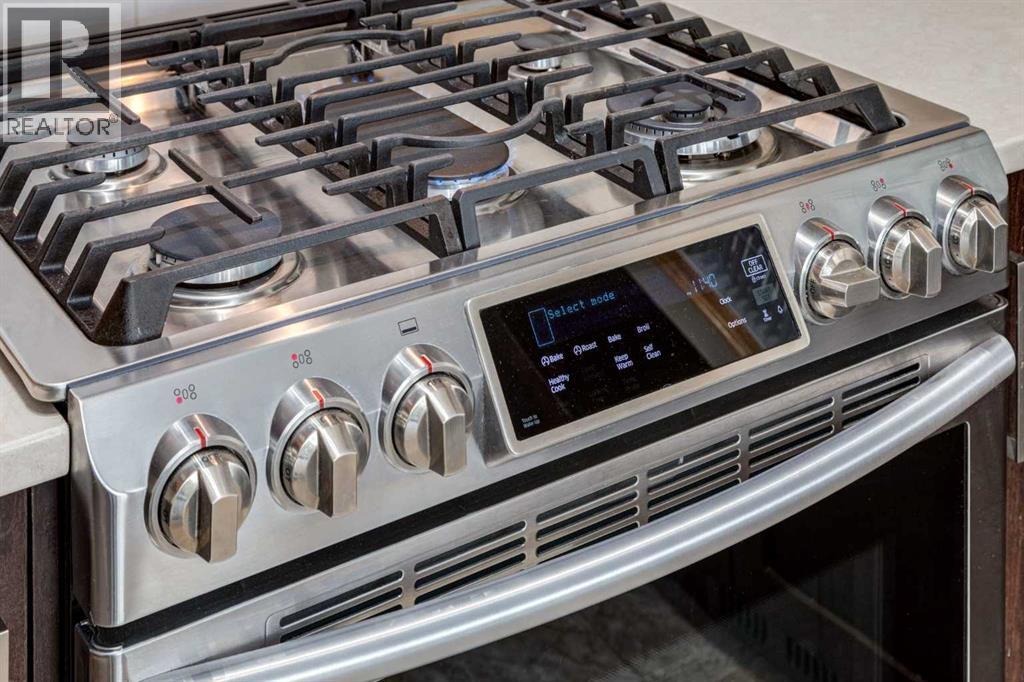
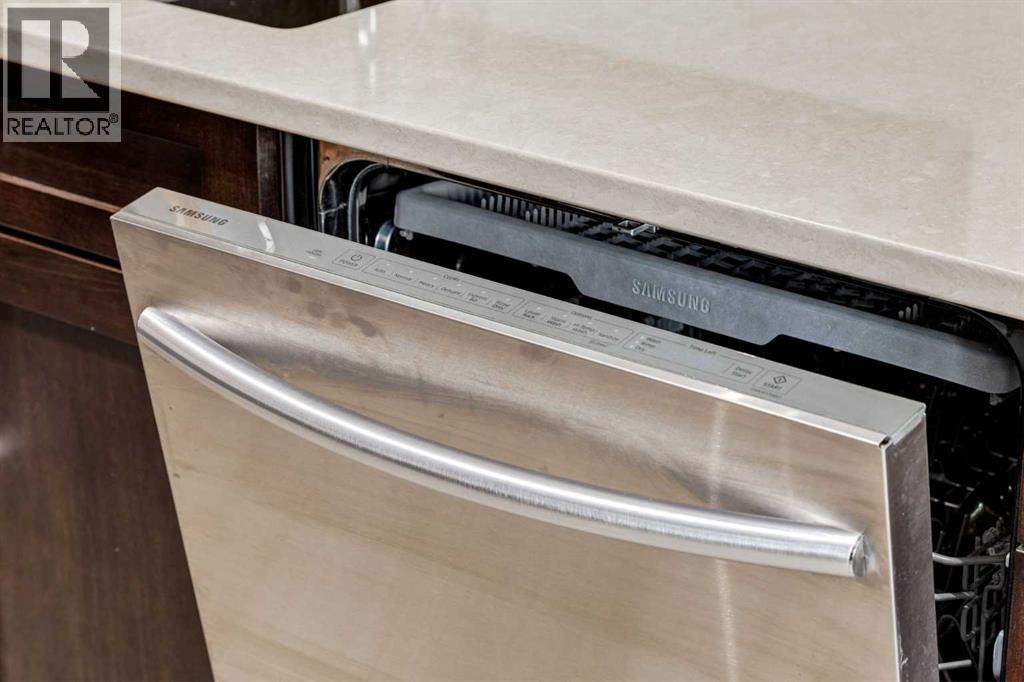
Appliances Washer, Refrigerator, Gas Stove(s), Dishwasher, Oven, Dryer, Garburator, Microwave Range Hood Combo, Humidifier, Garage Door Opener Architectural Style Bungalow
Basement Development Finished Basement Features Walk Out
Basement Type Full (finished) Constructed Date 1991
Construction Material Wood Frame Construction Style Attachment Detached
Cooling Type None Fireplace Present Yes
Fireplace Total 2 Flooring Type Carpeted, Hardwood, Linoleum
Foundation Type Poured Concrete Half Bath Total 1
Heating Fuel Natural Gas Heating Type Forced Air
Stories Total 1 Size Interior 1437 Sqft
Total Finished Area 1437 Sqft Type House

Parking

Attached Garage 2

Land

Acreage No Fence Type Fence
Land Amenities Park, Playground Landscape Features Landscaped
Size Depth 34.09 M Size Frontage 14.35 M
Size Irregular 467.00 Size Total 467 M2|4,051 - 7,250 Sqft
Size Total Text 467 M2|4,051 - 7,250 Sqft Zoning Description R-cg

Rooms

Level Type Dimensions
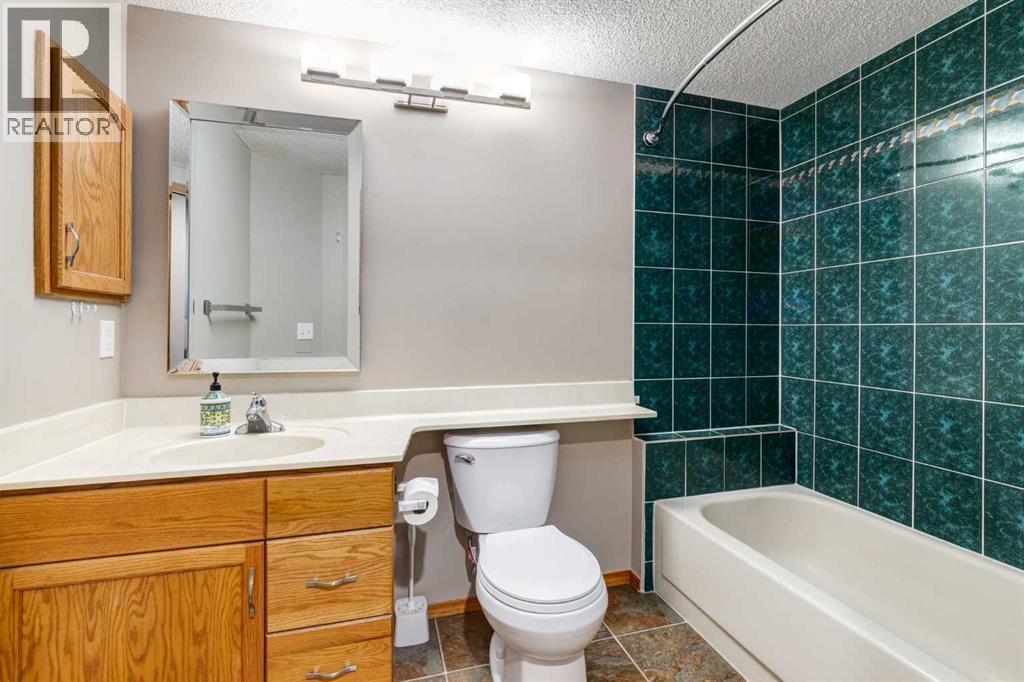
Basement 4pc Bathroom 5.58 Ft x 8.92 Ft
Basement Bedroom 10.83 Ft x 15.17 Ft
Basement Bedroom 9.75 Ft x 11.17 Ft
Basement Family Room 23.17 Ft x 14.75 Ft
Basement Recreational, Games Room 13.25 Ft x 20.50 Ft
Basement Furnace 18.00 Ft x 11.33 Ft
Basement Other 5.58 Ft x 5.50 Ft
Main Level 2pc Bathroom 5.00 Ft x 5.50 Ft
Main Level 4pc Bathroom 9.92 Ft x 13.42 Ft
Main Level Breakfast 10.92 Ft x 7.08 Ft
Main Level Dining Room 12.08 Ft x 11.92 Ft
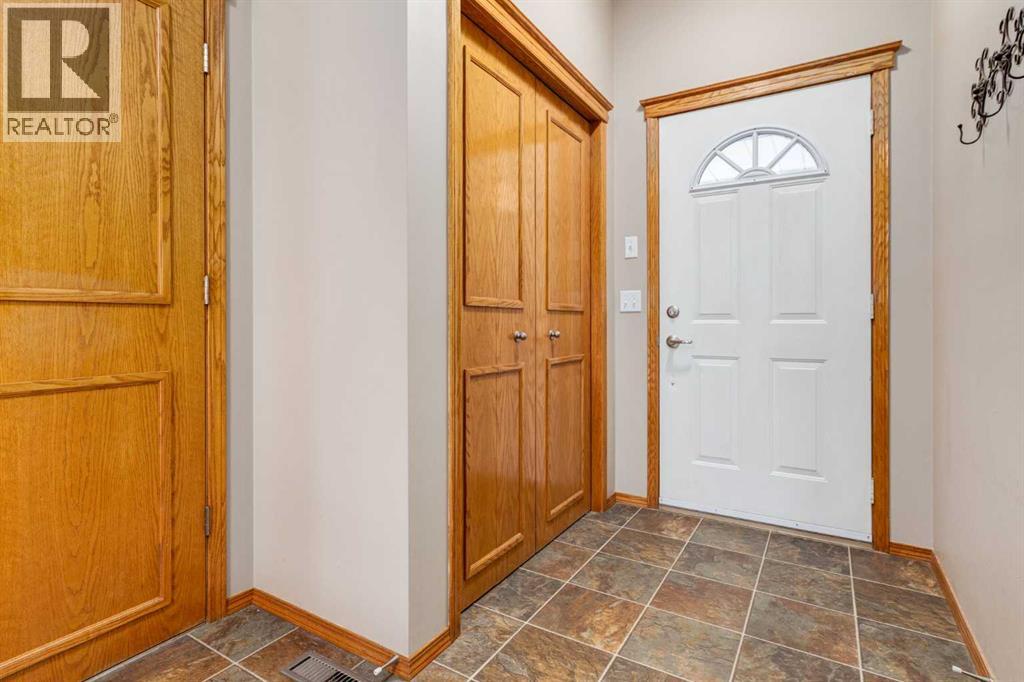
Main Level Foyer 4.50 Ft x 5.33 Ft
Main Level Kitchen 10.75 Ft x 9.92 Ft
Main Level Laundry Room 5.33 Ft x 7.58 Ft
Main Level Living Room 12.33 Ft x 15.33 Ft
Main Level Office 10.67 Ft x 12.00 Ft
Main Level Primary Bedroom 13.58 Ft x 18.00 Ft
Main Level Other 4.25 Ft x 7.33 Ft

BROKERAGE

  • Office: Coldwell Banker Mountain Central
Address

Do you have questions?

Call or text today, we are here to help!

+1 403-850-2754

Scroll to Top