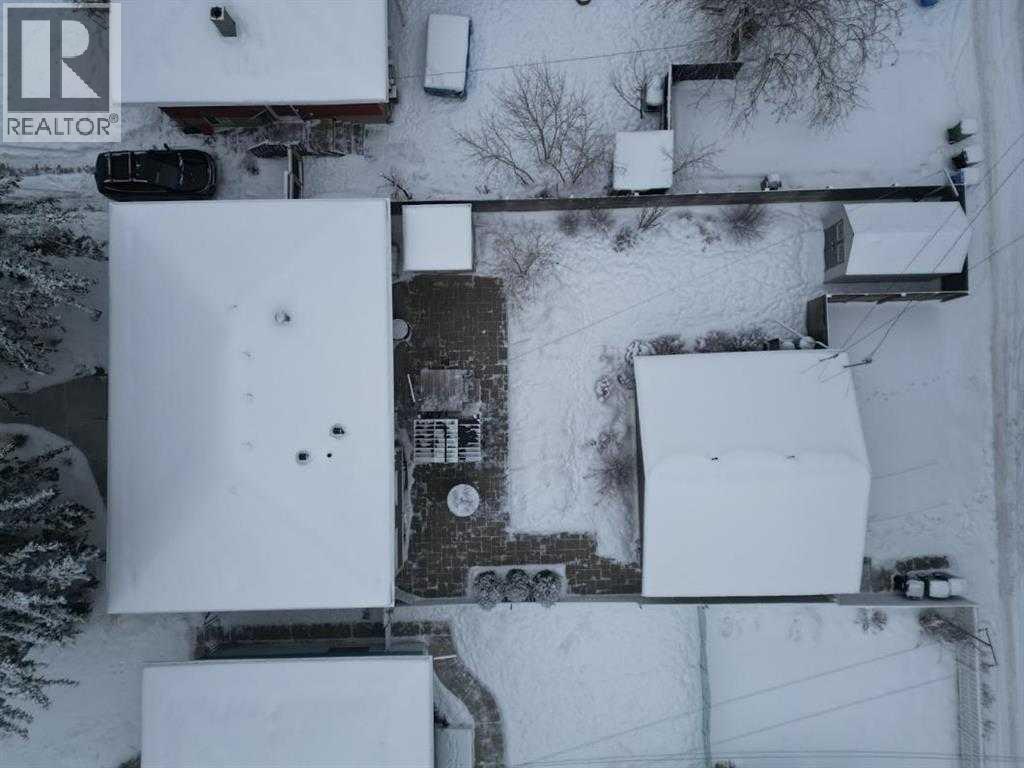
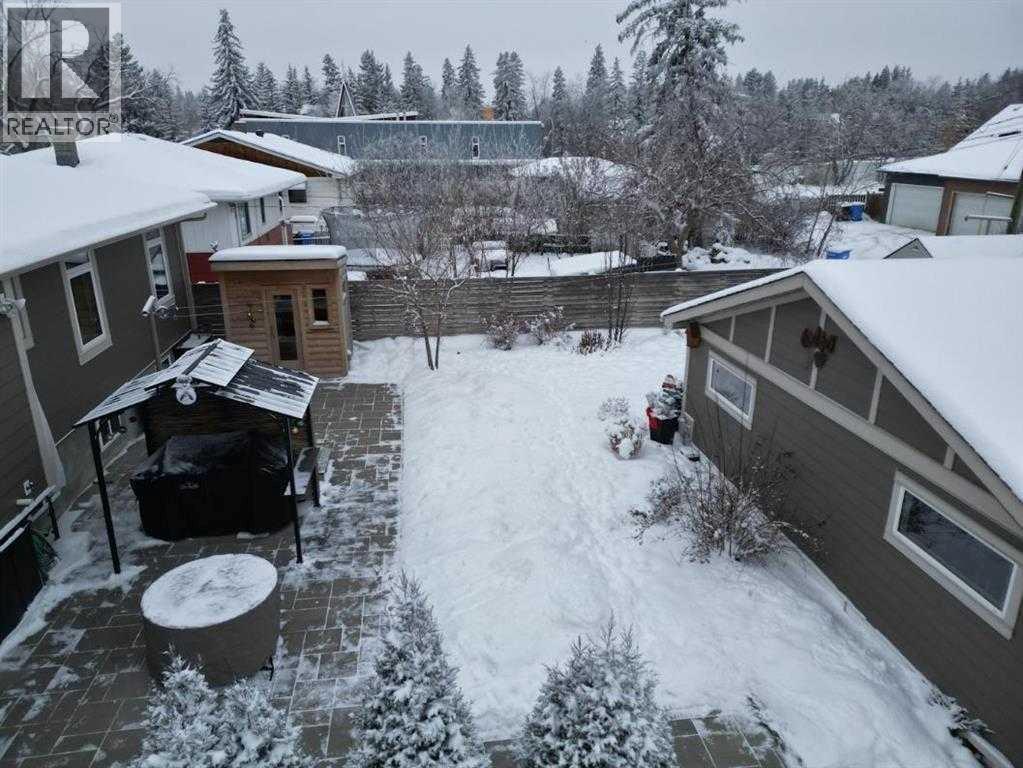
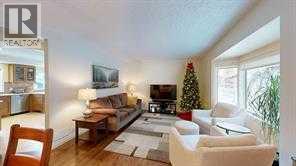
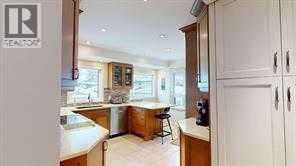
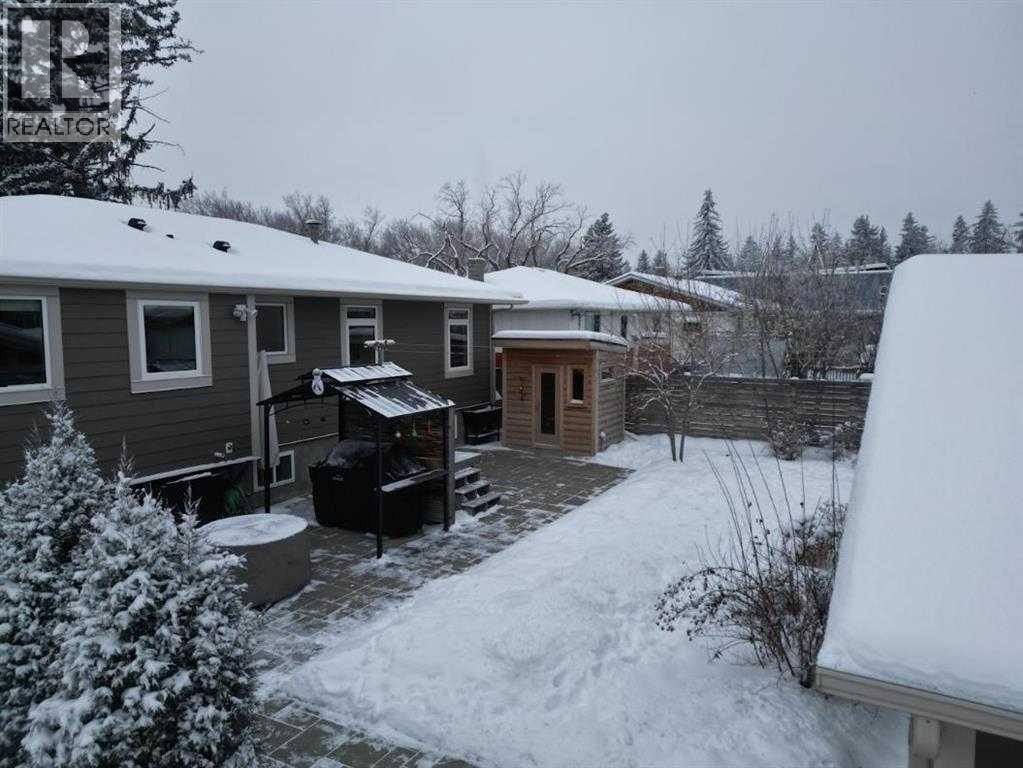
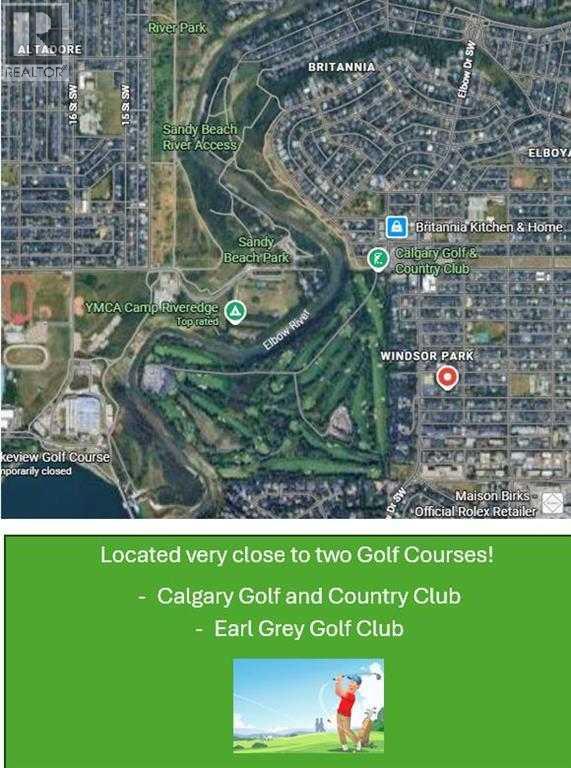
RARE LAND ASSEMBLY OPPORTUNITY! This 50' x 120' (6,003 sq ft) lot in the heart of Windsor Park is being offered together with its two immediate neighboring properties, also currently listed for sale - giving builders and developers a combined multi-lot site zoned R-CG (Comprehensive Grade-Oriented Infill District) in one of Calgary's most established inner-city communities. Located within walking distance to schools, shopping, parks, golf, and the pathway system, this assembly is ideally suited for a larger-scale infill or multi-unit redevelopment. While the redevelopment potential is the headline, the existing 1,088 sq ft, 5-bedroom bungalow offers a solid holding property in the meantime. Thoughtfully renovated in 2013, it features a custom spice kitchen, a private sauna, granite and quartz counters, and beautifully landscaped gardens with a deck for outdoor entertaining. The fully finished basement adds 2 more bedrooms, a second kitchen setup (fridge, stove, and freezer included), and in-basement laundry, while a double detached garage with alley access completes the property. Whether you're assembling a multi-lot development site, securing a single infill build, or looking for an income-producing holding property with upside, this Windsor Park opportunity checks every box. Don't miss this rare combination of livability today and redevelopment potential tomorrow. (id:54406)
| Bathroom Total | 2 | Bedrooms Above Ground | 3 |
| Bedrooms Below Ground | 2 | Bedrooms Total | 5 |
| Appliances | Refrigerator, Dishwasher, Stove, Washer & Dryer | Architectural Style | Bungalow |
| Basement Development | Finished | Basement Type | Full (finished) |
| Constructed Date | 1953 | Construction Material | Poured Concrete, Wood Frame |
| Construction Style Attachment | Detached | Cooling Type | None |
| Exterior Finish | Concrete | Fireplace Present | Yes |
| Fireplace Total | 1 | Flooring Type | Carpeted, Hardwood, Tile |
| Foundation Type | Poured Concrete | Heating Fuel | Natural Gas |
| Heating Type | Forced Air | Stories Total | 1 |
| Size Interior | 1088 Sqft | Total Finished Area | 1088 Sqft |
| Type | House |
| Detached Garage | 2 |
| Acreage | No | Fence Type | Fence |
| Land Amenities | Golf Course, Park, Playground, Recreation Nearby, Schools, Shopping, Water Nearby | Size Depth | 36.57 M |
| Size Frontage | 15.25 M | Size Irregular | 557.69 |
| Size Total | 557.69 M2|4,051 - 7,250 Sqft | Size Total Text | 557.69 M2|4,051 - 7,250 Sqft |
| Zoning Description | R-cg |
| Level | Type | Dimensions |
|---|---|---|
| Basement | Family Room | 5.82 M x 3.40 M |
| Basement | Other | 2.54 M x 3.86 M |
| Basement | Bedroom | 2.51 M x 3.79 M |
| Basement | Bedroom | 5.51 M x 3.40 M |
| Basement | 3pc Bathroom | 1.60 M x 2.82 M |
| Basement | Laundry Room | 3.96 M x 2.82 M |
| Main Level | Kitchen | 4.14 M x 3.73 M |
| Main Level | Dining Room | 2.13 M x 2.54 M |
| Main Level | Living Room | 3.73 M x 3.56 M |
| Main Level | Primary Bedroom | 4.17 M x 3.43 M |
| Main Level | Bedroom | 2.62 M x 4.04 M |
| Main Level | Bedroom | 2.54 M x 3.02 M |
| Main Level | 4pc Bathroom | 1.52 M x 3.02 M |