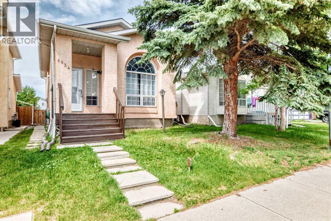
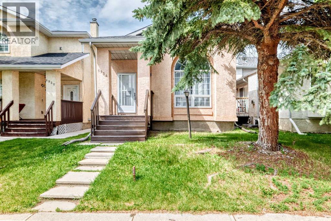
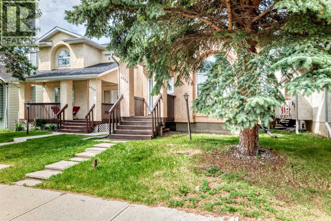
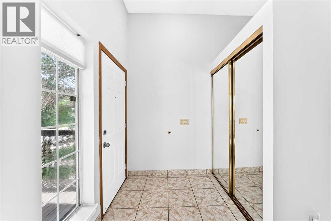
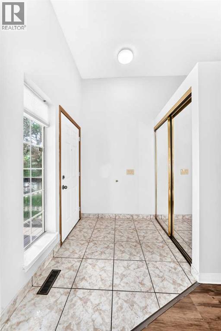
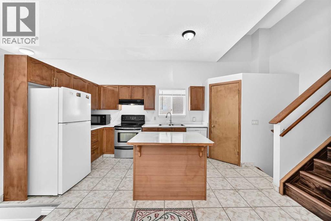
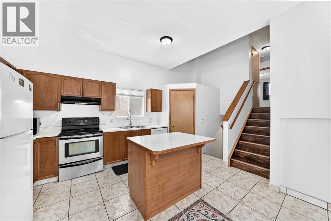
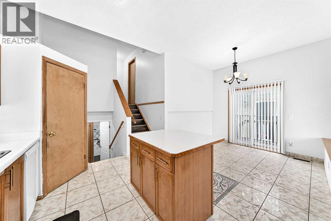
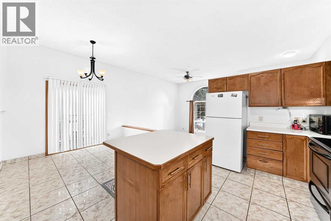
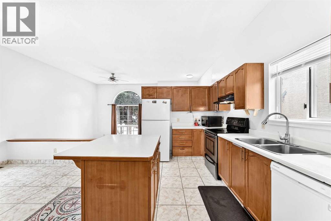
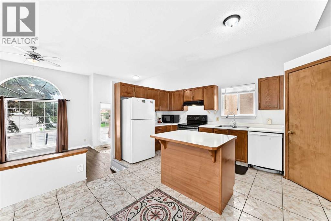
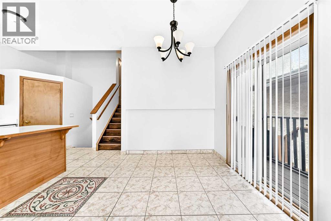
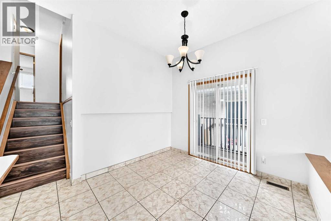
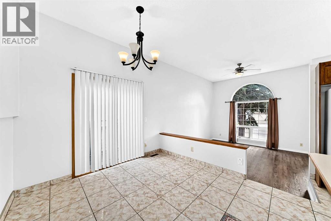
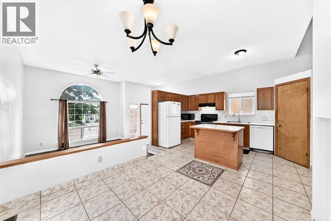
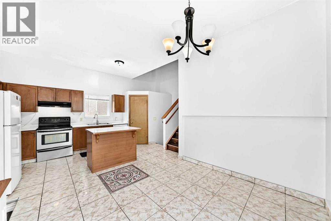
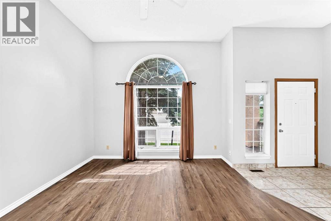
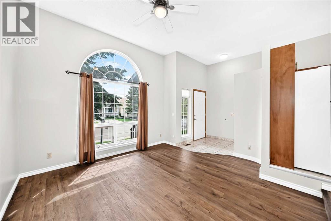
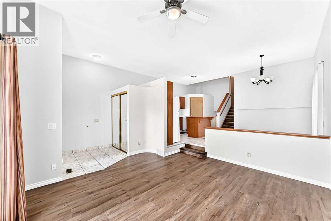
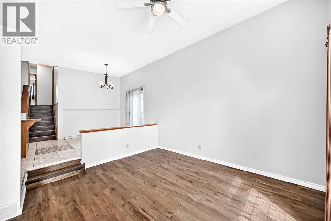
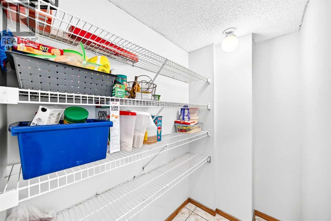
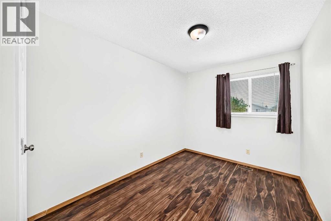
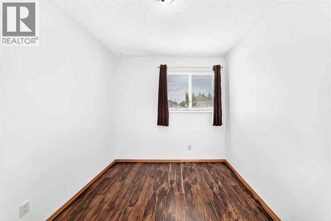
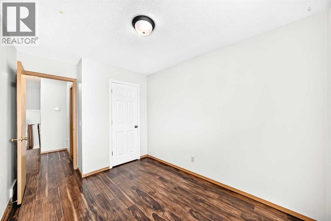
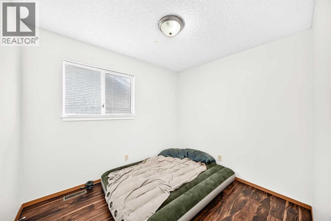
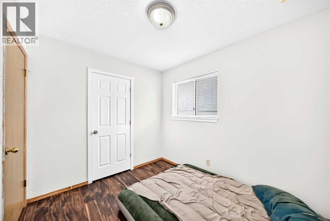
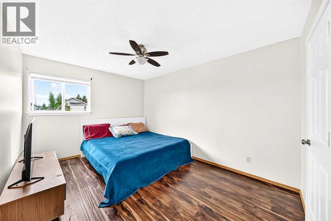
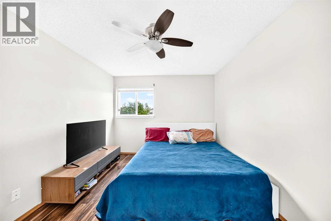
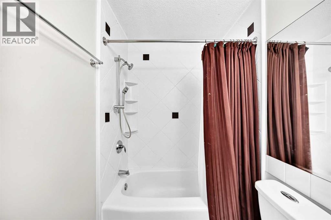
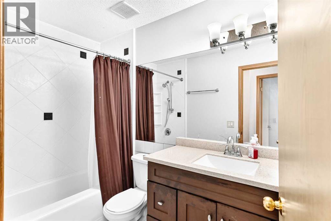
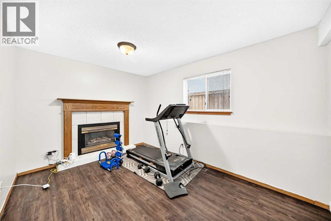
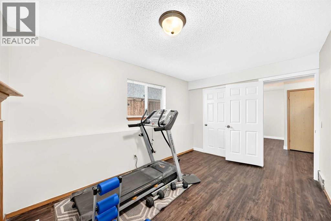
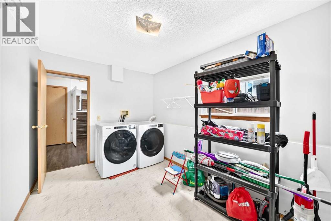
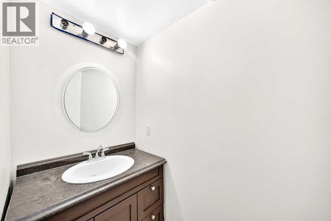
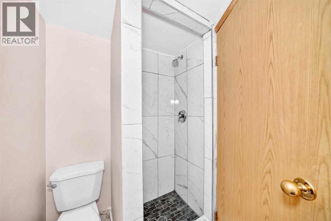
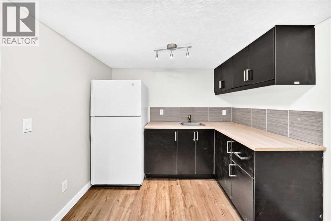
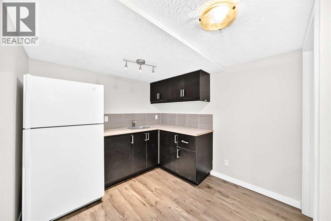
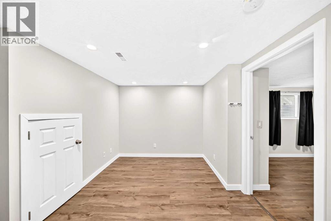
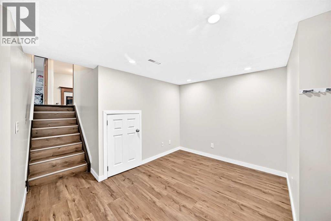
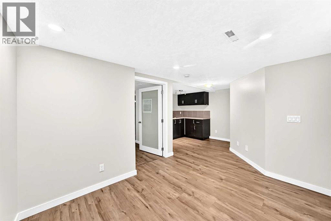
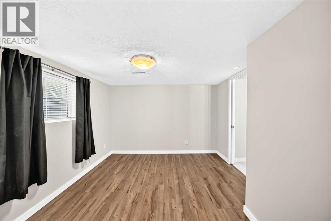
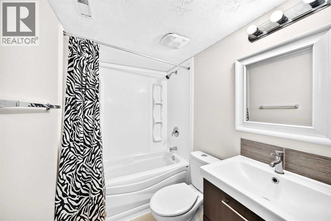
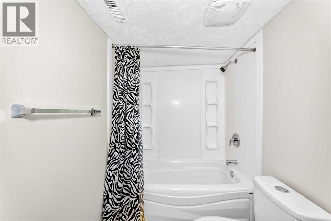
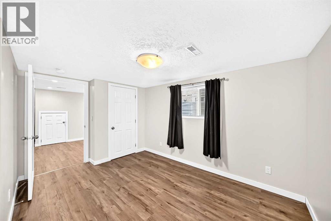
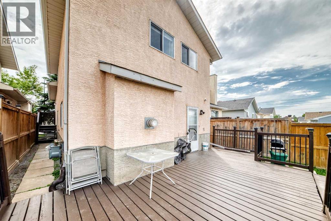
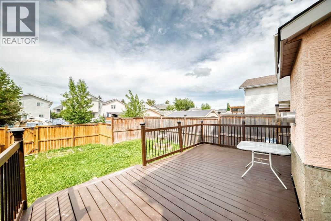
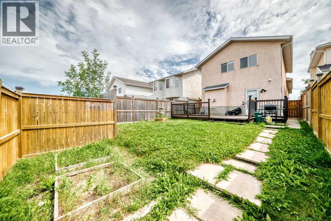
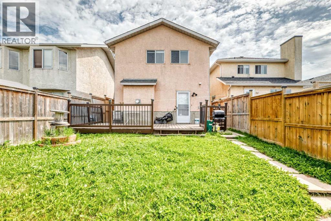
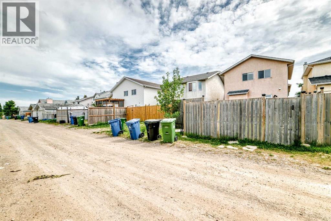
Thousands of dollars have been invested over the past six weeks to thoughtfully refresh and enhance this inviting 4-level split, including fresh paint, numerous improvements, and the addition of a brand-new 4-piece bathroom.Welcome to this spacious and well-maintained home in the highly sought-after community of Monterey Park NE, offering the perfect combination of comfort, functionality, and convenience. Ideally located close to schools, public transit, daycare centres, shopping, and playgrounds, this home is perfectly suited for families and investors alike.Step inside to a bright and welcoming living room highlighted by a large bay window that fills the space with natural light. The main level also features a generous dining area and a functional kitchen with abundant cabinetry and a large pantry, providing plenty of storage and workspace.Upstairs, you’ll find three generously sized bedrooms and a beautifully appointed 4-piece bathroom. The lower level offers a spacious family room—ideal for relaxing or entertaining—along with a walkout entrance to the backyard and a large laundry room for added convenience.Enjoy summer evenings on the expansive backyard deck, perfect for barbecues, outdoor dining, and family gatherings.The fully developed basement includes an illegal suite featuring a separate bedroom, bathroom, living area, and kitchen, creating excellent potential for multi-generational living or supplemental rental income.Finished with durable stucco siding and offering exceptional value, this move-in-ready home presents a fantastic opportunity for homeowners and investors alike. Don’t miss your chance to own this beautifully updated property in one of northeast Calgary’s most desirable neighbourhoods. Book your private showing today! (id:54406)
| Bathroom Total | 3 | Bedrooms Above Ground | 3 |
| Bedrooms Below Ground | 2 | Bedrooms Total | 5 |
| Appliances | Washer, Refrigerator, Cooktop - Electric, Dishwasher, Dryer, Microwave, Hood Fan, Window Coverings | Architectural Style | 4 Level |
| Basement Development | Finished | Basement Features | Separate Entrance, Suite |
| Basement Type | Full (finished) | Constructed Date | 1991 |
| Construction Material | Poured Concrete, Wood Frame | Construction Style Attachment | Detached |
| Cooling Type | None | Exterior Finish | Concrete, Stucco |
| Flooring Type | Ceramic Tile, Hardwood, Vinyl | Foundation Type | Poured Concrete |
| Half Bath Total | 1 | Heating Type | Forced Air |
| Size Interior | 1478 Sqft | Total Finished Area | 1478.34 Sqft |
| Type | House |
| Other |
| Acreage | No | Fence Type | Fence |
| Land Amenities | Park, Playground, Schools, Shopping | Landscape Features | Lawn |
| Size Depth | 33.09 M | Size Frontage | 8.55 M |
| Size Irregular | 282.00 | Size Total | 282 M2|0-4,050 Sqft |
| Size Total Text | 282 M2|0-4,050 Sqft | Zoning Description | R-cg |
| Level | Type | Dimensions |
|---|---|---|
| Second Level | Bedroom | 12.67 Ft x 8.33 Ft |
| Second Level | Primary Bedroom | 16.17 Ft x 10.33 Ft |
| Second Level | 4pc Bathroom | 9.08 Ft x 5.08 Ft |
| Second Level | Bedroom | 9.83 Ft x 8.25 Ft |
| Basement | Bonus Room | 14.42 Ft x 10.92 Ft |
| Basement | Den | 9.33 Ft x 8.67 Ft |
| Basement | 4pc Bathroom | 7.08 Ft x 5.00 Ft |
| Basement | Bedroom | 13.08 Ft x 10.67 Ft |
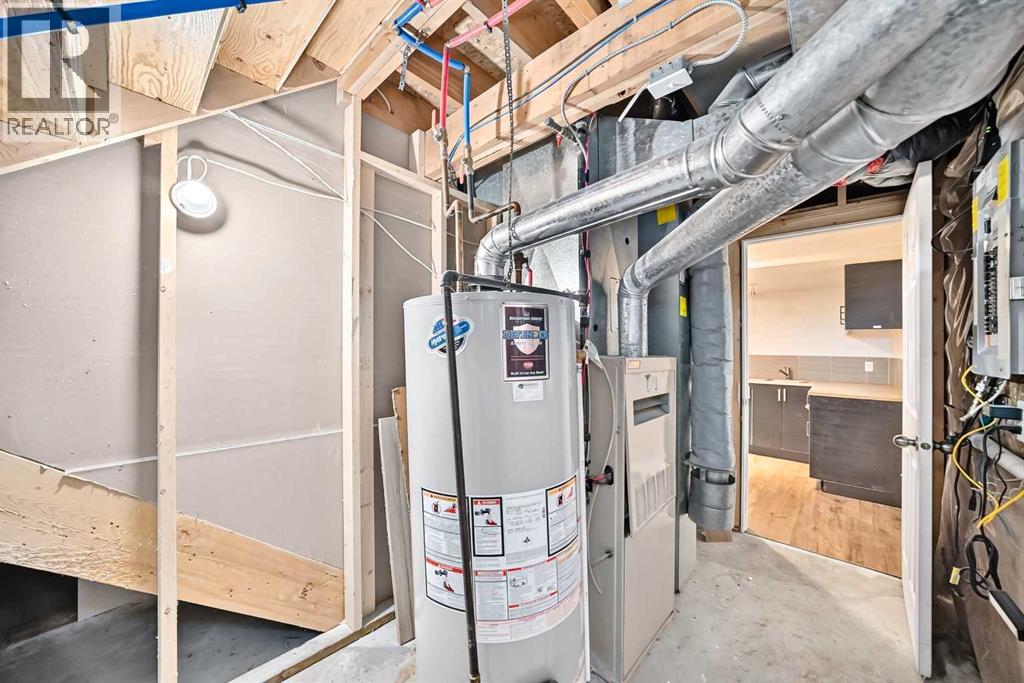
| Basement | Furnace | 11.58 Ft x 6.67 Ft |
| Lower Level | Family Room | 19.83 Ft x 9.33 Ft |
| Lower Level | 2pc Bathroom | 8.67 Ft x 4.92 Ft |
| Lower Level | Laundry Room | 8.50 Ft x 13.58 Ft |
| Lower Level | Bedroom | 11.00 Ft x 8.50 Ft |
| Main Level | Living Room | 13.83 Ft x 13.42 Ft |
| Main Level | Foyer | 6.83 Ft x 5.67 Ft |
| Main Level | Kitchen | 11.08 Ft x 14.92 Ft |
| Main Level | Dining Room | 8.00 Ft x 9.83 Ft |
Browse our latest hot offers.