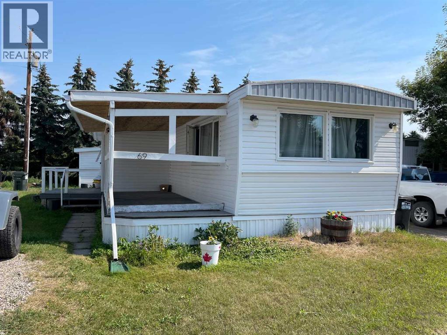
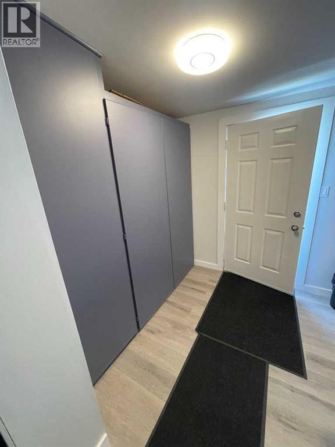
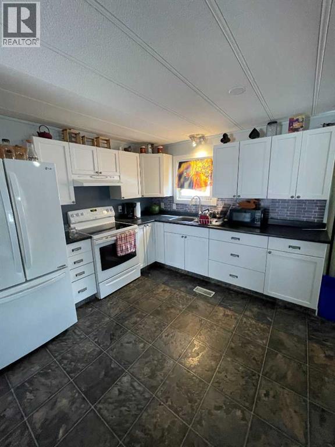
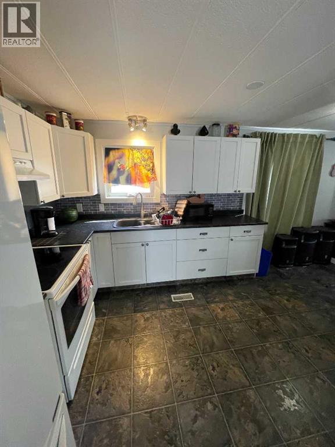
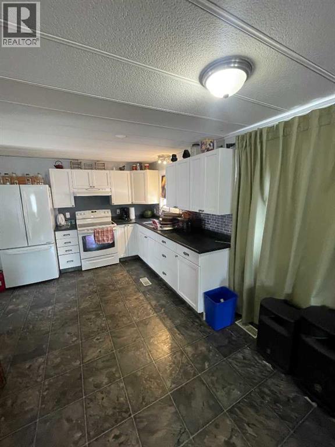
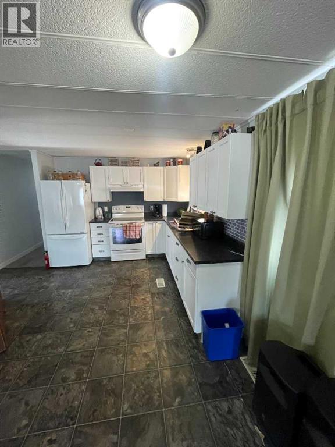
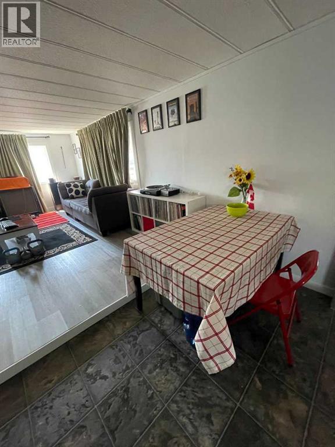
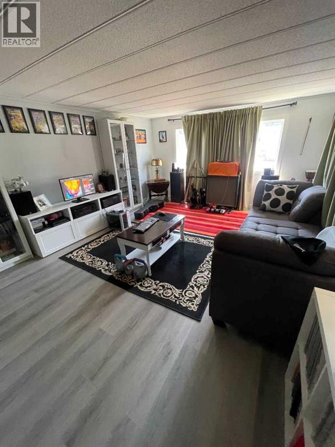
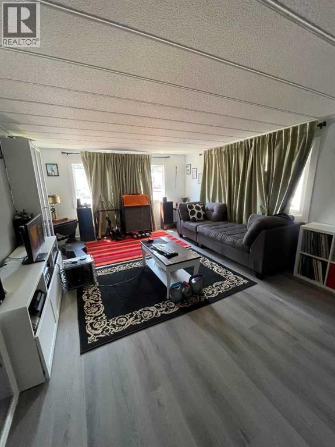
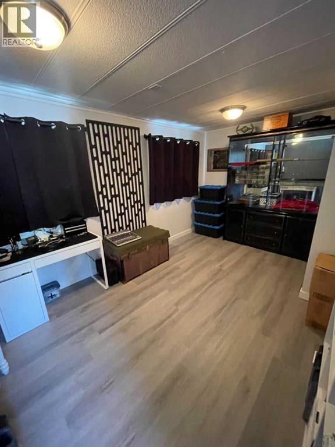
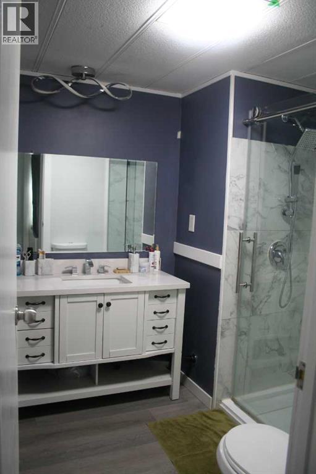
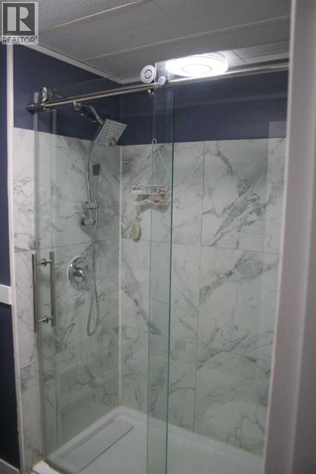
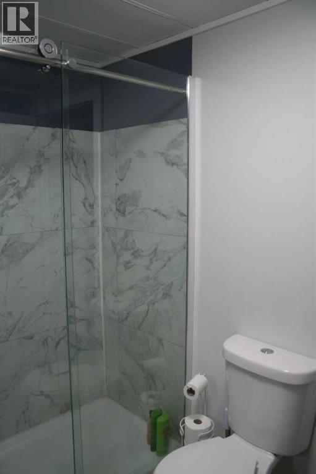
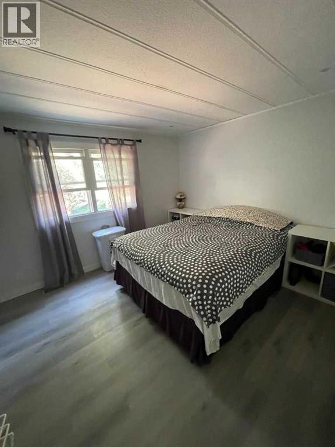
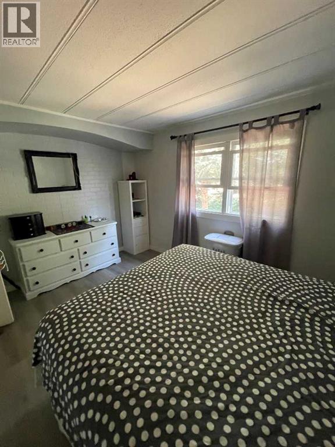
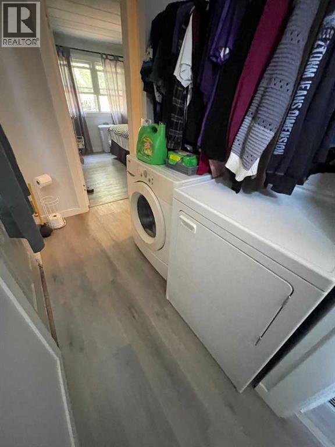
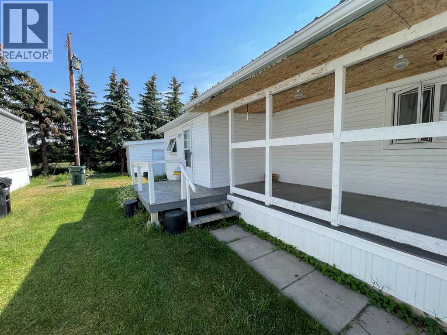
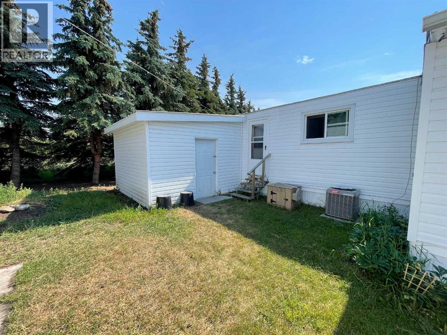
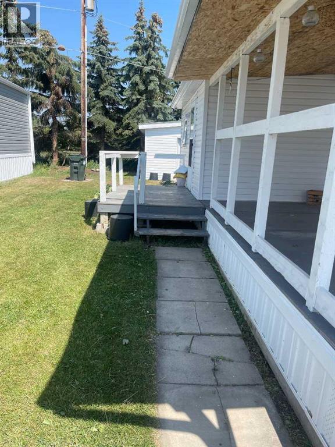
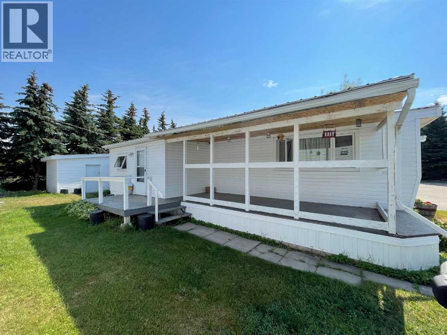
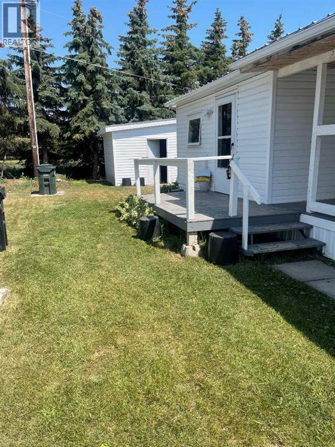
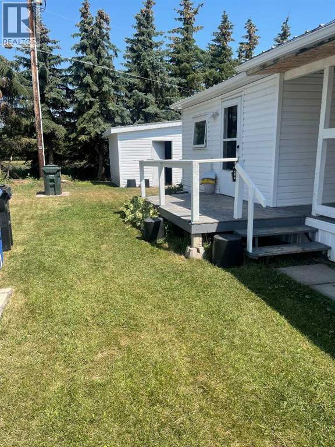
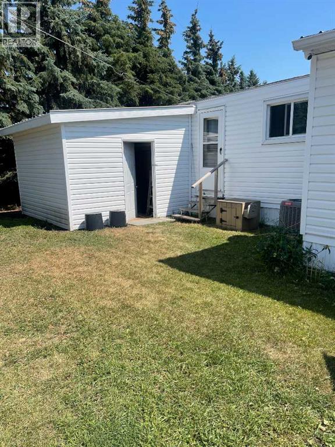
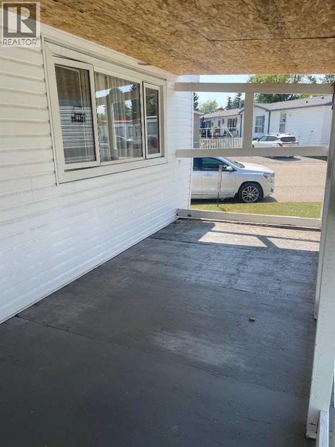
This nicely upgraded mobile home on a rented lot may be just the ticket to get started in the real estate world. This home has newer vinyl windows, a completely rebuilt Coleman furnace and the old school panelling has been replaced with drywall along the way. Vinyl plank flooring throughout adds a nice touch and the bathroom has recently been renovated with a newer vanity, 5' shower and dual-flush toilet. The open floor plan has the kitchen (with plenty of cabinets), dining and living room all adjoining so its perfect for hosting guests. The seller is in the process of installing central air conditioning. Outside you'll enjoy the south-facing covered deck. There's also a very large storage shed. Park management will need to approve new owners. (id:54406)
| Bathroom Total | 1 | Bedrooms Above Ground | 2 |
| Bedrooms Total | 2 | Appliances | Refrigerator, Stove, Window Coverings, Washer & Dryer |
| Architectural Style | Mobile Home | Constructed Date | 1976 |
| Exterior Finish | Vinyl Siding | Flooring Type | Vinyl Plank |
| Foundation Type | Block | Heating Fuel | Natural Gas |
| Heating Type | Forced Air | Stories Total | 1 |
| Size Interior | 1064 Sqft | Total Finished Area | 1064 Sqft |
| Type | Mobile Home |
| Other | |
| Street |
| Acreage | No | Land Amenities | Golf Course, Park, Playground, Recreation Nearby, Schools, Shopping |
| Size Total Text | Mobile Home Pad (mhp) |
| Level | Type | Dimensions |
|---|---|---|
| Main Level | Living Room | 17.00 Ft x 12.92 Ft |
| Main Level | Other | 15.25 Ft x 12.92 Ft |
| Main Level | Primary Bedroom | 12.92 Ft x 10.00 Ft |
| Main Level | Bedroom | 14.50 Ft x 9.92 Ft |
| Main Level | Addition | 14.00 Ft x 7.50 Ft |
| Main Level | Laundry Room | 5.00 Ft x 3.00 Ft |
| Main Level | 3pc Bathroom | Measurements not available |