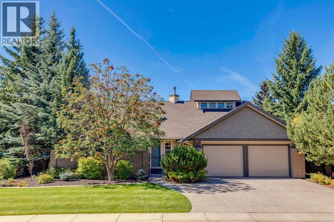
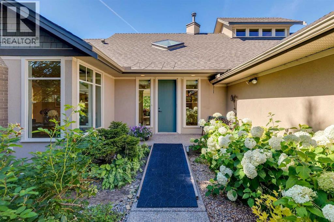
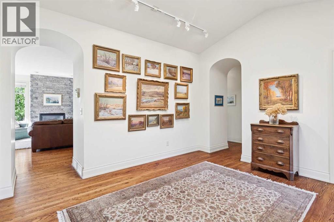
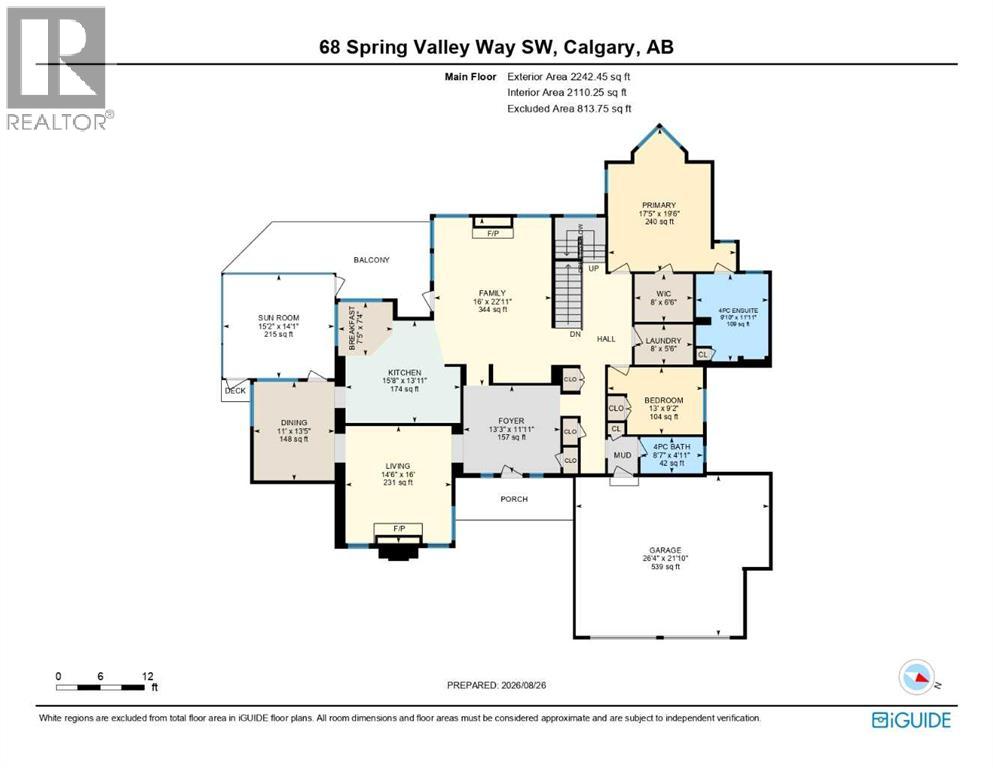
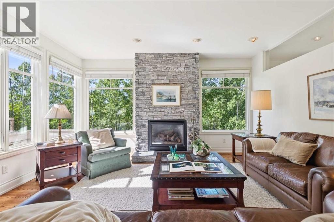
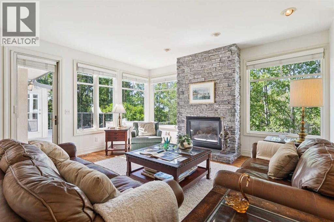
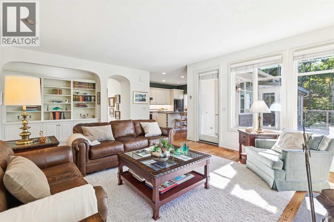
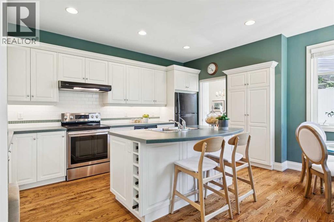
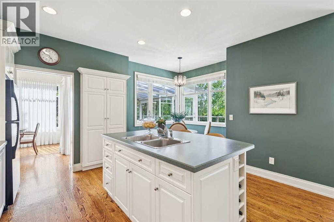
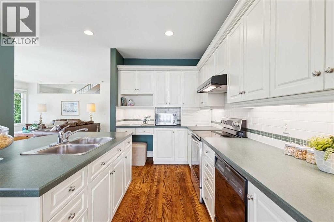
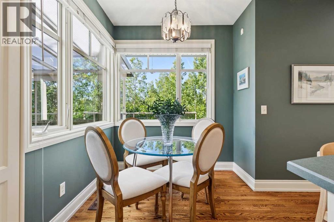
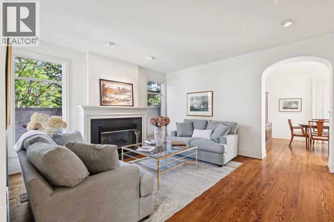
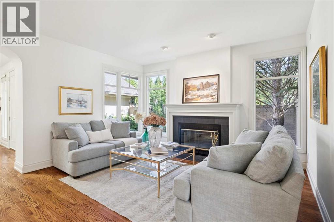
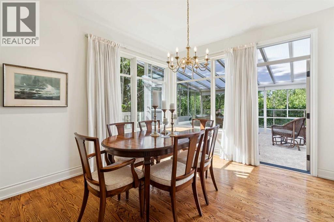
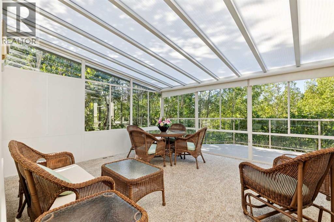
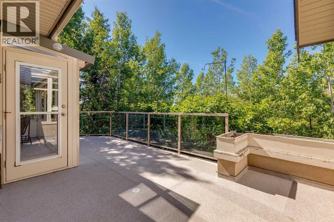
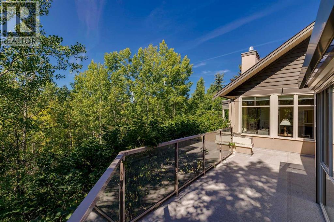
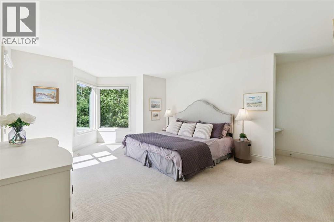
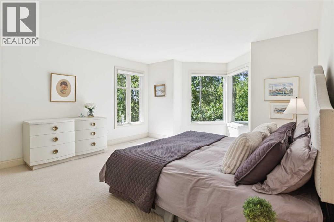
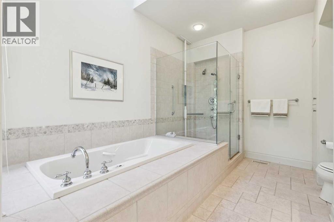
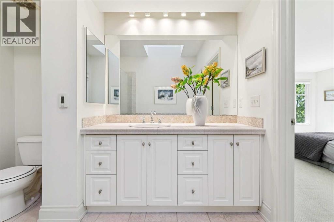
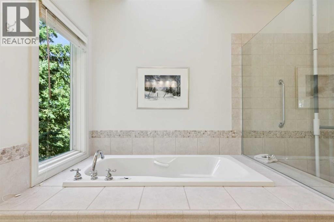
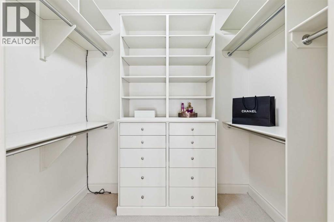
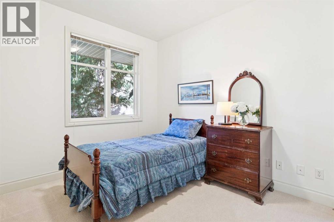
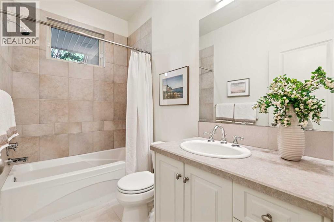
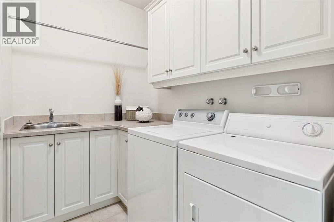
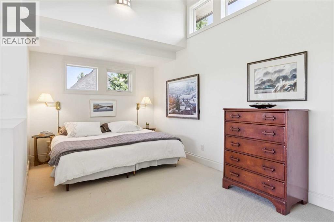
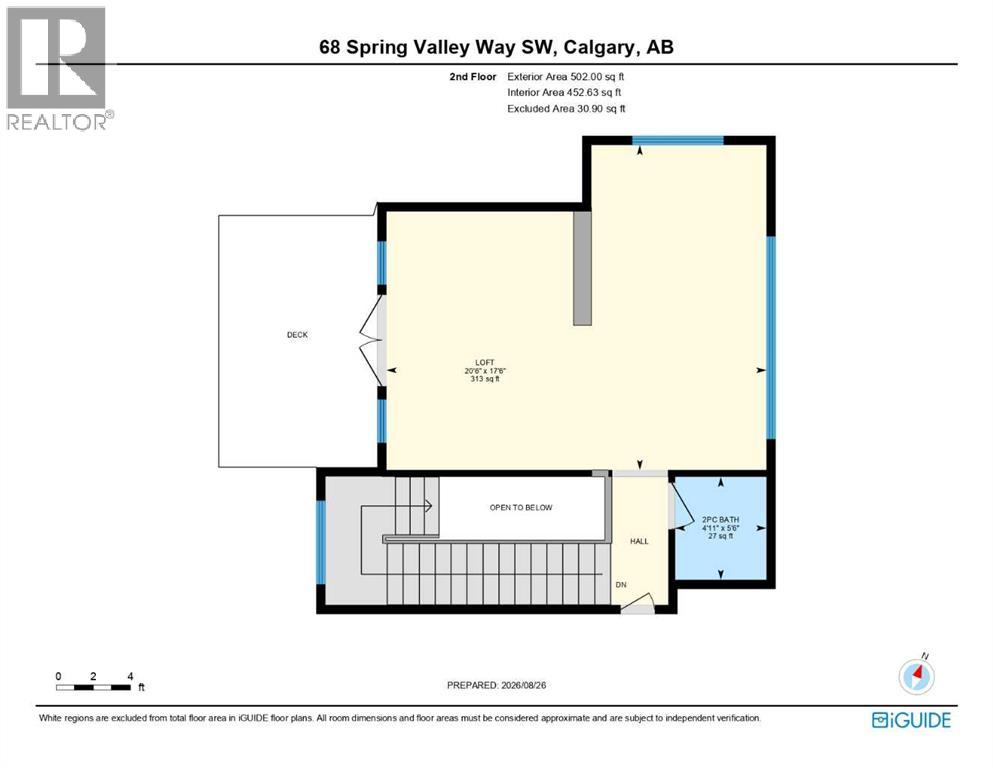
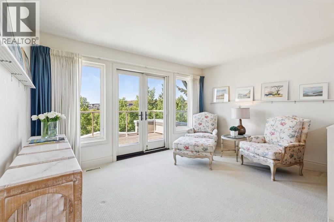
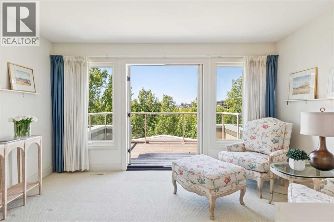
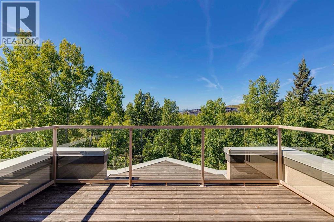
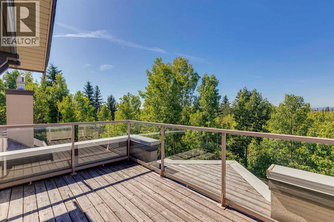
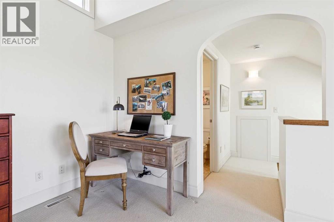
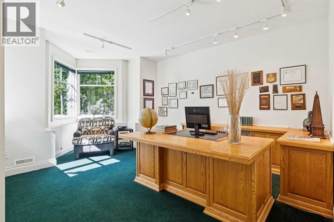
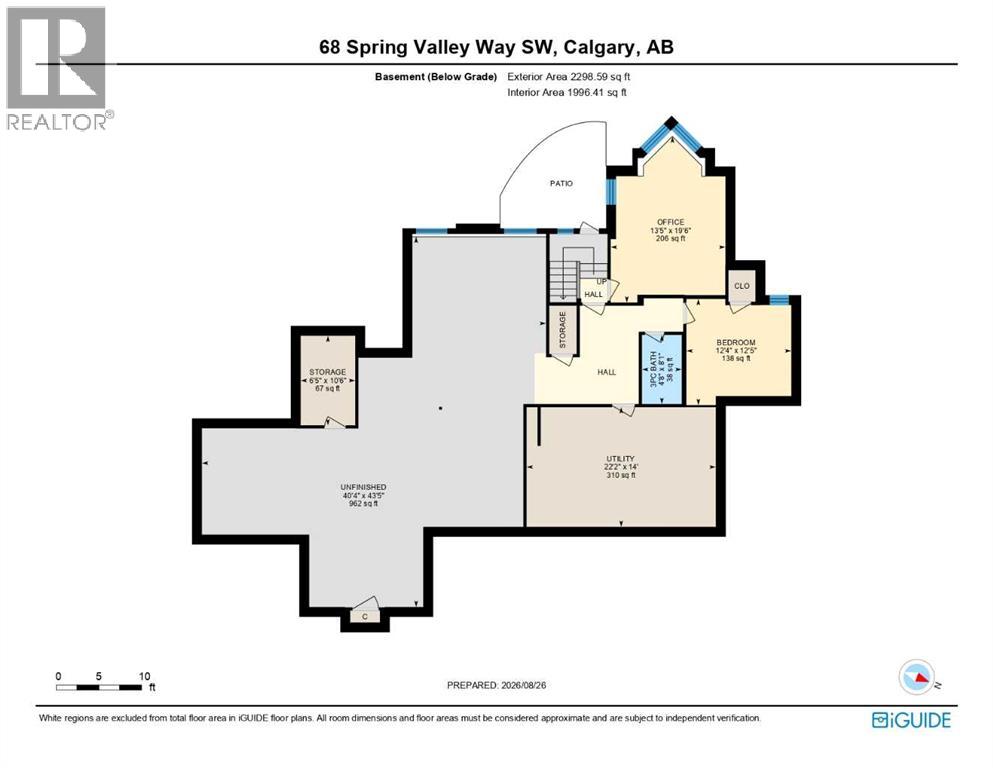
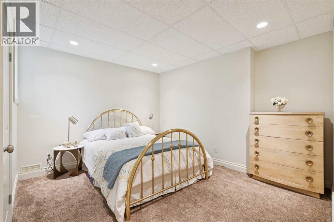
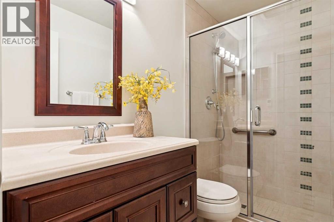
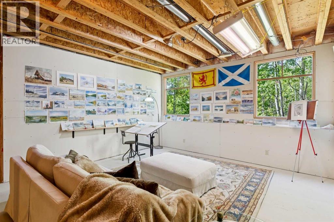
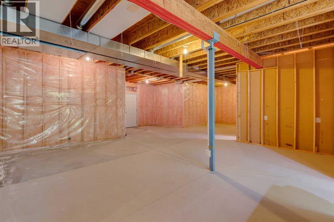
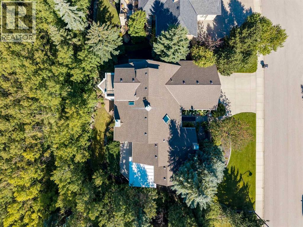
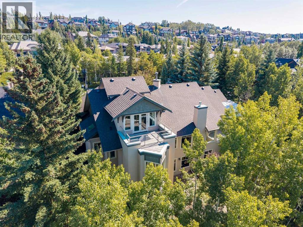
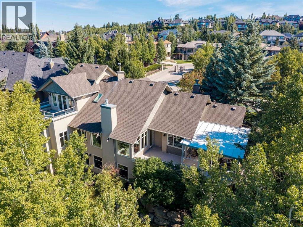
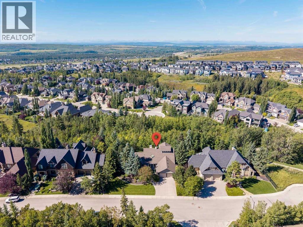
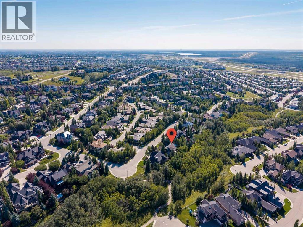
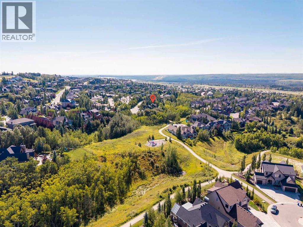
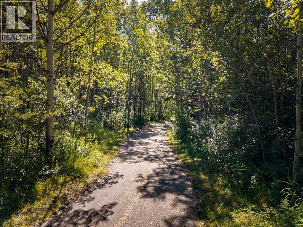
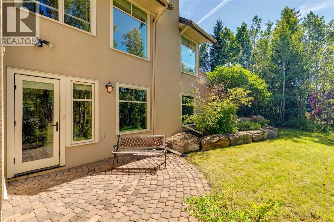
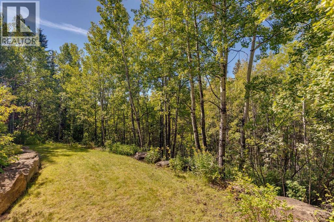
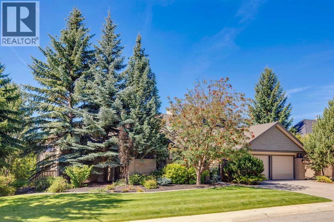
Welcome to 68 Spring Valley Way! Set amongst the trees, along the ravine in the family estate community of Spring Valley Estates, opportunities such as this come along rarely. This third of an acre property was meticulously designed by the original owners to offer age in place living - main floor primary bedroom with ensuite and walk in closet, and main floor laundry. However the possibilities are endless as a new family takes on its next chapter. With over 2700 sf of above grade living space, including the 500sf loft with incredible Mountain views, this home is ready for your updating ideas. The lower level walk up, with tall ceilings and tall windows, has another 2300 sf of developable space. Already finished are an executive office, bedroom and full bathroom. A large portion of the basement is unfinished, think theatre room, golf sim, gym; the world is your oyster. This is the perfect home for a family looking to move into an established neighborhood, close to schools and amenities, with the privacy, tranquility and country quiet vibes so few locations offer. West backing, with mountain views, and ultra private this highly coveted property is as prestigious as it gets. (id:54406)
| Bathroom Total | 4 | Bedrooms Above Ground | 2 |
| Bedrooms Below Ground | 1 | Bedrooms Total | 3 |
| Appliances | Refrigerator, Dishwasher, Stove, Microwave, Garburator, Hood Fan, Window Coverings, Garage Door Opener, Washer & Dryer | Basement Development | Partially Finished |
| Basement Features | Walk-up | Basement Type | Full (partially Finished) |
| Constructed Date | 2002 | Construction Material | Wood Frame |
| Construction Style Attachment | Detached | Cooling Type | None |
| Fireplace Present | Yes | Fireplace Total | 2 |
| Flooring Type | Carpeted, Hardwood, Laminate, Tile | Foundation Type | Poured Concrete |
| Half Bath Total | 1 | Heating Fuel | Natural Gas |
| Heating Type | Forced Air | Stories Total | 2 |
| Size Interior | 2744 Sqft | Total Finished Area | 2744 Sqft |
| Type | House |
| Attached Garage | 2 |
| Acreage | No | Fence Type | Fence |
| Land Amenities | Park, Playground, Schools, Shopping | Landscape Features | Landscaped, Underground Sprinkler |
| Size Depth | 39.98 M | Size Frontage | 31.3 M |
| Size Irregular | 0.30 | Size Total | 0.3 Ac|10,890 - 21,799 Sqft (1/4 - 1/2 Ac) |
| Size Total Text | 0.3 Ac|10,890 - 21,799 Sqft (1/4 - 1/2 Ac) | Zoning Description | Dc (pre 1p2007) |
| Level | Type | Dimensions |
|---|---|---|
| Lower Level | Bedroom | 12.42 Ft x 12.33 Ft |
| Lower Level | 3pc Bathroom | Measurements not available |
| Lower Level | Office | 19.50 Ft x 13.42 Ft |
| Main Level | Foyer | 11.92 Ft x 13.25 Ft |
| Main Level | Living Room | 16.00 Ft x 14.50 Ft |
| Main Level | Kitchen | 13.92 Ft x 15.67 Ft |
| Main Level | Dining Room | 13.42 Ft x 11.00 Ft |
| Main Level | Family Room | 22.92 Ft x 16.00 Ft |
| Main Level | Sunroom | 14.08 Ft x 15.17 Ft |
| Main Level | Primary Bedroom | 19.50 Ft x 17.42 Ft |
| Main Level | 4pc Bathroom | 11.92 Ft x 9.83 Ft |
| Main Level | Bedroom | 9.17 Ft x 13.00 Ft |
| Main Level | 4pc Bathroom | .00 Ft x .00 Ft |
| Main Level | Laundry Room | 5.50 Ft x 8.00 Ft |
| Upper Level | Loft | 20.50 Ft x 17.50 Ft |
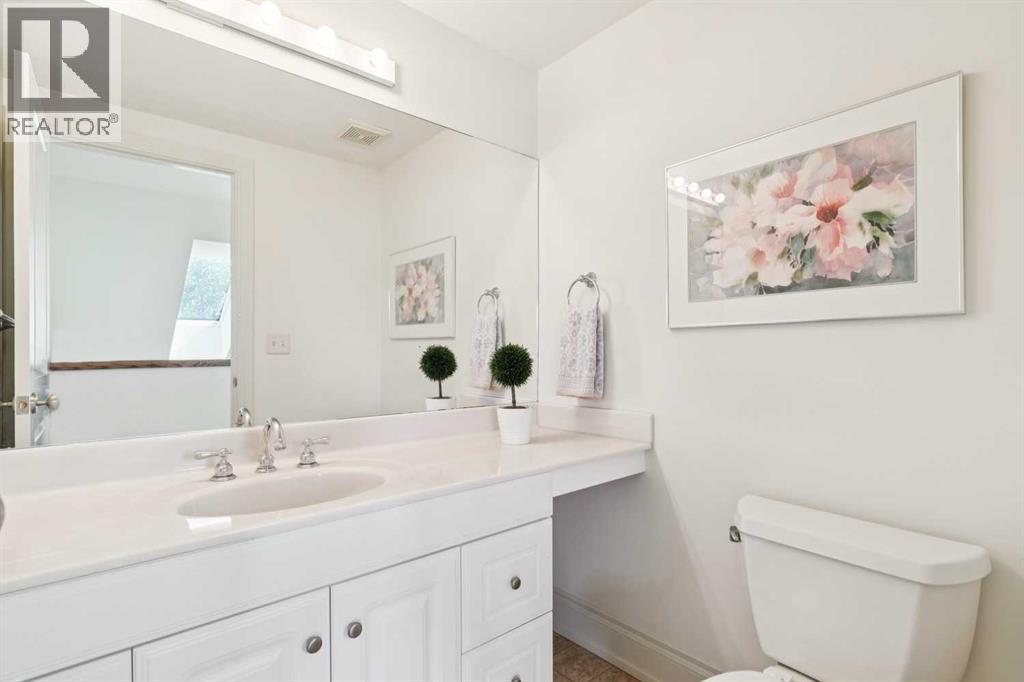
| Upper Level | 2pc Bathroom | .00 Ft x .00 Ft |