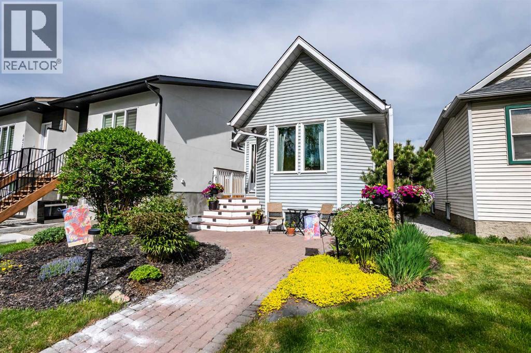
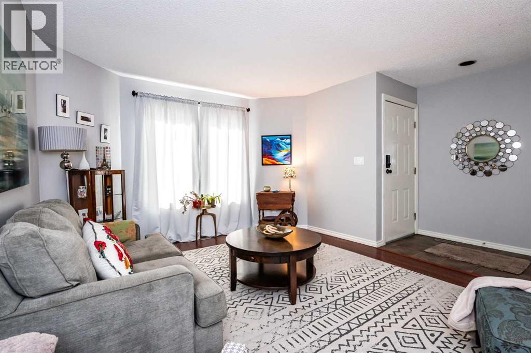
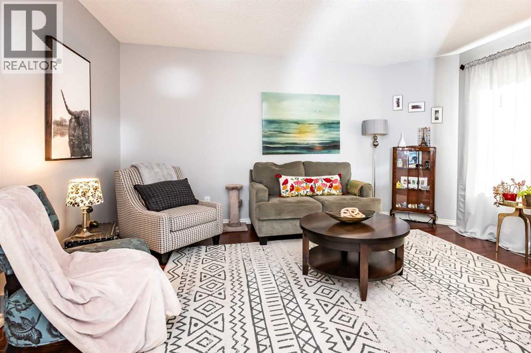
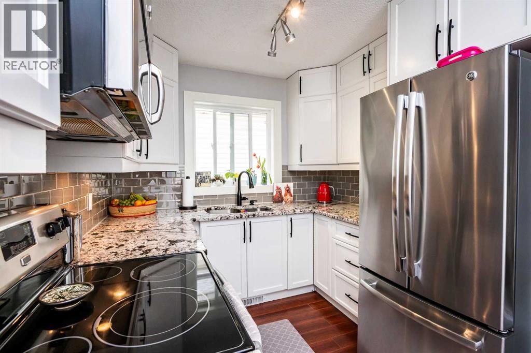
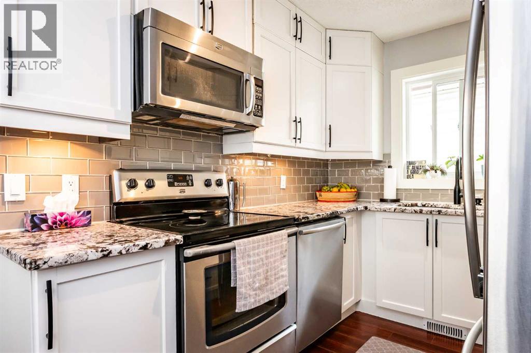
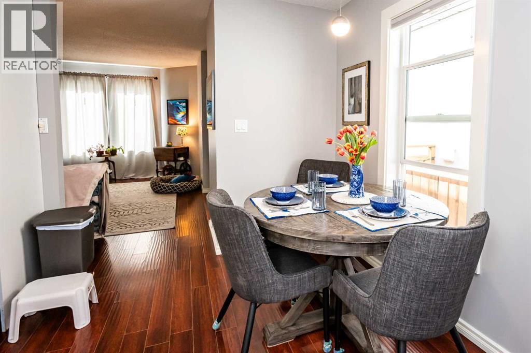
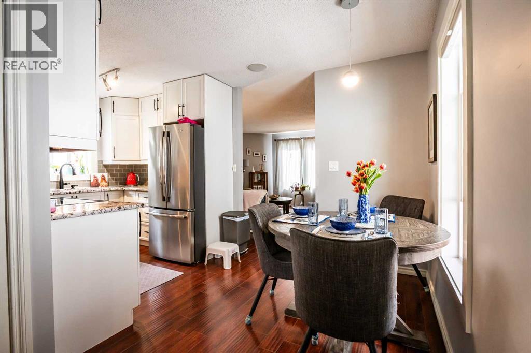
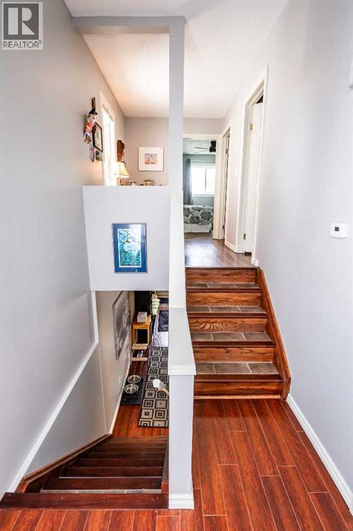
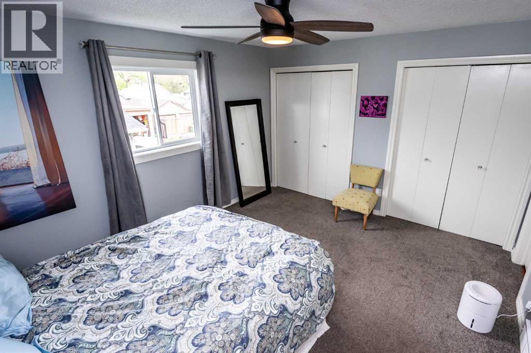
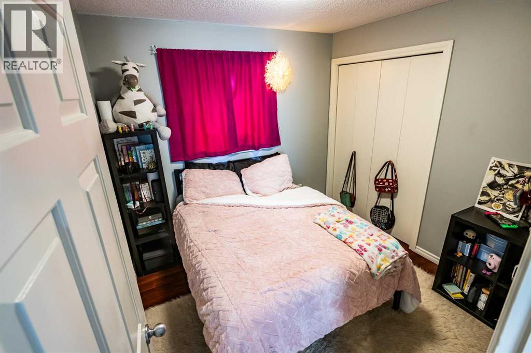
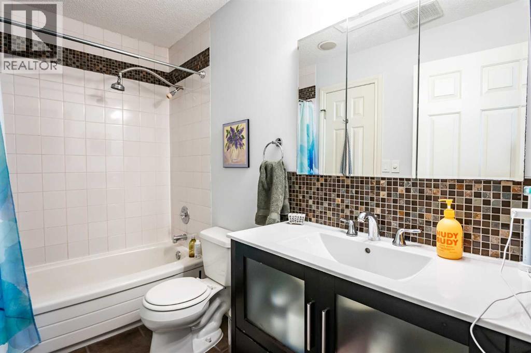
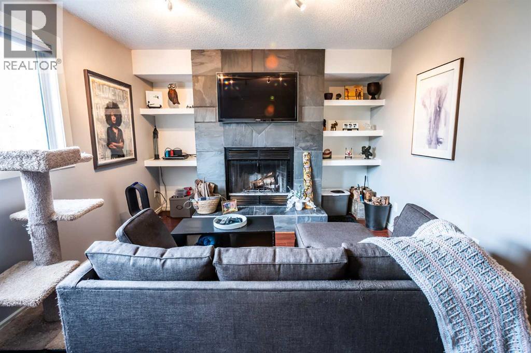
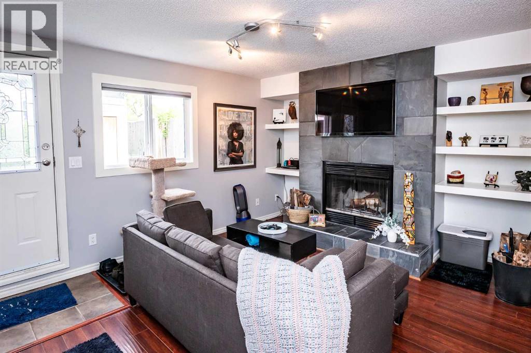
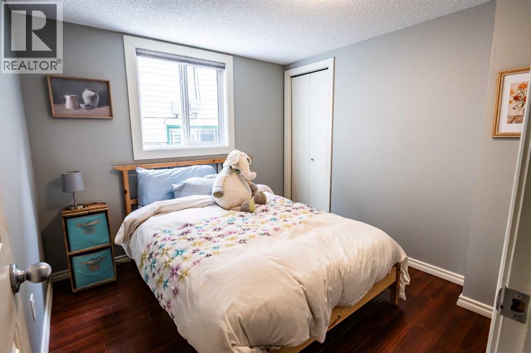
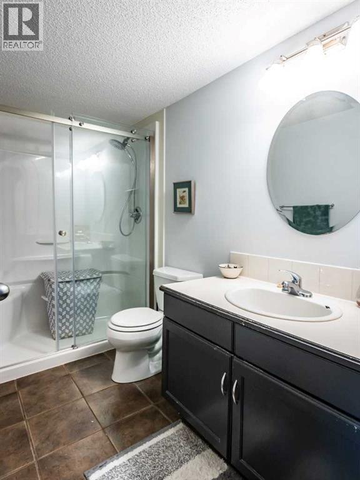
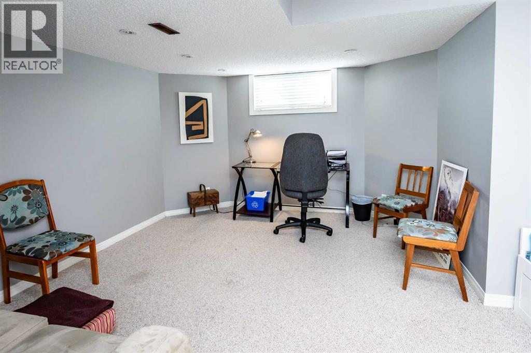
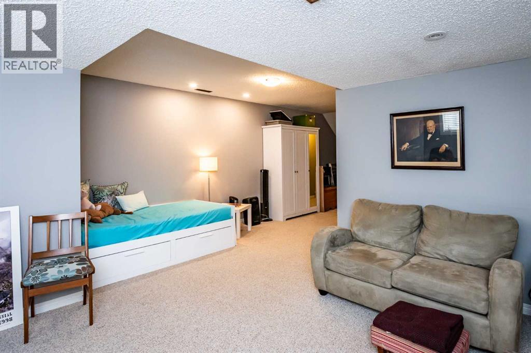
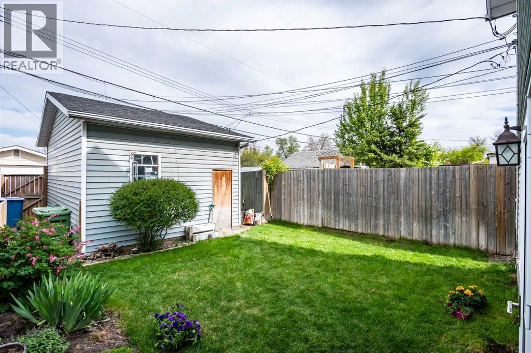
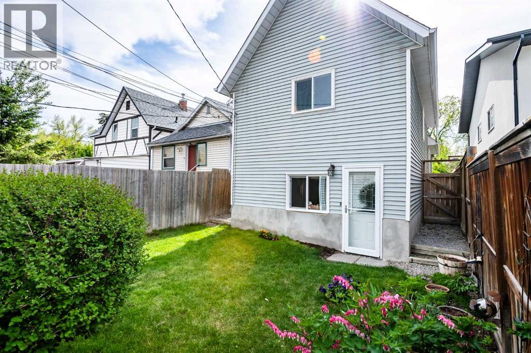
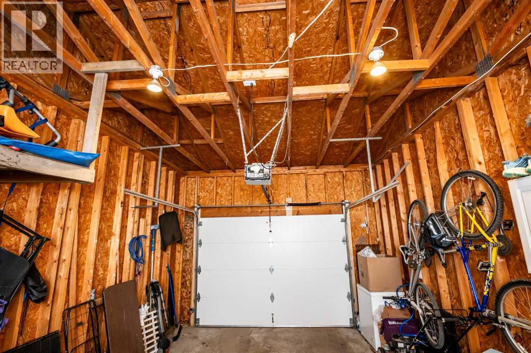
Extraordinary value in this 1989 built 4 level back split located in the best part of Ogden / Lynnwood. A short walk to schools, parks, Beaver Damn Flats, bikepaths and the Bow River. This lovely home has over 1700 sq ft of easy living and boasts 3 bdrms, 2 full baths, a 3rd level walkout and oversized single detached garage. Upgrades and updates include the kitchen, baths, windows, interior paint, garage roof & garage door, furnace and hot water tank. A low maintenance, plant loving front yard with a back yard that's big enough for the kids to run around, but small enough for easy upkeep. This is the perfect home for a growing family that is looking for a mature neighbourhood with plenty of amenties and greenspaces close at hand. (id:54406)
| Bathroom Total | 2 | Bedrooms Above Ground | 3 |
| Bedrooms Total | 3 | Appliances | Refrigerator, Dishwasher, Stove, Window Coverings, Washer & Dryer |
| Architectural Style | 4 Level | Basement Development | Finished |
| Basement Type | Full (finished) | Constructed Date | 1989 |
| Construction Material | Wood Frame | Construction Style Attachment | Detached |
| Cooling Type | None | Fireplace Present | Yes |
| Fireplace Total | 1 | Flooring Type | Hardwood |
| Foundation Type | Poured Concrete | Heating Fuel | Natural Gas |
| Heating Type | Forced Air | Size Interior | 891 Sqft |
| Total Finished Area | 890.8 Sqft | Type | House |
| Oversize | |
| Detached Garage | 1 |
| Acreage | No | Fence Type | Fence |
| Size Depth | 36.54 M | Size Frontage | 7.61 M |
| Size Irregular | 279.00 | Size Total | 279 M2|0-4,050 Sqft |
| Size Total Text | 279 M2|0-4,050 Sqft | Zoning Description | R-cg |
| Level | Type | Dimensions |
|---|---|---|
| Second Level | Primary Bedroom | 3.56 M x 4.17 M |
| Second Level | Bedroom | 2.77 M x 2.79 M |
| Second Level | 4pc Bathroom | Measurements not available |
| Second Level | Other | 1.07 M x 2.67 M |
| Third Level | Family Room | 3.54 M x 4.85 M |
| Third Level | 3pc Bathroom | Measurements not available |
| Third Level | Bedroom | 2.69 M x 2.69 M |
| Fourth Level | Other | 2.46 M x 5.74 M |
| Fourth Level | Recreational, Games Room | 3.53 M x 4.44 M |
| Main Level | Foyer | 1.24 M x 1.70 M |
| Main Level | Living Room | 3.63 M x 4.50 M |
| Main Level | Dining Room | 1.83 M x 2.74 M |
| Main Level | Kitchen | 2.49 M x 2.79 M |
Browse our latest hot offers.