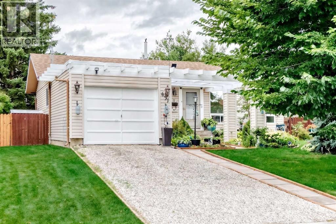
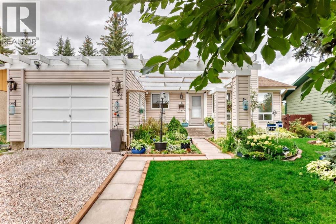
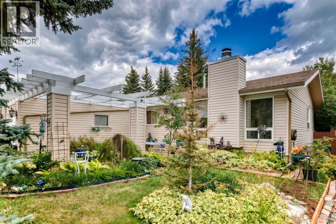
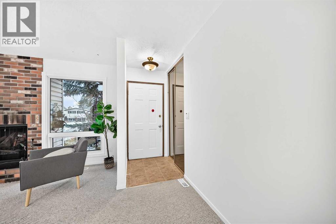
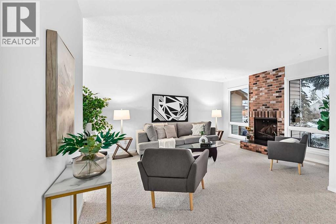
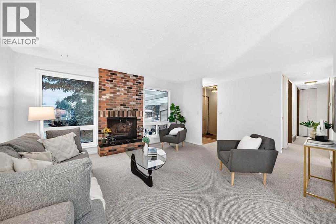
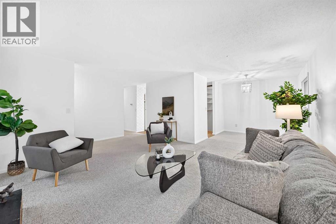
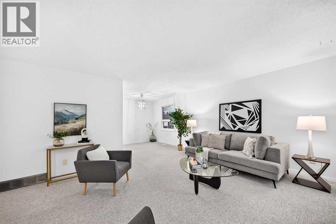
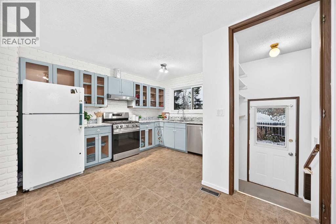
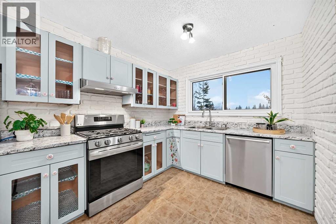
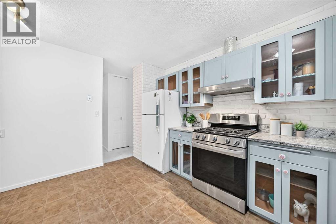
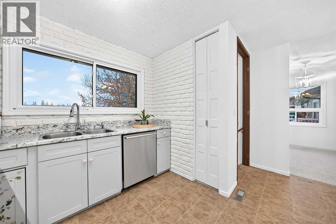
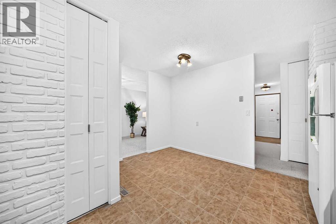
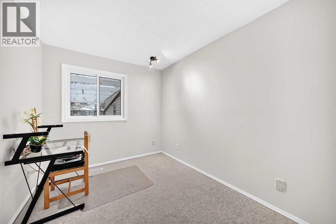
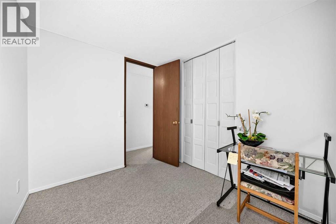
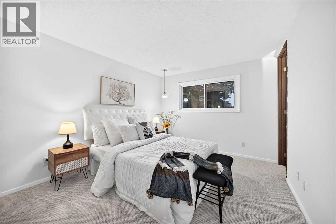
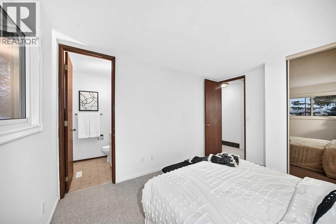
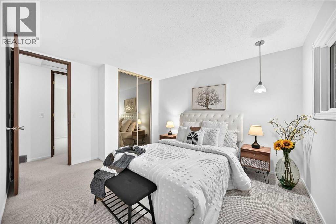
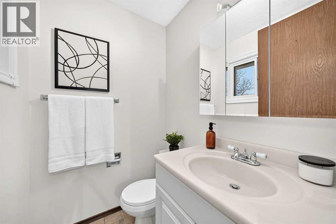
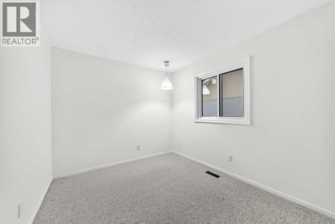
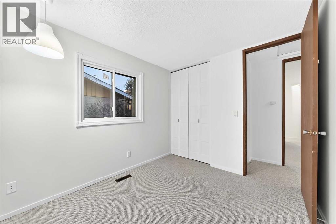
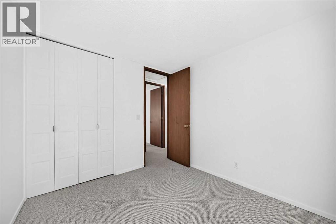
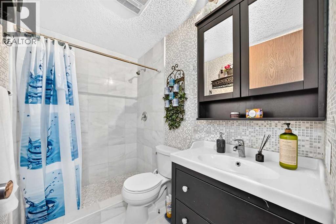
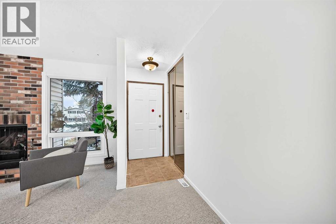
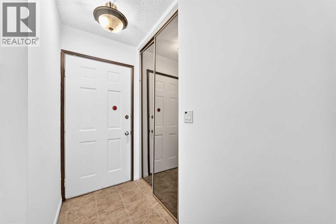
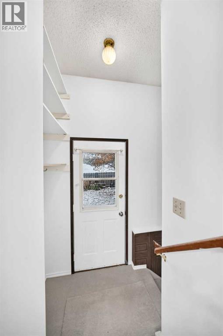
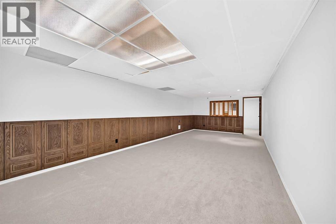
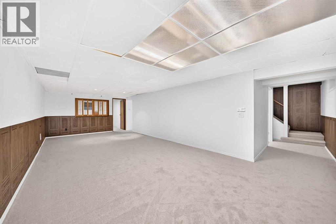
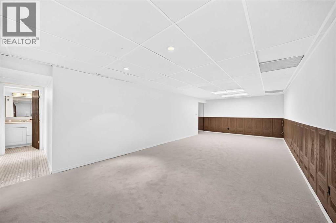
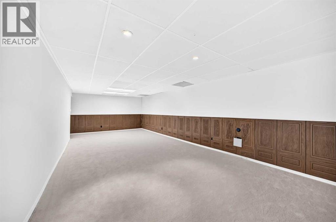
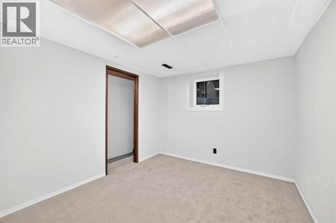
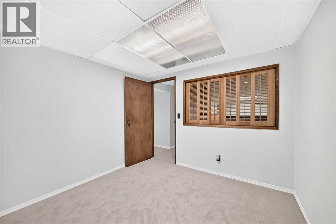
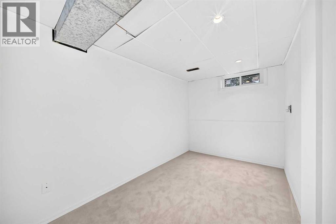
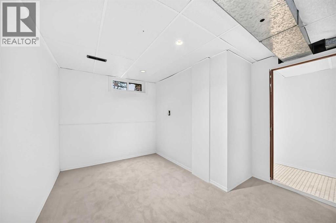
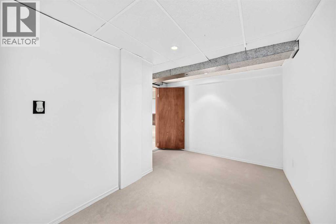
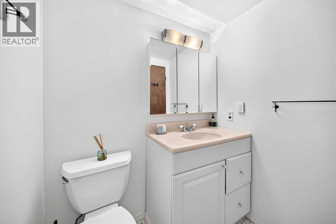
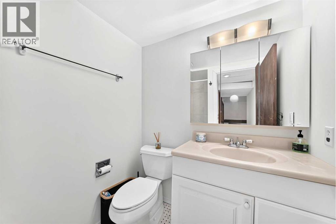
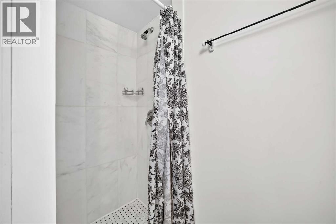
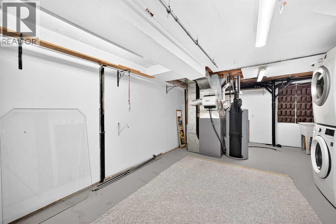
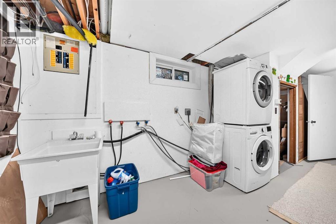
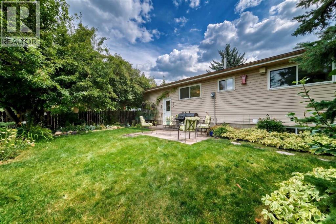
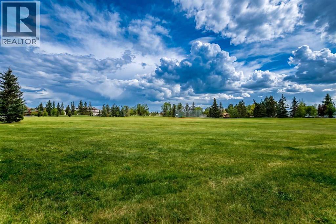
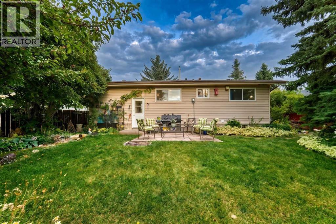
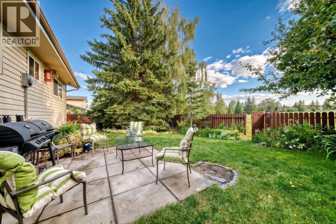
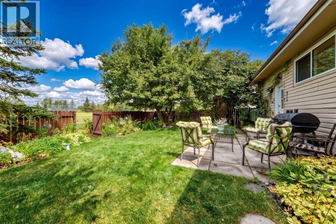
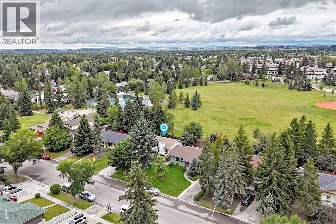
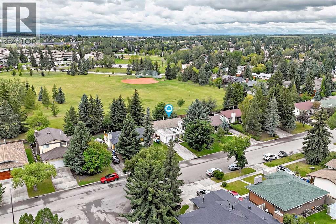
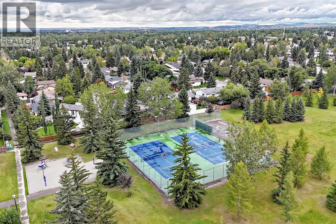
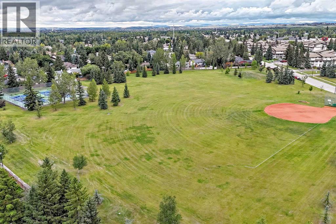
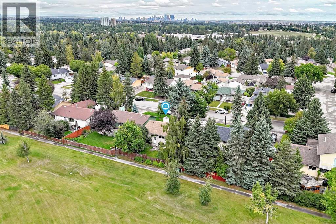
OPEN HOUSE SAT NOV 7, 1:00-3:00 ? BRAESIDE BUNGALOW BACKING ONTO GREEN SPACE ? Ideally situated on a quiet street in mature, tree-lined Braeside, this bungalow backs directly onto an expansive park. Newer triple-pane windows throughout. Freshly painted main floor with a welcoming kitchen and eating area, spacious living and dining rooms, and a floor-to-ceiling brick wood-burning fireplace. Generous primary with 3-piece ensuite. Fully developed basement with new carpet: large family room, den, 4th bedroom with new window, full bath and laundry/storage. Landscaped, fully fenced yard with firepit and direct access to green space. Steps to tennis courts and a ball diamond; minutes to Southland Leisure Centre, Glenmore Landing, Chinook Centre, Fish Creek Park and Heritage Park. Easy access to Stoney Trail and downtown. Ideal for downsizers or families! (id:54406)
1:00 pm
Ends at:3:00 pm
| Bathroom Total | 3 | Bedrooms Above Ground | 3 |
| Bedrooms Below Ground | 1 | Bedrooms Total | 4 |
| Appliances | Washer, Refrigerator, Range - Gas, Dishwasher, Dryer, Window Coverings, Garage Door Opener | Architectural Style | Bungalow |
| Basement Development | Finished | Basement Features | Separate Entrance |
| Basement Type | Full (finished) | Constructed Date | 1978 |
| Construction Material | Wood Frame | Construction Style Attachment | Detached |
| Cooling Type | None | Exterior Finish | Brick, Vinyl Siding |
| Fire Protection | Smoke Detectors | Fireplace Present | Yes |
| Fireplace Total | 1 | Flooring Type | Carpeted, Ceramic Tile, Linoleum |
| Foundation Type | Poured Concrete | Half Bath Total | 1 |
| Heating Type | Forced Air | Stories Total | 1 |
| Size Interior | 1122 Sqft | Total Finished Area | 1121.6 Sqft |
| Type | House |
| Attached Garage | 1 |
| Acreage | No | Fence Type | Fence |
| Landscape Features | Garden Area, Landscaped, Lawn | Size Depth | 35.1 M |
| Size Frontage | 17.1 M | Size Irregular | 598.00 |
| Size Total | 598 M2|4,051 - 7,250 Sqft | Size Total Text | 598 M2|4,051 - 7,250 Sqft |
| Zoning Description | R-cg |
| Level | Type | Dimensions |
|---|---|---|
| Basement | 3pc Bathroom | 7.25 Ft x 5.67 Ft |
| Basement | Bedroom | 12.92 Ft x 7.33 Ft |
| Basement | Den | 9.92 Ft x 9.58 Ft |
| Basement | Recreational, Games Room | 27.50 Ft x 12.50 Ft |
| Basement | Furnace | 19.67 Ft x 13.00 Ft |
| Main Level | Other | 4.08 Ft x 3.50 Ft |
| Main Level | Living Room | 15.08 Ft x 13.67 Ft |
| Main Level | Other | 3.25 Ft x 4.33 Ft |
| Main Level | Primary Bedroom | 13.25 Ft x 10.92 Ft |
| Main Level | 2pc Bathroom | 5.00 Ft x 4.50 Ft |
| Main Level | 3pc Bathroom | 8.17 Ft x 4.92 Ft |
| Main Level | Bedroom | 10.25 Ft x 8.92 Ft |
| Main Level | Other | 13.08 Ft x 13.25 Ft |
| Main Level | Dining Room | 10.00 Ft x 9.17 Ft |
| Main Level | Bedroom | 10.25 Ft x 8.25 Ft |