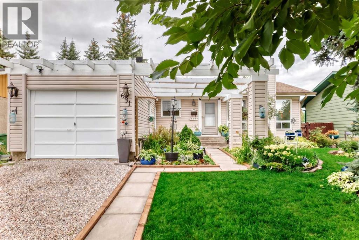
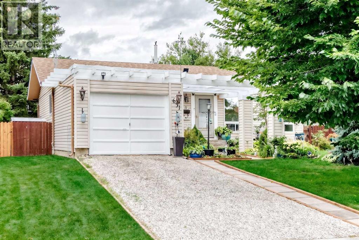
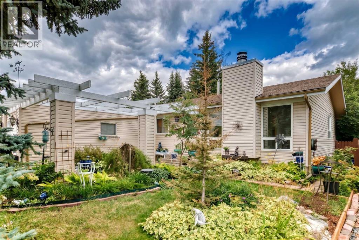
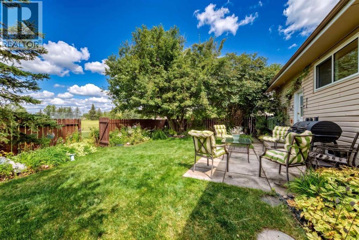
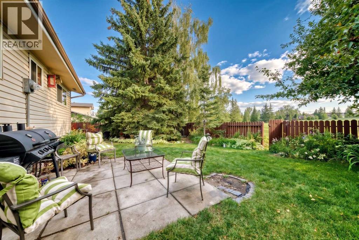
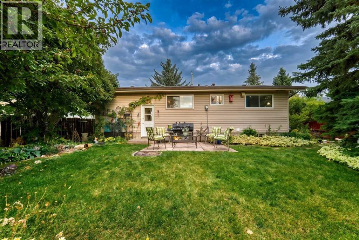
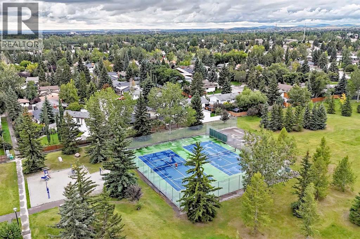
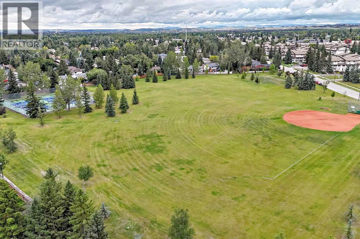
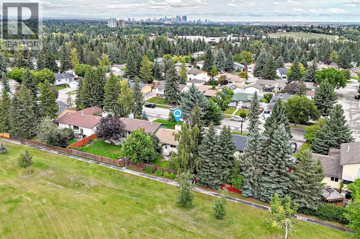
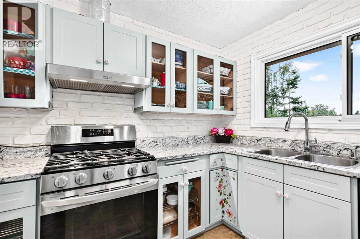
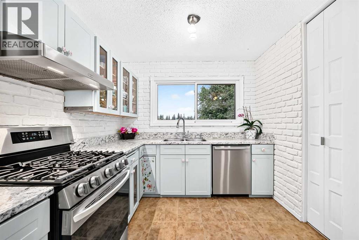
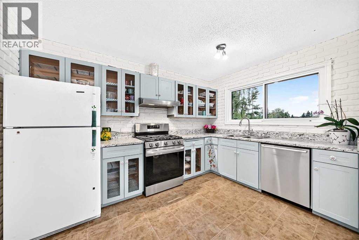
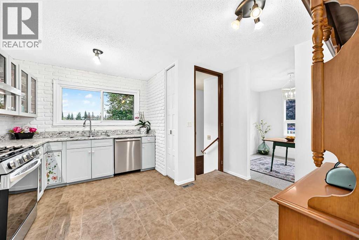
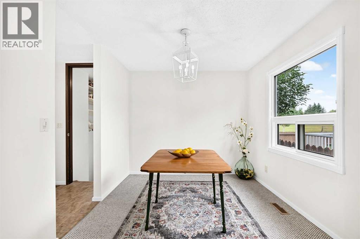
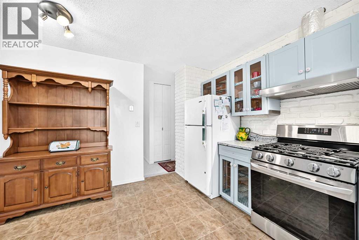
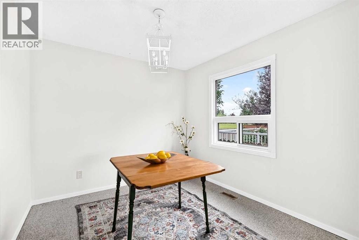
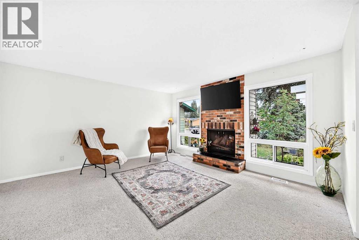
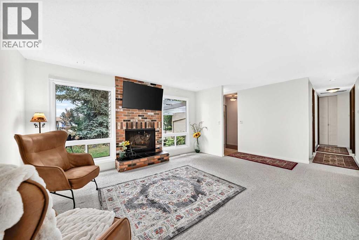
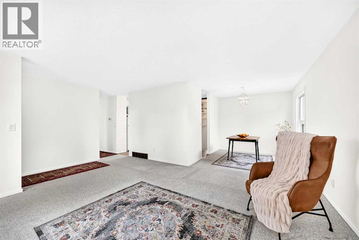
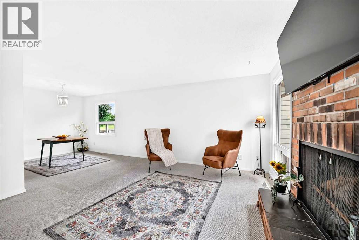
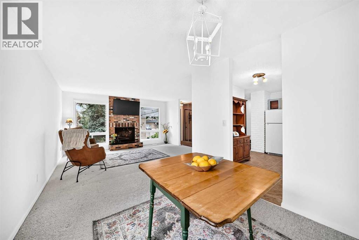
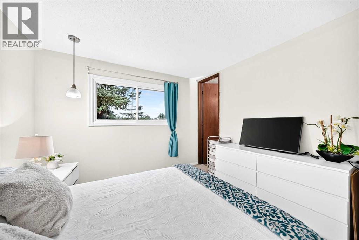
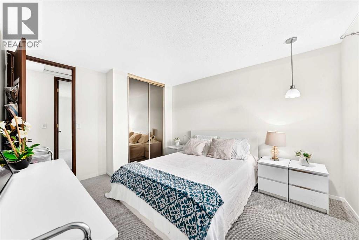
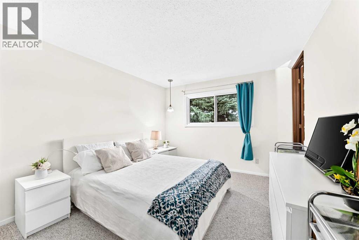
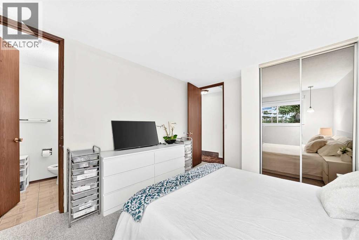
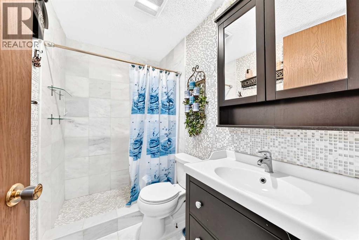
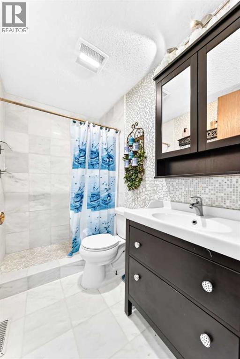
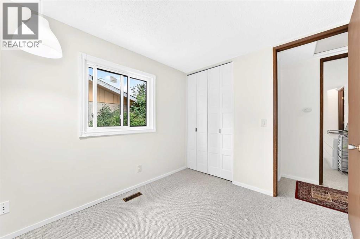
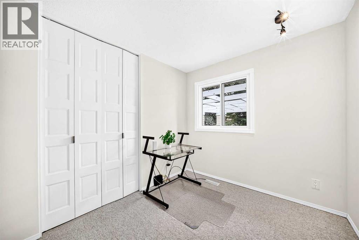
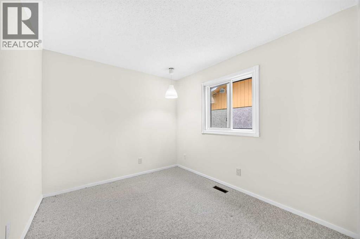
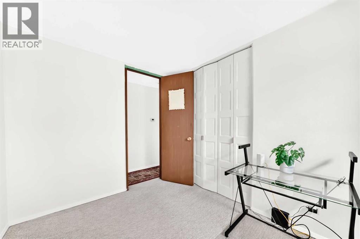
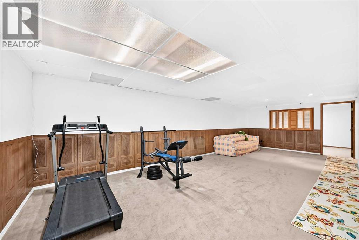
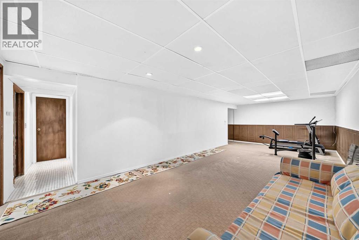
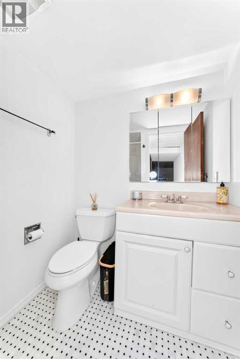
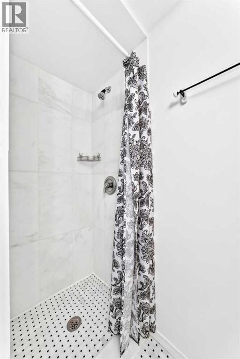
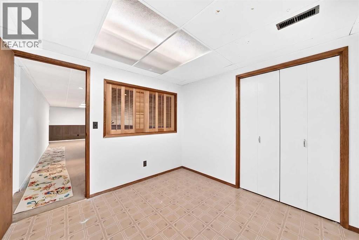
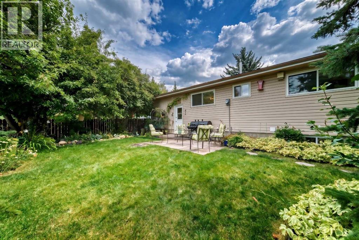
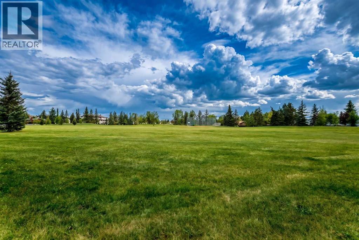
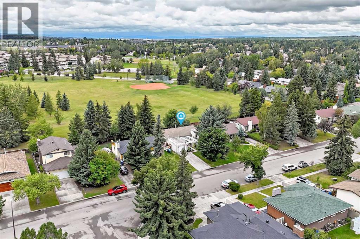
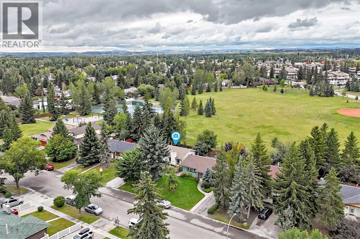
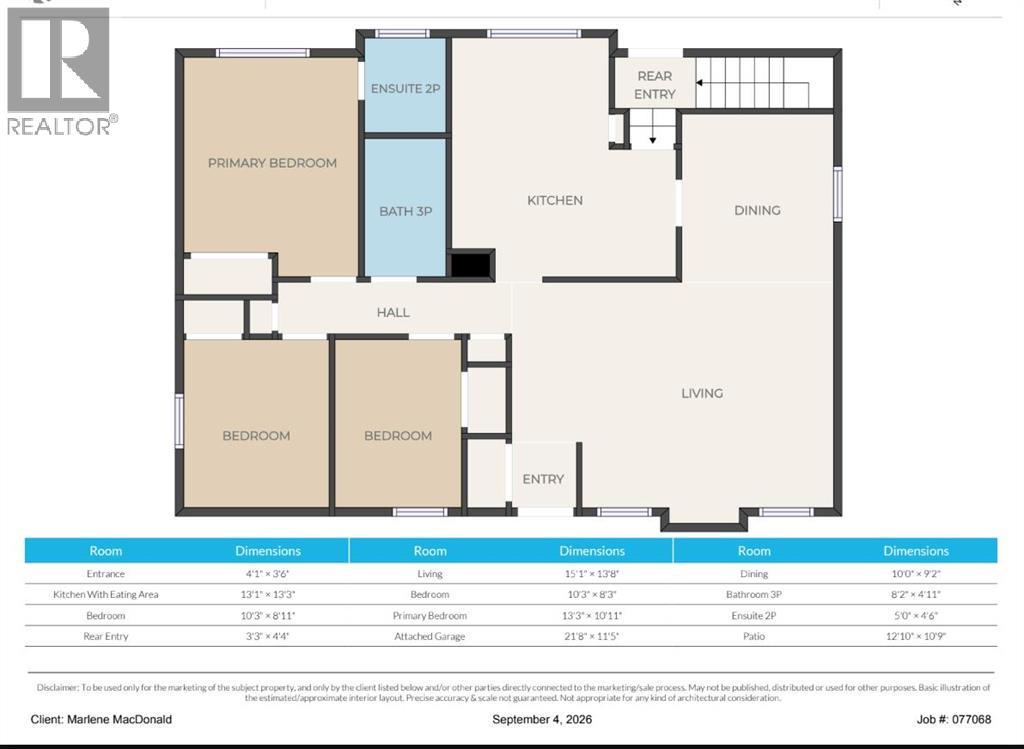
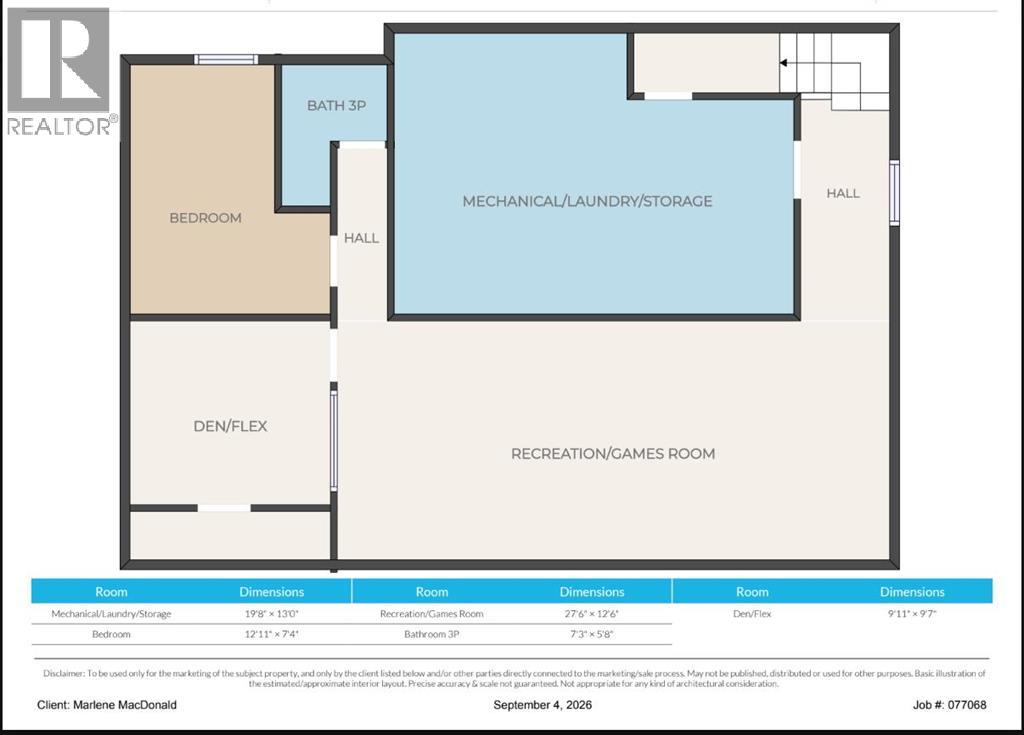
Garden Haven Backing Onto Green Space | Beautifully Maintained Bungalow. Freshly painted and beautifully maintained, this charming bungalow is a true garden haven, backing directly onto an expansive green park. Newer triple-pane windows throughout provide enhanced comfort, energy efficiency, and an abundance of natural light. The welcoming main floor features a kitchen with a cozy eating area, along with a spacious living and dining room highlighted by a striking floor-to-ceiling brick-faced wood-burning fireplace—a warm and inviting focal point for everyday living and entertaining. The generous primary bedroom offers a private 3-piece ensuite. The fully developed basement provides excellent additional living space, including a large family room, den, 4th bedroom (non-conforming), full bathroom, and convenient laundry/storage area. Step outside to your own private garden retreat. The large, fully fenced and beautifully landscaped backyard backs directly onto peaceful green space, creating a wonderful sense of privacy. Whether enjoying quiet summer mornings, entertaining friends, or gathering around the firepit on a beautiful evening, this backyard is perfect for relaxing and enjoying life outdoors. This is an ideal opportunity for downsizers seeking the comfort and convenience of bungalow living, or a young family wanting to enjoy all that established Braeside offers. It is just steps from tennis courts and a baseball diamond, close to schools and everyday amenities, with easy access to Stoney Trail. A welcoming home, a beautiful backyard, and a location that makes everyday living easy. (id:54406)
| Bathroom Total | 3 | Bedrooms Above Ground | 3 |
| Bedrooms Total | 3 | Appliances | Washer, Refrigerator, Range - Gas, Dishwasher, Dryer, Window Coverings, Garage Door Opener |
| Architectural Style | Bungalow | Basement Development | Finished |
| Basement Features | Separate Entrance | Basement Type | Full (finished) |
| Constructed Date | 1978 | Construction Material | Wood Frame |
| Construction Style Attachment | Detached | Cooling Type | None |
| Exterior Finish | Brick, Vinyl Siding | Fire Protection | Smoke Detectors |
| Fireplace Present | Yes | Fireplace Total | 1 |
| Flooring Type | Carpeted, Ceramic Tile, Linoleum | Foundation Type | Poured Concrete |
| Half Bath Total | 1 | Heating Type | Forced Air |
| Stories Total | 1 | Size Interior | 1122 Sqft |
| Total Finished Area | 1122 Sqft | Type | House |
| Attached Garage | 1 |
| Acreage | No | Fence Type | Fence |
| Landscape Features | Garden Area, Landscaped, Lawn | Size Depth | 35.1 M |
| Size Frontage | 17.1 M | Size Irregular | 598.00 |
| Size Total | 598 M2|4,051 - 7,250 Sqft | Size Total Text | 598 M2|4,051 - 7,250 Sqft |
| Zoning Description | R-cg |
| Level | Type | Dimensions |
|---|---|---|
| Basement | 3pc Bathroom | 7.25 Ft x 5.67 Ft |
| Basement | Office | 12.92 Ft x 7.33 Ft |
| Basement | Den | 9.92 Ft x 9.58 Ft |
| Basement | Recreational, Games Room | 27.50 Ft x 12.50 Ft |
| Basement | Laundry Room | 19.67 Ft x 13.00 Ft |
| Main Level | Other | 4.08 Ft x 3.50 Ft |
| Main Level | Living Room | 15.08 Ft x 13.67 Ft |
| Main Level | Other | 3.25 Ft x 4.33 Ft |
| Main Level | Primary Bedroom | 13.25 Ft x 10.92 Ft |
| Main Level | 2pc Bathroom | 5.00 Ft x 4.50 Ft |
| Main Level | 3pc Bathroom | 8.17 Ft x 4.92 Ft |
| Main Level | Bedroom | 10.25 Ft x 8.92 Ft |
| Main Level | Other | 13.08 Ft x 13.25 Ft |
| Main Level | Dining Room | 10.00 Ft x 9.17 Ft |
| Main Level | Bedroom | 10.25 Ft x 8.25 Ft |
Browse our latest hot offers.