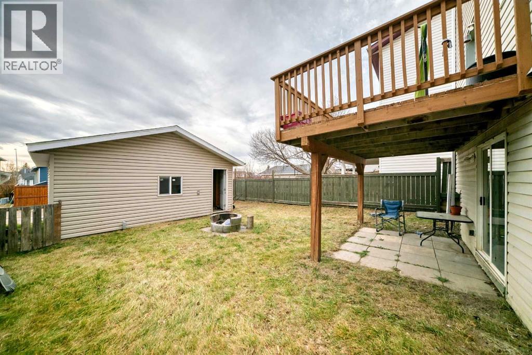
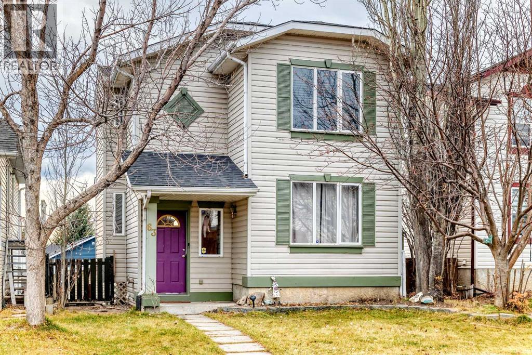
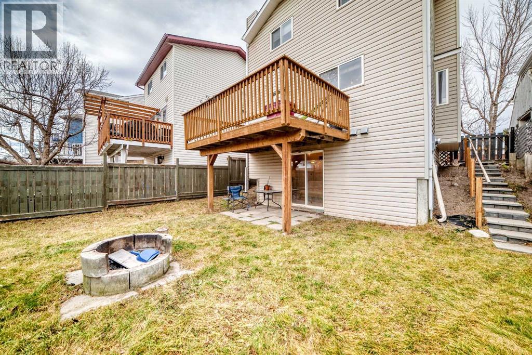
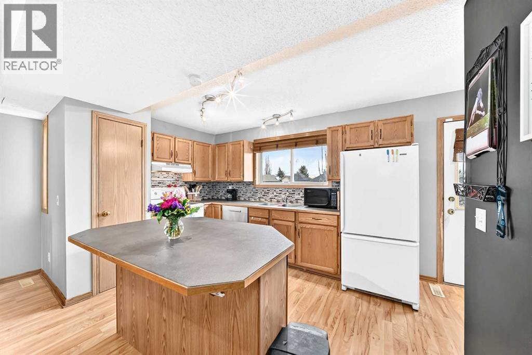
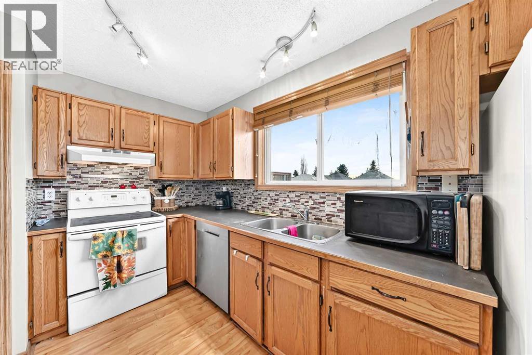
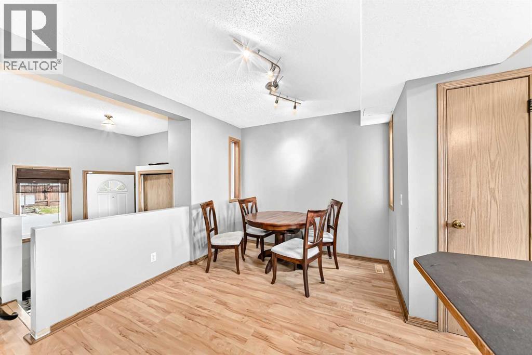
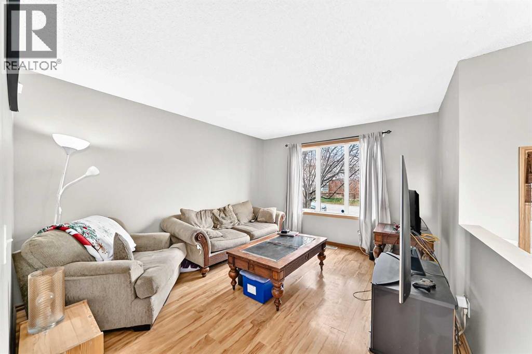
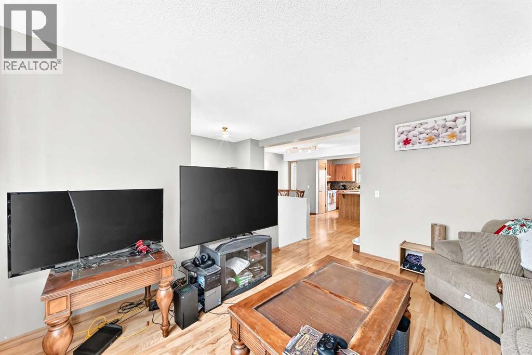
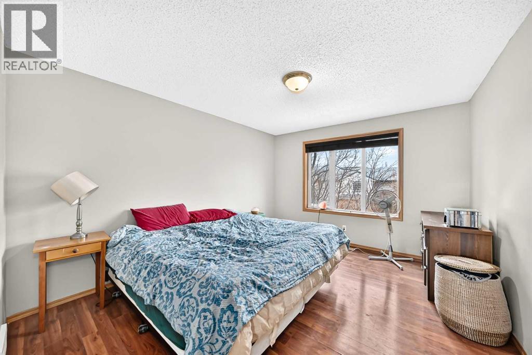
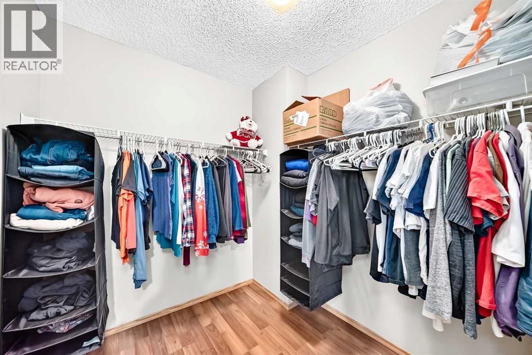
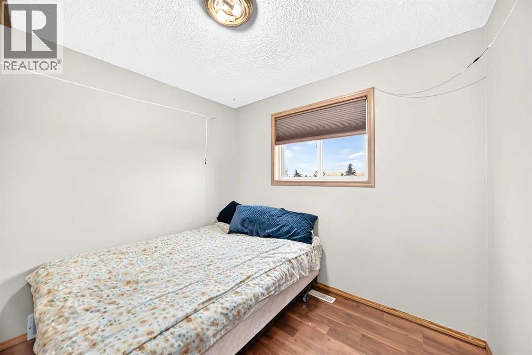
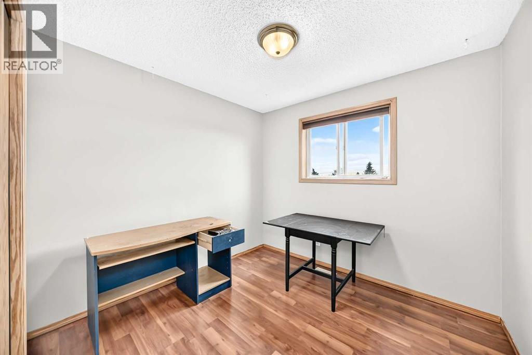
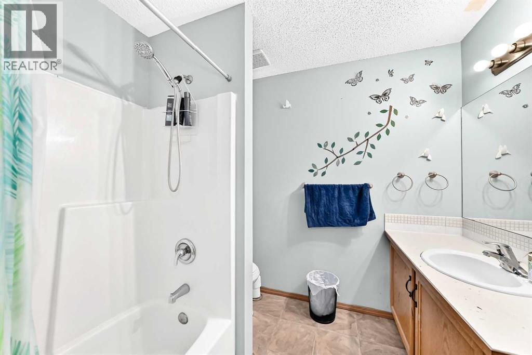
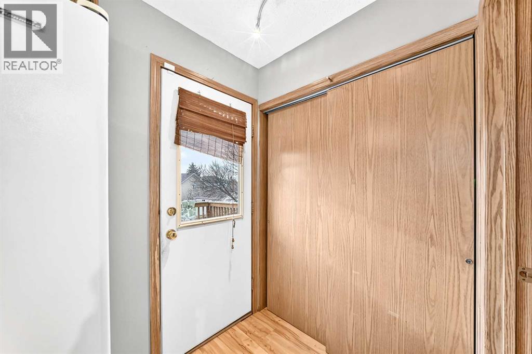
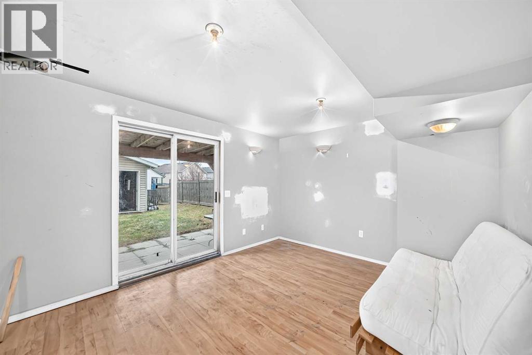
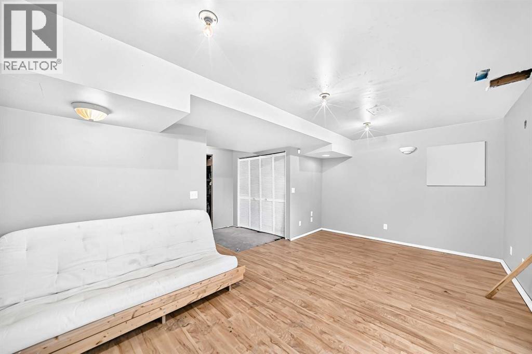
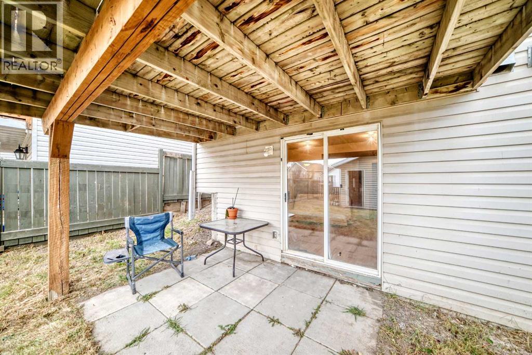
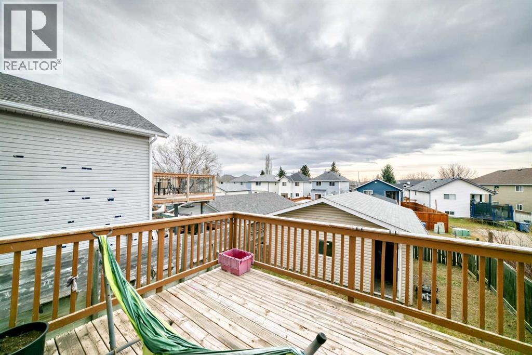
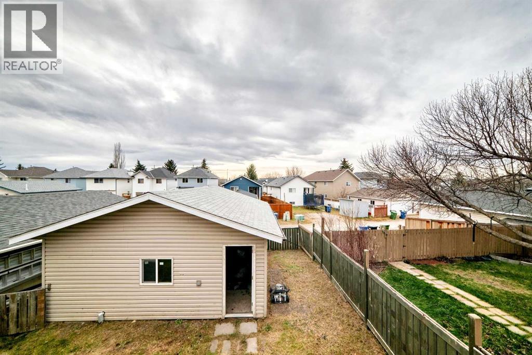
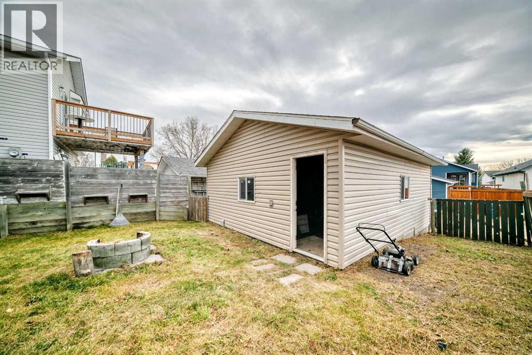
Detached property with WALK OUT, SOUTH FACING BACK YARD and a DOUBLE DETACHED GARAGE. 63 Covington Close is the perfect home for a first time home buyer or savvy investor. Enter the home to the main floor, and you will be welcomed into an open style kitchen, living room and dining area highlighted with bright windows and a massive deck off the kitchen. Upstairs has 3 oversized bedrooms and a full bathroom. Downstairs is partially developed with a rough in for a bathroom, and plenty of room for another bedroom or living space. The Back yard is fully fenced South facing and this property is completed with a double detached garage. Recent Improvements : Poly B has been removed and roof is new. With some minor updating this property will shine. Best priced detached property in the community, Hurry it won't last long. (id:54406)
| Bathroom Total | 2 | Bedrooms Above Ground | 3 |
| Bedrooms Total | 3 | Appliances | Washer, Refrigerator, Dishwasher, Stove, Dryer, Freezer, Hood Fan, Window Coverings |
| Basement Development | Partially Finished | Basement Features | Walk Out |
| Basement Type | Full (partially Finished) | Constructed Date | 1996 |
| Construction Style Attachment | Detached | Cooling Type | None |
| Exterior Finish | Vinyl Siding | Flooring Type | Ceramic Tile, Laminate |
| Foundation Type | Poured Concrete | Half Bath Total | 1 |
| Heating Fuel | Natural Gas | Heating Type | Forced Air |
| Stories Total | 2 | Size Interior | 1258 Sqft |
| Total Finished Area | 1258 Sqft | Type | House |
| Detached Garage | 2 |
| Acreage | No | Fence Type | Fence |
| Land Amenities | Playground, Schools, Shopping | Landscape Features | Landscaped, Lawn |
| Size Depth | 33.05 M | Size Frontage | 9.77 M |
| Size Irregular | 322.00 | Size Total | 322 M2|0-4,050 Sqft |
| Size Total Text | 322 M2|0-4,050 Sqft | Zoning Description | R-1n |
| Level | Type | Dimensions |
|---|---|---|
| Second Level | Primary Bedroom | 13.33 Ft x 11.42 Ft |
| Second Level | 4pc Bathroom | 7.92 Ft x 7.75 Ft |
| Second Level | Bedroom | 8.83 Ft x 9.33 Ft |
| Second Level | Bedroom | 8.83 Ft x 9.25 Ft |
| Basement | Family Room | 11.17 Ft x 18.00 Ft |
| Main Level | Living Room | 13.08 Ft x 9.08 Ft |
| Main Level | Kitchen | 13.00 Ft x 9.08 Ft |
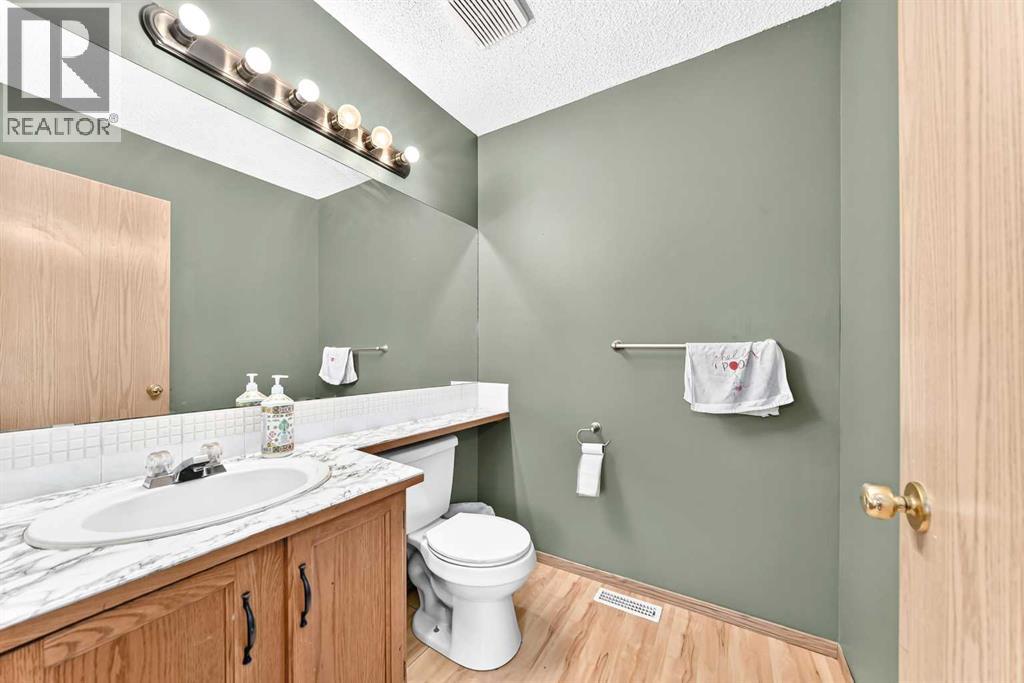
| Main Level | 2pc Bathroom | 5.75 Ft x 5.50 Ft |