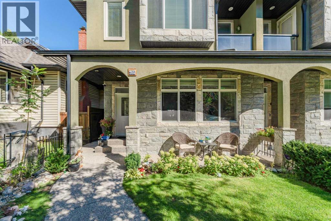
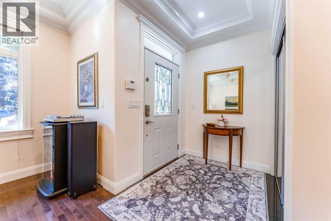
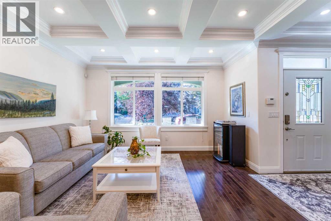
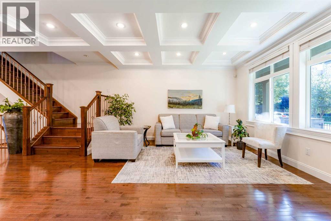
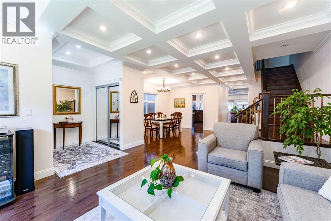
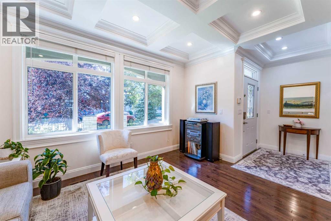
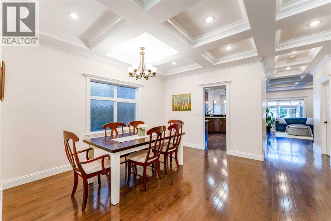
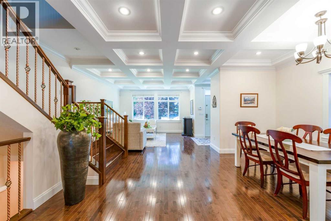
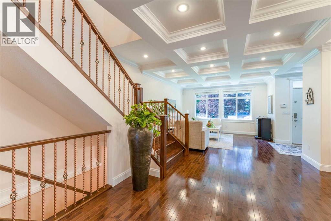
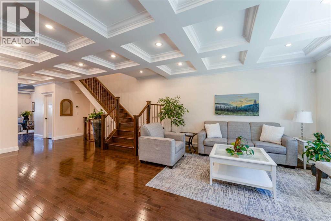
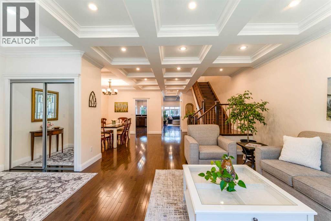
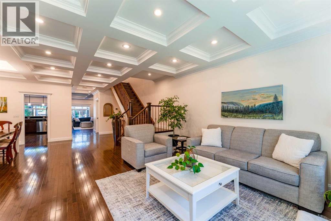
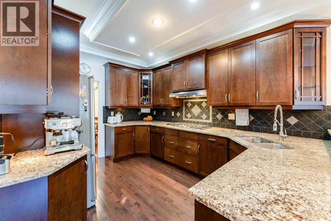
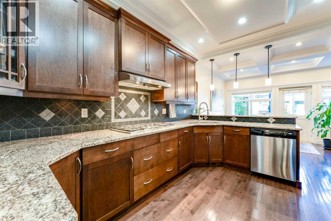
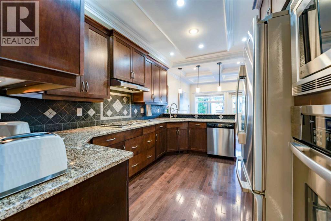
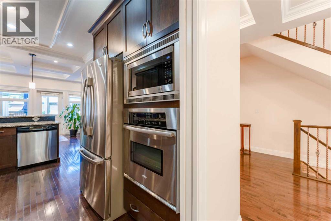
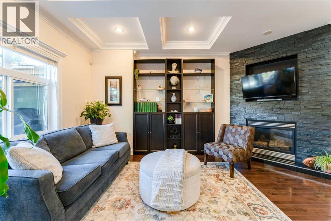
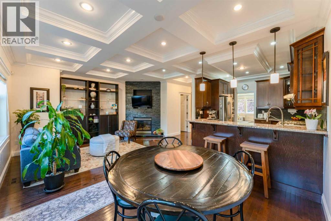
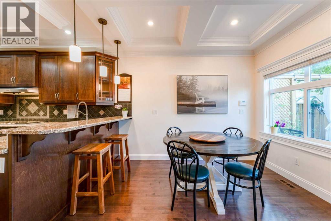
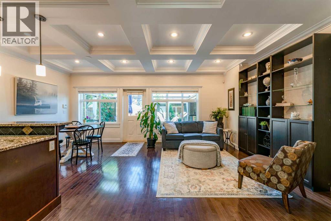
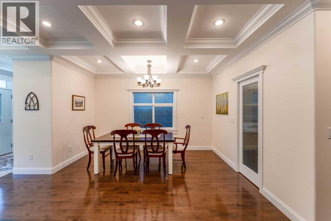
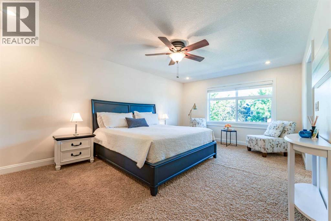
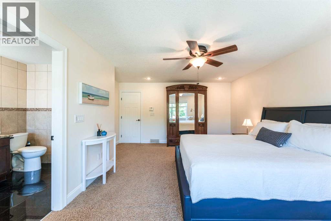
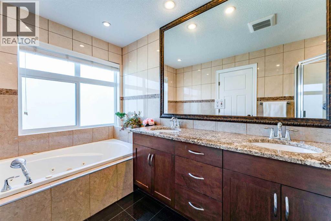
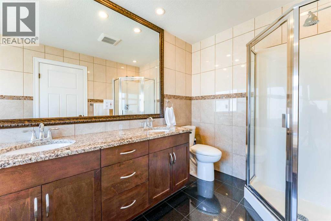
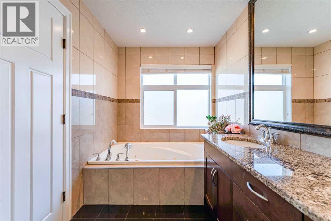
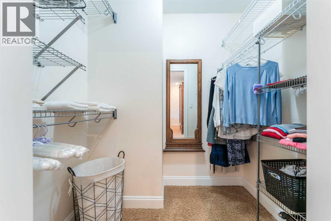
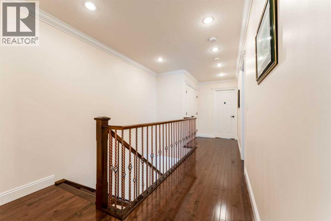
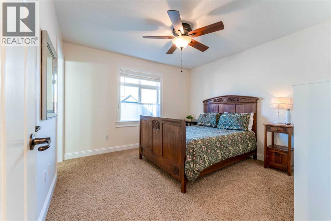
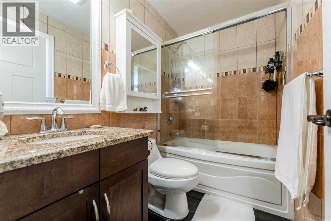
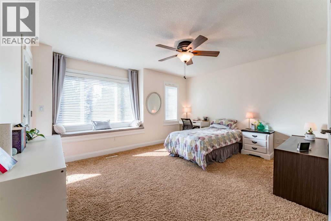
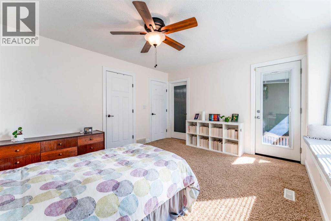
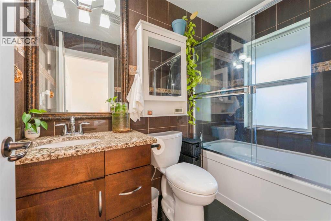
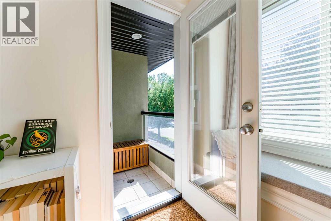
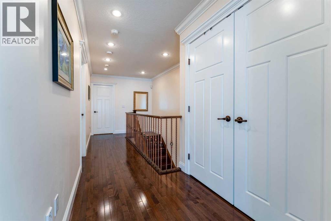
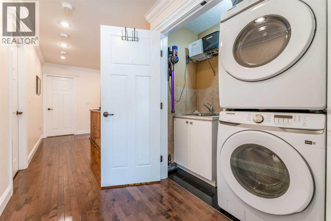
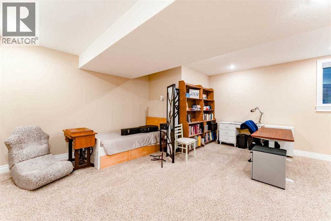
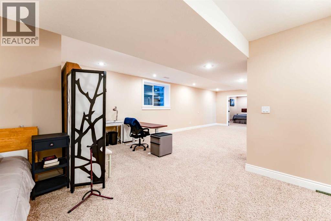
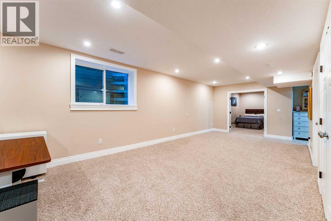
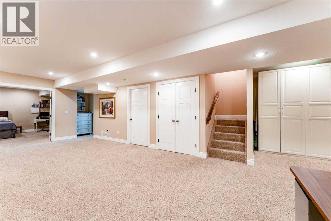
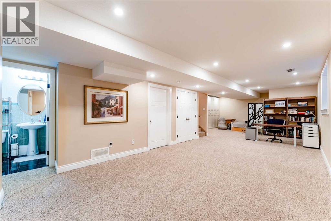
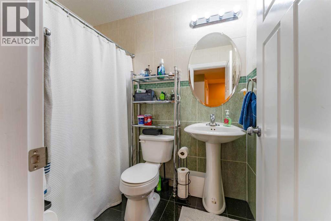
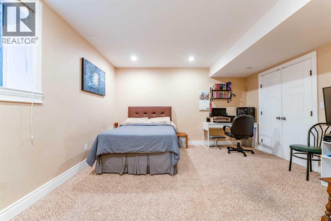
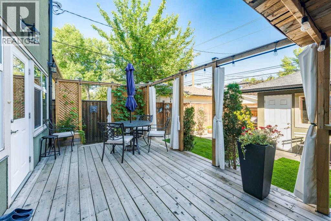
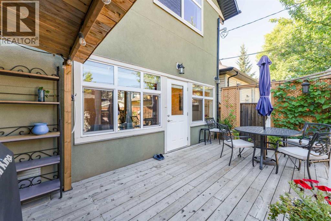
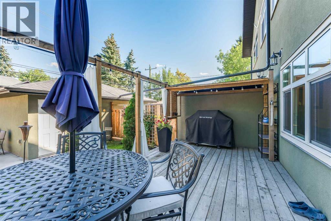
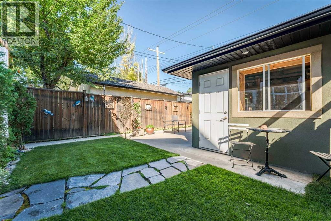
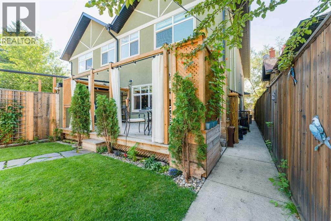
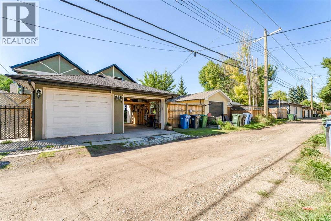
Beautifully maintained and exceptionally well-finished home on a quiet, tree-lined street with easy access to downtown, Deerfoot Trail, Confederation Park, schools and amenities. A landscaped front courtyard welcomes you into a bright, spacious interior featuring hardwood floors, soaring ceilings and an inviting layout. The main floor offers generous living and dining spaces, a family room with stone-faced gas fireplace, and a chef-inspired kitchen with granite counters, stainless steel appliances, custom backsplash, ample cabinetry and a breakfast nook. Upstairs you’ll find three large bedrooms, each with its own ensuite, including a spacious primary retreat with walk-in closet and spa-like 5-piece ensuite. Convenient upper-floor laundry completes this level. The fully developed basement features a large recreation room, additional bedroom/home office and 4-piece bathroom. Outside, enjoy a low-maintenance backyard with a large deck, privacy wall and mature landscaping. Central air conditioning, detailed millwork, iron railings, a detached garage and additional parking pad complete this impressive inner-city home. (id:54406)
| Bathroom Total | 5 | Bedrooms Above Ground | 3 |
| Bedrooms Below Ground | 1 | Bedrooms Total | 4 |
| Appliances | Washer, Refrigerator, Cooktop - Gas, Dishwasher, Dryer, Microwave, Oven - Built-in, Hood Fan, Window Coverings | Basement Development | Finished |
| Basement Type | Full (finished) | Constructed Date | 2008 |
| Construction Material | Wood Frame | Construction Style Attachment | Semi-detached |
| Cooling Type | Central Air Conditioning | Exterior Finish | Stone, Stucco |
| Fireplace Present | Yes | Fireplace Total | 1 |
| Flooring Type | Carpeted, Ceramic Tile, Hardwood | Foundation Type | Poured Concrete |
| Half Bath Total | 1 | Heating Type | Forced Air |
| Stories Total | 2 | Size Interior | 2132 Sqft |
| Total Finished Area | 2132.49 Sqft | Type | Duplex |
| Detached Garage | 1 |
| Acreage | No | Fence Type | Fence |
| Land Amenities | Schools, Shopping | Landscape Features | Landscaped |
| Size Frontage | 7.62 M | Size Irregular | 279.00 |
| Size Total | 279 M2|0-4,050 Sqft | Size Total Text | 279 M2|0-4,050 Sqft |
| Zoning Description | R-cg |
| Level | Type | Dimensions |
|---|---|---|
| Basement | Bedroom | 13.83 Ft x 13.92 Ft |
| Basement | Recreational, Games Room | 19.33 Ft x 38.50 Ft |
| Basement | Storage | 3.08 Ft x 5.25 Ft |
| Basement | Furnace | 6.67 Ft x 10.25 Ft |
| Basement | 4pc Bathroom | 4.92 Ft x 7.67 Ft |
| Main Level | Breakfast | 10.33 Ft x 10.08 Ft |
| Main Level | Dining Room | 10.42 Ft x 13.58 Ft |
| Main Level | Family Room | 9.67 Ft x 15.58 Ft |
| Main Level | Kitchen | 10.33 Ft x 14.08 Ft |
| Main Level | Living Room | 14.50 Ft x 14.17 Ft |
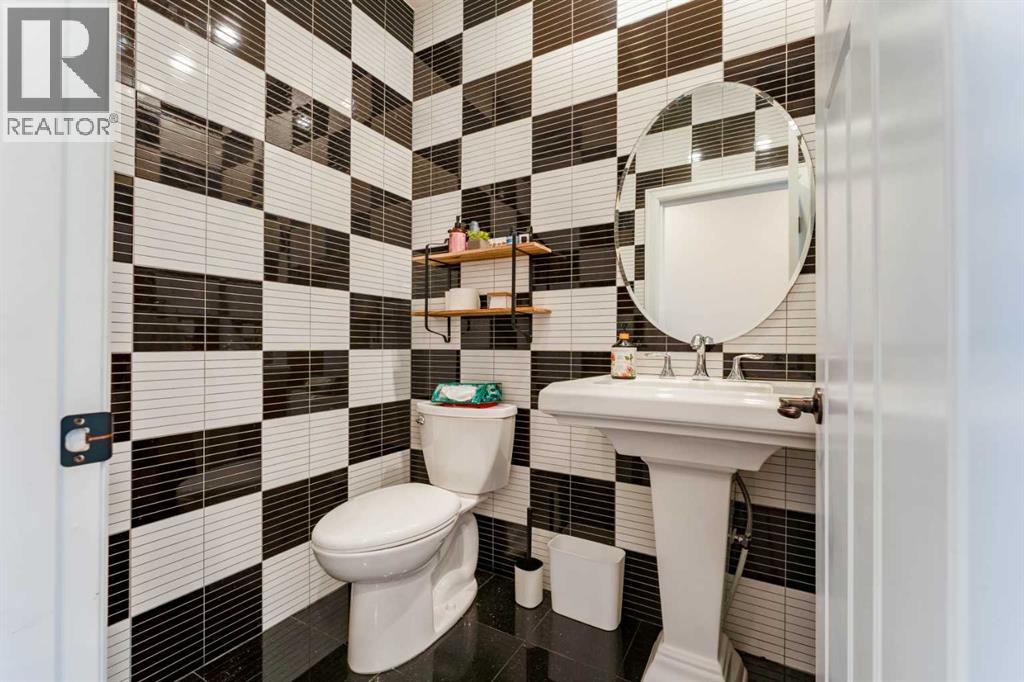
| Main Level | 2pc Bathroom | 4.58 Ft x 5.58 Ft |
| Upper Level | Bedroom | 14.67 Ft x 19.08 Ft |
| Upper Level | Bedroom | 14.67 Ft x 11.83 Ft |
| Upper Level | Bedroom | 11.17 Ft x 11.50 Ft |
| Upper Level | 4pc Bathroom | 4.92 Ft x 7.67 Ft |
| Upper Level | 4pc Bathroom | 4.92 Ft x 8.25 Ft |
| Upper Level | 5pc Bathroom | 6.58 Ft x 12.42 Ft |