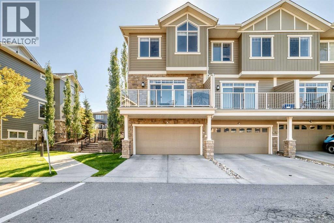
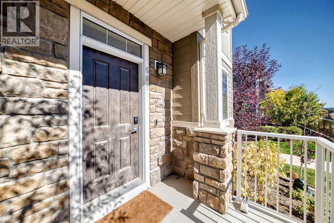
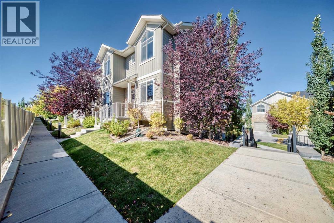
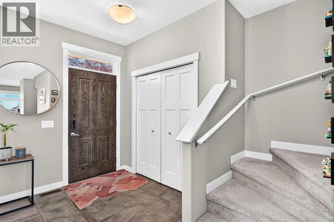
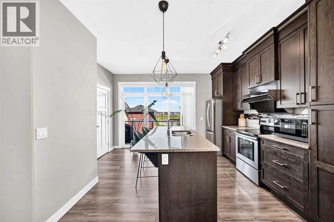
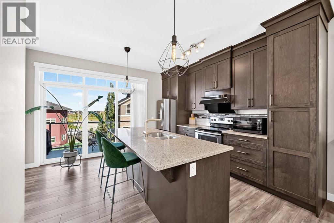
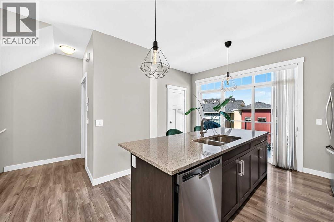
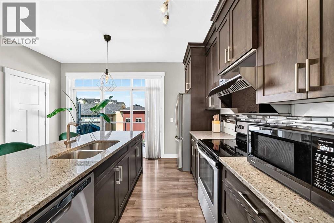
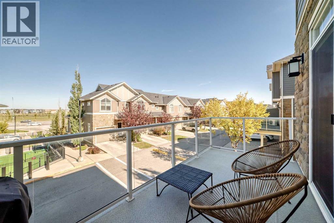
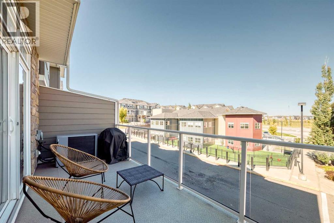
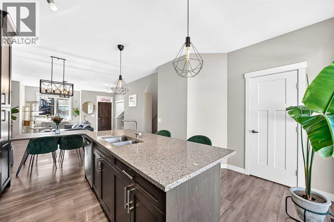
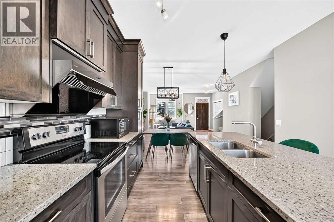
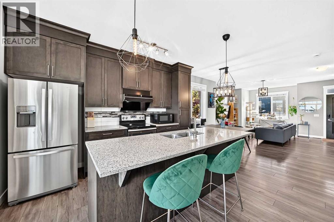
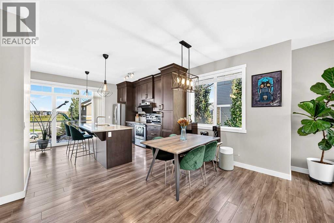
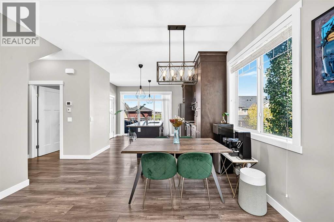
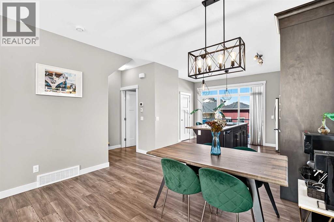
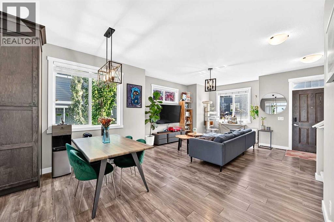
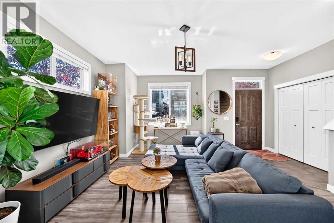
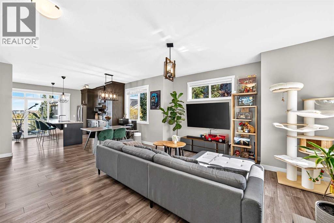
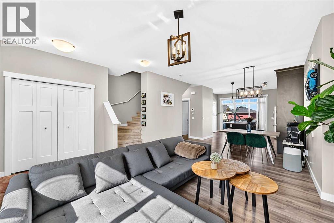
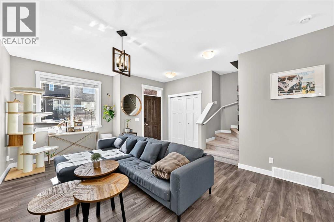
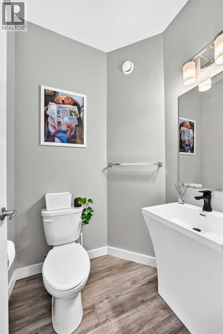
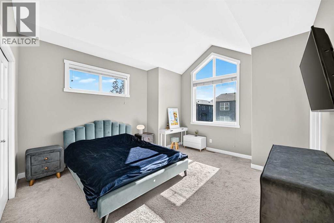
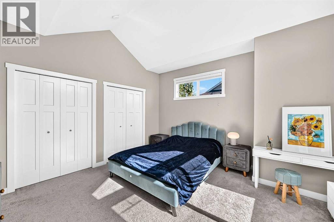
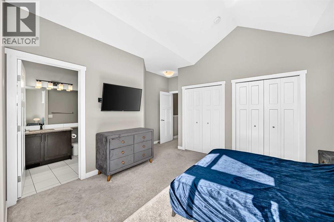
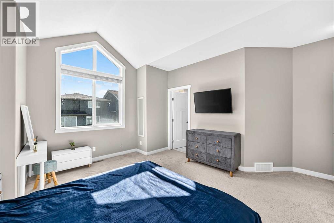
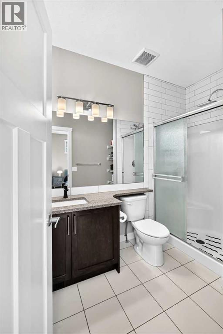
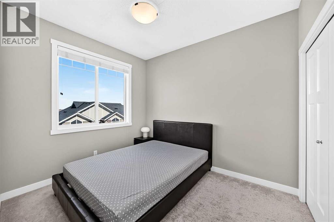
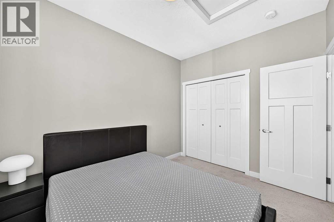
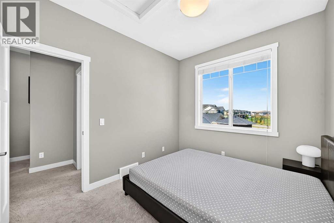
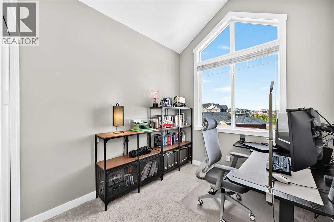
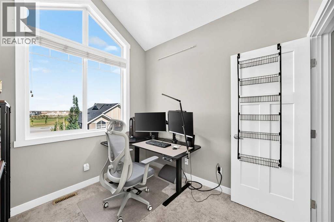
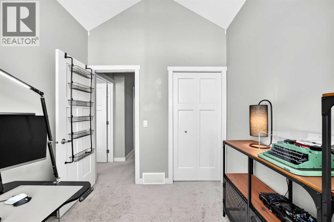
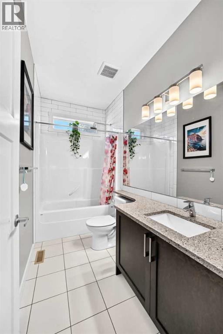
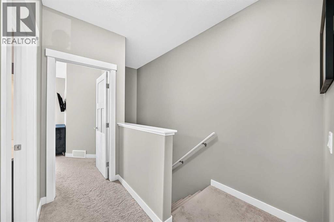
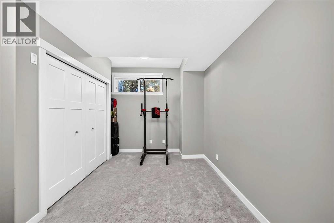
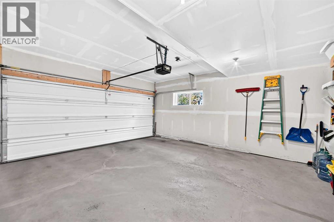
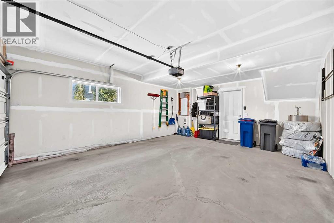
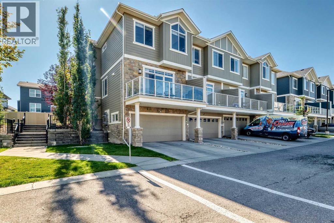
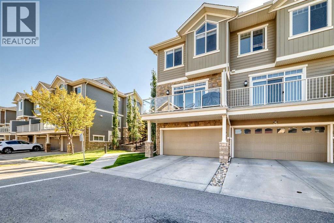
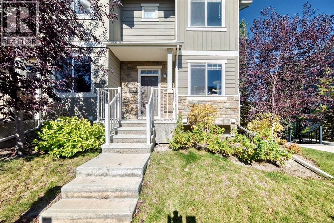
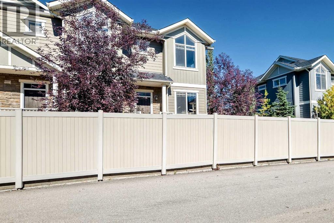
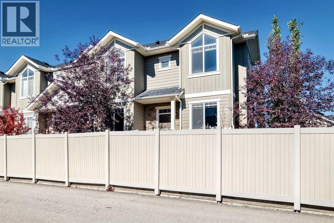
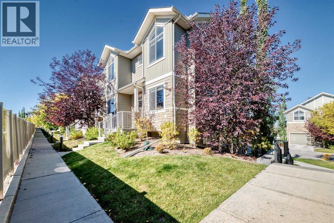
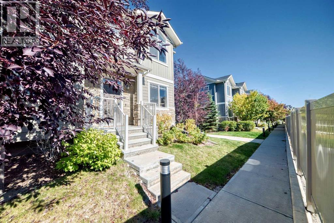
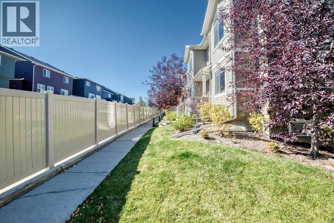
Welcome to this beautifully appointed END-UNIT townhome offering a bright, functional layout and an impressive list of features. Certified BUILT GREEN and equipped with an HRV, this 3-bedroom, 2.5-bathroom home offers comfortable living in a quiet and convenient setting.The main floor is filled with natural light and features an inviting open-concept design. The stylish kitchen is equipped with stainless steel appliances, full-height cabinetry, granite countertops, a walk-in pantry, and a generous centre island ideal for meal preparation and casual gatherings. A NEW HIGH-SUCTION RANGE HOOD and UPDATED LIGHTING add both functionality and a modern touch. The adjacent living and dining spaces open onto a spacious balcony with a gas hookup, overlooking the landscaped courtyard.Upstairs, the spacious primary bedroom features vaulted ceilings, dual closets, and a private ensuite. Two additional well-sized bedrooms and a full bathroom complete the upper level.Additional highlights include CENTRAL AIR CONDITIONING, a DOUBLE ATTACHED HEATED GARAGE with a full driveway, and a ROOF REPLACED APPROXIMATELY 2 YEARS AGO, offering added peace of mind for the next owner.Enjoy an exceptional location close to restaurants, shopping, grocery stores, playgrounds, transit, walking paths, and major roadways. A wonderful opportunity to own a well-maintained home with thoughtful updates in a highly convenient location. (id:54406)
Maintenance, Common Area Maintenance, Insurance, Property Management, Reserve Fund Contributions
$460.98 Monthly| Bathroom Total | 3 | Bedrooms Above Ground | 3 |
| Bedrooms Total | 3 | Appliances | Washer, Refrigerator, Oven - Electric, Range - Electric, Dishwasher, Dryer, Window Coverings, Garage Door Opener |
| Basement Development | Finished | Basement Type | Partial (finished) |
| Constructed Date | 2015 | Construction Material | Wood Frame |
| Construction Style Attachment | Attached | Cooling Type | Central Air Conditioning |
| Exterior Finish | Composite Siding, Vinyl Siding | Flooring Type | Carpeted, Ceramic Tile, Laminate |
| Foundation Type | Poured Concrete, Wood | Half Bath Total | 1 |
| Heating Type | Forced Air | Stories Total | 2 |
| Size Interior | 1358 Sqft | Total Finished Area | 1358.3 Sqft |
| Type | Row / Townhouse |
| Attached Garage | 2 |
| Acreage | No | Fence Type | Not Fenced |
| Land Amenities | Park, Playground, Schools, Shopping | Size Depth | 21.53 M |
| Size Frontage | 7.18 M | Size Irregular | 154.58 |
| Size Total | 154.58 M2|0-4,050 Sqft | Size Total Text | 154.58 M2|0-4,050 Sqft |
| Zoning Description | M-x1 |
| Level | Type | Dimensions |
|---|---|---|
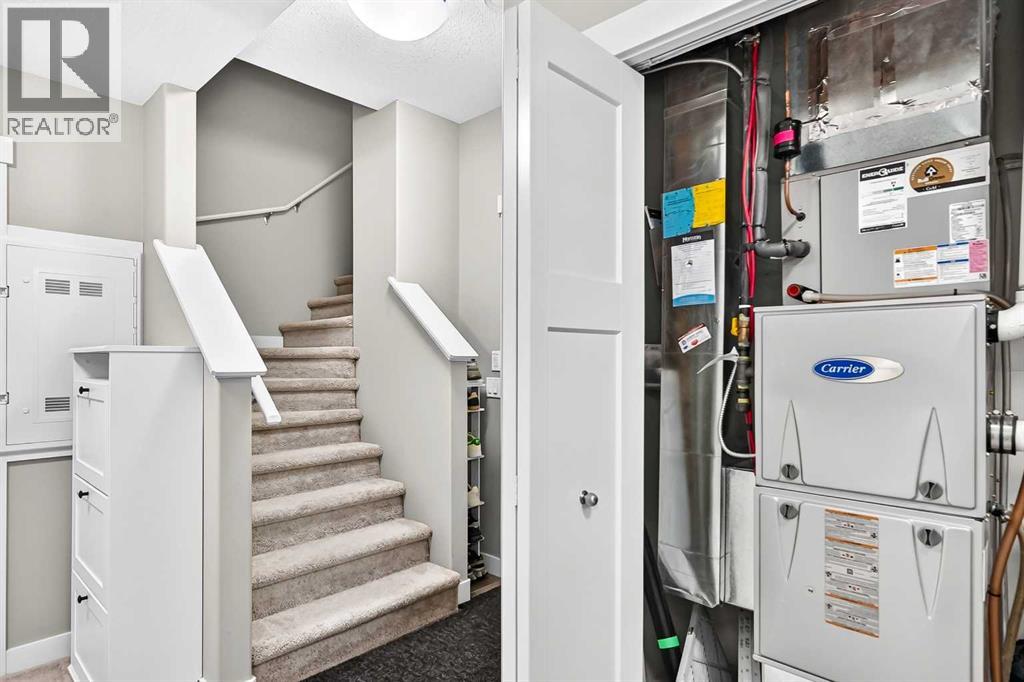
| Basement | Furnace | 6.92 Ft x 3.08 Ft |
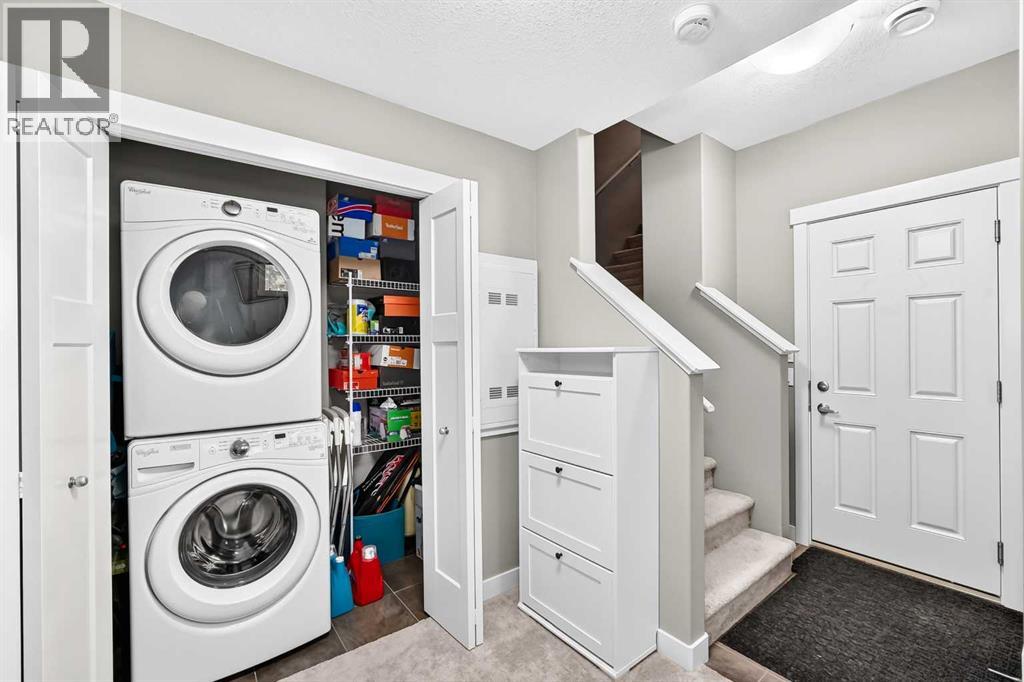
| Basement | Laundry Room | 3.00 Ft x 6.75 Ft |
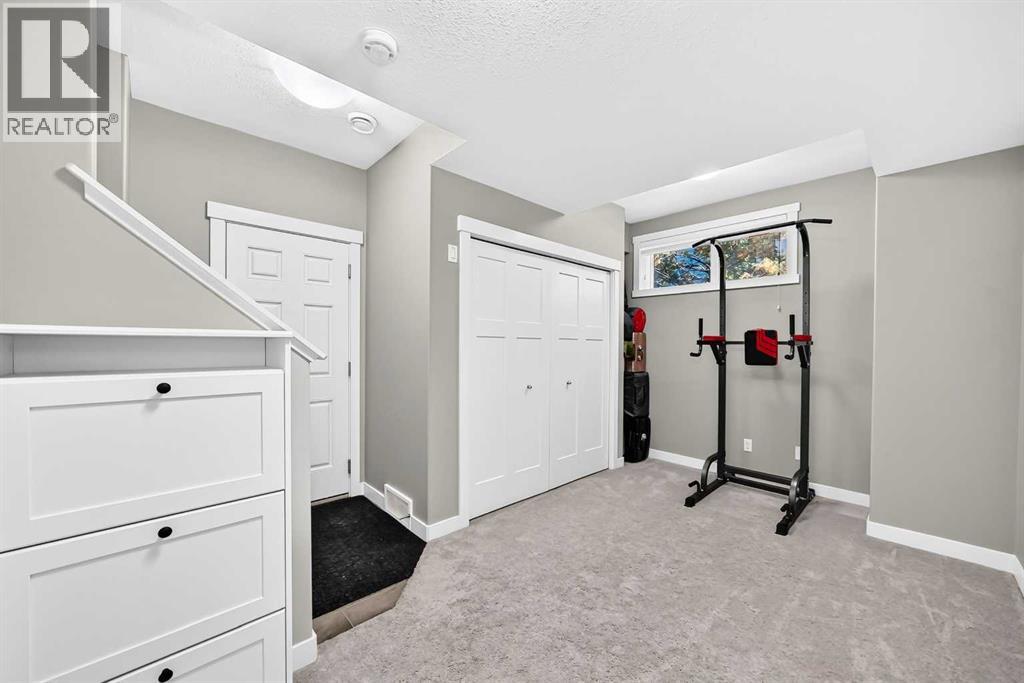
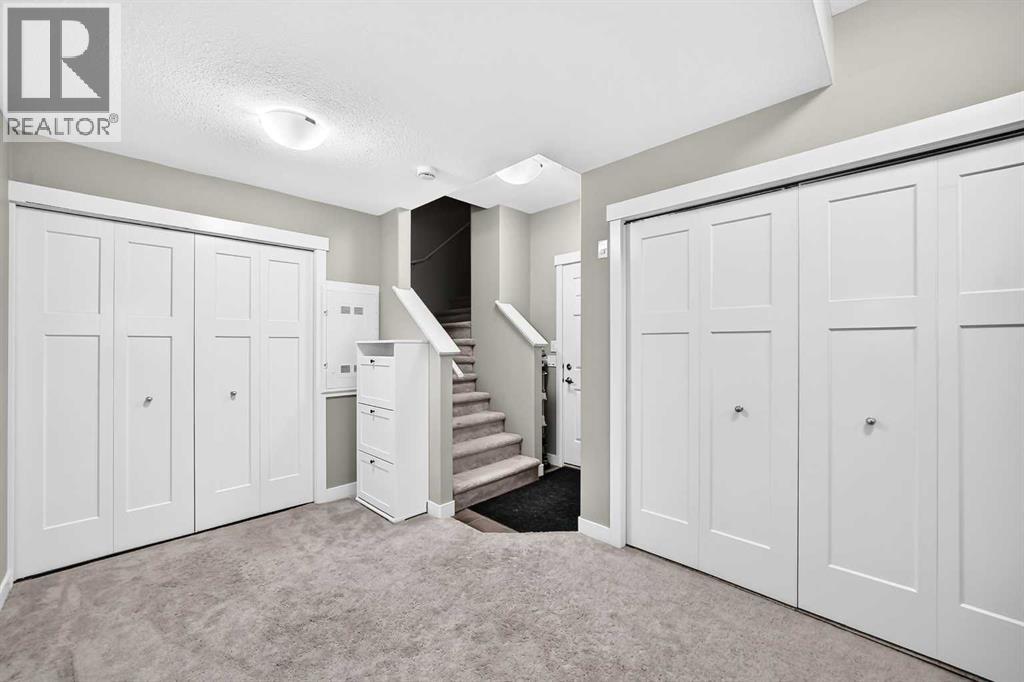
| Basement | Family Room | 15.00 Ft x 8.50 Ft |
| Main Level | 2pc Bathroom | 5.08 Ft x 4.92 Ft |
| Main Level | Other | 4.00 Ft x 7.25 Ft |
| Main Level | Other | 17.58 Ft x 6.83 Ft |
| Main Level | Pantry | 3.08 Ft x 5.33 Ft |
| Main Level | Kitchen | 13.92 Ft x 12.83 Ft |
| Main Level | Dining Room | 12.75 Ft x 8.25 Ft |
| Main Level | Living Room | 13.08 Ft x 13.92 Ft |
| Upper Level | Bedroom | 8.25 Ft x 9.08 Ft |
| Upper Level | 3pc Bathroom | 5.83 Ft x 9.50 Ft |
| Upper Level | Primary Bedroom | 13.17 Ft x 13.92 Ft |
| Upper Level | 4pc Bathroom | 9.83 Ft x 4.92 Ft |
| Upper Level | Bedroom | 8.83 Ft x 10.58 Ft |