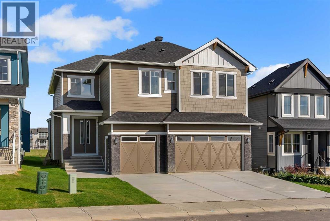
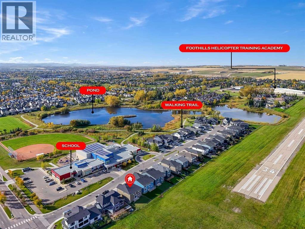
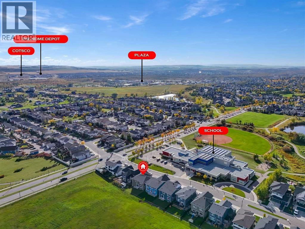
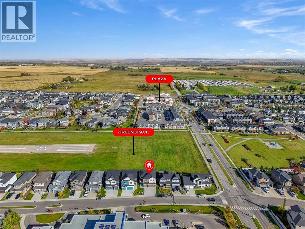
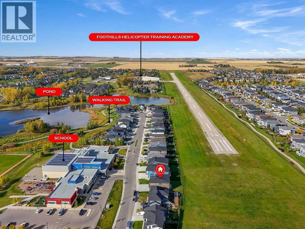
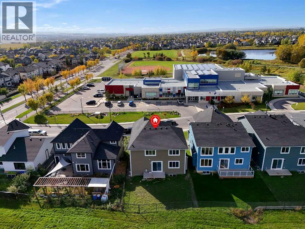
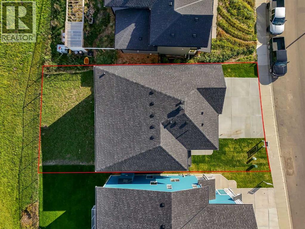
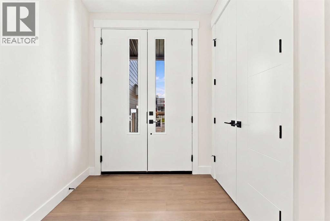
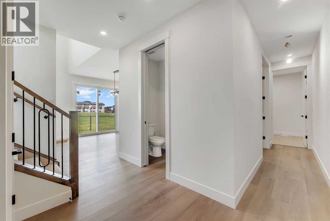
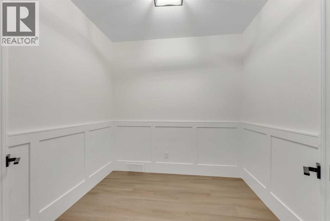
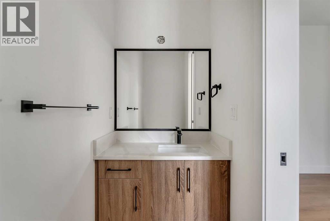
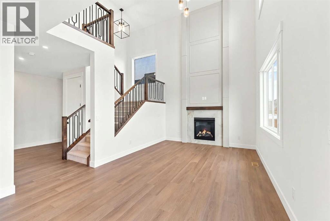
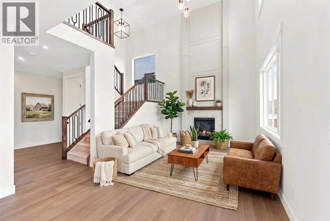
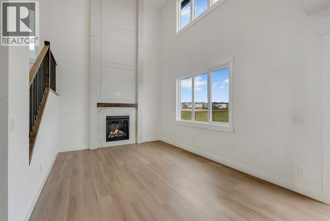
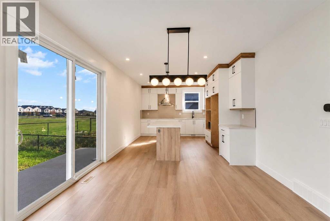
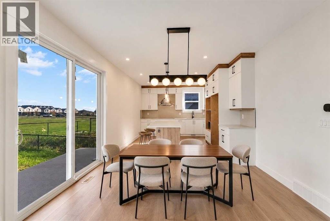
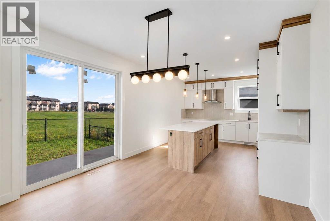
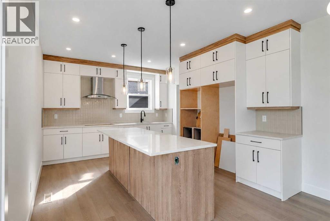
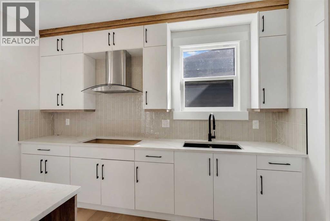
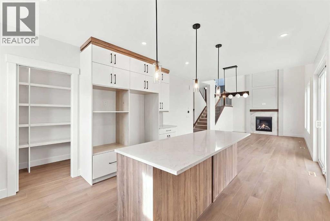
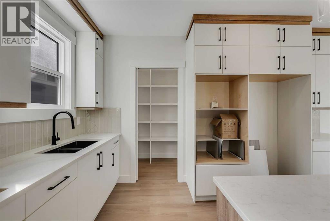
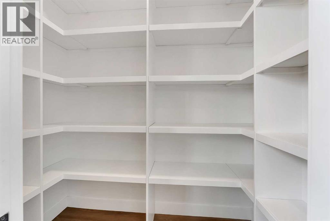
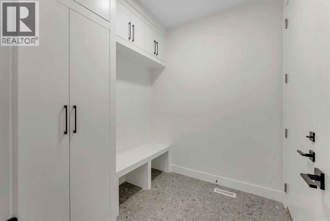
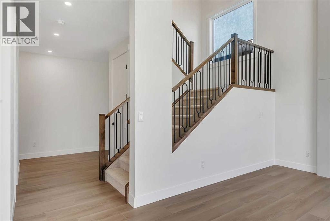
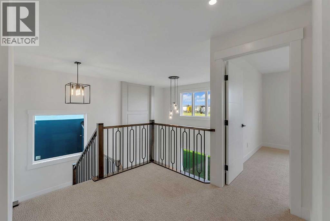
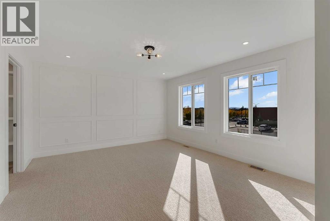
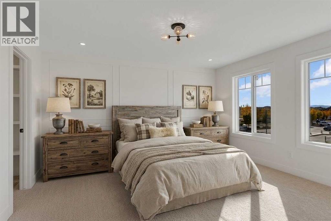
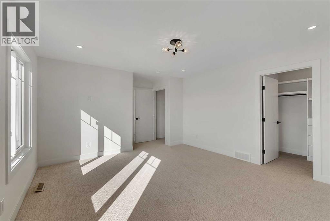
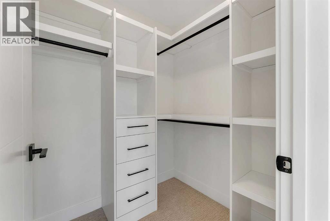
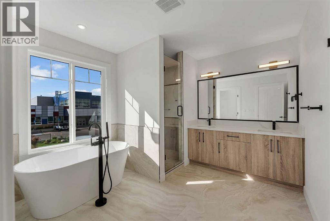
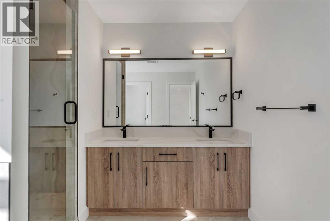
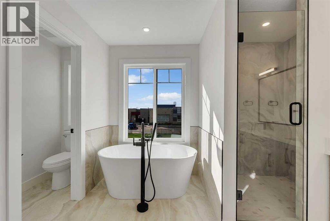
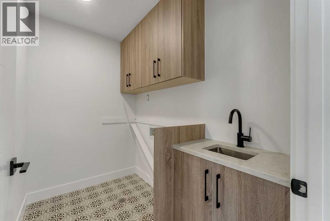
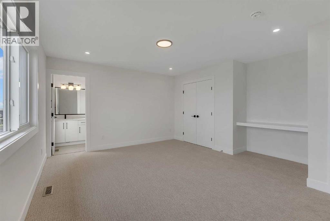
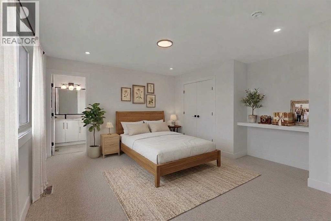
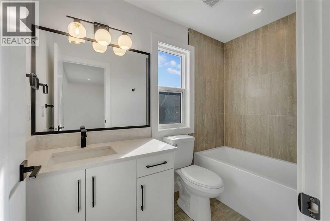
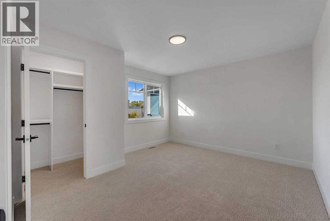
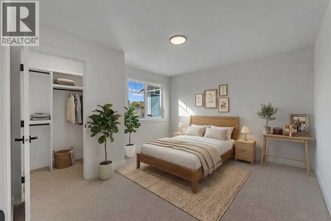
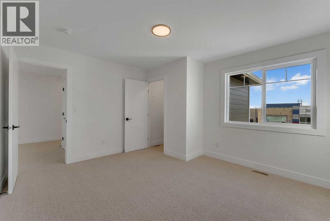
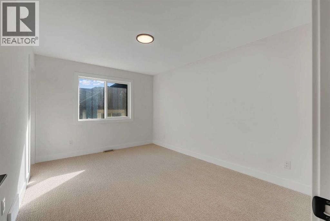
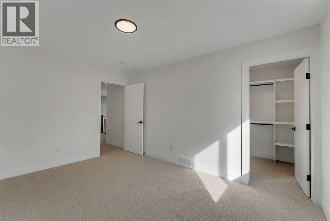
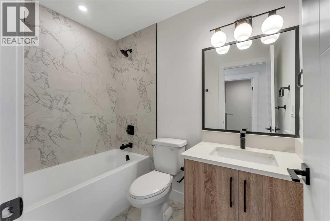
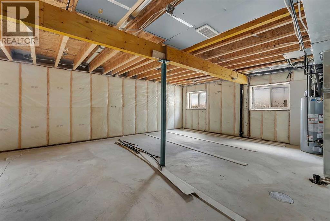
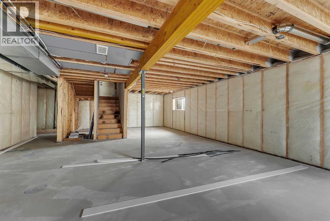
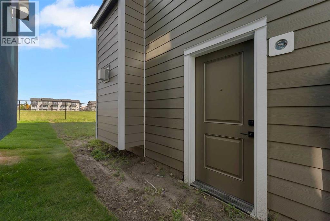
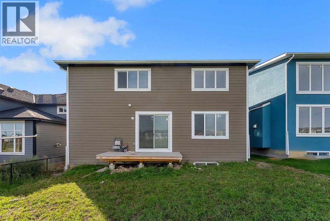
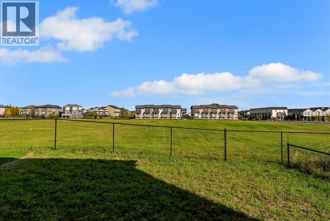
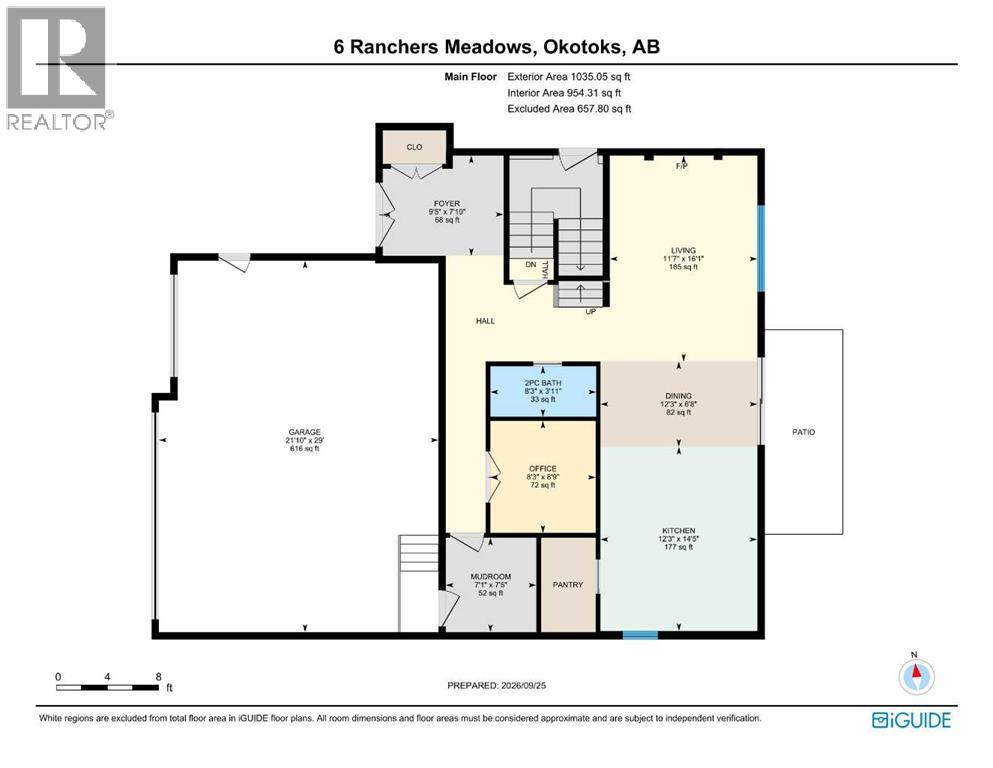
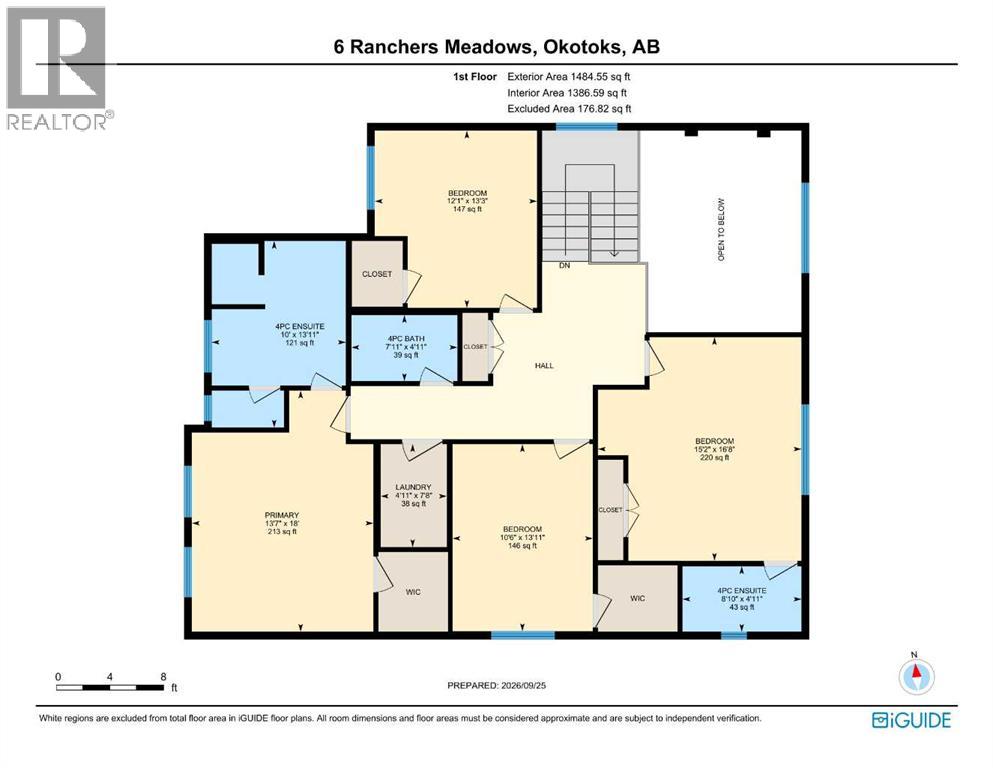
2 MASTER SUITES | TRIPLE GARAGE | BACKS ONTO GREEN SPACE | 9 MIN TO COSTCO. This brand new two storey in Air Ranch backs onto open green space, sits steps from a K to 9 school, the pond and the walking trails, and pairs 2,519 sq ft above grade with a triple attached garage. 4 bedrooms up, 3 full bathrooms up, and 2 of those bedrooms with their own ensuite. The front door opens to a bright foyer and a hallway that leads into the heart of the home: a living room open to above, with a fireplace set into a full height panelled feature wall and large windows looking out over the green space. The kitchen is finished in white cabinetry to the ceiling, trimmed in warm wood, with a large island, a tiled backsplash, a window over the sink and a walk-in pantry lined with shelving. The dining area opens through a patio door to the back patio and yard, with the green space beyond the fence. A main floor office with panelled walls, a 2 piece powder room and a mudroom with a built-in bench and storage off the garage complete the main level. Upstairs, the primary retreat measures 18' x 13'7", with a panelled feature wall, a walk-in closet with built-in drawers and shelving, and an ensuite with a freestanding tub, glass enclosed shower and double vanity. The second bedroom, at 16'8" x 15'2", has its own ensuite, a perfect setup for guests or a teenager who wants their own space. Two more bedrooms share the main 4 piece bathroom, and the laundry room, with a sink and cabinetry, sits on the same floor as every bedroom. The unfinished basement is ready for your plans, whether that is a rec room, a gym or more bedrooms. Air Ranch Plaza is close by, and Costco, The Home Depot and the shops along Southbank Boulevard are a short drive, with easy access to Calgary. (id:54406)
12:00 pm
Ends at:3:00 pm
12:00 pm
Ends at:3:00 pm
| Bathroom Total | 4 | Bedrooms Above Ground | 4 |
| Bedrooms Total | 4 | Appliances | Refrigerator, Cooktop - Gas, Dishwasher, Microwave, Oven - Built-in, Hood Fan |
| Basement Development | Unfinished | Basement Features | Separate Entrance, Walk-up |
| Basement Type | Full (unfinished) | Constructed Date | 2025 |
| Construction Style Attachment | Detached | Cooling Type | None |
| Fireplace Present | Yes | Fireplace Total | 1 |
| Flooring Type | Carpeted, Ceramic Tile, Hardwood | Foundation Type | Poured Concrete |
| Half Bath Total | 1 | Heating Fuel | Natural Gas |
| Heating Type | Central Heating | Stories Total | 2 |
| Size Interior | 2519 Sqft | Total Finished Area | 2519 Sqft |
| Type | House |
| Attached Garage | 3 |
| Acreage | No | Fence Type | Fence, Partially Fenced |
| Land Amenities | Airport, Park, Playground, Schools, Shopping | Size Depth | 32.39 M |
| Size Frontage | 15.1 M | Size Irregular | 4844.00 |
| Size Total | 4844 Sqft|4,051 - 7,250 Sqft | Size Total Text | 4844 Sqft|4,051 - 7,250 Sqft |
| Zoning Description | Tn |
| Level | Type | Dimensions |
|---|---|---|
| Main Level | Living Room | 16.08 Ft x 11.58 Ft |
| Main Level | Dining Room | 6.67 Ft x 12.25 Ft |
| Main Level | Kitchen | 14.42 Ft x 12.25 Ft |
| Main Level | 2pc Bathroom | 3.92 Ft x 8.25 Ft |
| Main Level | Other | 7.42 Ft x 7.08 Ft |
| Main Level | Foyer | 7.83 Ft x 9.42 Ft |
| Main Level | Office | 8.75 Ft x 8.25 Ft |
| Upper Level | Primary Bedroom | 18.00 Ft x 13.58 Ft |
| Upper Level | 4pc Bathroom | 13.92 Ft x 10.00 Ft |
| Upper Level | Laundry Room | 7.67 Ft x 4.92 Ft |
| Upper Level | 4pc Bathroom | 7.92 Ft x 4.92 Ft |
| Upper Level | Bedroom | 13.25 Ft x 12.08 Ft |
| Upper Level | Bedroom | 13.92 Ft x 10.50 Ft |
| Upper Level | Bedroom | 16.67 Ft x 15.17 Ft |
| Upper Level | 4pc Bathroom | 8.83 Ft x 4.92 Ft |