6 Ranchers Meadows, Okotoks, Alberta T1S 0P5

MLS® # A2348203

$879,998

4 BD

4 BA

2519 SF

Property Size 2519 SqFt
Bedrooms 4
Bathrooms 4
Year Built 2025
Garages 6

Key Details

STATUS
For sale
TYPE
House
BUILT IN
2025
BEDROOM COUNT
4
BATHROOM COUNT
4
PARKING SPACES
6

Amenities

Airport, Park, Playground, Schools, Shopping

Description

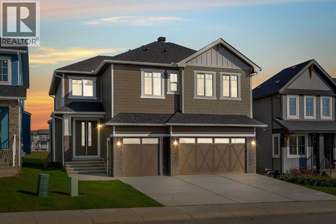
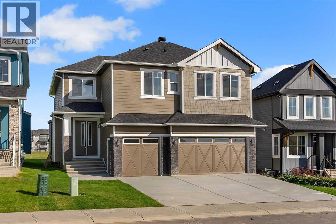
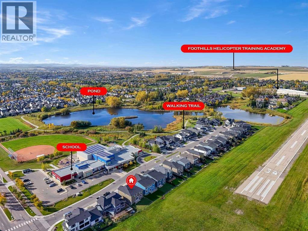
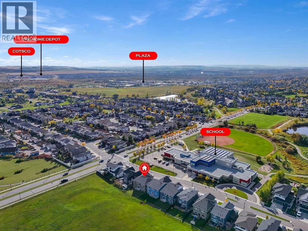
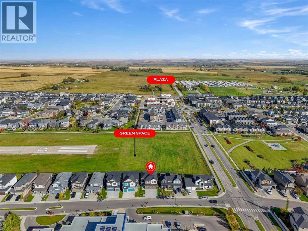
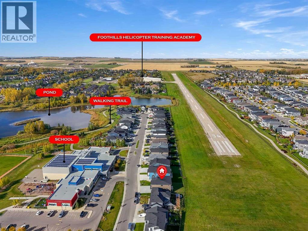
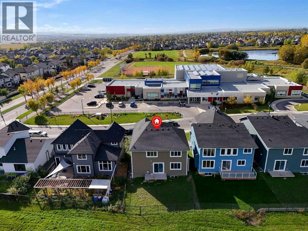
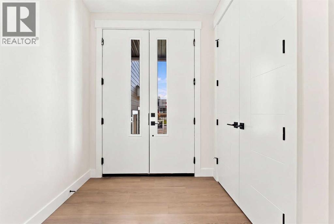
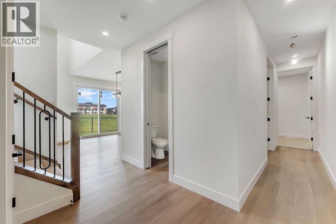
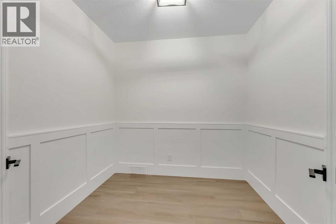
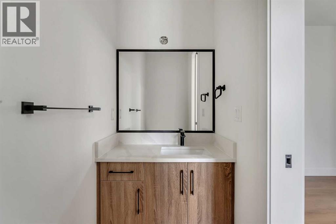
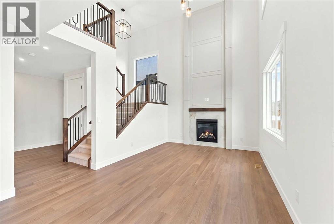
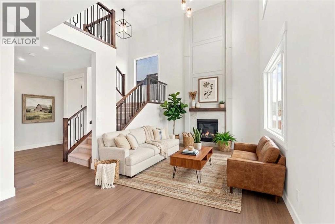
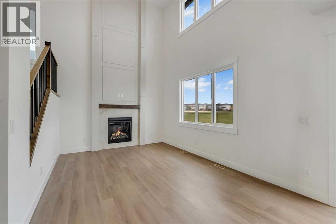
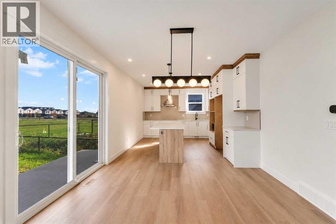
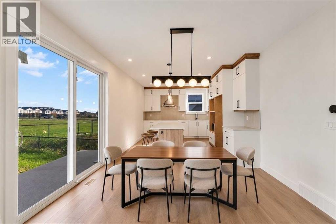
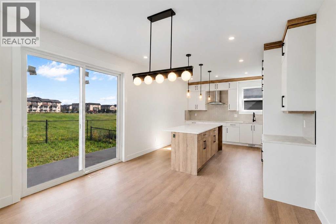
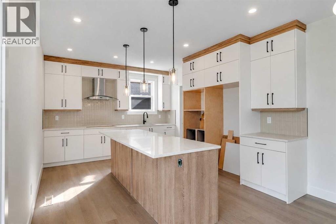
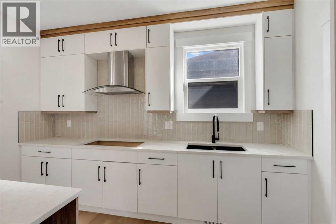
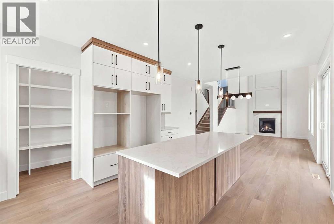
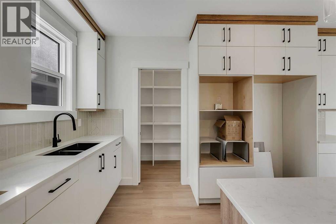
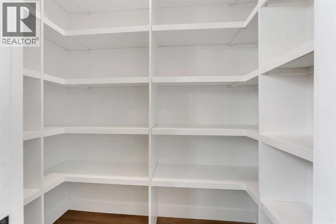
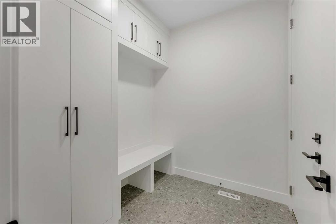
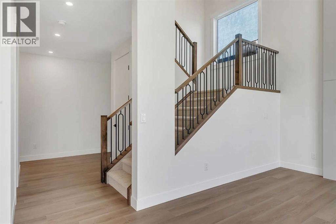
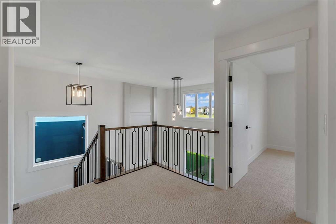
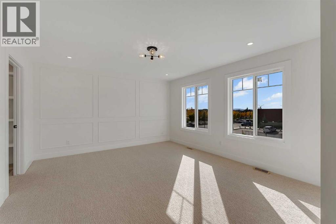
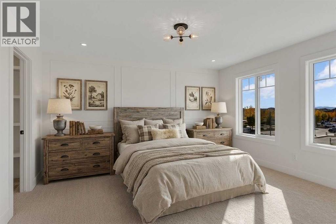
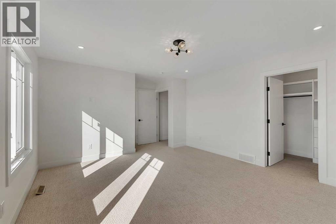
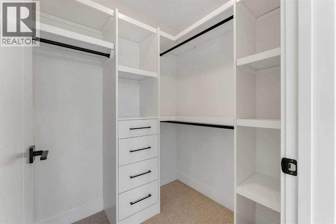
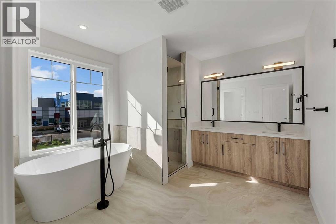
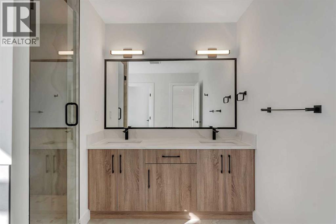
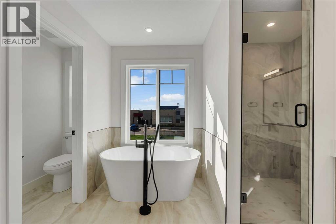
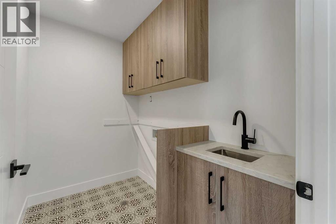
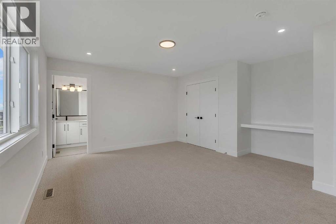
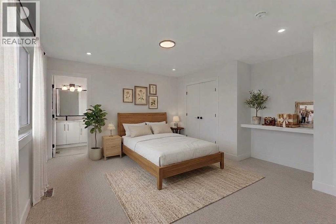
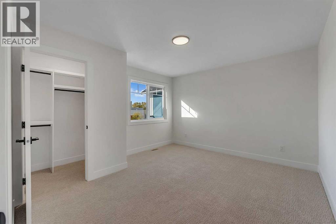
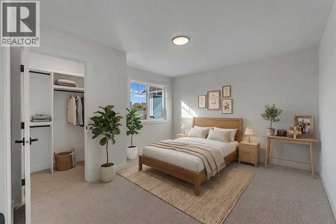
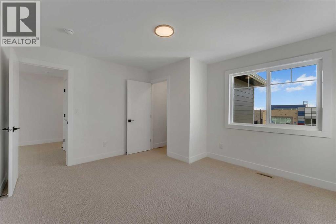
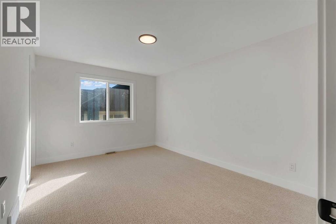
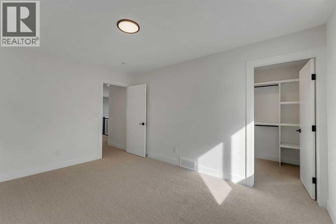
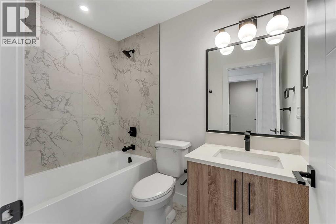
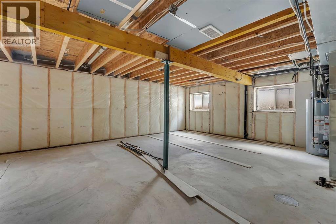
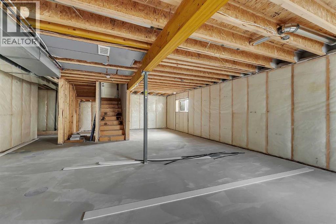
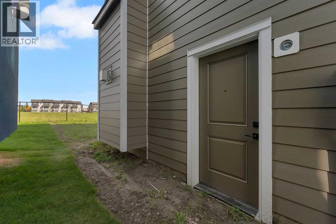
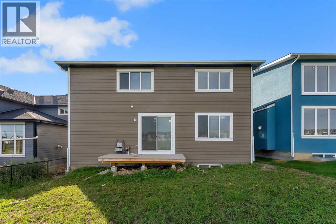
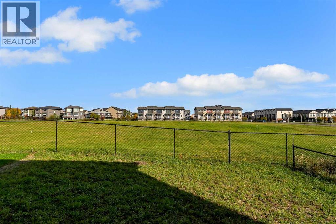
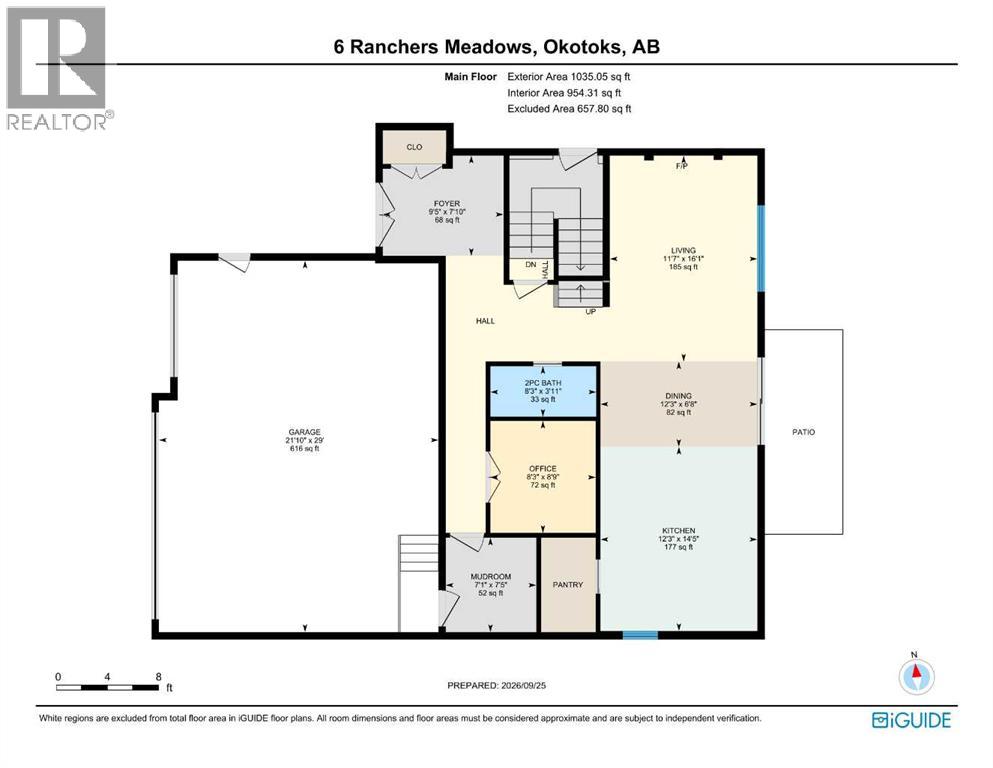
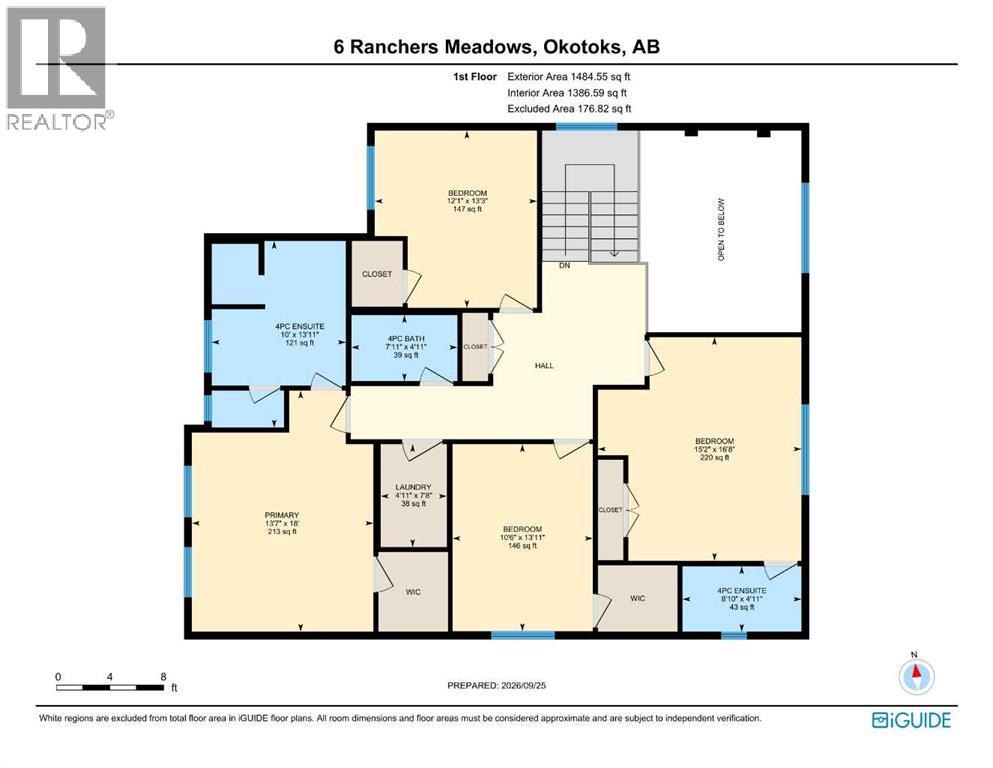
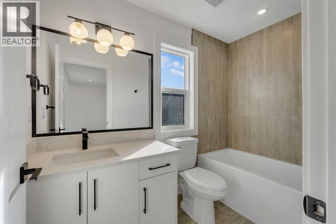
HEAVILY UPGRADED | 2 MASTER SUITES | BACKS ONTO GREEN SPACE | TRIPLE CAR GARAGE | MAIN FLOOR OFFICE | SIDE ENTRY. Welcome to 6 Ranchers Meadows, a brand new, heavily upgraded 4 bedroom, 3.5 bathroom home in Air Ranch with 2,519 sq ft above grade, 2 master suites, a triple attached garage and green space right behind the back fence. The upgrades are what set this one apart. Finishes throughout the house sit well above standard, the carpet is an upgraded 90 oz patterned carpet, every closet has custom MDF shelving instead of wire. The foyer and the mudroom both have built-in custom MDF closets, and the mudroom adds upgraded tile and a built-in bench off the garage. From the bright foyer, the hallway draws you into a living room open to above, with a fireplace set into a full height panelled feature wall and large windows looking out over the green space. The kitchen is heavily upgraded, with white cabinetry to the ceiling trimmed in warm wood, under cabinet lighting, a large island, a tiled backsplash, a window over the sink and a walk-in pantry lined with custom MDF shelving. The dining area opens through a patio door to the back patio and yard, with no neighbours behind. A main floor office with panelled walls and a 2 piece powder room round out the main level. Upstairs, the primary retreat measures 18' x 13'7", with a panelled feature wall, a walk-in closet with built-in drawers and shelving, and an ensuite with under cabinet lighting, a freestanding tub, a glass enclosed shower and a double vanity. The second master, at 16'8" x 15'2", has its own ensuite, ideal for guests, a teenager or extended family who want their own space. Two more bedrooms share the main 4 piece bathroom, and the laundry room, with a sink and cabinetry, sits on the same floor as every bedroom. The unfinished basement, with a separate walk up entrance, is ready for your plans. Located in Air Ranch, you are steps from a K to 9 school, the pond and the walking trails, with Air Ranch Plaza close by and Costco, The Home Depot and the Southbank Boulevard shops a short drive away. Two master suites, a triple garage, green space out back and upgrades you will notice in every room. (id:54406)

PROPERTY FEATURES

  • MLS® Number A2348203
  • Price $879,998
  • Bedrooms: 4
  • Bathrooms: 4
  • Square Footage: 2519 sqft
  • Property Type: House
  • Community Name: Air Ranch
  • Amenities Near By Airport, Park, Playground, Schools, Shopping
  • Features See Remarks, Other, French Door, Closet Organizers, Gas Bbq Hookup
  • Parking Space Total 6
  • Plan 1612672
  • Structure Deck

Buildings

Bathroom Total 4 Bedrooms Above Ground 4
Bedrooms Total 4 Appliances Refrigerator, Cooktop - Gas, Dishwasher, Microwave, Oven - Built-in, Hood Fan
Basement Development Unfinished Basement Features Separate Entrance, Walk-up
Basement Type Full (unfinished) Constructed Date 2025
Construction Style Attachment Detached Cooling Type None
Fireplace Present Yes Fireplace Total 1
Flooring Type Carpeted, Ceramic Tile, Hardwood Foundation Type Poured Concrete
Half Bath Total 1 Heating Fuel Natural Gas
Heating Type Central Heating Stories Total 2
Size Interior 2519 Sqft Total Finished Area 2519 Sqft
Type House

Parking

Attached Garage 3

Land

Acreage No Fence Type Fence, Partially Fenced
Land Amenities Airport, Park, Playground, Schools, Shopping Size Depth 32.39 M
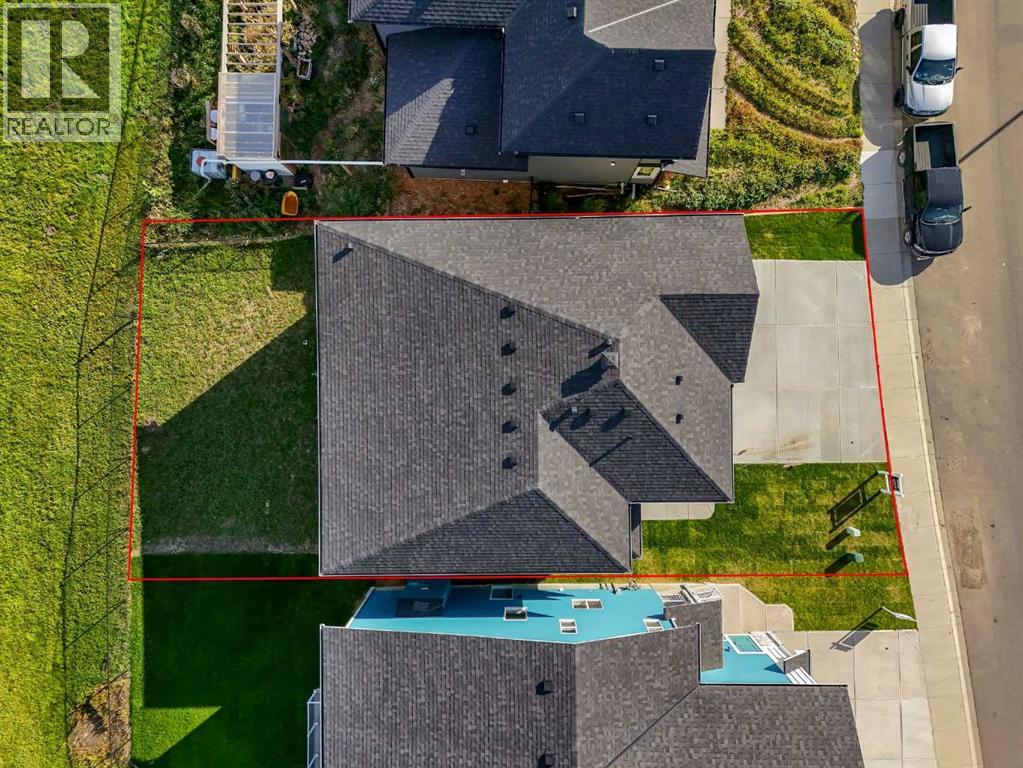
Size Frontage 15.1 M Size Irregular 4844.00
Size Total 4844 Sqft|4,051 - 7,250 Sqft Size Total Text 4844 Sqft|4,051 - 7,250 Sqft
Zoning Description Tn

Rooms

Level Type Dimensions
Main Level Living Room 16.08 Ft x 11.58 Ft
Main Level Dining Room 6.67 Ft x 12.25 Ft
Main Level Kitchen 14.42 Ft x 12.25 Ft
Main Level 2pc Bathroom 3.92 Ft x 8.25 Ft
Main Level Other 7.42 Ft x 7.08 Ft
Main Level Foyer 7.83 Ft x 9.42 Ft
Main Level Office 8.75 Ft x 8.25 Ft
Upper Level Primary Bedroom 18.00 Ft x 13.58 Ft
Upper Level 4pc Bathroom 13.92 Ft x 10.00 Ft
Upper Level Laundry Room 7.67 Ft x 4.92 Ft
Upper Level 4pc Bathroom 7.92 Ft x 4.92 Ft
Upper Level Bedroom 13.25 Ft x 12.08 Ft
Upper Level Bedroom 13.92 Ft x 10.50 Ft
Upper Level Bedroom 16.67 Ft x 15.17 Ft
Upper Level 4pc Bathroom 8.83 Ft x 4.92 Ft

BROKERAGE

  • Office: Real Broker
Address

Do you have questions?

Call or text today, we are here to help!

+1 403-850-2754

Scroll to Top