570 Evanston Manor Nw, Calgary, Alberta T3P 0R8 New

MLS® # A2333166

$449,999

3 BD

4 BA

1357 SF

Property Size 1357 SqFt
Bedrooms 3
Bathrooms 4
Year Built 2015
Garages 2

Key Details

STATUS
For sale
TYPE
Row / Townhouse
BUILT IN
2015
BEDROOM COUNT
3
BATHROOM COUNT
4
PARKING SPACES
2

Amenities

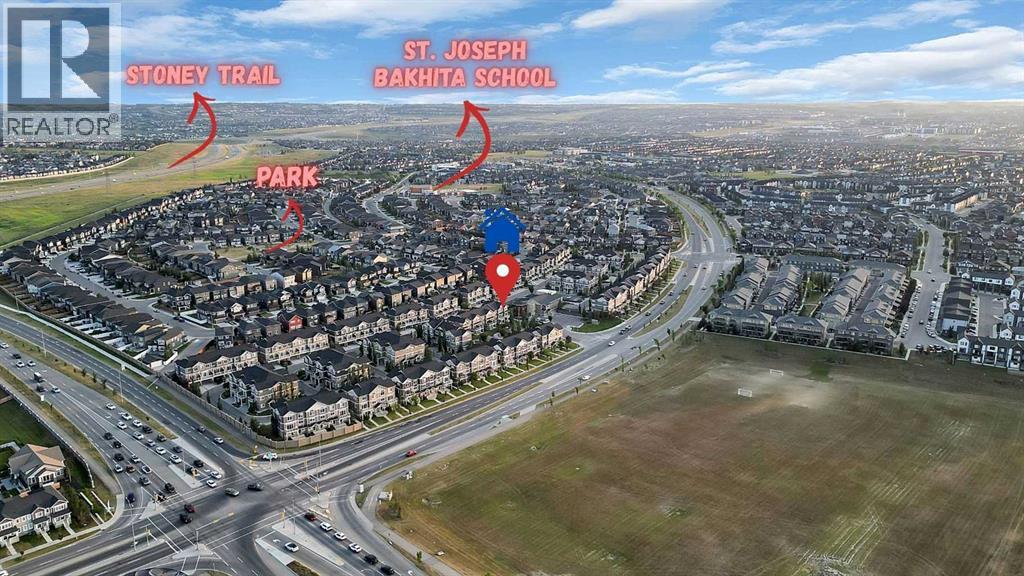
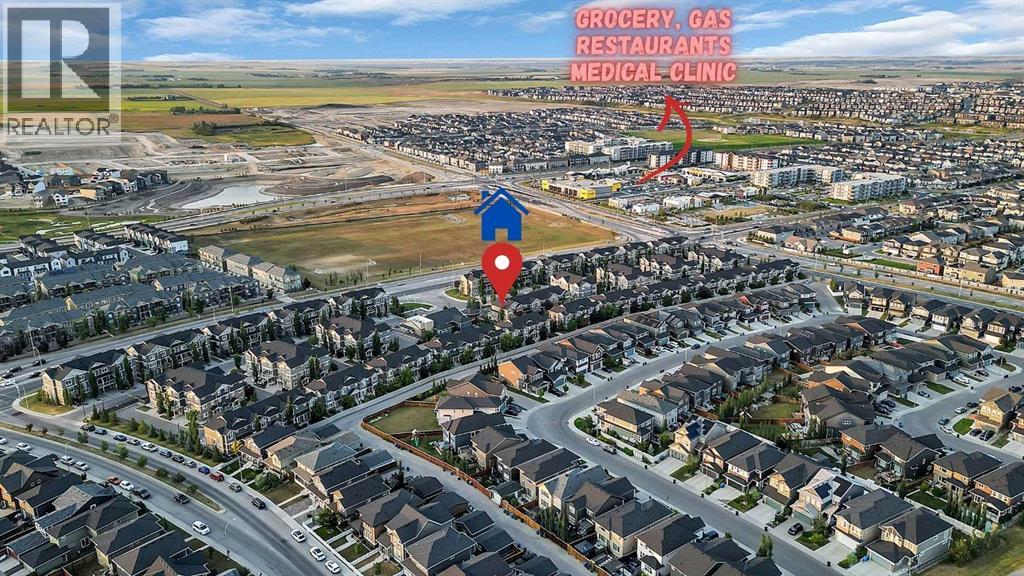
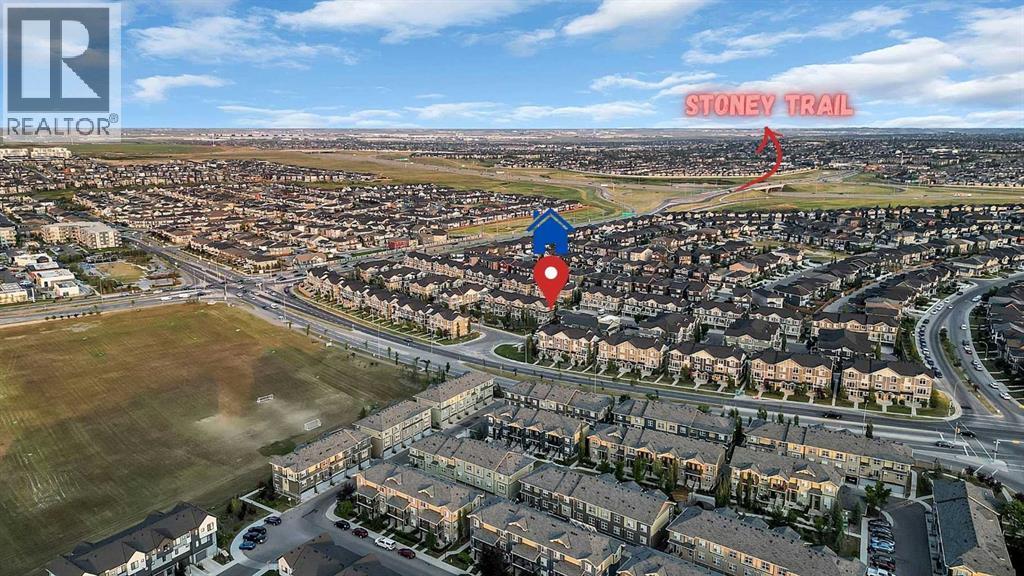
Park, Playground, Schools, Shopping

Description

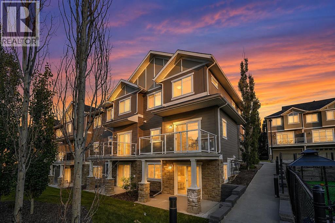
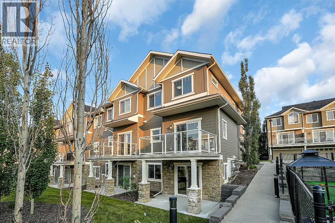
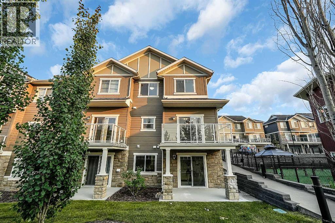
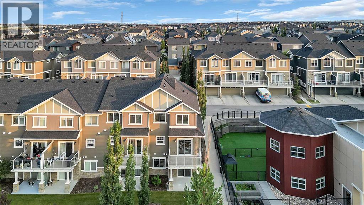
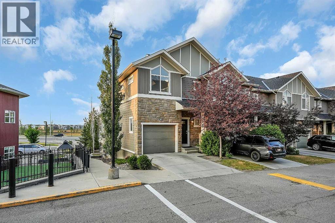
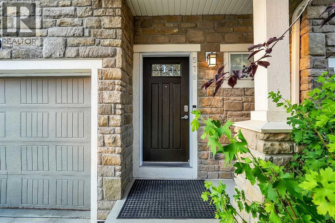
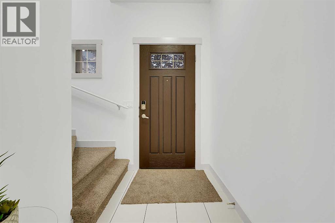
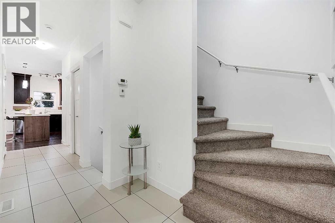
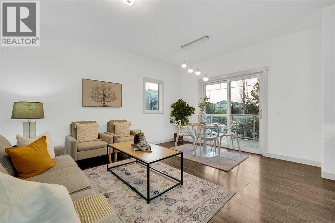
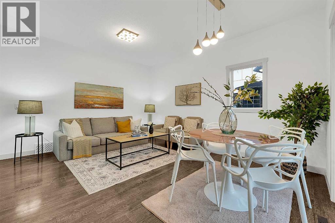
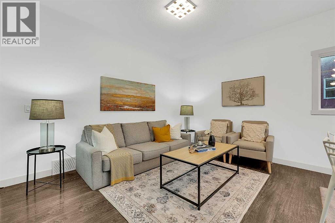
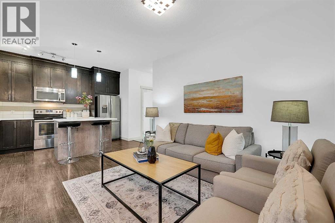
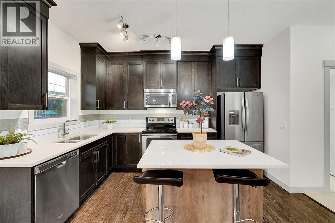
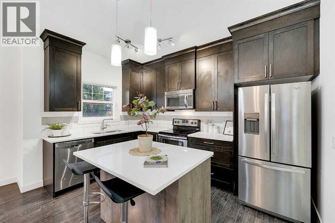
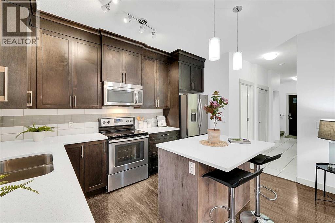
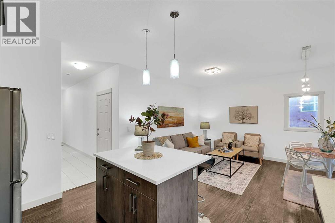
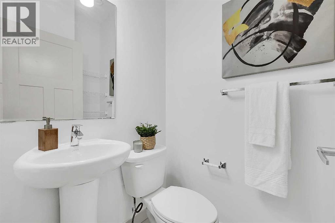
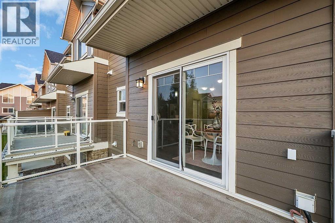
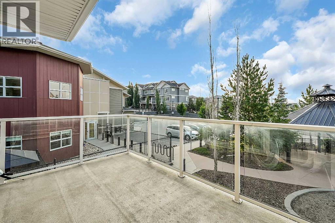
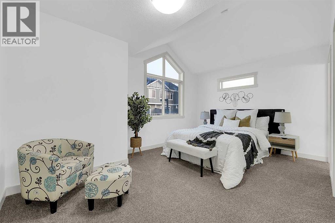
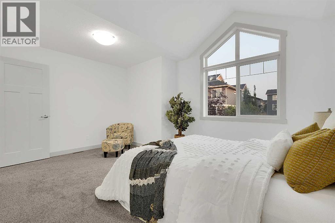
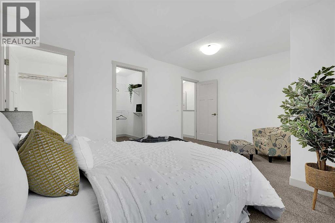
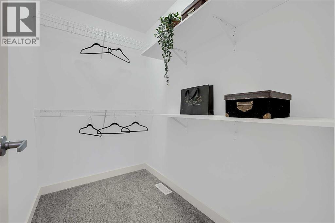
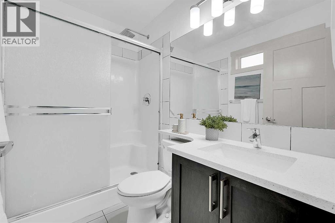
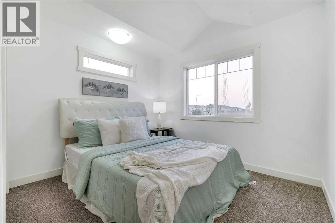
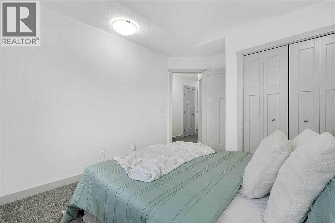
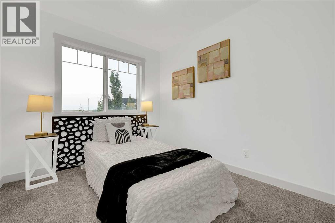
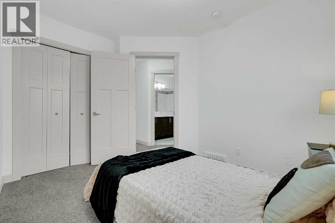
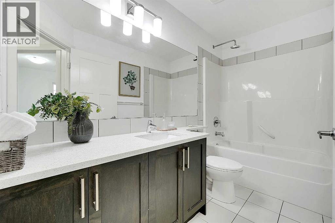
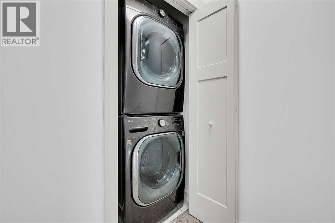
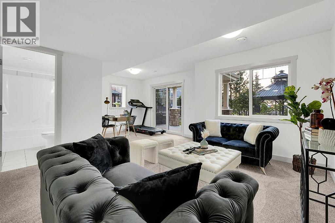
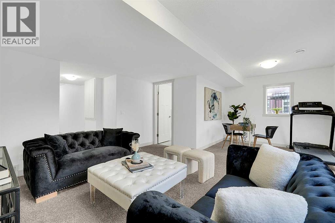
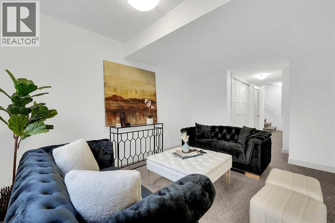
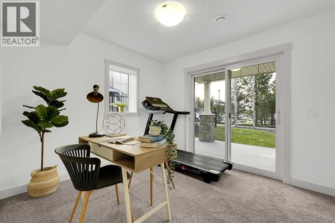
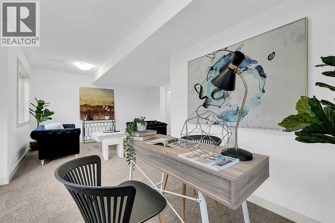
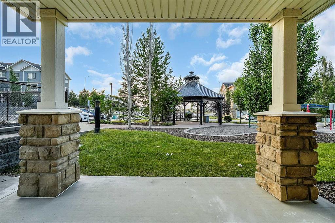
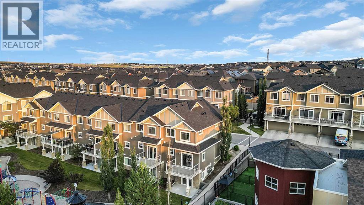
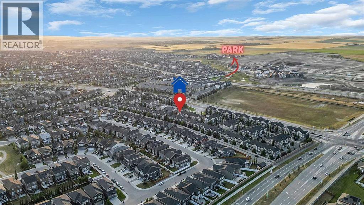
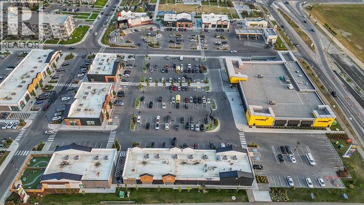
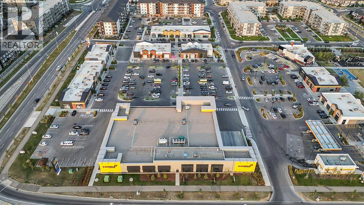
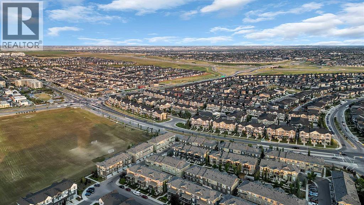
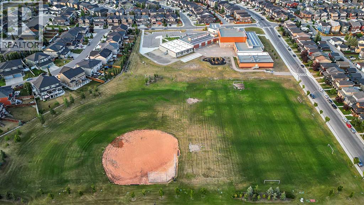
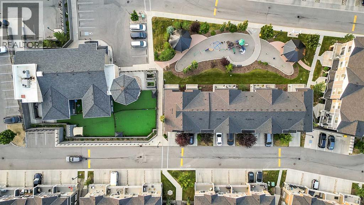
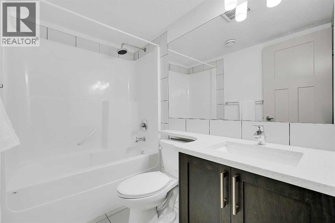
Experience elevated living in this beautifully appointed end-unit townhouse in the highly sought-after community of Evanston. Backing directly onto a park and featuring a fully finished walkout basement, this exceptional home offers the perfect balance of style, comfort, and functionality. Boasting 3 bedrooms, 3.5 bathrooms, and an oversized insulated and drywalled single attached garage with a full driveway, this thoughtfully designed home is ideal for modern living. From the moment you step inside, you'll appreciate the abundance of natural light streaming through expansive windows, creating a bright and welcoming atmosphere throughout. The open-concept main floor is designed for both everyday living and effortless entertaining. The stylish corner kitchen features stainless steel appliances, crown-moulded cabinetry, a contemporary backsplash, modern track lighting, and a large central island that serves as the heart of the home. Durable laminate flooring flows throughout the main level, while the adjacent dining and living areas open onto a sunny balcony overlooking the park, perfect for morning coffee or evening relaxation. The walkout level also provides access to a private concrete patio, extending your outdoor living space. Upstairs, the spacious primary suite offers a peaceful retreat with a gorgeous vaulted ceiling, walk-in closet, and a well-appointed ensuite featuring an undermount vanity and a glass-enclosed walk-in shower. Two additional generously sized bedrooms, a full bathroom, and the convenience of upper-level laundry complete the second floor. The fully finished walkout basement provides exceptional flexibility with a bright, open living space ideal for a home office, media room, fitness area, or guest retreat. A full bathroom on this level adds convenience and enhances the home's versatility. Located in a beautifully maintained, walkable neighbourhood, this home is just minutes from schools, parks, shopping, transit, daycare, and major roadways, o ffering outstanding convenience while maintaining the peace and charm of suburban living. Additional highlights include a central A/C rough-in for future comfort. Offering an unbeatable park-side location, premium finishes, and flexible living spaces, this is a rare opportunity to own an exceptional home in one of Evanston's most desirable communities. (id:54406)

PROPERTY FEATURES

  • MLS® Number A2333166
  • Price $449,999

    Maintenance, Condominium Amenities, Common Area Maintenance, Property Management, Waste Removal

    $460.98 Monthly
  • Bedrooms: 3
  • Bathrooms: 4
  • Square Footage: 1357 sqft
  • Property Type: Row / Townhouse
  • Community Name: Evanston
  • Amenities Near By Park, Playground, Schools, Shopping
  • Features Treed, See Remarks, Parking
  • Parking Space Total 2
  • Plan 1413468
  • Structure Deck

Buildings

Bathroom Total 4 Bedrooms Above Ground 3
Bedrooms Total 3 Appliances Refrigerator, Dishwasher, Stove, Microwave Range Hood Combo, Garage Door Opener, Washer/dryer Stack-up
Basement Development Finished Basement Features Walk Out
Basement Type Full (finished) Constructed Date 2015
Construction Material Wood Frame Construction Style Attachment Attached
Cooling Type See Remarks Exterior Finish Vinyl Siding
Flooring Type Carpeted, Ceramic Tile, Hardwood Foundation Type Poured Concrete
Half Bath Total 1 Heating Type Forced Air
Stories Total 2 Size Interior 1357 Sqft
Total Finished Area 1357 Sqft Type Row / Townhouse

Parking

Attached Garage 1

Land

Acreage No Fence Type Not Fenced
Land Amenities Park, Playground, Schools, Shopping Size Depth 14.56 M
Size Frontage 7.71 M Size Irregular 112.25
Size Total 112.25 M2|0-4,050 Sqft Size Total Text 112.25 M2|0-4,050 Sqft
Zoning Description M-x1

Rooms

Level Type Dimensions
Second Level Primary Bedroom 15.58 Ft x 11.08 Ft
Second Level 3pc Bathroom 4.58 Ft x 7.67 Ft
Second Level Other 4.75 Ft x 7.67 Ft
Second Level Bedroom 10.08 Ft x 11.58 Ft
Second Level Bedroom 8.67 Ft x 10.92 Ft
Second Level 4pc Bathroom 9.83 Ft x 4.83 Ft
Second Level Hall 8.92 Ft x 5.67 Ft
Second Level Hall 4.08 Ft x 8.75 Ft
Basement Recreational, Games Room 20.58 Ft x 15.42 Ft
Basement 4pc Bathroom 7.50 Ft x 5.08 Ft
Basement Hall 5.00 Ft x 18.75 Ft
Basement Other 13.00 Ft x 8.00 Ft
Main Level Living Room 12.00 Ft x 8.67 Ft
Main Level Kitchen 9.00 Ft x 13.25 Ft
Main Level Dining Room 12.00 Ft x 6.75 Ft
Main Level Foyer 4.92 Ft x 10.42 Ft
Main Level Hall 4.00 Ft x 8.25 Ft
Main Level 2pc Bathroom 4.17 Ft x 5.58 Ft
Main Level Other 12.33 Ft x 7.67 Ft

BROKERAGE

  • Office: Cir Realty
Address

Do you have questions?

Call or text today, we are here to help!

+1 403-850-2754

Scroll to Top