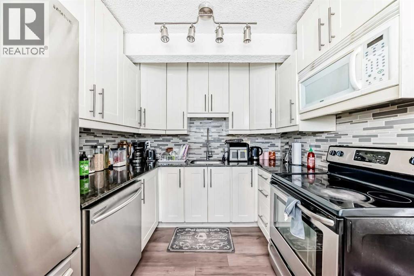
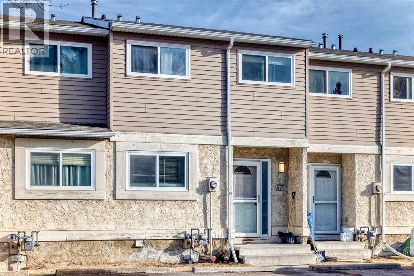
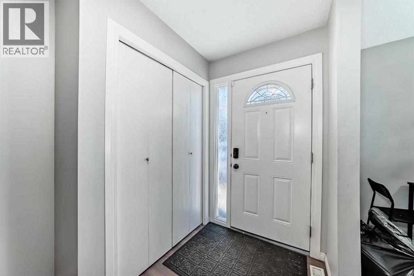
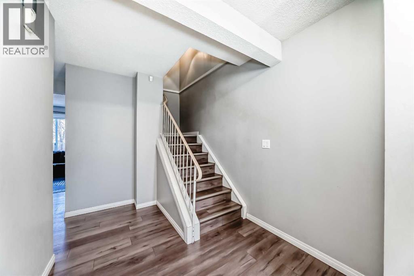
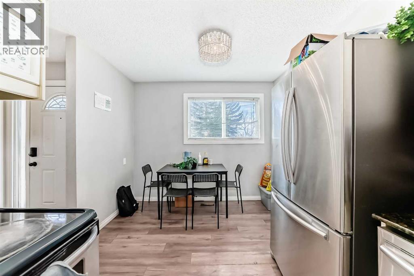
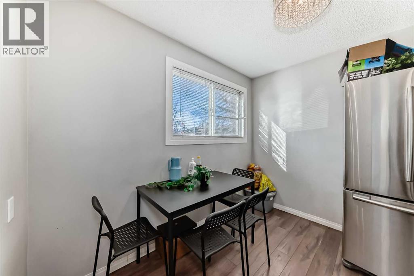
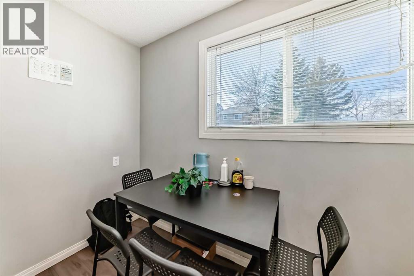
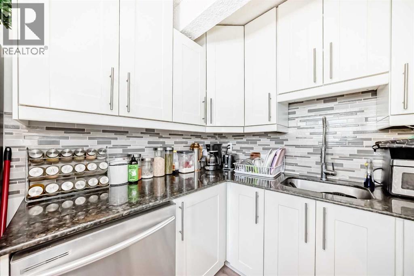
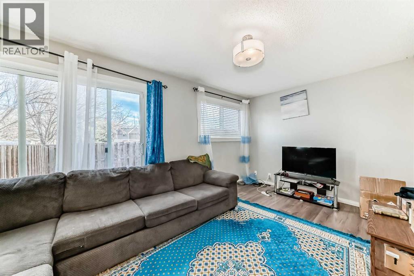
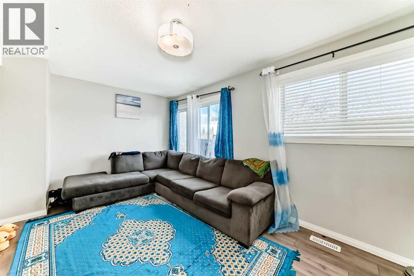
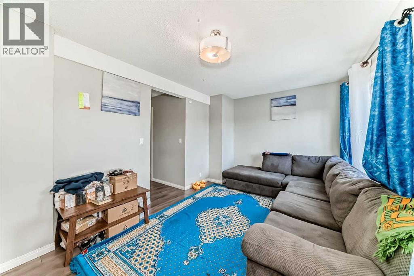
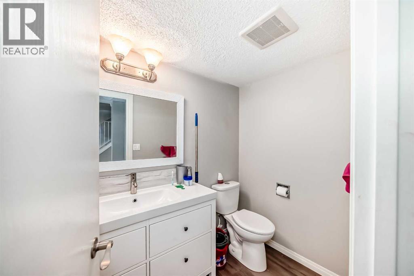
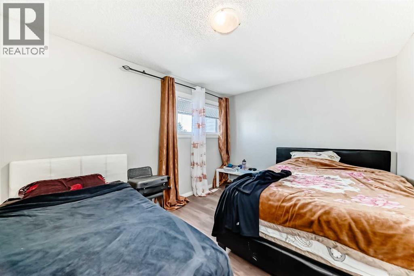
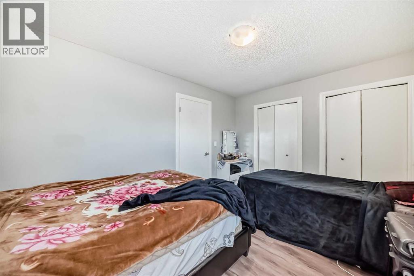
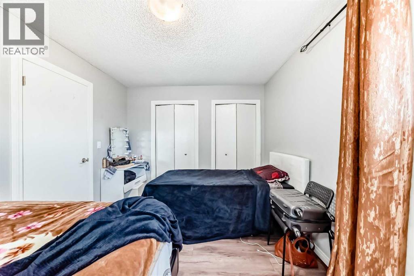
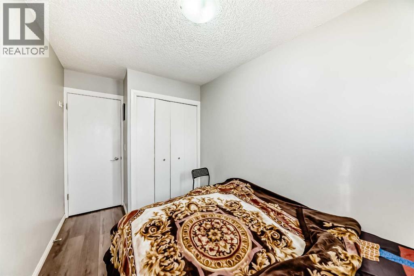
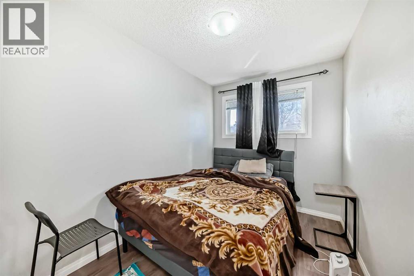
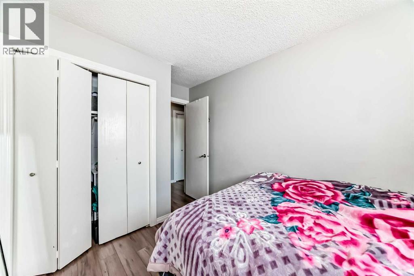
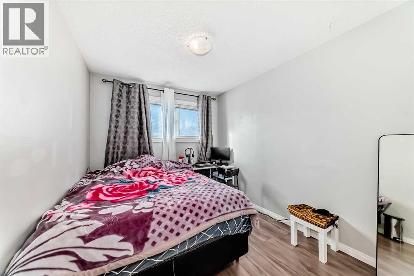
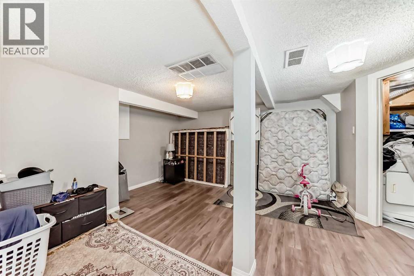
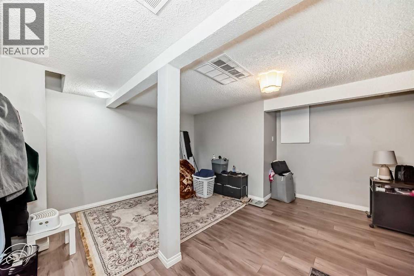
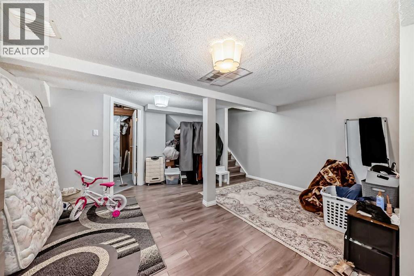
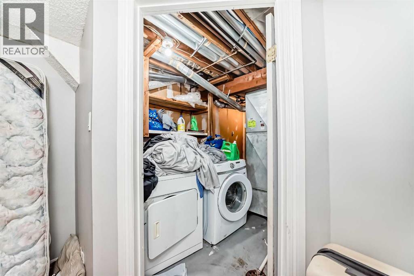
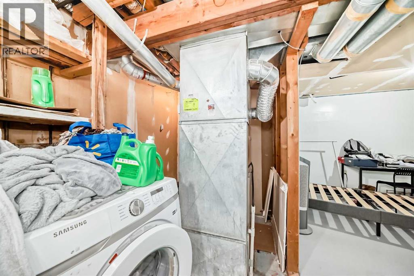
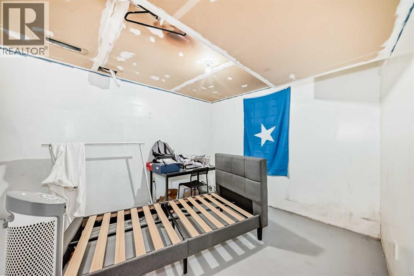
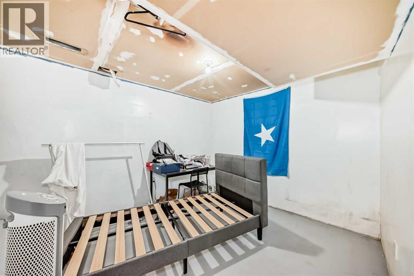
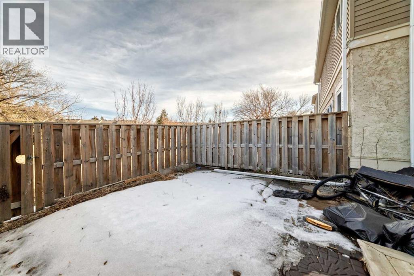
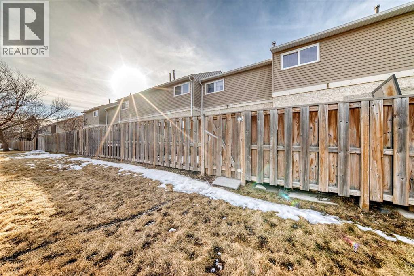
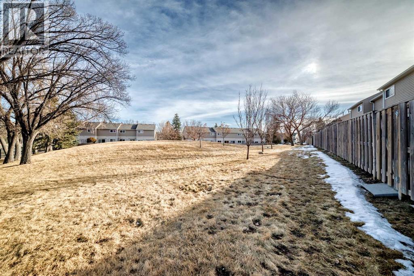
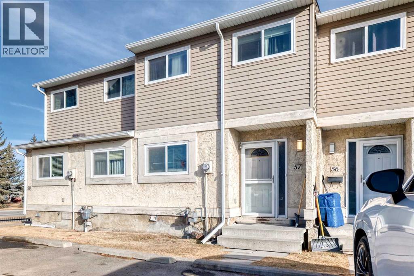
Welcome to this beautifully maintained townhouse in the heart of Penbrooke Meadows, where comfort, value, and convenience come together. Whether you're purchasing your first home, looking for more space for your family, or adding to your investment portfolio, this property offers an opportunity you'll be proud to call your own.With over 1,300 sq. ft. of developed living space, this inviting home features 3 bedrooms, 1 den, 1.5 bathrooms, and a thoughtfully designed layout that balances functionality with everyday comfort. Located in a well-managed complex, this move-in-ready residence is ideal for homeowners and investors alike.The bright, updated kitchen is enhanced with elegant granite countertops, providing both style and practicality. Just steps away, a conveniently located powder room makes entertaining easy. The spacious living room offers a warm and welcoming space for family gatherings, quiet evenings, or hosting friends. Large patio doors lead to a private, fully fenced backyard, creating a peaceful retreat where you can relax, enjoy summer evenings, or let children and pets play safely.Upstairs, you'll find a generous primary bedroom featuring two closets, along with two additional well-sized bedrooms and a full 4-piece bathroom. The layout provides plenty of room for a growing family, guests, or a home office setup.The partially finished basement adds valuable living space with a cozy family room perfect for movie nights, games, or a children's play area during Calgary's colder months. A versatile den offers the potential for a home office, hobby room, or guest space, requiring only flooring and a door to complete. The laundry area is also conveniently located in the basement.Ideally situated close to schools, parks, playgrounds, shopping, public transit, and major roadways, this home offers the perfect combination of affordability and accessibility. A wonderful place to call home and an excellent investment opportunity, this charming townhouse is ready for its next chapter. Come see it for yourself and imagine the possibilities. (id:54406)
Maintenance, Condominium Amenities, Common Area Maintenance, Insurance, Parking, Property Management, Sewer, Waste Removal
$390.42 Monthly| Bathroom Total | 2 | Bedrooms Above Ground | 3 |
| Bedrooms Total | 3 | Appliances | Washer, Refrigerator, Dishwasher, Stove, Dryer, Microwave Range Hood Combo |
| Basement Development | Partially Finished | Basement Features | Walk-up |
| Basement Type | Full (partially Finished) | Constructed Date | 1977 |
| Construction Style Attachment | Attached | Cooling Type | None |
| Exterior Finish | Stucco, Vinyl Siding | Flooring Type | Laminate, Tile |
| Foundation Type | Poured Concrete | Half Bath Total | 1 |
| Heating Type | Forced Air | Stories Total | 2 |
| Size Interior | 1069 Sqft | Total Finished Area | 1069 Sqft |
| Type | Row / Townhouse |
| Acreage | No | Fence Type | Fence |
| Land Amenities | Park, Playground, Schools, Shopping | Land Disposition | Cleared |
| Landscape Features | Landscaped | Size Total Text | Unknown |
| Zoning Description | M-c1 D75 |
| Level | Type | Dimensions |
|---|---|---|
| Basement | Family Room | 16.17 Ft x 14.17 Ft |
| Basement | Den | 10.00 Ft x 9.42 Ft |
| Basement | Laundry Room | 3.25 Ft x 6.42 Ft |
| Basement | Furnace | 9.58 Ft x 5.75 Ft |
| Main Level | Eat In Kitchen | 9.42 Ft x 13.58 Ft |
| Main Level | 2pc Bathroom | 4.67 Ft x 6.92 Ft |
| Main Level | Living Room | 10.00 Ft x 16.25 Ft |
| Upper Level | Bedroom | 8.50 Ft x 12.42 Ft |
| Upper Level | Bedroom | 12.42 Ft x 7.33 Ft |
| Upper Level | 5pc Bathroom | 4.83 Ft x 8.08 Ft |
| Upper Level | Primary Bedroom | 10.00 Ft x 13.83 Ft |
Browse our latest hot offers.