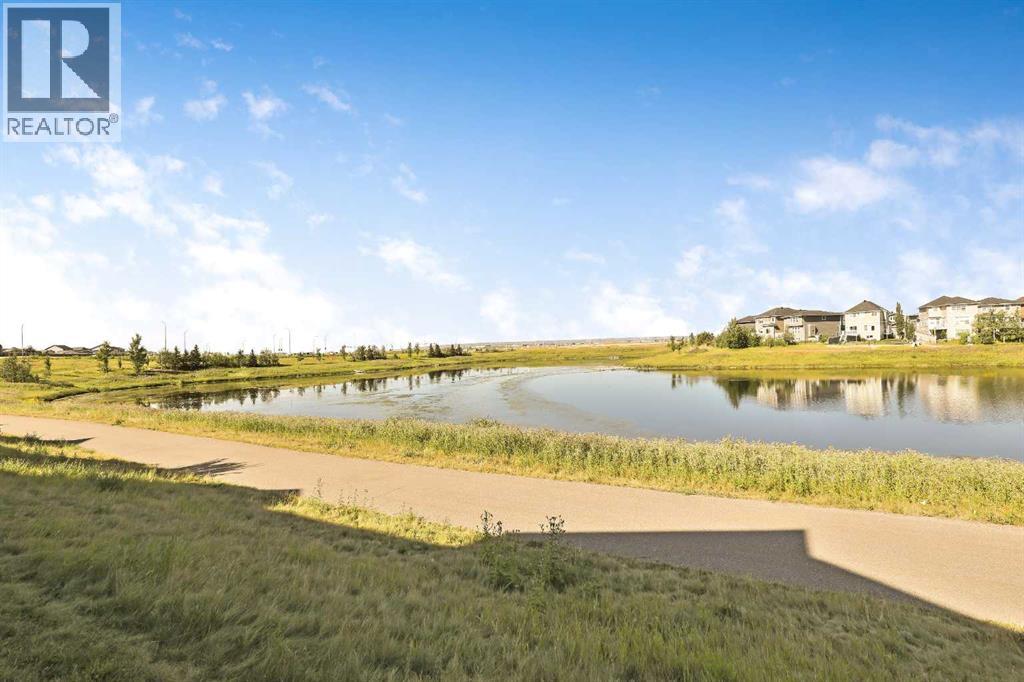
554 Redstone View Ne, Calgary, Alberta T3N 0M9 New

MLS® # A2335819

$459,000

3 BD

4 BA

1210 SF

Property Size 1210 SqFt
Bedrooms 3
Bathrooms 4
Year Built 2014
Garages 2

Key Details

STATUS
For sale
TYPE
Row / Townhouse
BUILT IN
2014
BEDROOM COUNT
3
BATHROOM COUNT
4
PARKING SPACES
2

Amenities

Playground, Schools, Shopping

Description

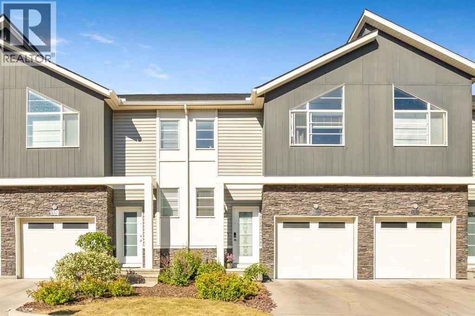
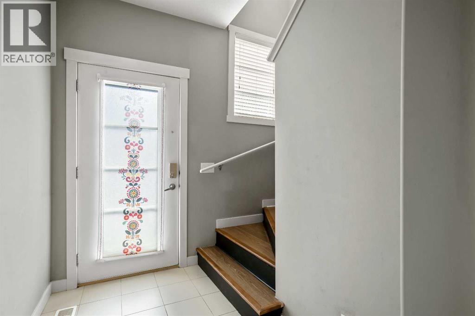
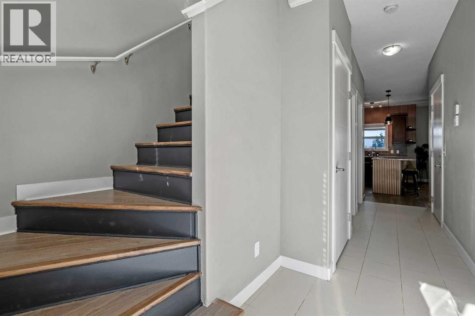
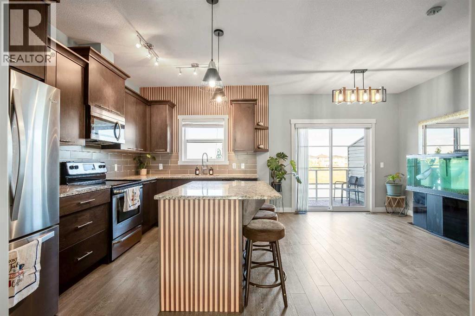
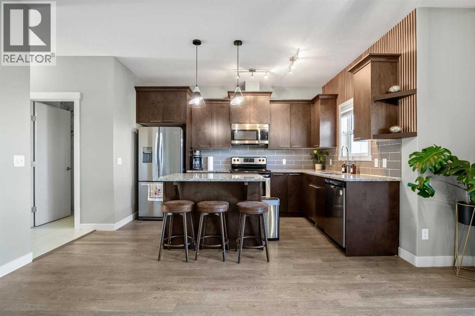
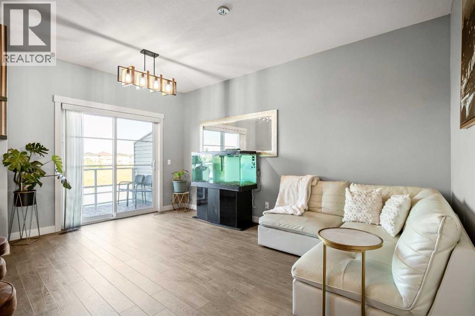
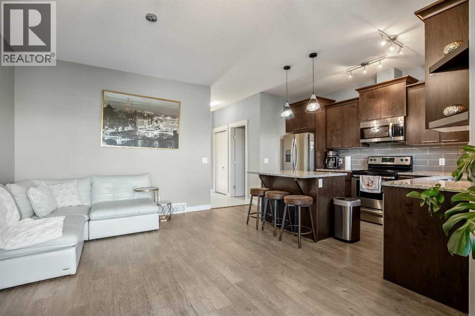
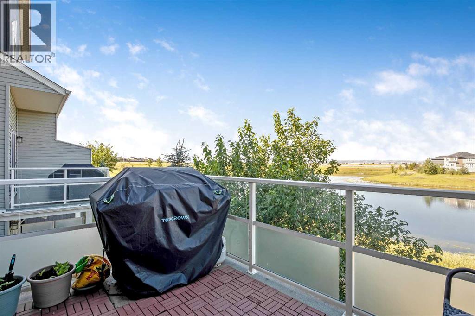
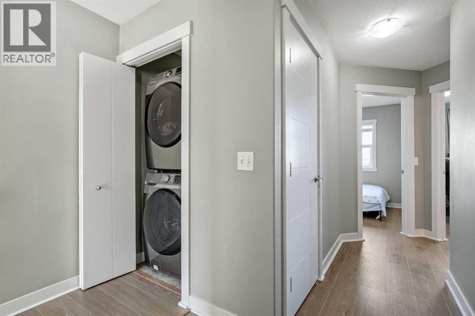
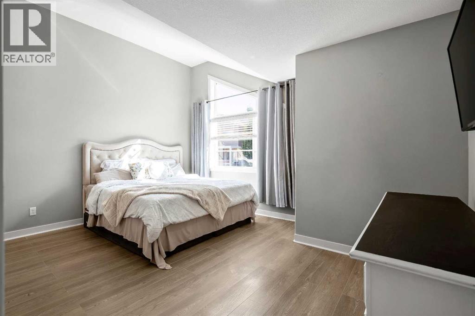
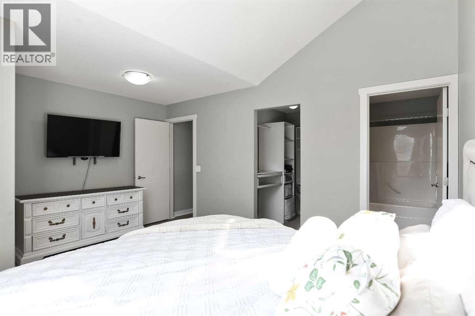
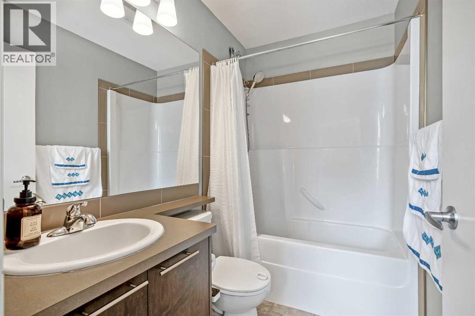
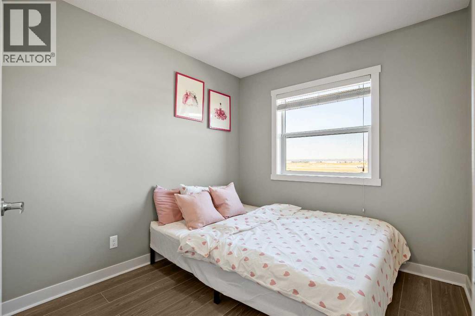
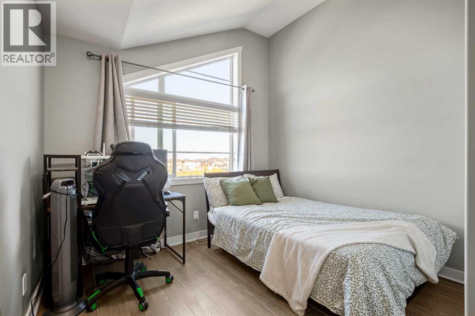
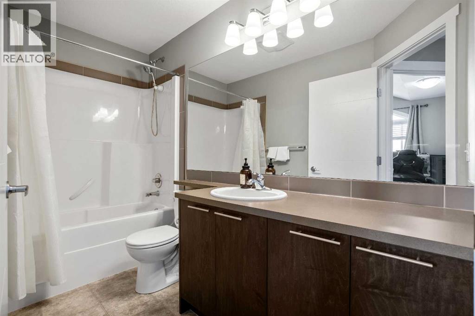
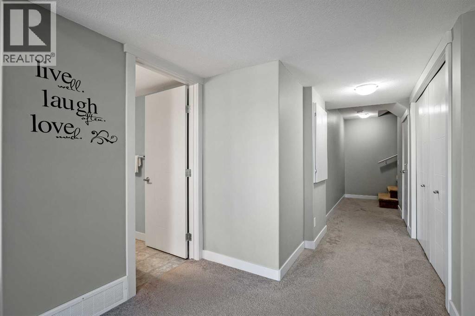
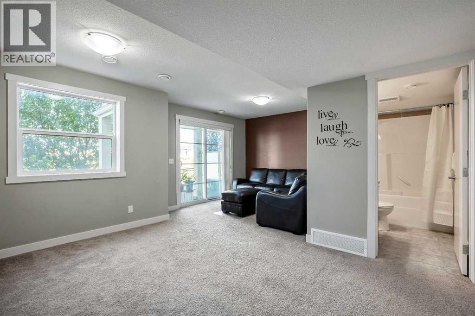
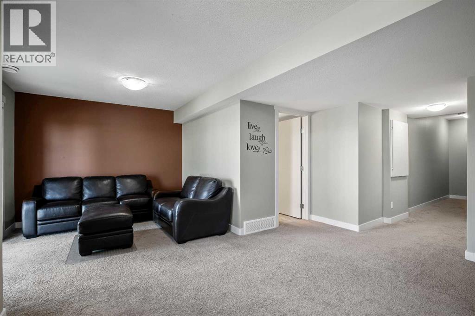
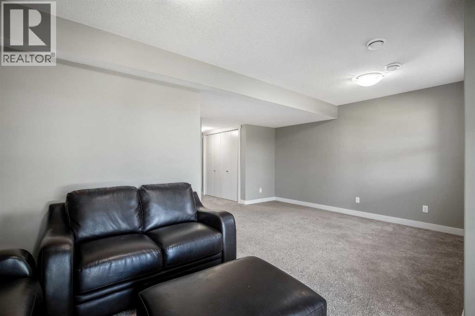
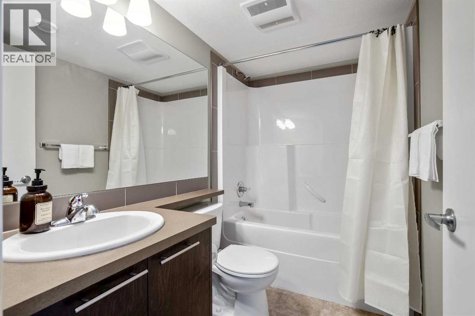
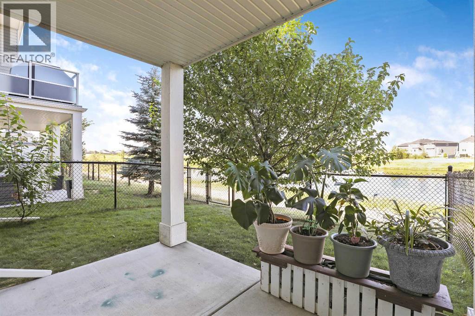
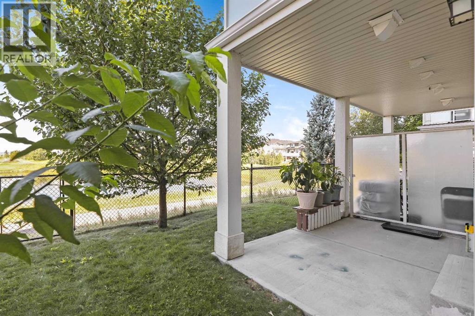
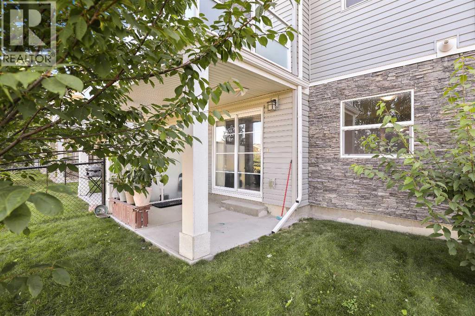
BREATHTAKING POND VIEWS | WALKOUT LOT | FULLY FINISHED BASEMENT | SINGLE ATTACHED GARAGE IWelcome to this beautifully maintained townhouse in the highly sought-after community of Redstone NE, Calgary! Offering approximately 1,210 sq. ft. plus a fully finished walkout basement, this home features 3 spacious bedrooms, 3.5 bathrooms, a single attached garage, and an additional driveway parking space—an excellent opportunity for first-time buyers, growing families, or investors. The bright and spacious main floor showcases a functional open-concept layout designed for modern living and entertaining. The well-appointed kitchen features stainless steel appliances, including a refrigerator, stove, dishwasher, and microwave. The spacious dining and living areas offer plenty of natural light and create a warm and inviting atmosphere. Step onto the private balcony to enjoy your morning coffee while taking in the beautiful pond views.Upstairs, the primary bedroom features a walk-in closet, high ceiling, and a private 4-piece ensuite. Two additional generously sized bedrooms, another full bathroom, and convenient upper-floor laundry provide comfort and functionality for the entire family.The fully finished walkout basement offers valuable additional living space, featuring a spacious recreation room and a full bathroom. This versatile level is ideal for extended family, guests, entertaining, or creating a comfortable secondary living area.One of the home's standout features is the walkout lot with beautiful pond views, providing a peaceful and scenic backdrop. The property is conveniently located close to schools, parks, playgrounds, shopping, public transit, and major roadways, offering easy access to everyday amenities and commuting routes.The community continues to grow, with a future elementary school planned for Redstone and a new Shoppers Plaza currently under construction nearby, adding further convenience and long-term appeal to this location.This exceptional home offers the perfect combination of comfort, functionality, scenic views, and future potential. Don't miss this opportunity to make it yours! (id:54406)

PROPERTY FEATURES

  • MLS® Number A2335819
  • Price $459,000

    Maintenance, Common Area Maintenance, Insurance, Parking, Property Management, Reserve Fund Contributions, Waste Removal

    $366.09 Monthly
  • Bedrooms: 3
  • Bathrooms: 4
  • Square Footage: 1210 sqft
  • Property Type: Row / Townhouse
  • Community Name: Redstone
  • Amenities Near By Playground, Schools, Shopping
  • Community Features Pets Allowed With Restrictions
  • Features No Smoking Home, Environmental Reserve
  • Parking Space Total 2
  • Plan 1410773
  • View Type View

Buildings

Bathroom Total 4 Bedrooms Above Ground 3
Bedrooms Total 3 Appliances Refrigerator, Dishwasher, Stove, Microwave, Washer & Dryer
Basement Development Finished Basement Features Walk Out
Basement Type Full (finished) Constructed Date 2014
Construction Material Wood Frame Construction Style Attachment Attached
Cooling Type None Exterior Finish Brick
Flooring Type Carpeted, Laminate, Tile Foundation Type Poured Concrete
Half Bath Total 1 Heating Type Forced Air
Stories Total 2 Size Interior 1210 Sqft
Total Finished Area 1210.5 Sqft Type Row / Townhouse

Parking

Attached Garage 1

Land

Acreage No Fence Type Cross Fenced
Land Amenities Playground, Schools, Shopping Landscape Features Landscaped
Size Depth 11.67 M Size Frontage 6.1 M
Size Irregular 766.00 Size Total 766 Sqft|0-4,050 Sqft
Size Total Text 766 Sqft|0-4,050 Sqft Zoning Description M-2

Rooms

Level Type Dimensions
Second Level Primary Bedroom 11.92 Ft x 15.42 Ft
Second Level Bedroom 9.08 Ft x 10.17 Ft
Second Level Bedroom 8.50 Ft x 10.92 Ft
Second Level Laundry Room 2.92 Ft x 3.08 Ft
Second Level 4pc Bathroom 4.83 Ft x 9.92 Ft
Second Level 4pc Bathroom 4.83 Ft x 7.33 Ft
Basement 4pc Bathroom 4.92 Ft x 7.75 Ft
Basement Family Room 10.08 Ft x 10.17 Ft
Basement Recreational, Games Room 8.92 Ft x 13.50 Ft
Main Level Living Room 10.17 Ft x 15.58 Ft
Main Level Kitchen 8.83 Ft x 12.50 Ft
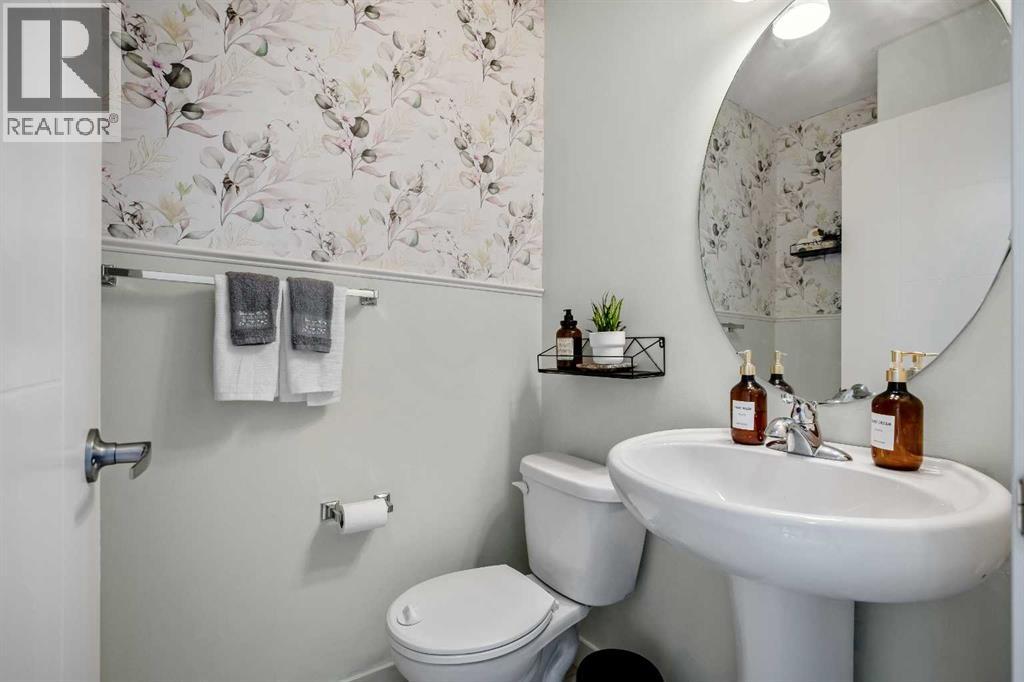
Main Level 2pc Bathroom 4.33 Ft x 5.75 Ft

BROKERAGE

  • Office: Maxwell Capital Realty
Address

Do you have questions?

Call or text today, we are here to help!

+1 403-850-2754

Scroll to Top