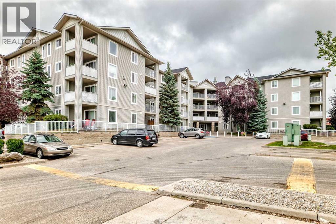
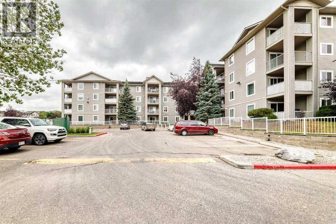
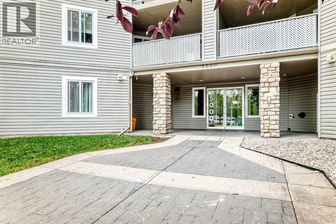
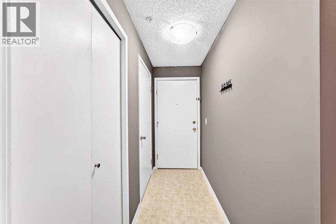
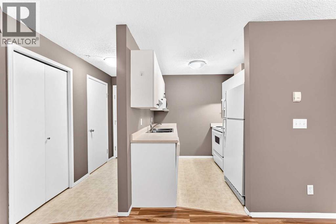
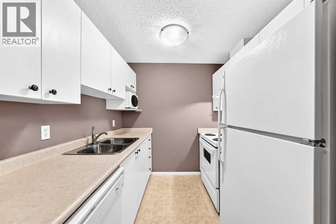
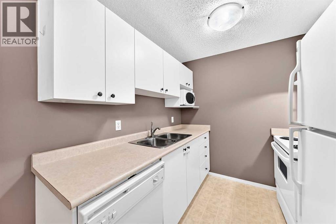
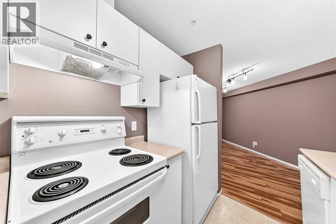
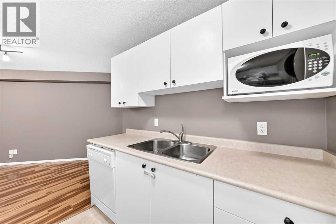
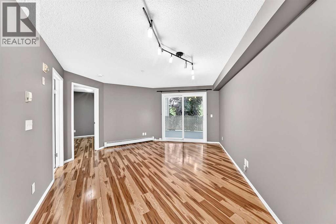
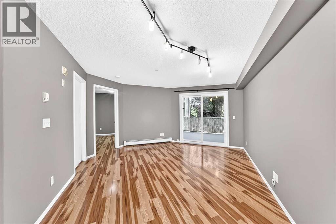
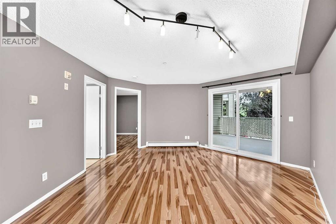
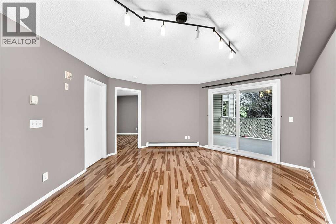
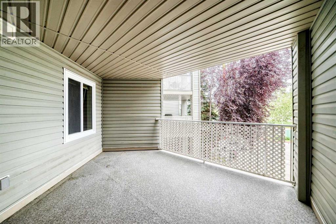
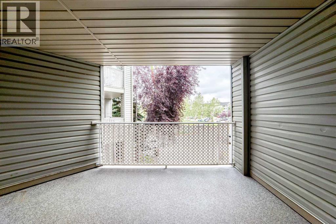
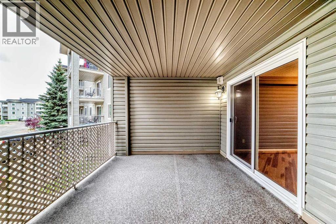
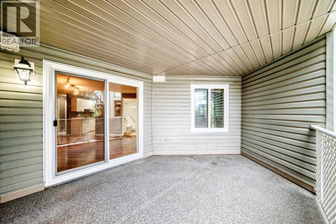
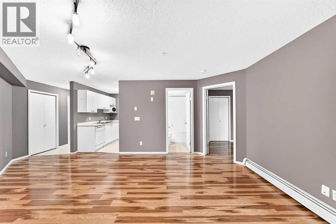
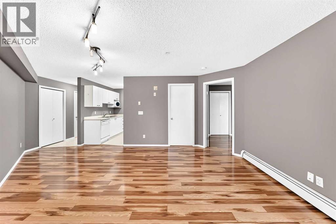
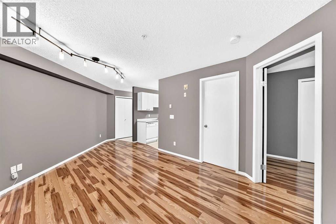
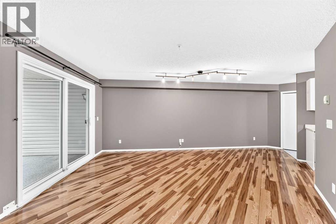
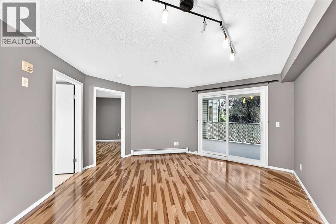
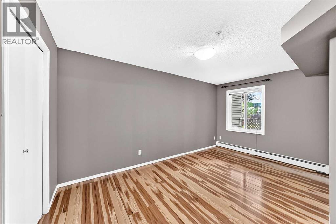
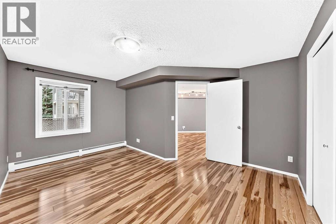
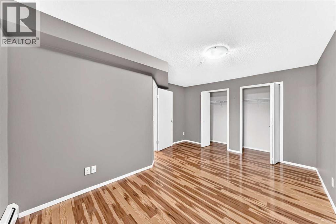
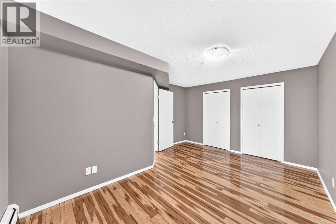
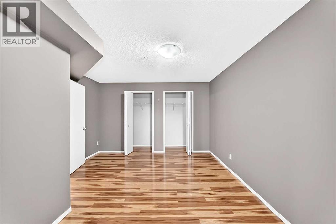
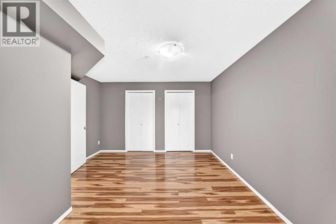
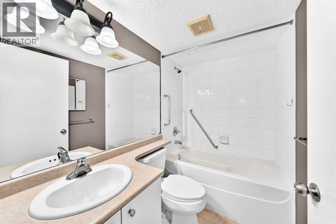
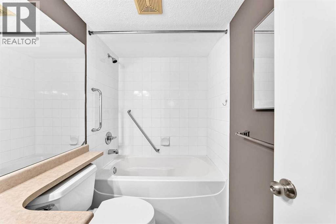
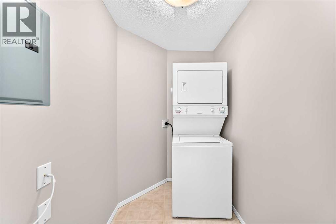
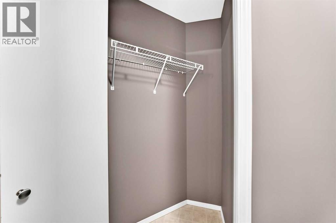
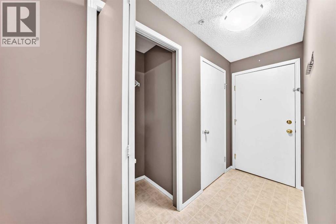
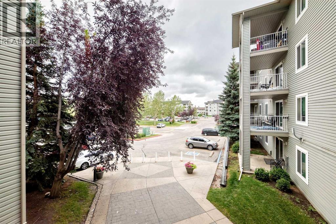
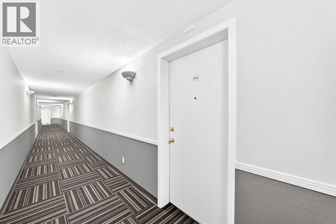
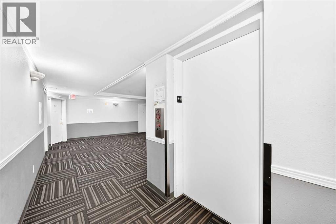
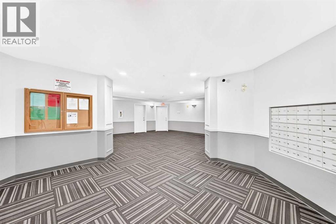
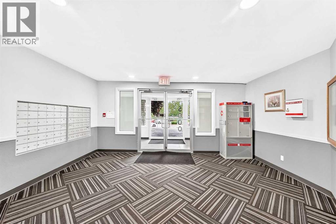
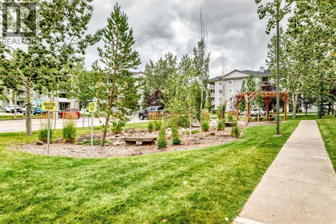
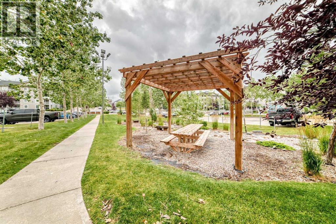
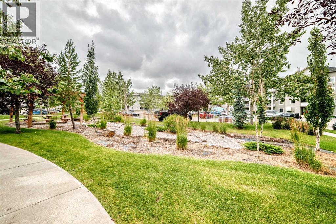
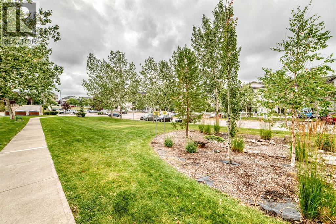
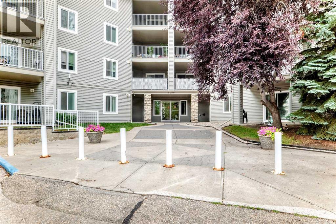
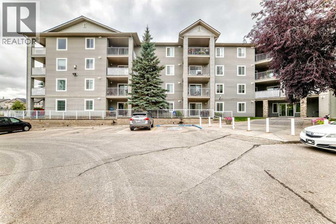
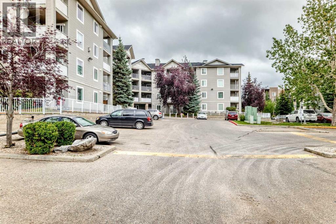
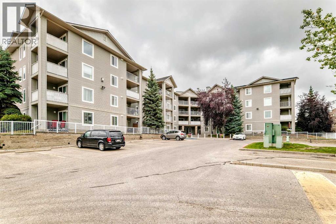
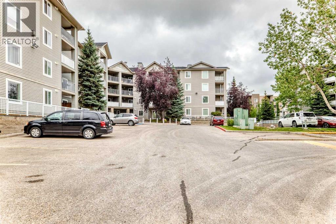
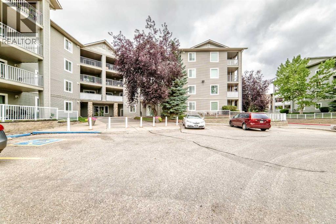
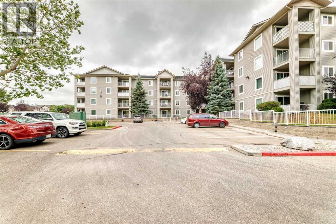
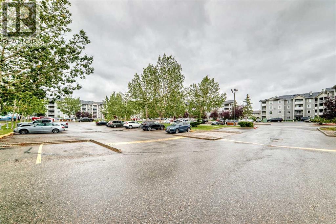
Discover an exceptional urban sanctuary nestled within Downtown Airdrie, a vibrant community brimming with possibilities. This beautifully appointed apartment, occupying a single level within a low-rise structure, offers a refined living experience characterized by understated elegance and thoughtful design. Spanning 571.3 square feet, the main level provides a generous canvas for comfortable living, enhanced by laminate and linoleum flooring throughout. A thoughtfully organized closet system contributes to effortless organization, while an elevator ensures accessibility and ease of movement. Residents enjoy the convenience of an In Unit Laundry Room and Elevator access, alongside an environment that welcomes both humans and pets, subject to certain restrictions and maintains a smoke-free atmosphere. Step onto your private balcony, an inviting space to savor moments of tranquility, perfect for morning coffee, evening relaxation, BBQs, or enjoying time with family and friends. The entire unit has been freshly painted, giving it a clean and welcoming feel. Conveniently located near the building entrance, the unit provides easy and quick access for residents and guests. With one bedroom and one full bathroom, this apartment provides a serene retreat for individuals or couples seeking a refined lifestyle. Conveniently located, it offers easy access to nearby schools, shopping destinations, parks, playgrounds, and well-lit sidewalks, fostering a sense of community and connection. Furthermore, the building’s amenities include parking, playground, park, and elevator access, completing this exceptional offering for those seeking a convenient and stylish urban home. A fantastic opportunity to own an affordable, move-in-ready property in a convenient location. Book your showing today before it’s gone! (id:54406)
Maintenance, Common Area Maintenance, Electricity, Heat, Insurance, Ground Maintenance, Parking, Property Management, Reserve Fund Contributions, Sewer, Waste Removal, Water
$365 Monthly| Bathroom Total | 1 | Bedrooms Above Ground | 1 |
| Bedrooms Total | 1 | Appliances | Refrigerator, Range - Electric, Dishwasher, Microwave, Hood Fan, Washer/dryer Stack-up |
| Constructed Date | 2002 | Construction Style Attachment | Attached |
| Cooling Type | None | Exterior Finish | Wood Siding |
| Flooring Type | Laminate, Linoleum | Heating Fuel | Natural Gas |
| Heating Type | Baseboard Heaters | Stories Total | 4 |
| Size Interior | 571 Sqft | Total Finished Area | 571.3 Sqft |
| Type | Apartment |
| Acreage | No | Land Amenities | Park, Playground, Schools, Shopping |
| Size Irregular | 54.00 | Size Total | 54 M2|0-4,050 Sqft |
| Size Total Text | 54 M2|0-4,050 Sqft | Zoning Description | Dc-7 |
| Level | Type | Dimensions |
|---|---|---|
| Main Level | Other | 3.58 Ft x 7.92 Ft |
| Main Level | Laundry Room | 6.92 Ft x 4.92 Ft |
| Main Level | Kitchen | 7.42 Ft x 7.92 Ft |
| Main Level | Dining Room | 9.08 Ft x 6.75 Ft |
| Main Level | 4pc Bathroom | 4.92 Ft x 7.42 Ft |
| Main Level | Other | 11.17 Ft x 10.67 Ft |
| Main Level | Living Room | 13.00 Ft x 10.67 Ft |
| Main Level | Primary Bedroom | 8.75 Ft x 15.00 Ft |