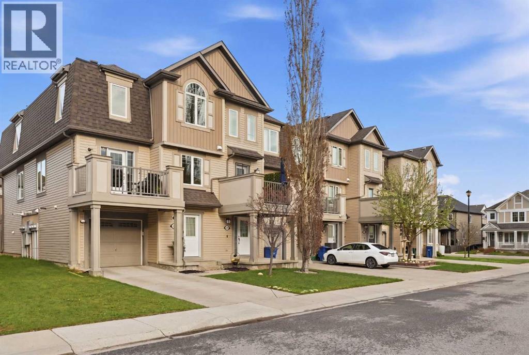
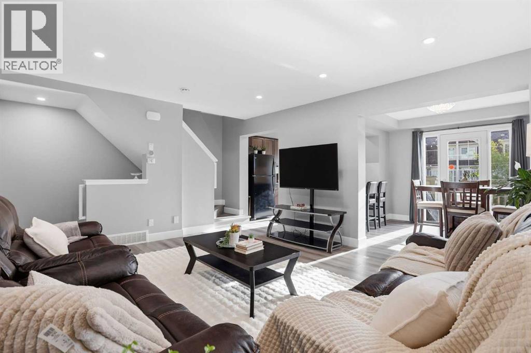
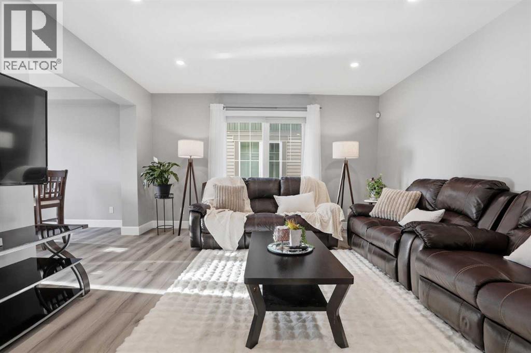
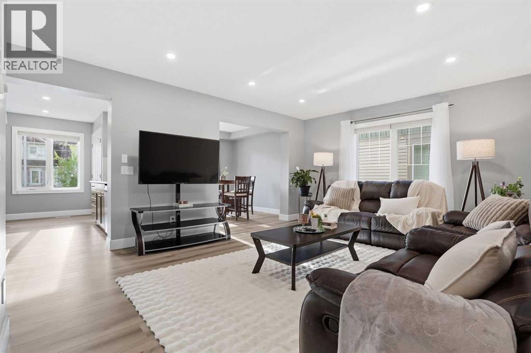
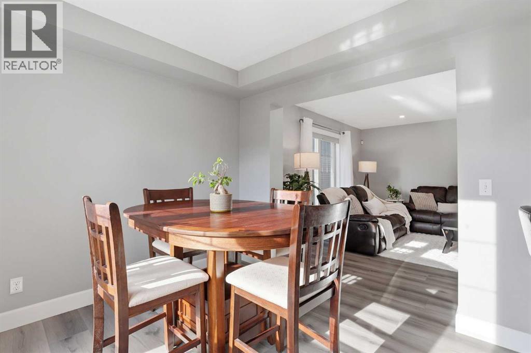
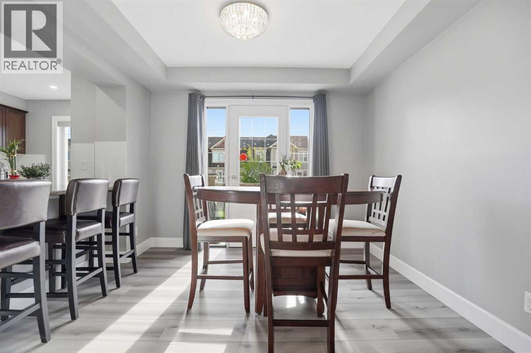
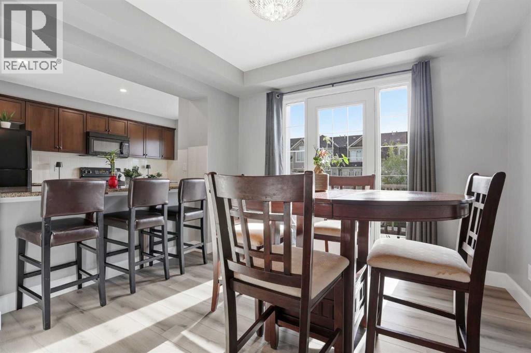
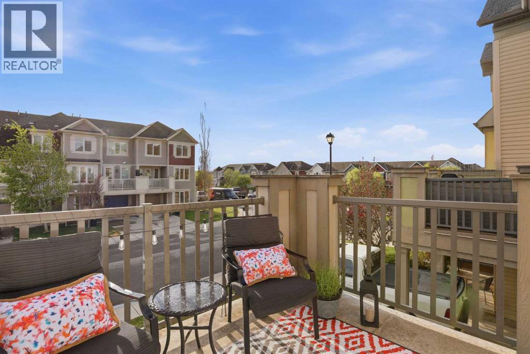
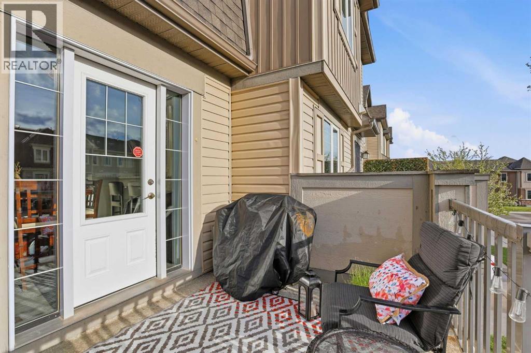
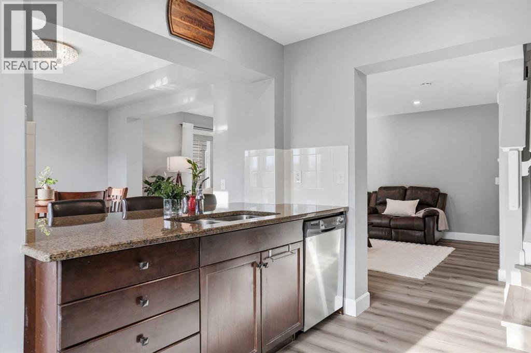
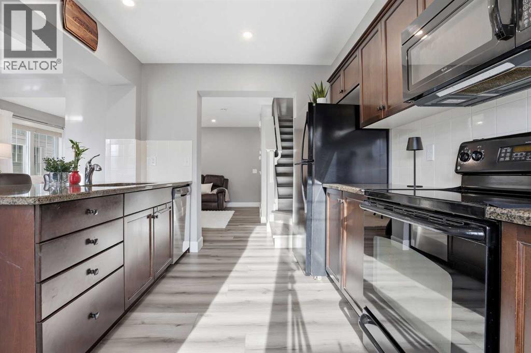
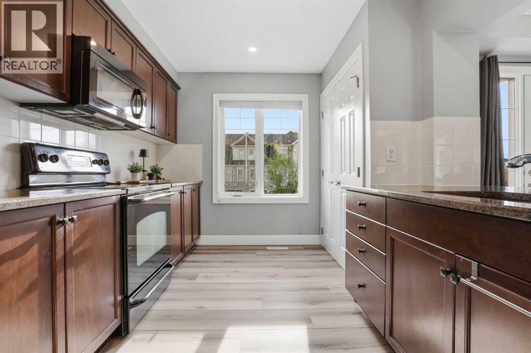
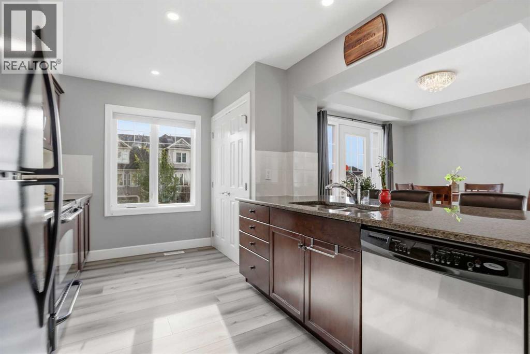
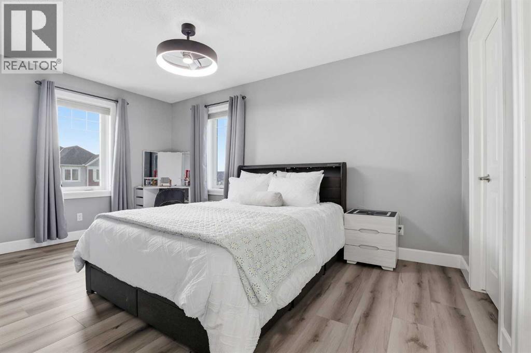
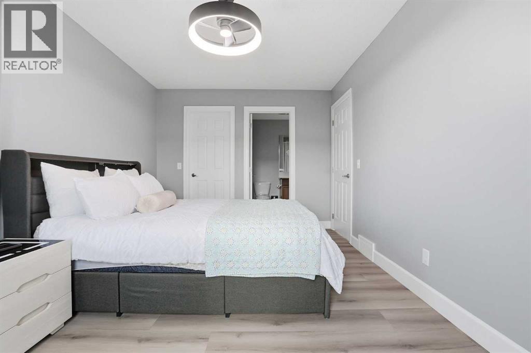
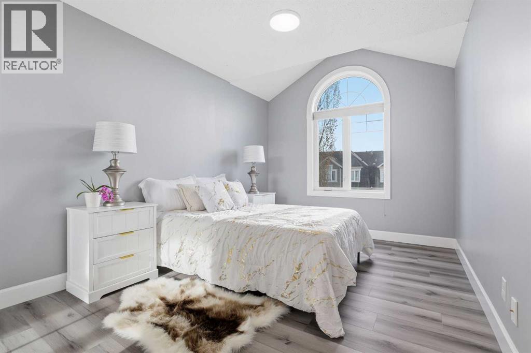
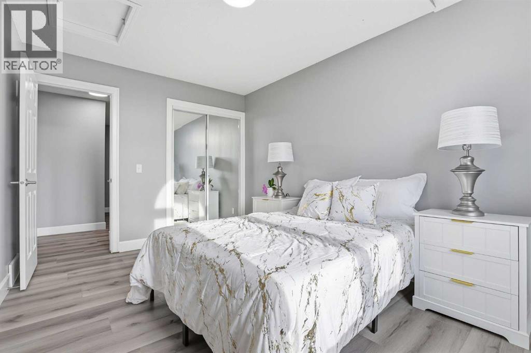
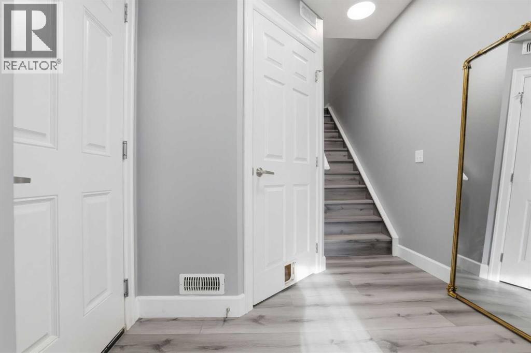
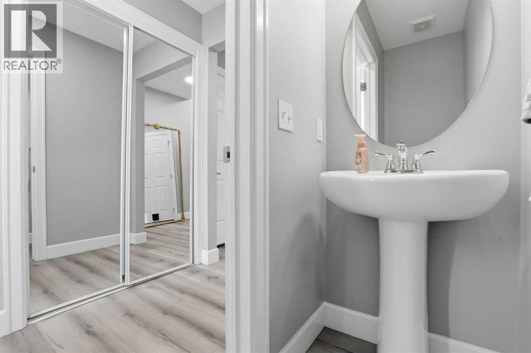
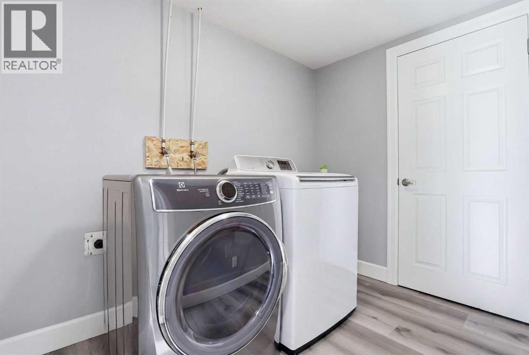
Perfect for couples and young families, this END UNIT townhome with extra windows comes fully move in ready with all new LVP flooring, smooth ceilings on main, new lighting and fresh paint. You'll love the west facing balcony, big bedrooms and upgraded kitchen. Excellent condition, well maintained by proud owners, needs nothing. Great neighbors too! NO CONDO FEES! (id:54406)
| Bathroom Total | 2 | Bedrooms Above Ground | 2 |
| Bedrooms Total | 2 | Appliances | Refrigerator, Dishwasher, Stove, Microwave, Window Coverings, Washer & Dryer |
| Basement Type | None | Constructed Date | 2009 |
| Construction Material | Wood Frame | Construction Style Attachment | Attached |
| Cooling Type | None | Exterior Finish | Vinyl Siding, Wood Siding |
| Flooring Type | Vinyl Plank | Foundation Type | Poured Concrete |
| Half Bath Total | 1 | Heating Type | Forced Air |
| Stories Total | 3 | Size Interior | 1418 Sqft |
| Total Finished Area | 1418 Sqft | Type | Row / Townhouse |
| Attached Garage | 1 |
| Acreage | No | Fence Type | Not Fenced |
| Land Amenities | Playground | Size Frontage | 8.53 M |
| Size Irregular | 122.90 | Size Total | 122.9 M2|0-4,050 Sqft |
| Size Total Text | 122.9 M2|0-4,050 Sqft | Zoning Description | R-btb |
| Level | Type | Dimensions |
|---|---|---|
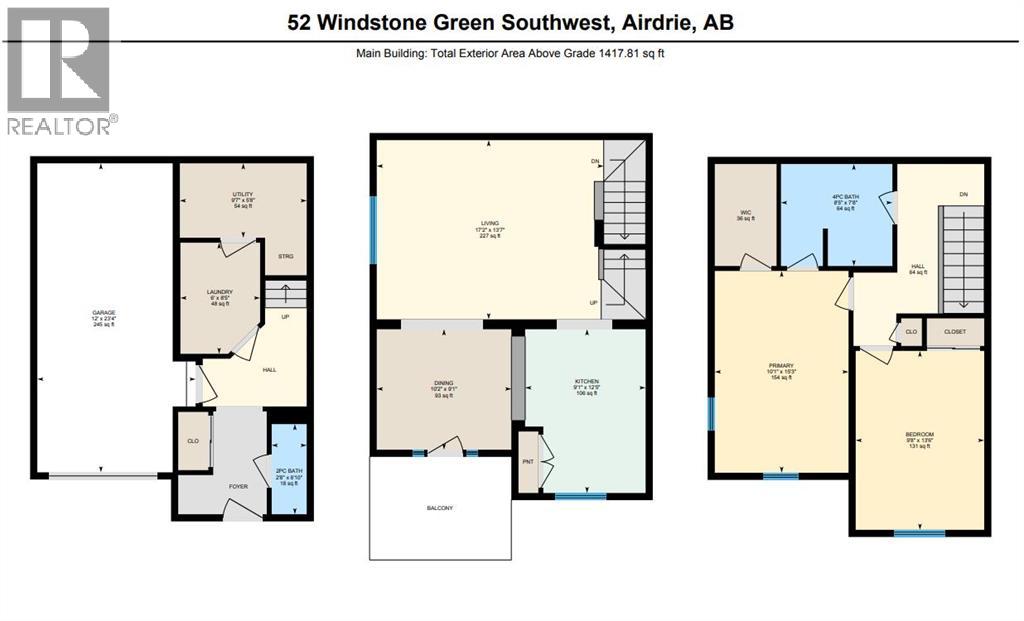
| Second Level | Dining Room | 10.17 Ft x 9.08 Ft |
| Second Level | Kitchen | 9.08 Ft x 12.42 Ft |
| Second Level | Living Room | 17.17 Ft x 13.58 Ft |
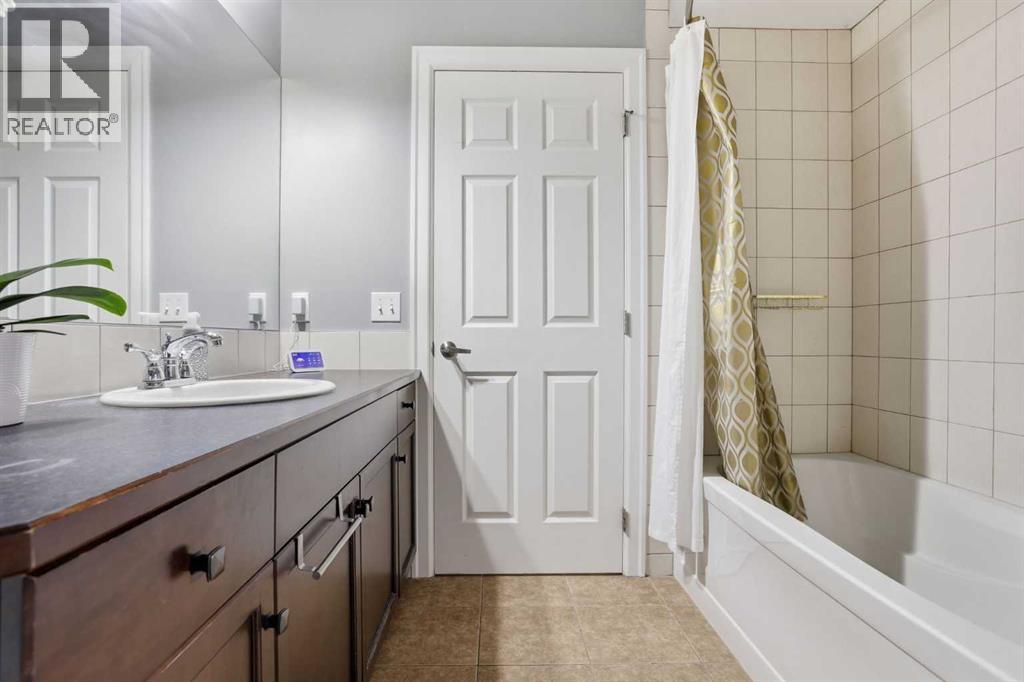
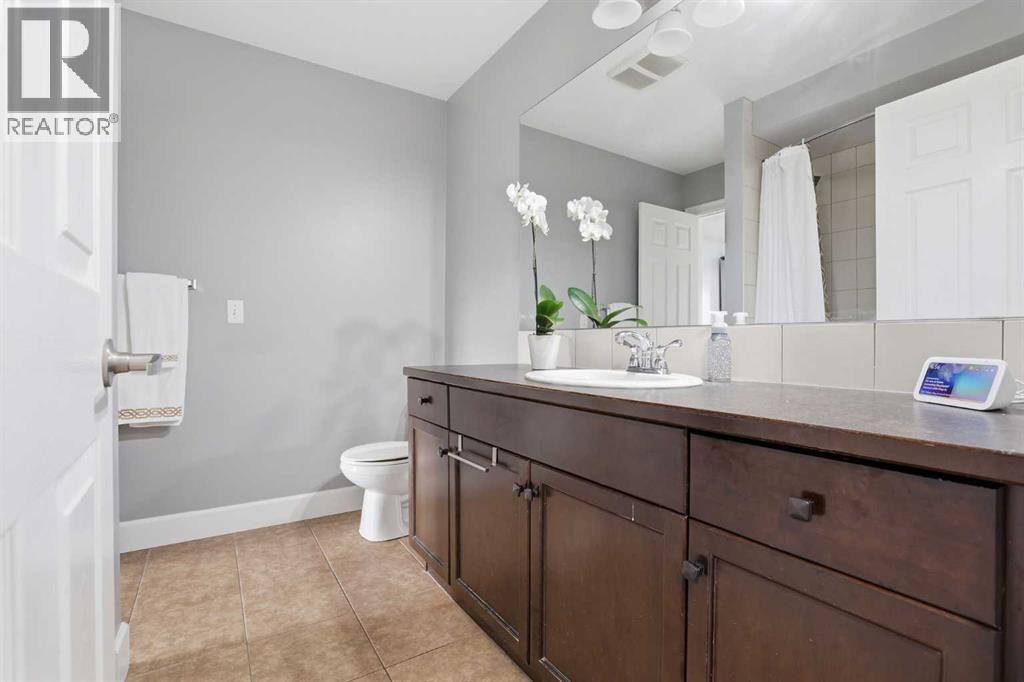
| Third Level | 4pc Bathroom | 8.42 Ft x 7.67 Ft |
| Third Level | Bedroom | 9.67 Ft x 13.50 Ft |
| Third Level | Primary Bedroom | 10.08 Ft x 15.25 Ft |
| Third Level | Hall | 8.00 Ft x 8.00 Ft |
| Third Level | Other | 6.00 Ft x 6.00 Ft |
| Main Level | 2pc Bathroom | 2.67 Ft x 6.83 Ft |
| Main Level | Laundry Room | 6.00 Ft x 8.42 Ft |
| Main Level | Furnace | 9.58 Ft x 5.67 Ft |