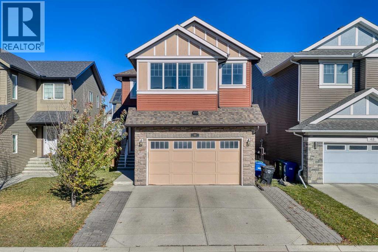
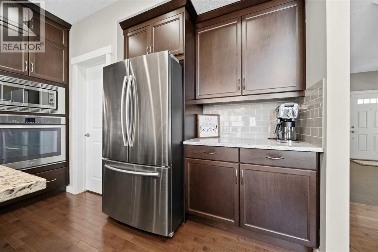
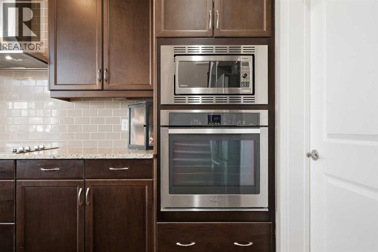
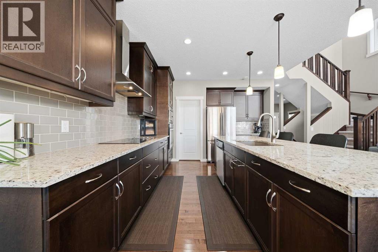
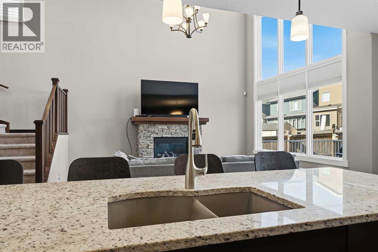
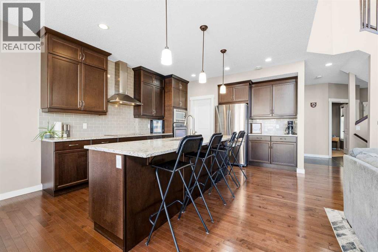
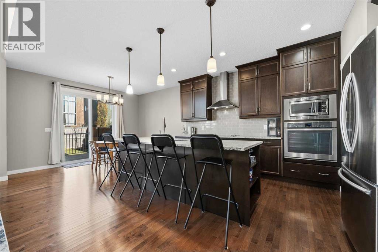
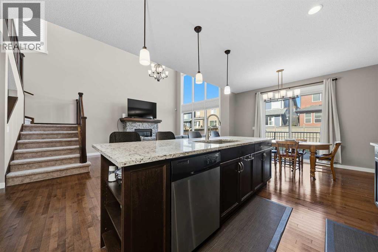
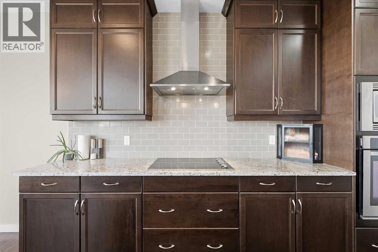
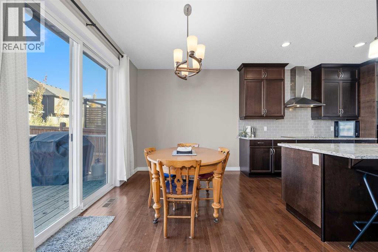
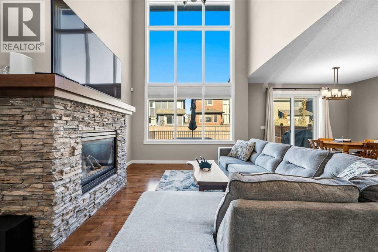
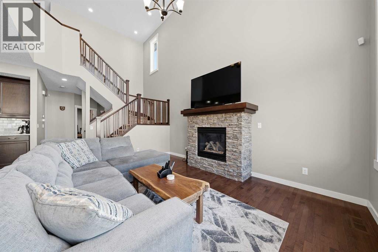
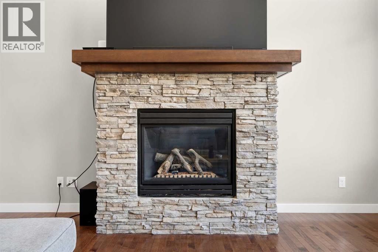
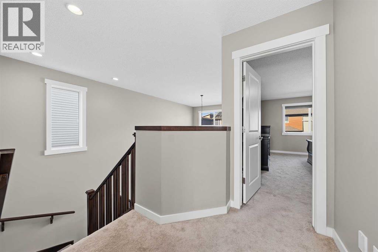
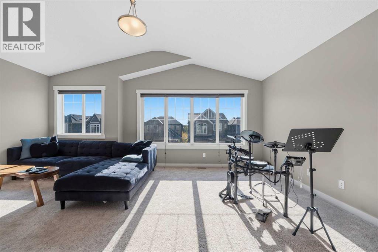
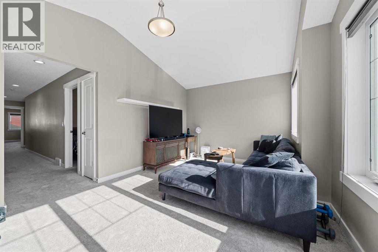
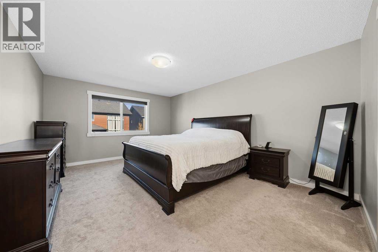
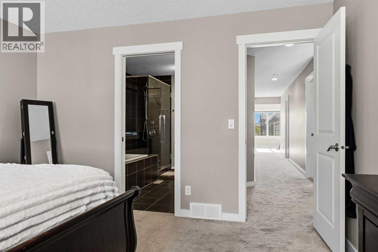
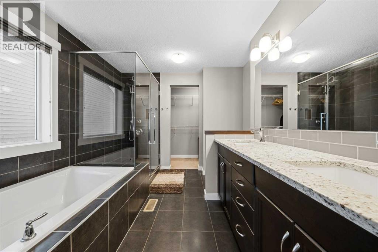
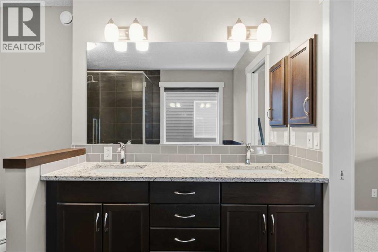
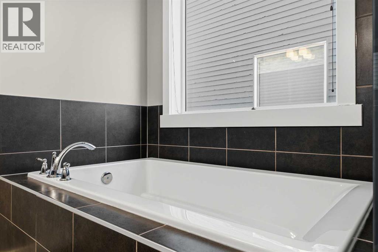
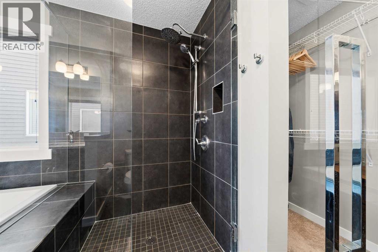
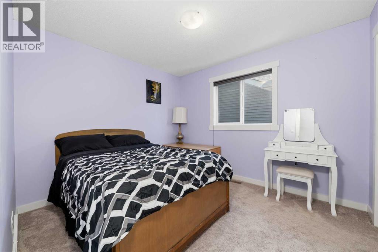
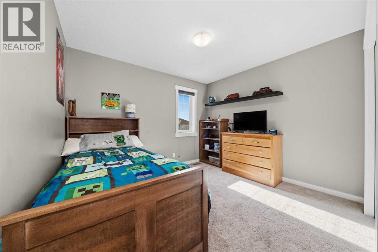
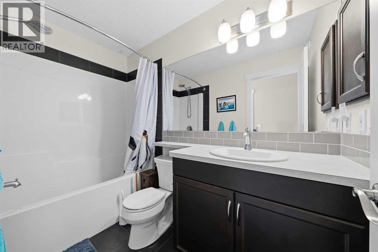
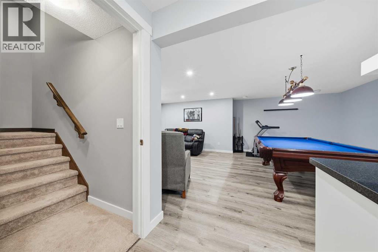
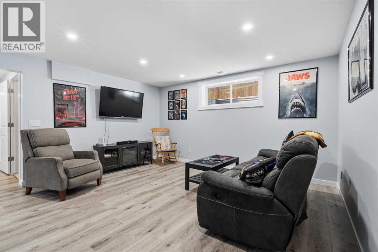
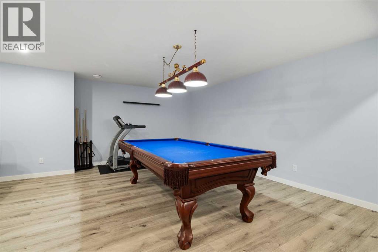
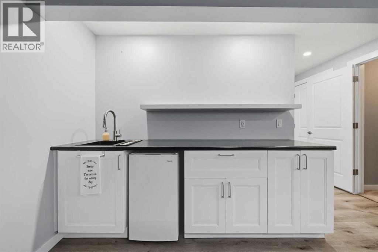
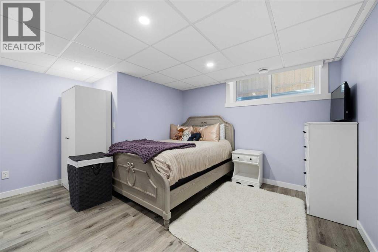
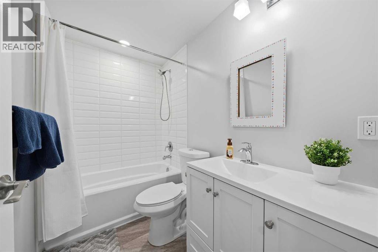
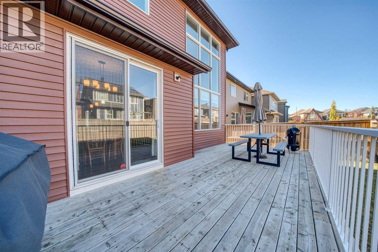
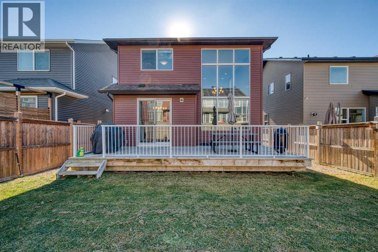
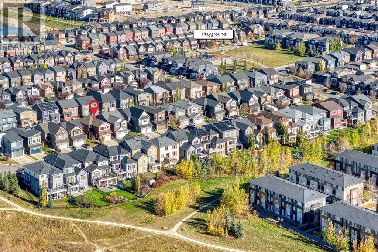
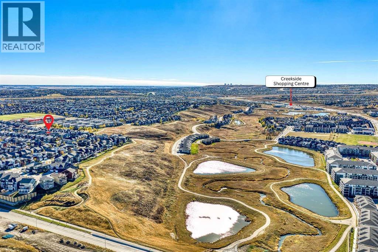
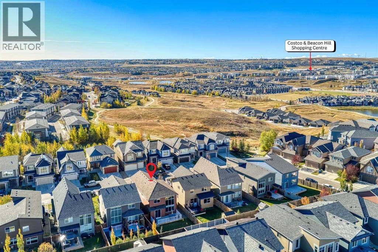
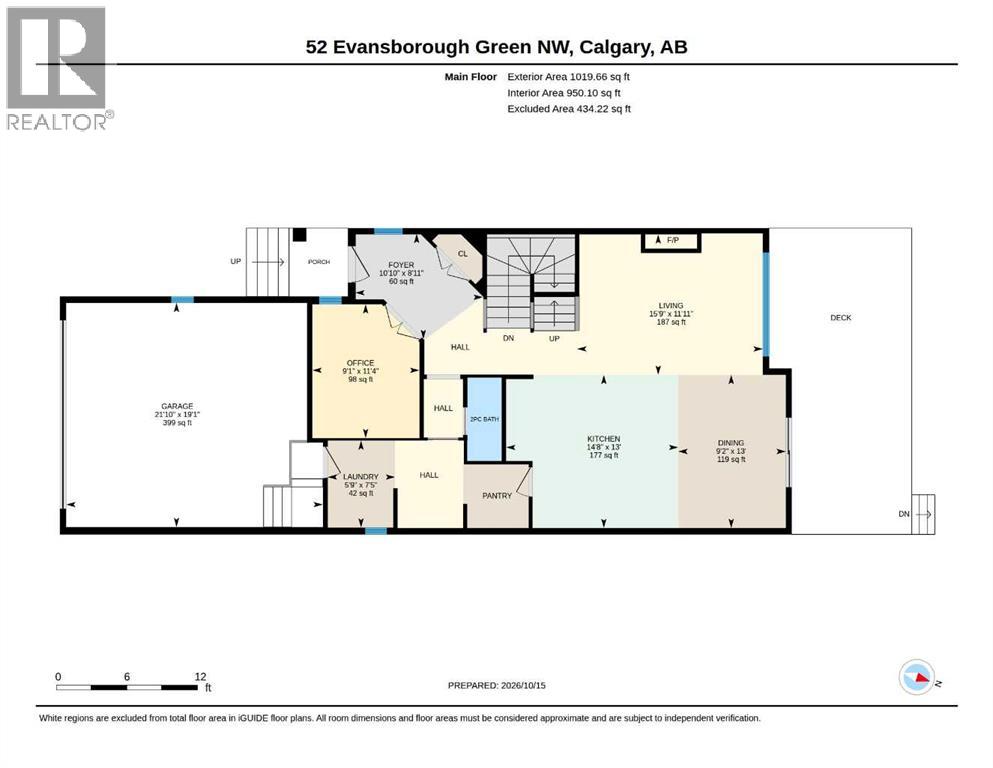
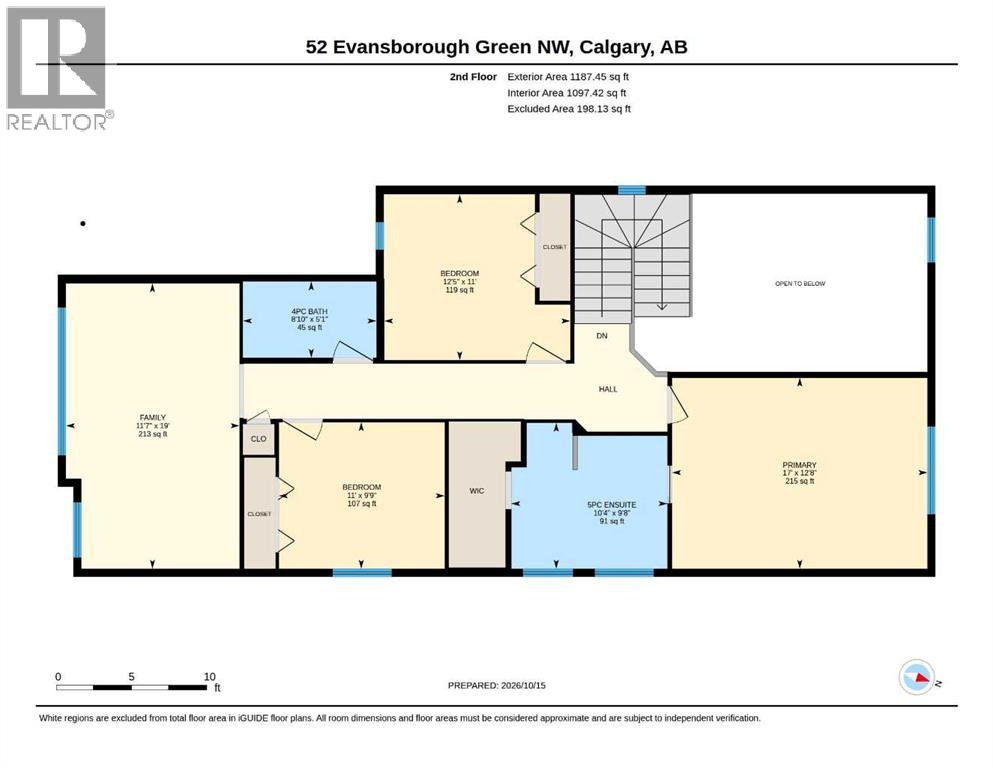
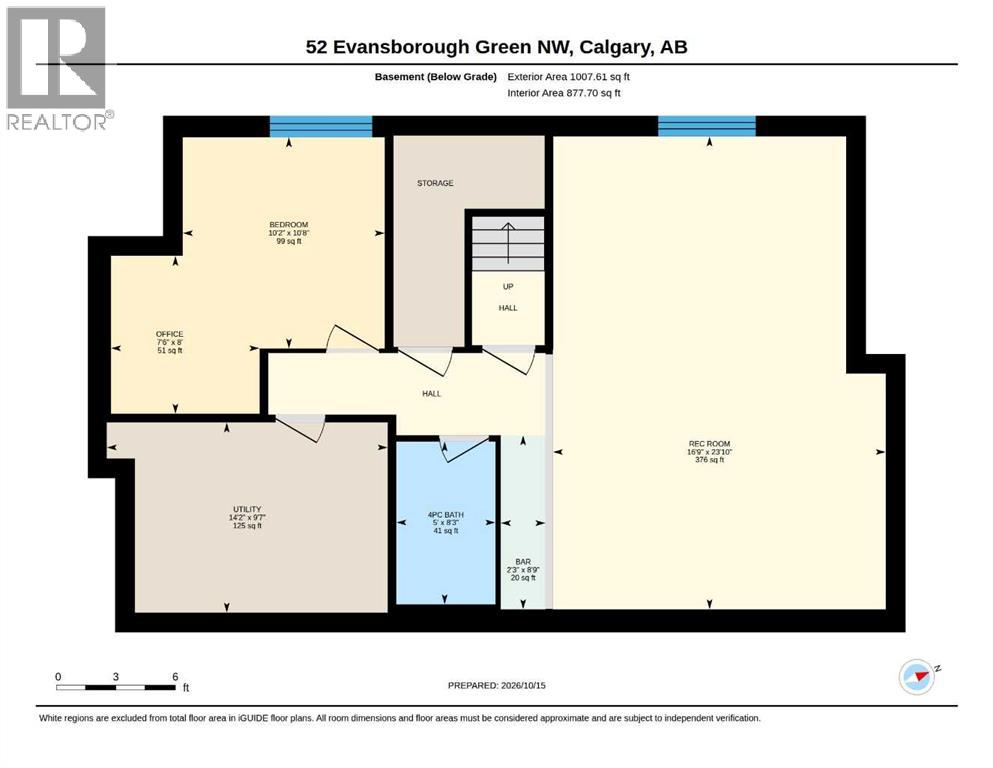
This floorplan by Homes by Avi was designed for entertaining and everyday comfort. This 4-bedroom, 3.5-bathroom home in Evanston offers impressive spaces to gather and inviting places to unwind. The chef’s dream kitchen takes centre stage with a built-in oven, ready for everything from family favourites to dinner with friends. In the main living room, soaring 17-foot ceilings create a dramatic backdrop, while the fireplace makes it easy to settle in and relax.Upstairs, the massive bonus room offers plenty of space for movie nights, games or a quiet evening, while the primary bedroom’s spa-like ensuite provides a relaxing escape. The fully finished basement brings another level of entertainment: pour a favourite beverage at the wet bar, enjoy a game of pool or catch up with friends and family in the comfortable living area. A fourth bedroom and bathroom complete this level, giving guests or family members added privacy. Whether you’re hosting a crowd or enjoying a peaceful night in, this NW Calgary home has a space for every occasion. (id:54406)
| Bathroom Total | 4 | Bedrooms Above Ground | 3 |
| Bedrooms Below Ground | 1 | Bedrooms Total | 4 |
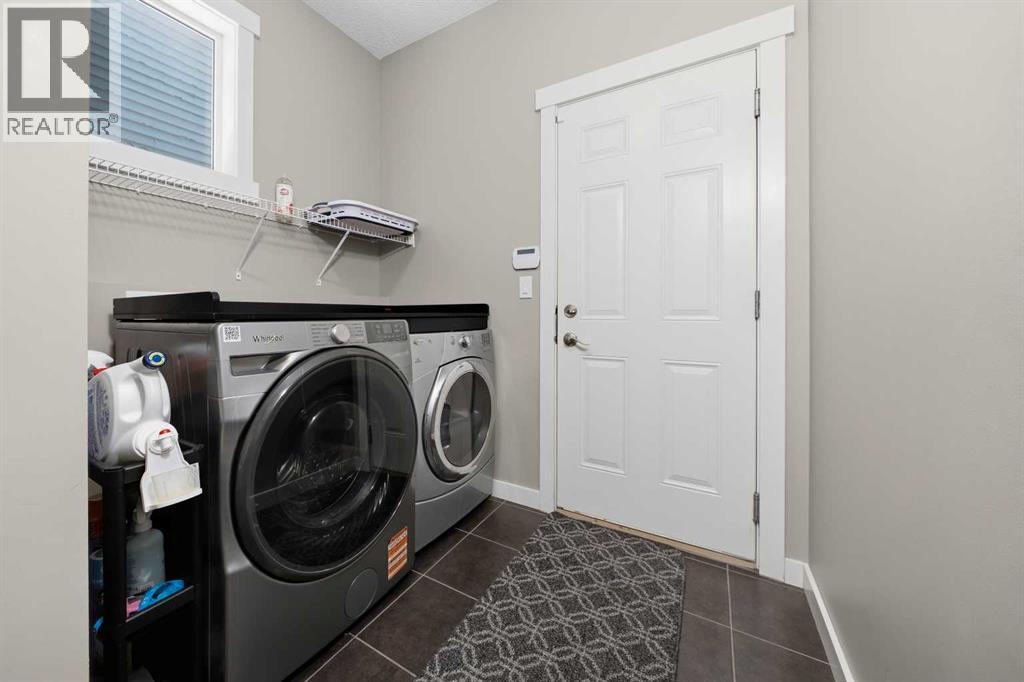
| Appliances | Washer, Refrigerator, Cooktop - Electric, Dishwasher, Dryer, Oven - Built-in, Hood Fan, Window Coverings, Garage Door Opener | Basement Development | Finished |
| Basement Type | Full (finished) | Constructed Date | 2013 |
| Construction Material | Wood Frame | Construction Style Attachment | Detached |
| Cooling Type | None | Exterior Finish | Brick, Vinyl Siding |
| Fireplace Present | Yes | Fireplace Total | 1 |
| Flooring Type | Carpeted, Hardwood, Tile | Foundation Type | Poured Concrete |
| Half Bath Total | 1 | Heating Fuel | Natural Gas |
| Heating Type | Forced Air | Stories Total | 2 |
| Size Interior | 2207 Sqft | Total Finished Area | 2207 Sqft |
| Type | House |
| Attached Garage | 2 |
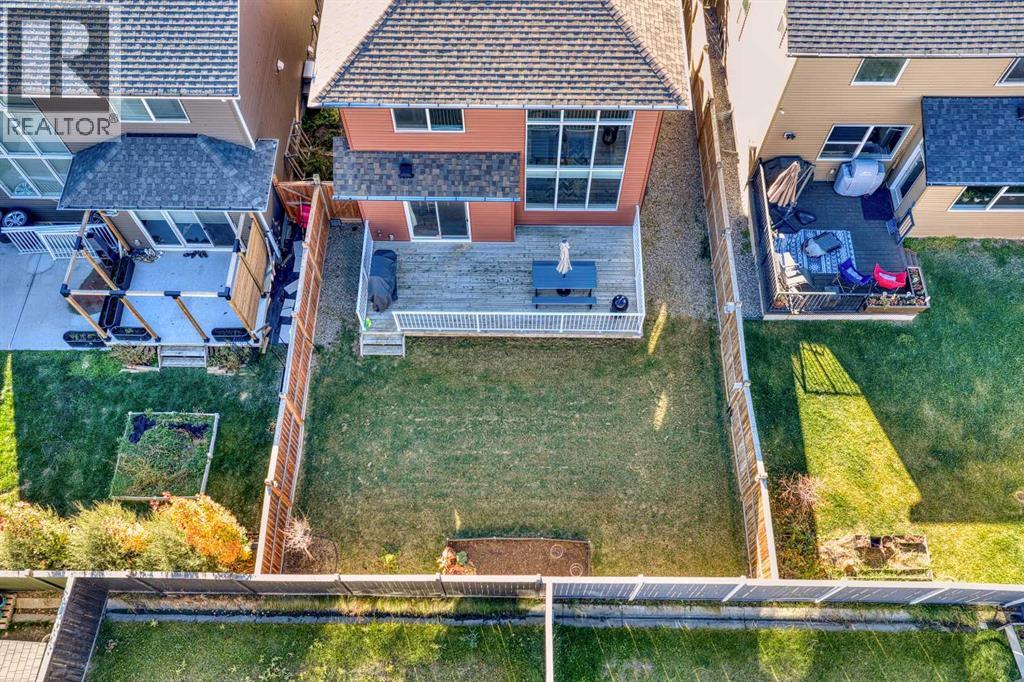
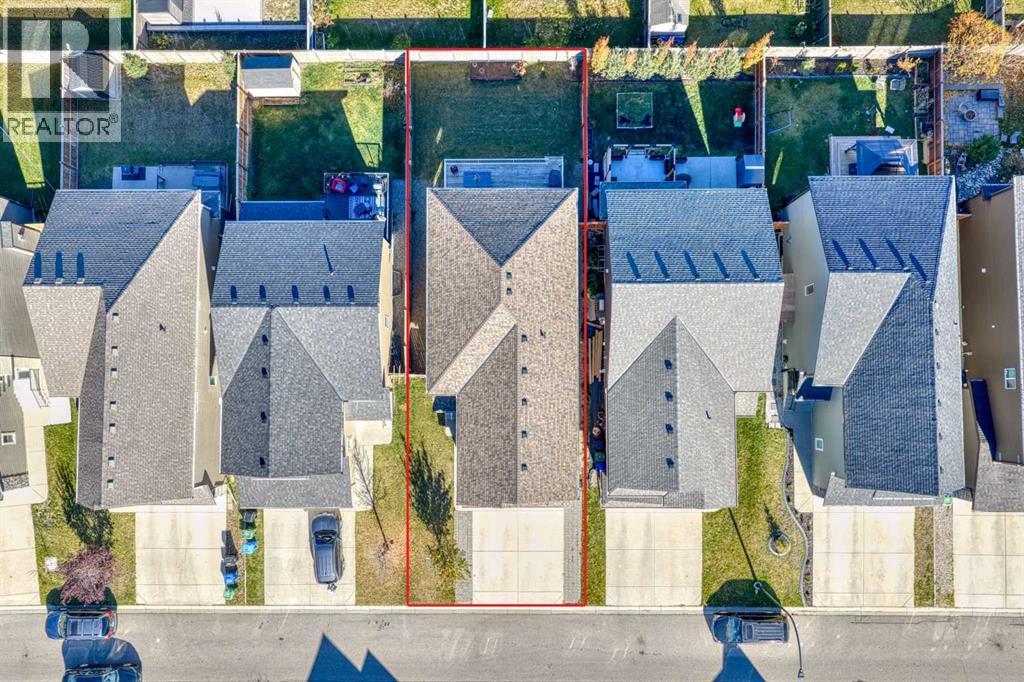
| Acreage | No | Fence Type | Fence |
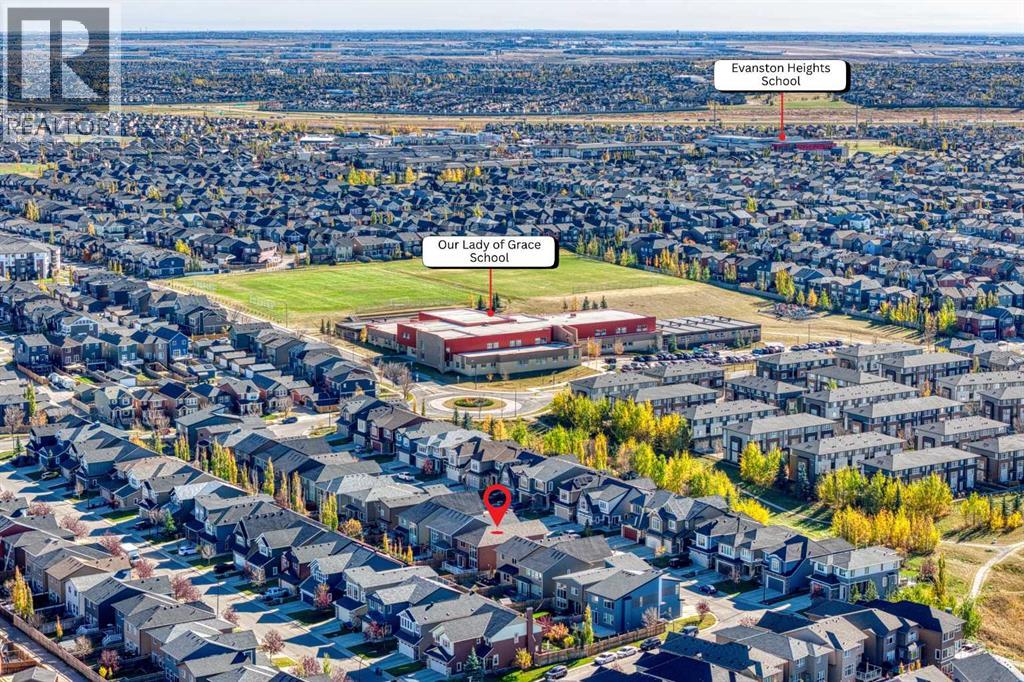
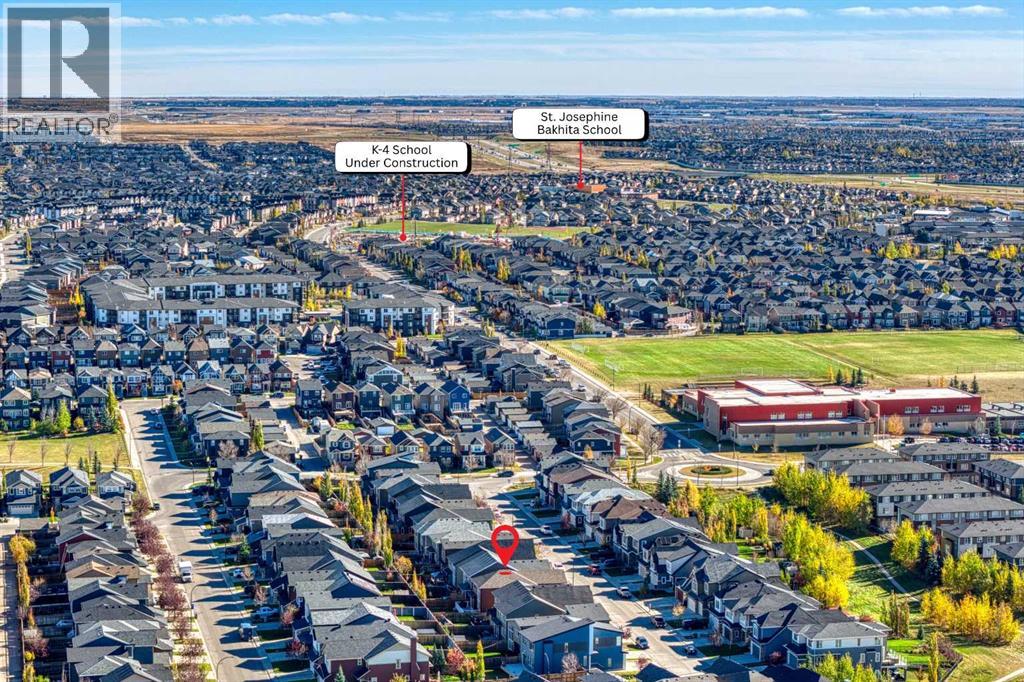
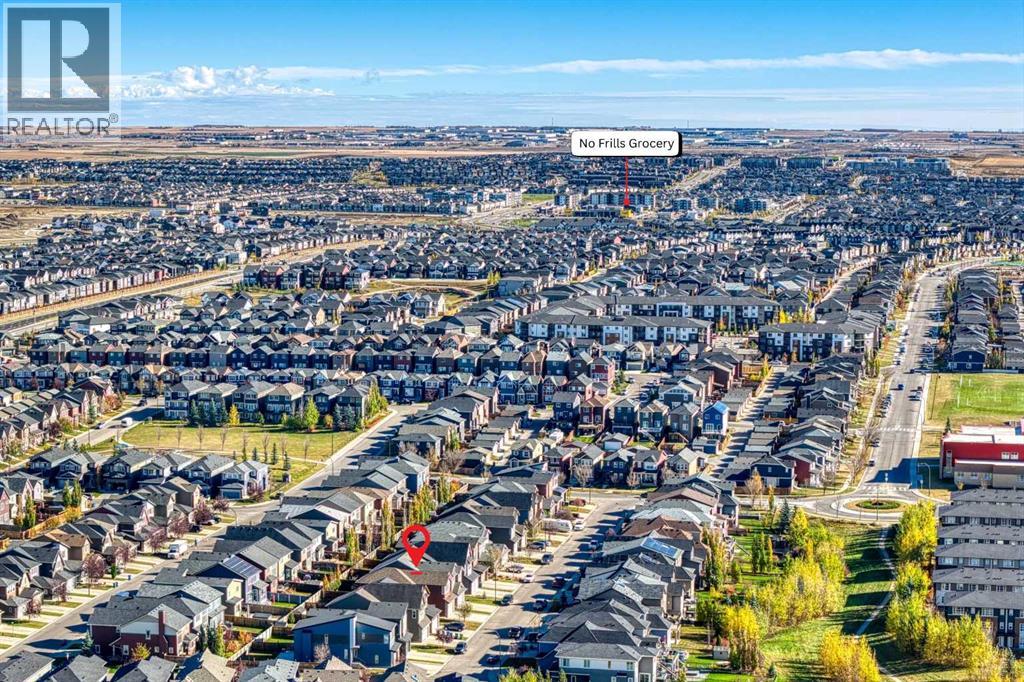
| Land Amenities | Playground, Schools, Shopping | Landscape Features | Landscaped, Lawn |
| Size Depth | 34.09 M | Size Frontage | 11.61 M |
| Size Irregular | 394.00 | Size Total | 394 M2|4,051 - 7,250 Sqft |
| Size Total Text | 394 M2|4,051 - 7,250 Sqft | Zoning Description | R-1 |
| Level | Type | Dimensions |
|---|---|---|
| Second Level | 4pc Bathroom | Measurements not available |
| Second Level | 5pc Bathroom | Measurements not available |
| Second Level | Bedroom | 11.08 Ft x 10.00 Ft |
| Second Level | Bedroom | 12.42 Ft x 11.00 Ft |
| Second Level | Primary Bedroom | 17.00 Ft x 12.67 Ft |
| Second Level | Bonus Room | 19.00 Ft x 11.58 Ft |
| Lower Level | 4pc Bathroom | Measurements not available |
| Lower Level | Bedroom | 10.67 Ft x 10.17 Ft |
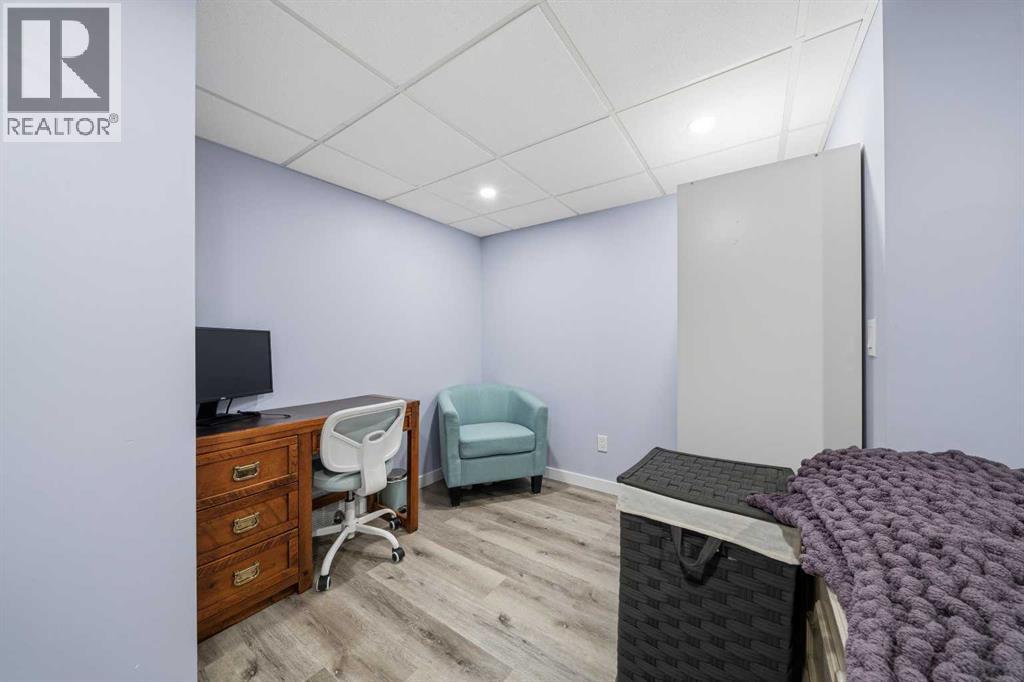
| Lower Level | Office | 8.00 Ft x 7.50 Ft |
| Lower Level | Recreational, Games Room | 23.83 Ft x 16.75 Ft |
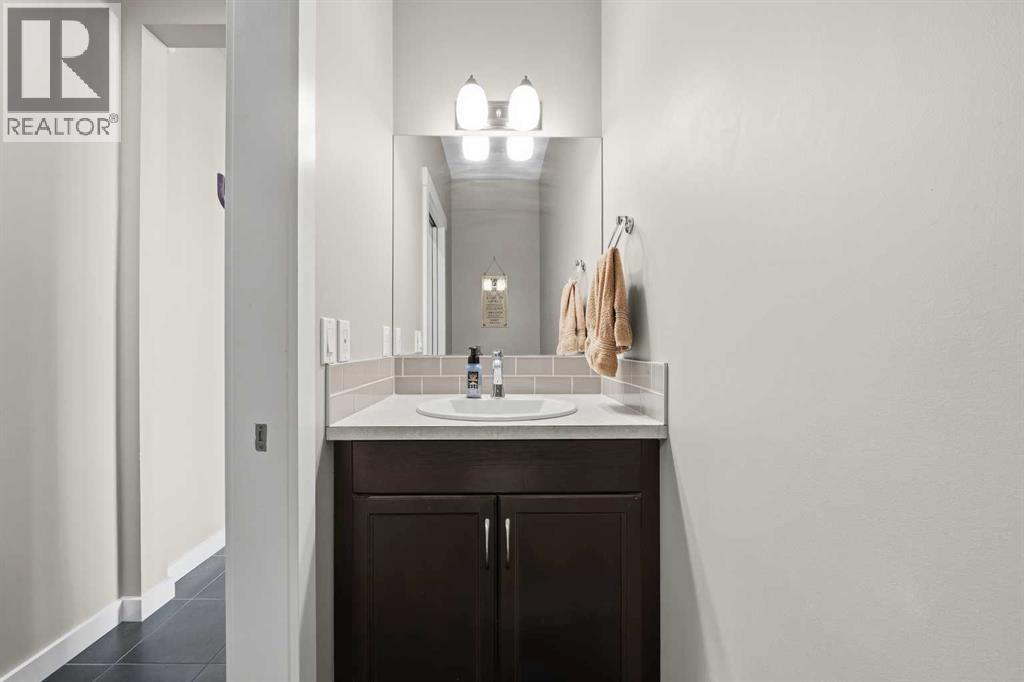
| Main Level | 2pc Bathroom | Measurements not available |
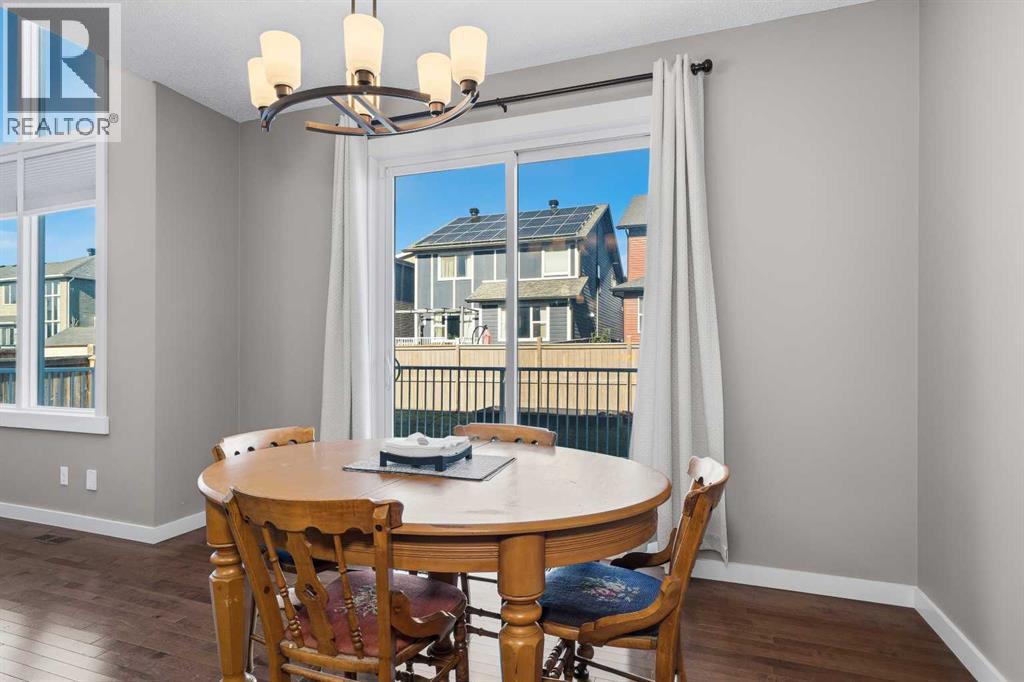
| Main Level | Dining Room | 13.00 Ft x 9.17 Ft |
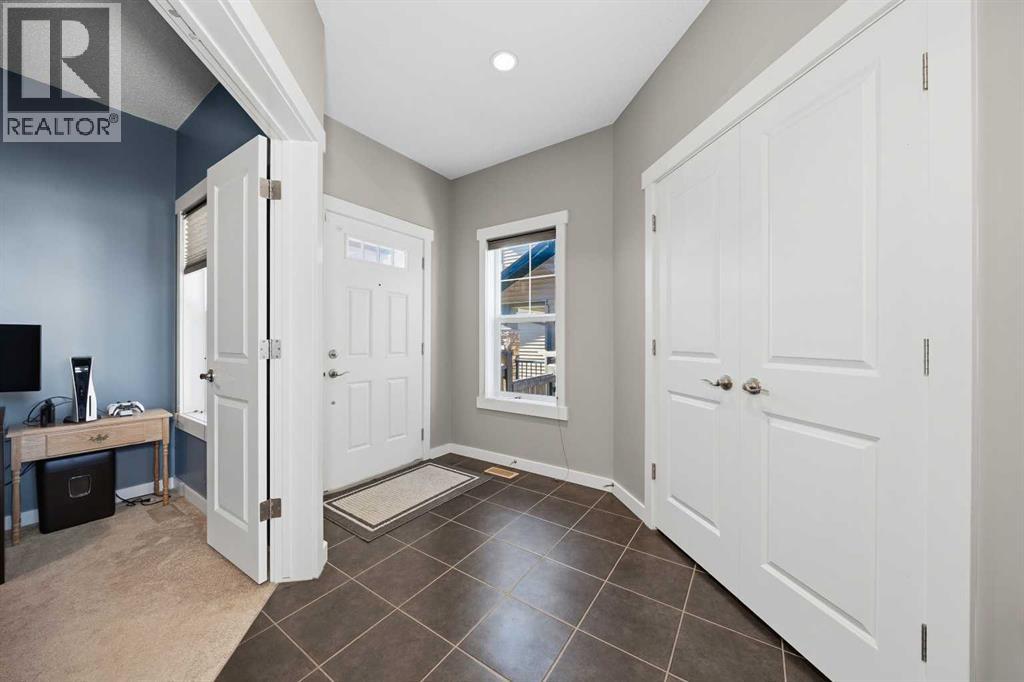
| Main Level | Foyer | 10.83 Ft x 8.92 Ft |
| Main Level | Kitchen | 14.67 Ft x 13.00 Ft |
| Main Level | Laundry Room | 7.42 Ft x 5.75 Ft |
| Main Level | Living Room | 15.75 Ft x 11.92 Ft |
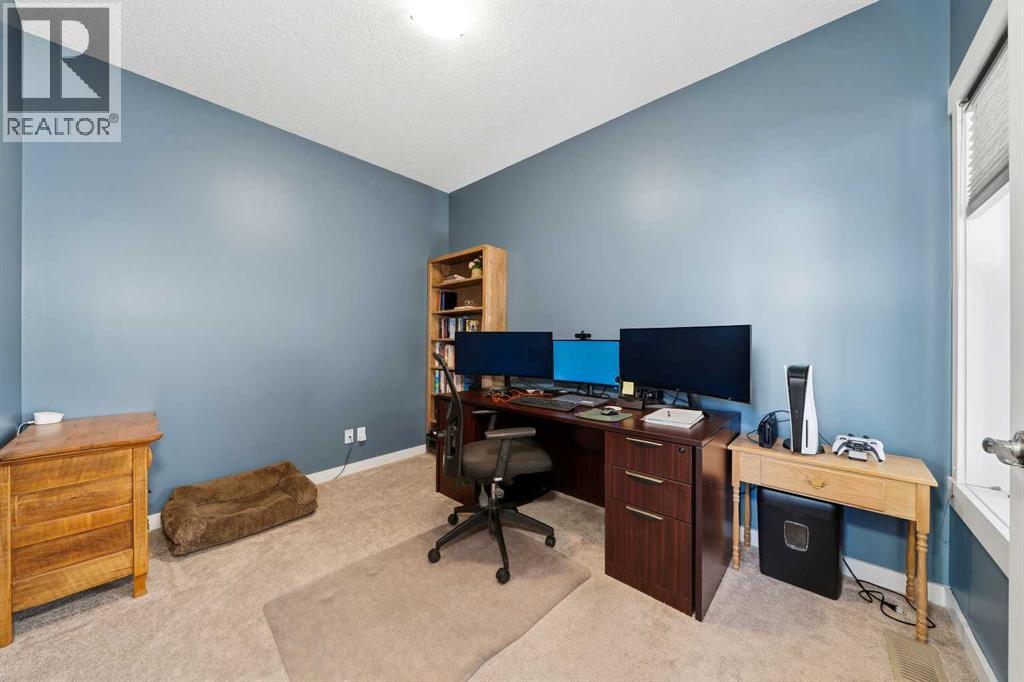
| Main Level | Office | 11.33 Ft x 9.08 Ft |
Browse our latest hot offers.