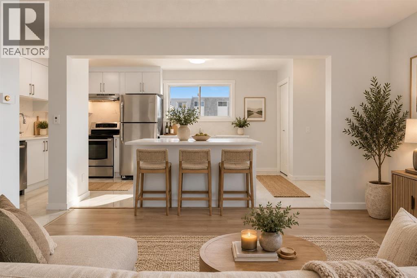
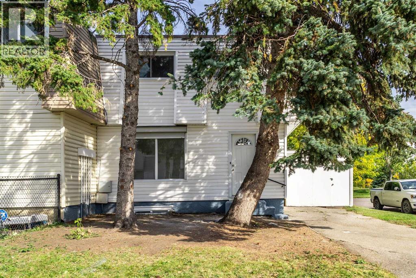
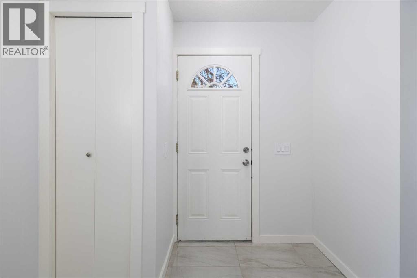
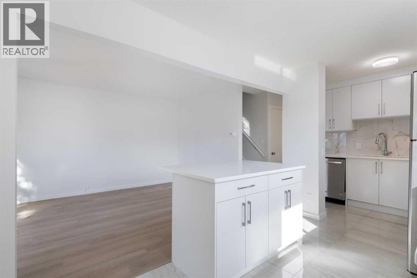
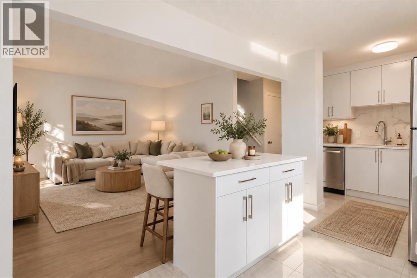
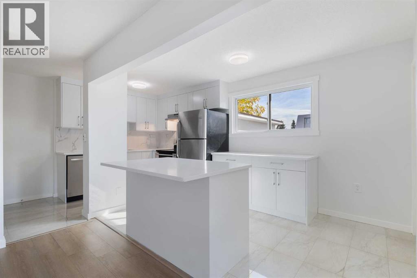
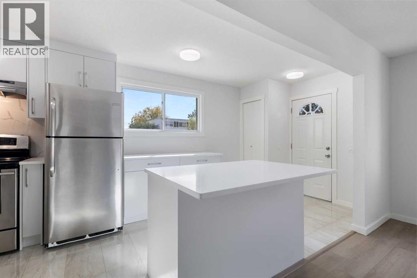
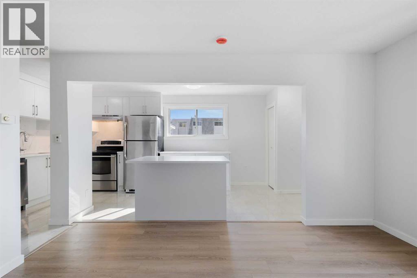
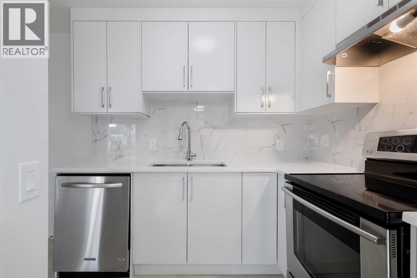
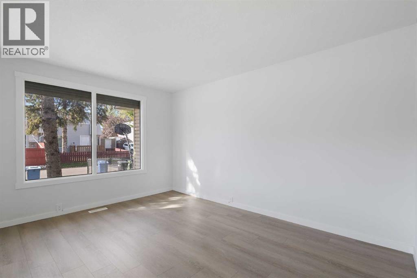
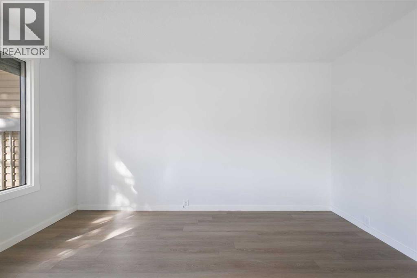
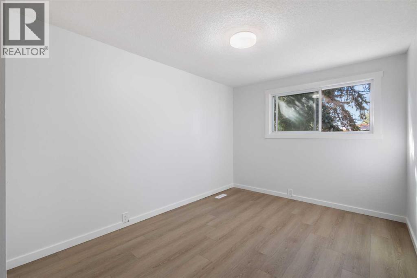
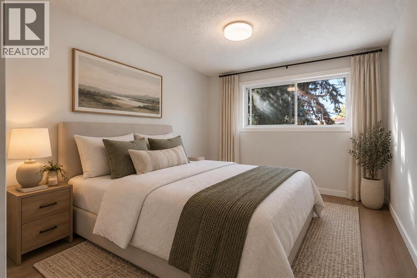
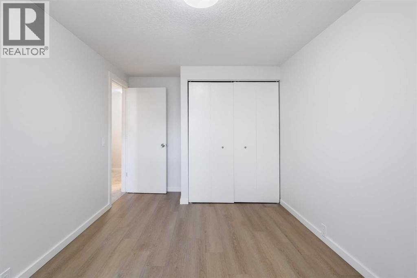
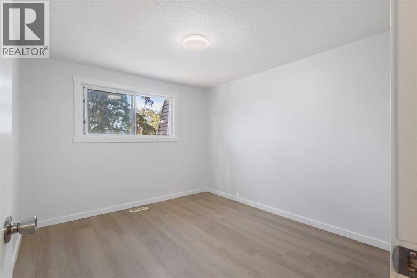
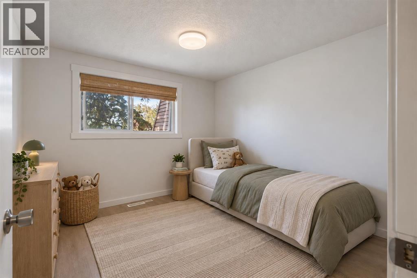
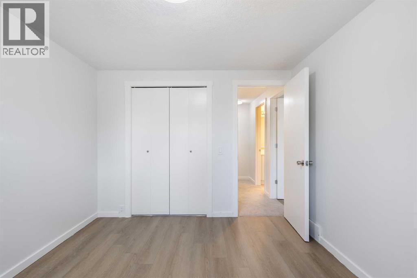
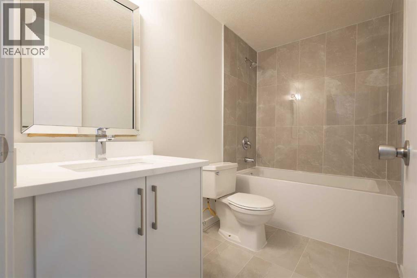
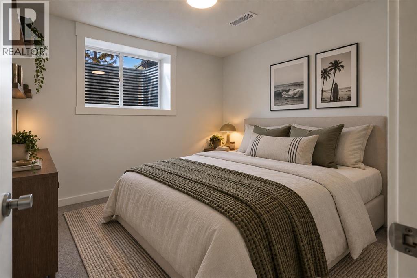
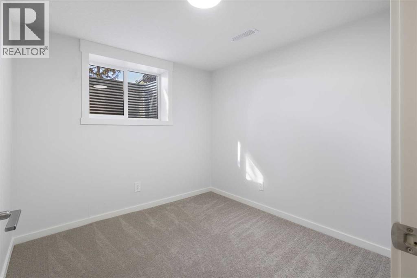
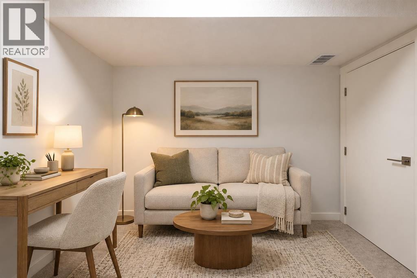
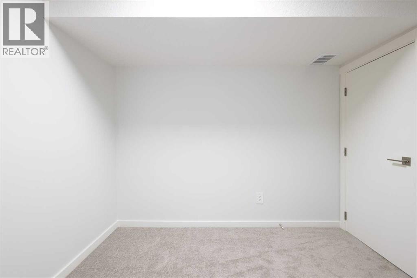
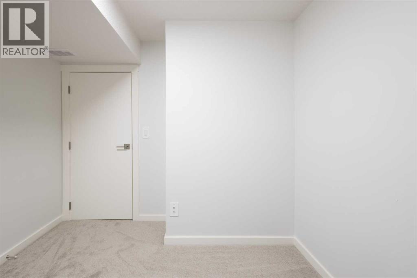
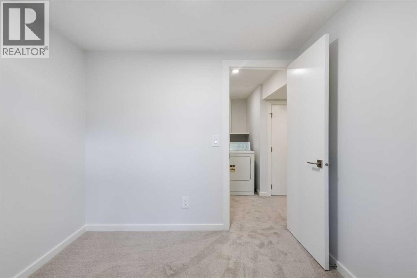
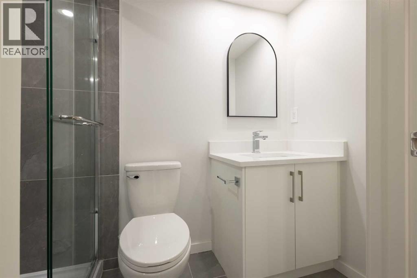
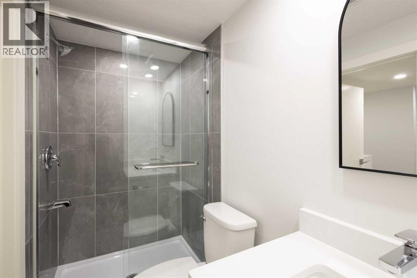
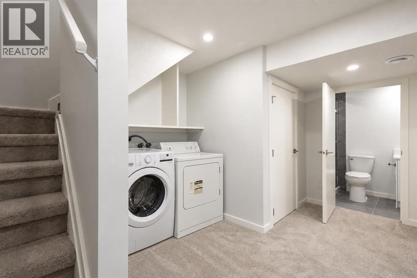
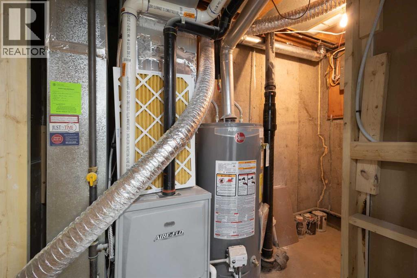
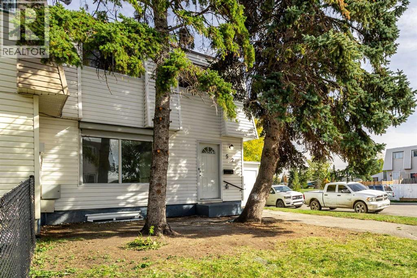
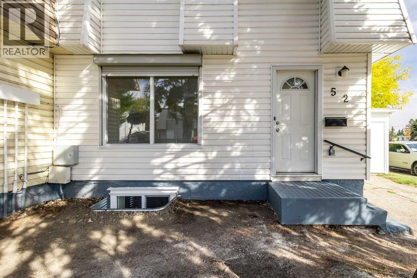
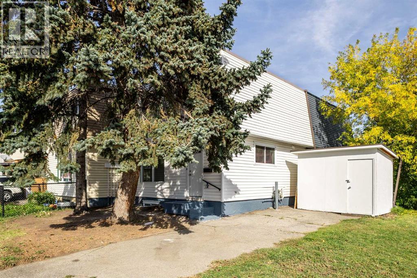
OPEN HOUSE SATURDAY SEPTEMBER 26TH 10:00A.M - 1:00P.M. FULLY RENOVATED | 3 BEDROOMS + DEN | 2 FULL BATHROOMS | FINISHED BASEMENT | NO CONDO FEES! Welcome to 52 Doverdale Mews SE, a beautifully renovated end-unit home that has been thoughtfully transformed from top to bottom. Step inside to a bright, modern main floor featuring new luxury vinyl plank flooring in the living area and tile flooring in the kitchen. The stylish kitchen features white cabinetry, quartz countertops, tile backsplash, stainless steel appliances and a large island with plenty of additional storage and prep space. Upstairs you'll find two comfortable bedrooms with updated flooring, new carpet on the stairs and upper hallway, and a beautifully renovated 4-piece bathroom. The newly finished basement adds valuable living space with new carpet, a third bedroom featuring a new egress window, a separate den/flex room and a brand-new 3-piece bathroom with tiled shower. A dedicated laundry area and additional storage complete the lower level. From the new trim, fresh paint and knockdown ceilings to the beautifully updated kitchen, bathrooms and newly developed basement, this home has been transformed with a fresh, cohesive and modern feel throughout. The home also benefits from a newer furnace and hot water tank for added peace of mind. Situated on a corner lot with NO CONDO FEES, this move-in-ready home offers an excellent combination of space, style and functionality. Just move in and enjoy! (id:54406)
10:00 am
Ends at:1:00 pm
Come check out this fully renovated 3 bedroom + den, 2 full bathroom end-unit with NO CONDO FEES! Featuring a beautifully updated kitchen, newly finished basement with egress bedroom and den, two renovated bathrooms and modern finishes throughout. Stop by Saturday from 10:00 AM - 1:00 PM and see it for yourself!
| Bathroom Total | 2 | Bedrooms Above Ground | 2 |
| Bedrooms Below Ground | 1 | Bedrooms Total | 3 |
| Appliances | Refrigerator, Dishwasher, Stove, Microwave Range Hood Combo, Washer & Dryer | Basement Development | Finished |
| Basement Type | Full (finished) | Constructed Date | 1970 |
| Construction Material | Wood Frame | Construction Style Attachment | Attached |
| Cooling Type | None | Exterior Finish | Vinyl Siding |
| Flooring Type | Carpeted, Ceramic Tile, Laminate | Foundation Type | Poured Concrete |
| Heating Fuel | Natural Gas | Heating Type | Forced Air |
| Stories Total | 2 | Size Interior | 847 Sqft |
| Total Finished Area | 847.47 Sqft | Type | Row / Townhouse |
| Acreage | No | Fence Type | Not Fenced |
| Land Amenities | Park, Playground, Schools, Shopping | Size Depth | 14.93 M |
| Size Frontage | 5.51 M | Size Irregular | 140.00 |
| Size Total | 140 M2|0-4,050 Sqft | Size Total Text | 140 M2|0-4,050 Sqft |
| Zoning Description | M-c1 |
| Level | Type | Dimensions |
|---|---|---|
| Second Level | Primary Bedroom | 9.00 Ft x 11.92 Ft |
| Second Level | Bedroom | 9.00 Ft x 9.92 Ft |
| Second Level | 4pc Bathroom | 4.92 Ft x 8.92 Ft |
| Basement | Bedroom | 9.00 Ft x 8.75 Ft |
| Basement | Laundry Room | 5.75 Ft x 5.75 Ft |
| Basement | Furnace | 9.58 Ft x 5.33 Ft |
| Basement | Den | 8.75 Ft x 7.42 Ft |
| Basement | 3pc Bathroom | 7.83 Ft x 3.92 Ft |
| Main Level | Living Room | 13.58 Ft x 11.08 Ft |
| Main Level | Other | 8.17 Ft x 14.08 Ft |
| Main Level | Foyer | 3.17 Ft x 4.92 Ft |
Browse our latest hot offers.