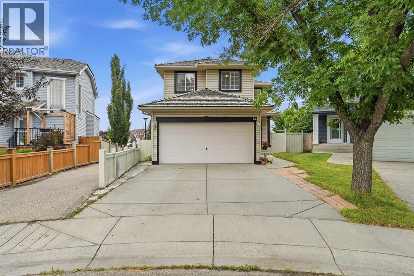
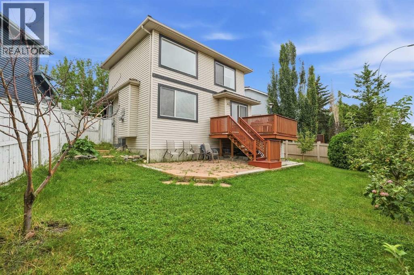
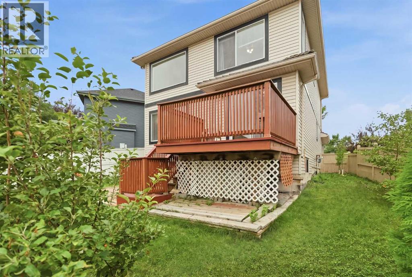
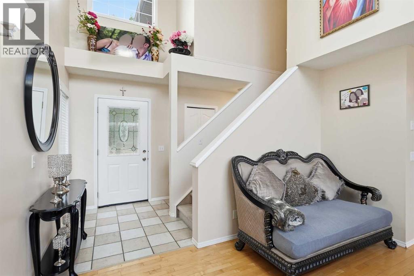
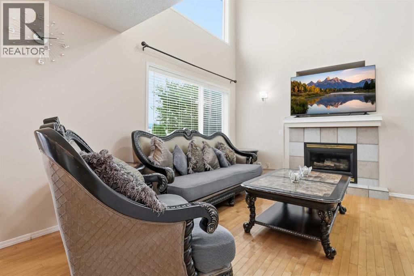
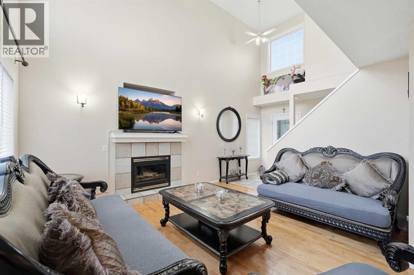
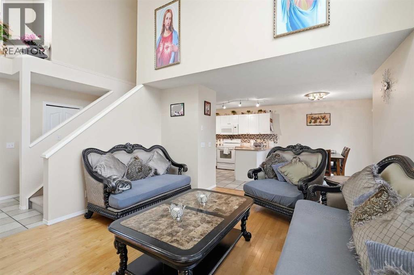
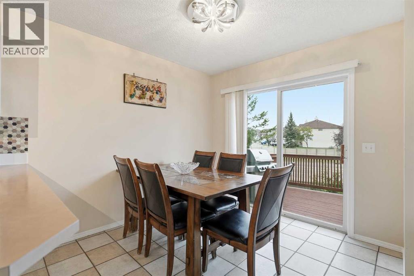
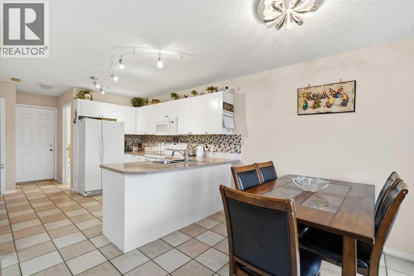
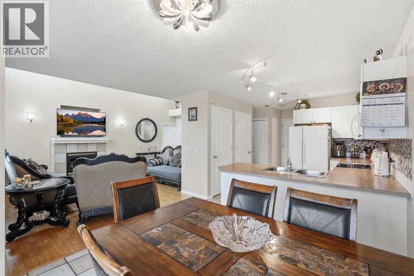
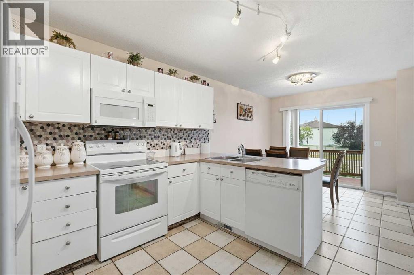
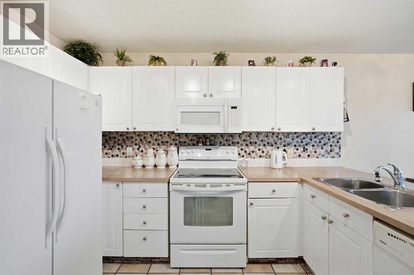
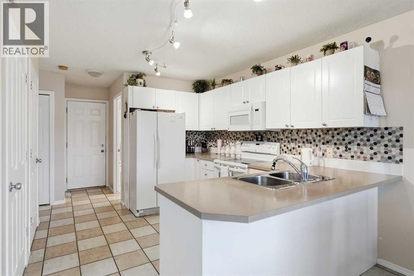
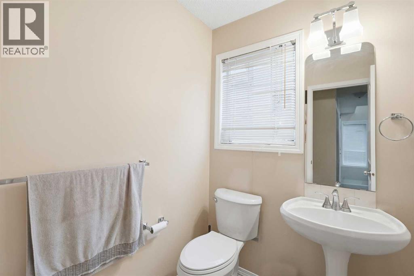
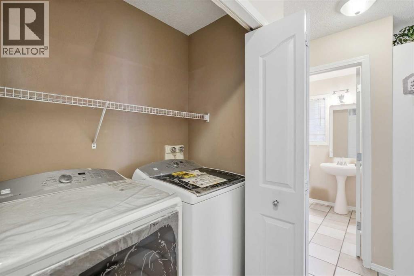
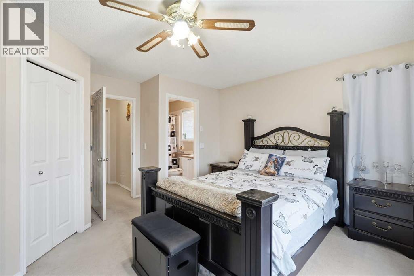
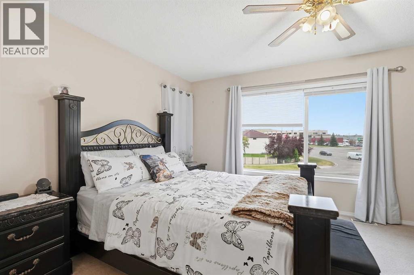
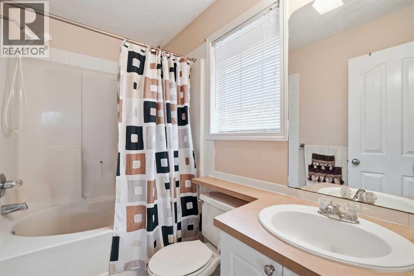
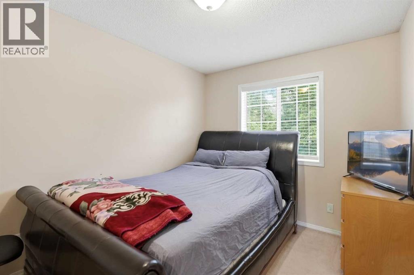
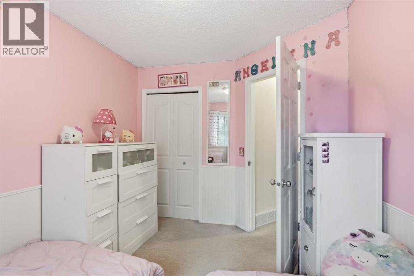
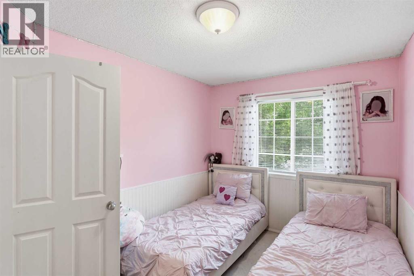
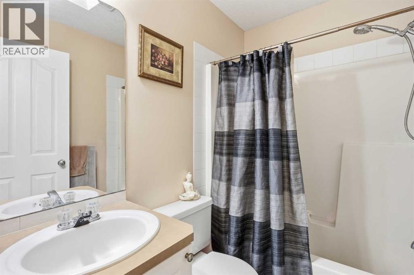
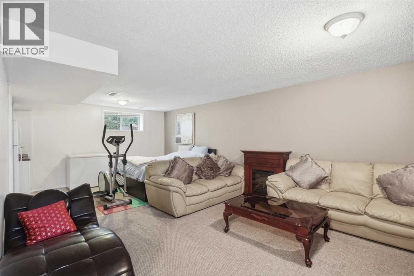
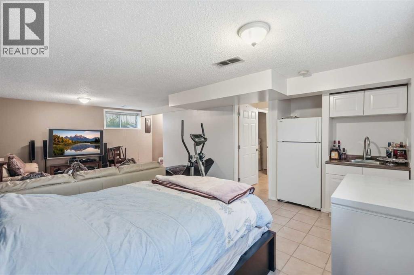
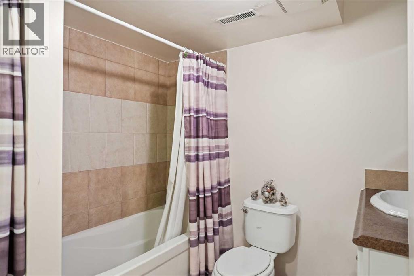
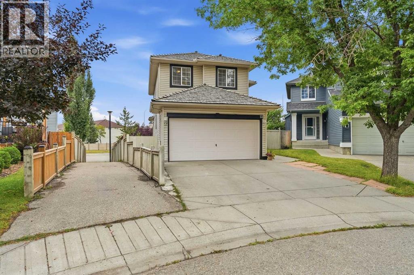
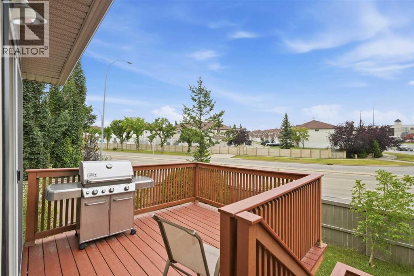
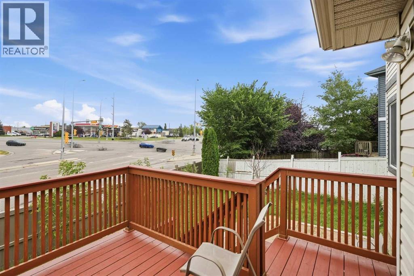
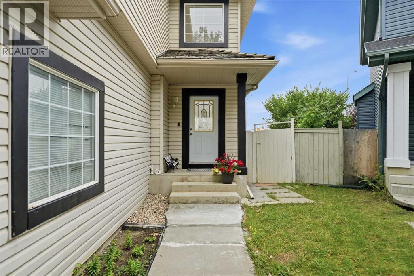
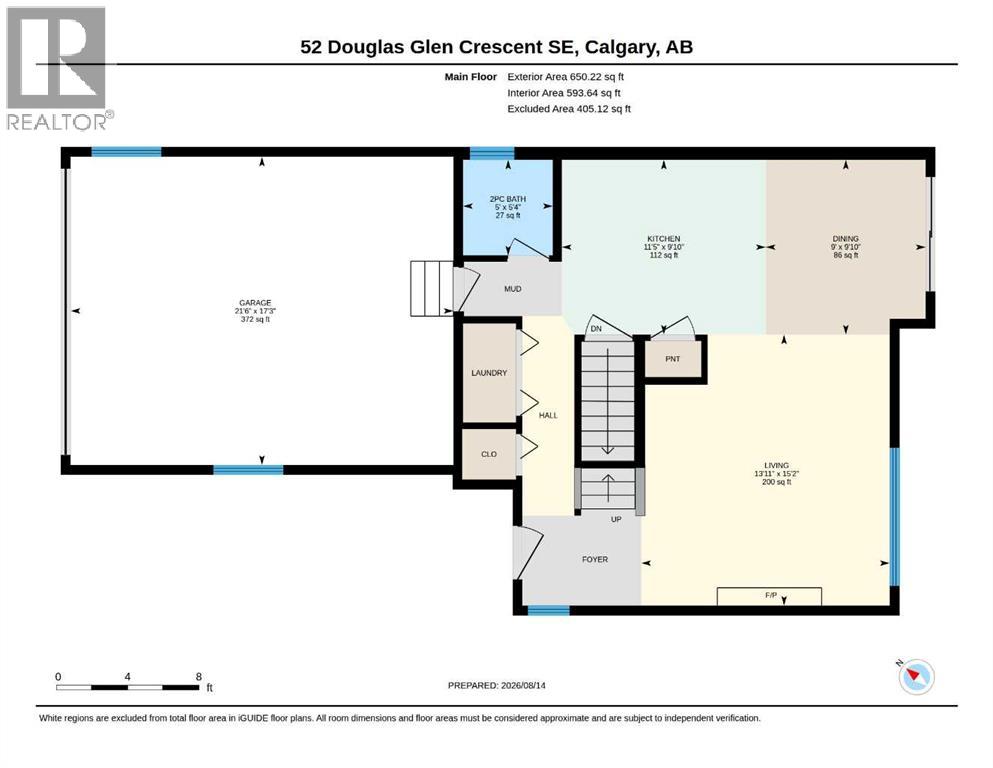
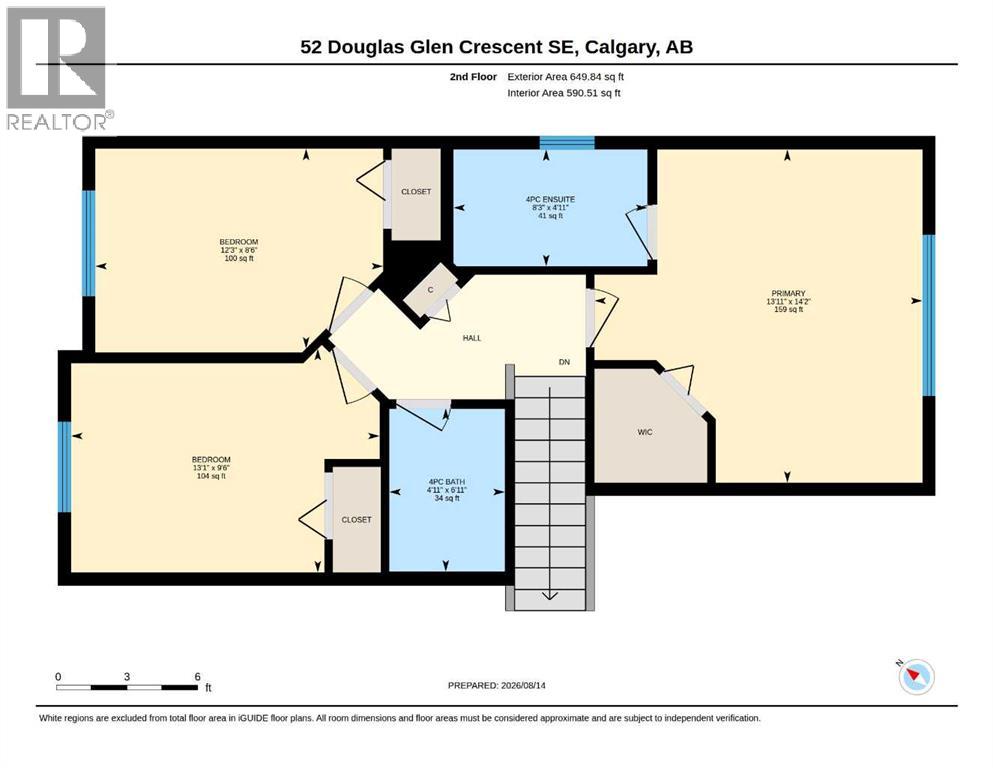
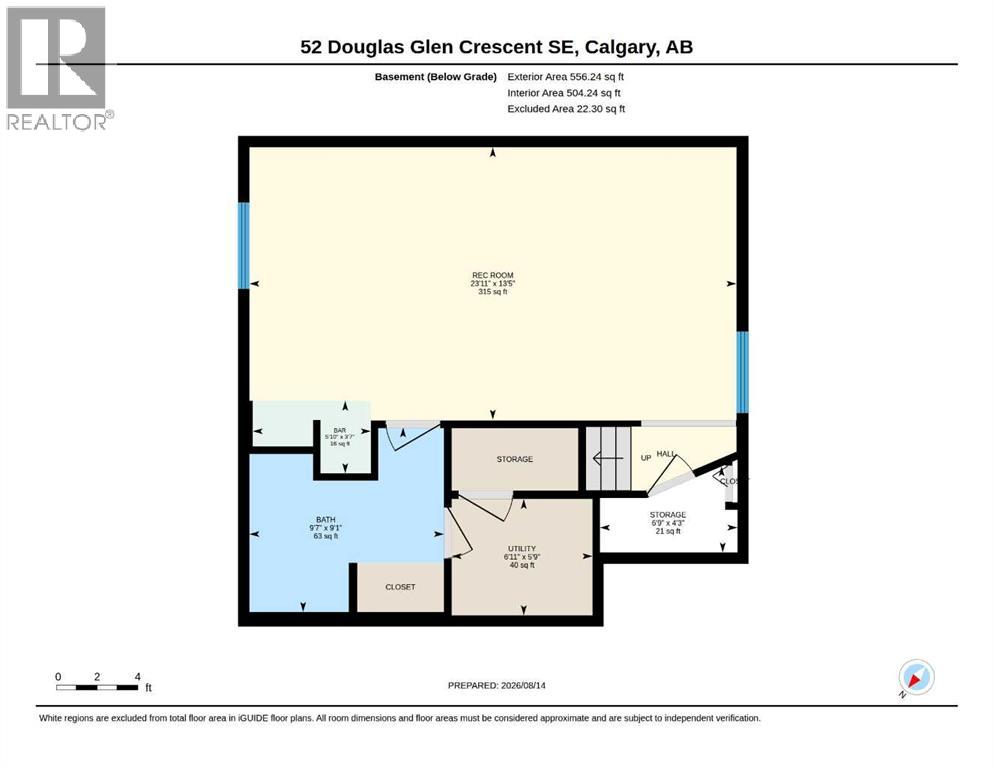
No Poly B | Pie shaped lot | Approved LRT station steps away | SW Facing | Soaring Ceilings | 3 Bed + 3.5 Bath | Huge Rec Room | Sought After Community | Double Attached Garage. Step inside to soaring living room ceilings that fill the main floor with natural light and create an inviting sense of space. A cozy gas fireplace anchors the living area, while the open flow into the dining and kitchen makes everyday family life and entertaining effortless. The kitchen offers generous cabinetry, ample counter space. A convenient main-floor laundry and a stylish 2-piece powder room complete this level. Upstairs, retreat to a spacious primary bedroom featuring a walk-in closet and private 4-piece ensuite. Two additional well-sized bedrooms and a full 4-piece main bathroom provide comfortable space for family, guests, or a work-from-home setup. The fully developed basement adds even more living space, with a large recreation room, a wet bar perfect for movie nights and gatherings, a full bathroom, and dedicated storage, flexible enough to serve as a media room, home gym, or play area. The backyard is an entertainer's dream, complete with apple trees! A spacious wood deck, plenty of room for kids and pets to play. Ideally located just a short walk to the Bow River pathways and Carburn Park, with quick access to Deerfoot Trail and Glenmore Trail, this home puts downtown, shopping, dining, and all the amenities of Quarry Park within easy reach. Families will love the proximity to schools, playgrounds, tennis courts, and outdoor rinks, everything that makes this community feel like home. Homes of this vintage, on a lot this size, in this location, are a rare find. Pride of ownership shines throughout. This is an outstanding combination of location, style, and value, truly move-in ready. Book your private showing today! (id:54406)
1:00 pm
Ends at:3:00 pm
1:00 pm
Ends at:3:00 pm
| Bathroom Total | 4 | Bedrooms Above Ground | 3 |
| Bedrooms Total | 3 | Appliances | Refrigerator, Dishwasher, Oven, Microwave, Garage Door Opener |
| Basement Development | Finished | Basement Type | Full (finished) |
| Constructed Date | 1998 | Construction Style Attachment | Detached |
| Cooling Type | Central Air Conditioning | Exterior Finish | Vinyl Siding |
| Fireplace Present | Yes | Fireplace Total | 1 |
| Flooring Type | Carpeted, Ceramic Tile, Hardwood, Other | Foundation Type | Poured Concrete |
| Half Bath Total | 1 | Heating Type | Central Heating |
| Stories Total | 2 | Size Interior | 1300 Sqft |
| Total Finished Area | 1300.05 Sqft | Type | House |
| Attached Garage | 2 |
| Acreage | No | Fence Type | Fence |
| Land Amenities | Park, Playground, Recreation Nearby, Schools, Shopping | Size Frontage | 6.1 M |
| Size Irregular | 367.00 | Size Total | 367 M2|0-4,050 Sqft |
| Size Total Text | 367 M2|0-4,050 Sqft | Zoning Description | R-cg |
| Level | Type | Dimensions |
|---|---|---|
| Basement | Recreational, Games Room | 23.92 Ft x 13.42 Ft |
| Basement | 3pc Bathroom | 9.58 Ft x 9.08 Ft |
| Basement | Furnace | 6.92 Ft x 5.75 Ft |
| Basement | Storage | 6.75 Ft x 4.25 Ft |
| Main Level | Dining Room | 9.83 Ft x 9.00 Ft |
| Main Level | Kitchen | 9.83 Ft x 11.42 Ft |
| Main Level | Living Room | 15.17 Ft x 13.92 Ft |
| Main Level | 2pc Bathroom | 5.33 Ft x 5.00 Ft |
| Upper Level | Primary Bedroom | 14.17 Ft x 13.92 Ft |
| Upper Level | 4pc Bathroom | 4.92 Ft x 8.25 Ft |
| Upper Level | Bedroom | 8.50 Ft x 12.25 Ft |
| Upper Level | Bedroom | 9.50 Ft x 13.08 Ft |
| Upper Level | 4pc Bathroom | 6.92 Ft x 4.92 Ft |
Browse our latest hot offers.