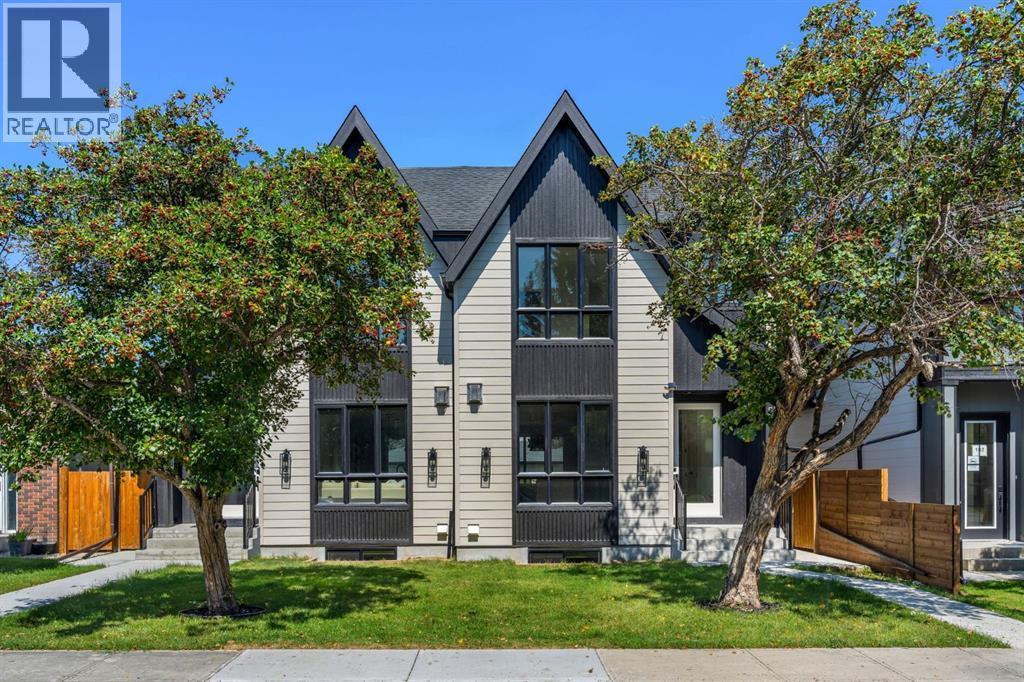
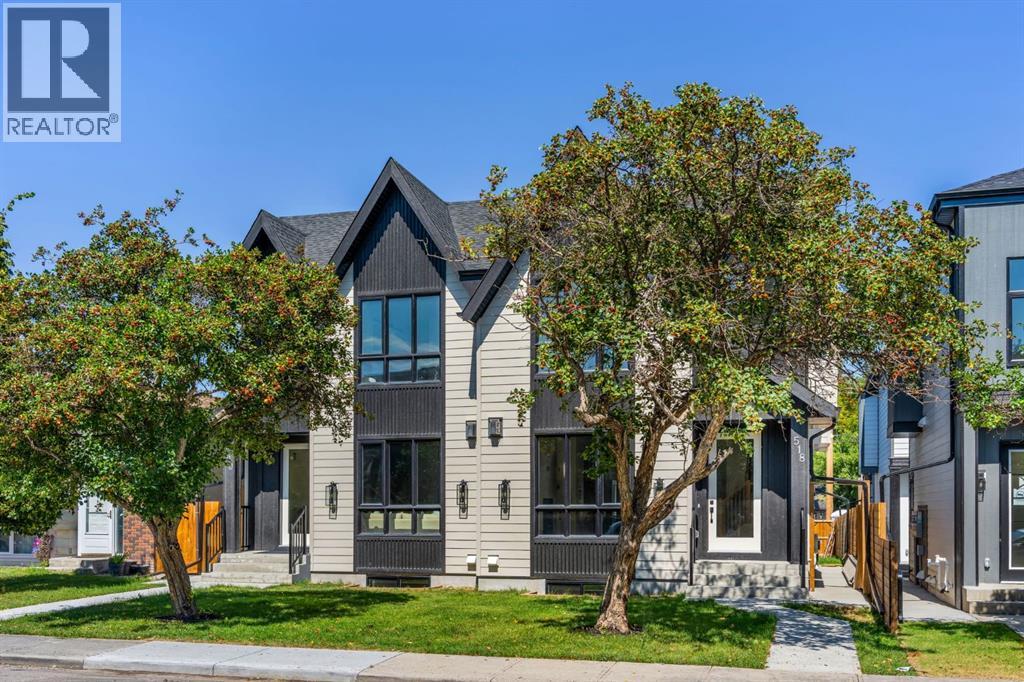
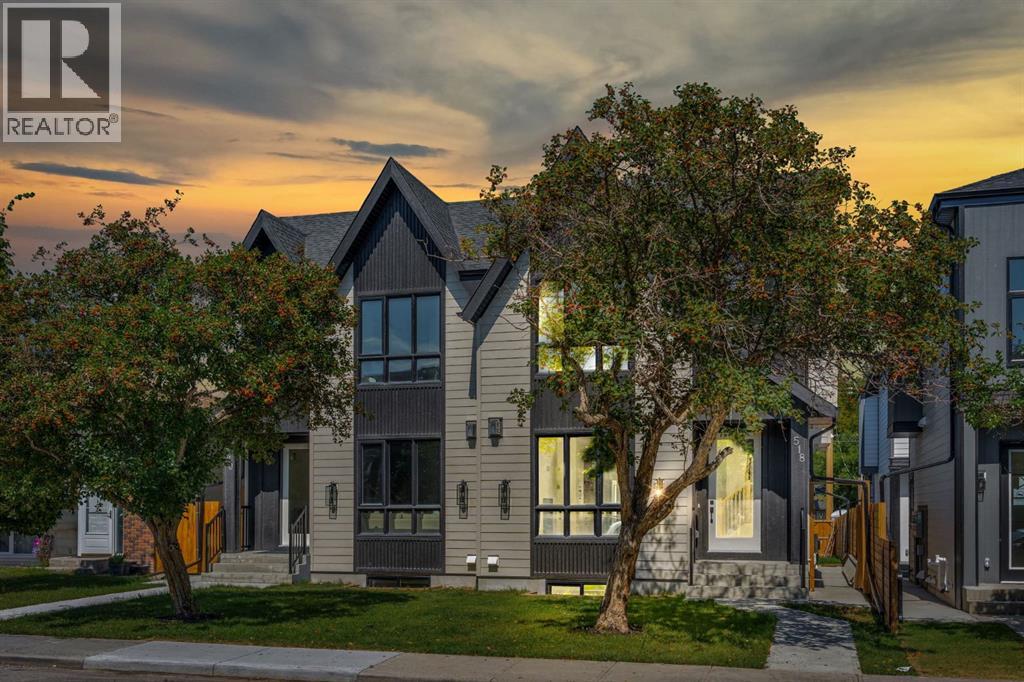
518 22 Avenue Nw, Calgary, Alberta T2M 1N6

MLS® # A2337671

$1,099,000

5 BD

4 BA

2001 SF

Property Size 2001 SqFt
Bedrooms 5
Bathrooms 4
Year Built 2025
Garages 2

Key Details

STATUS
For sale
TYPE
Duplex
BUILT IN
2025
BEDROOM COUNT
5
BATHROOM COUNT
4
PARKING SPACES
2

Amenities

Playground

Description

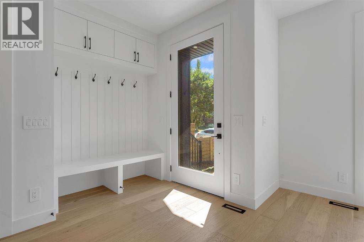
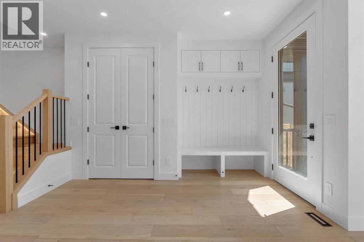
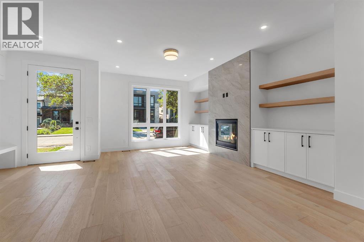
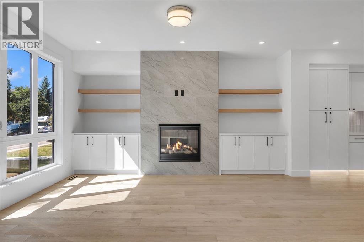
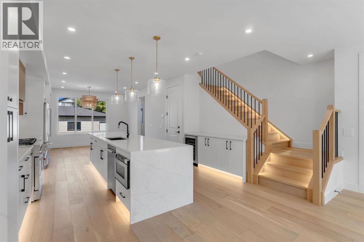
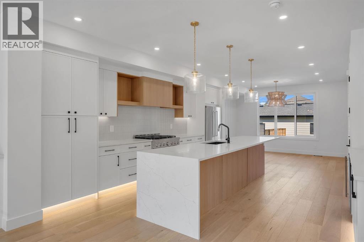
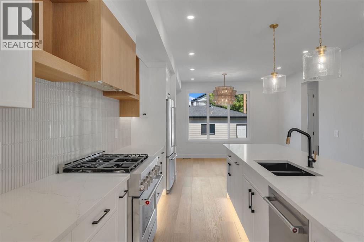
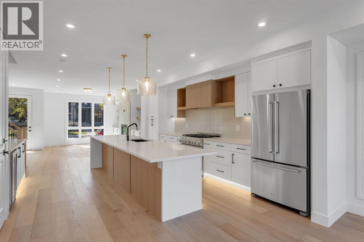
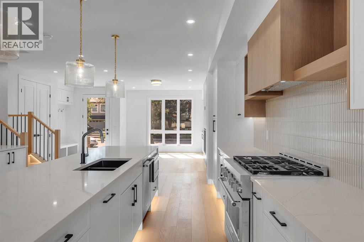
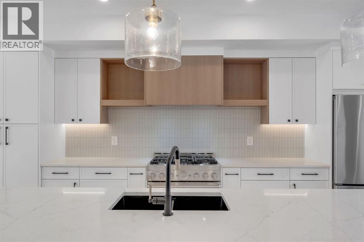
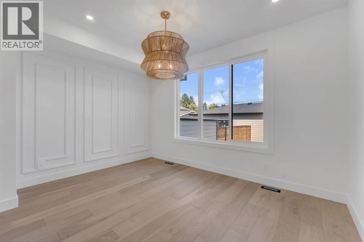
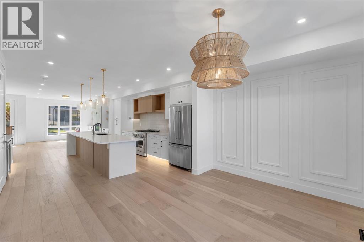
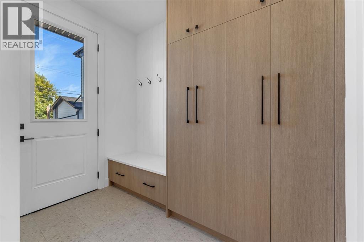
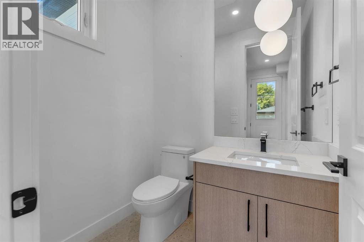
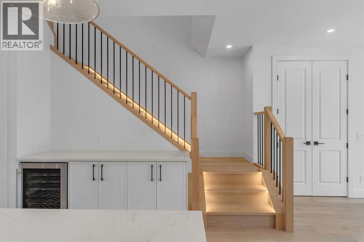
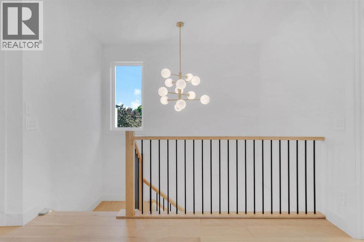
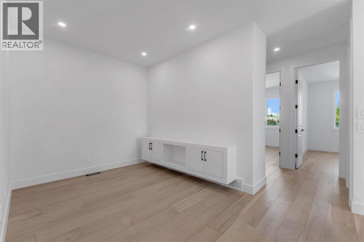
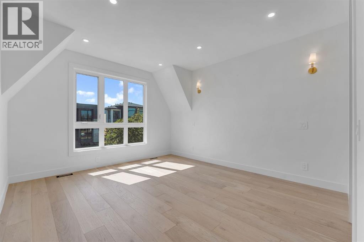
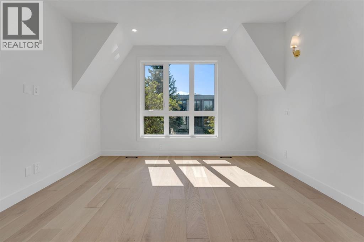
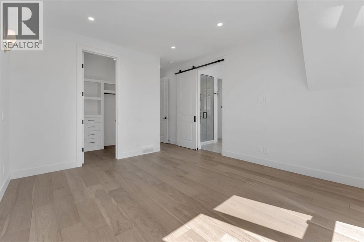
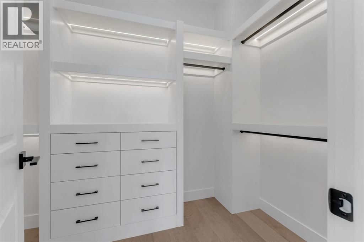
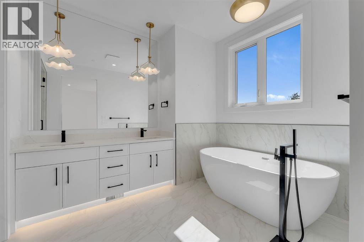
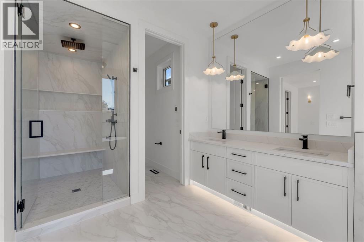
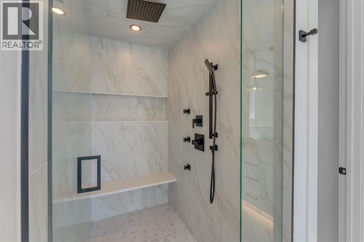
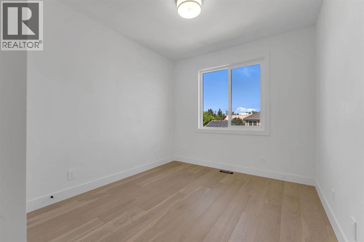
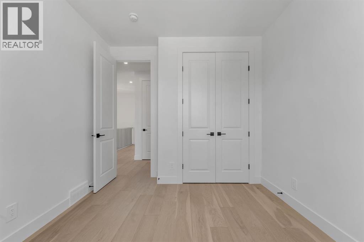
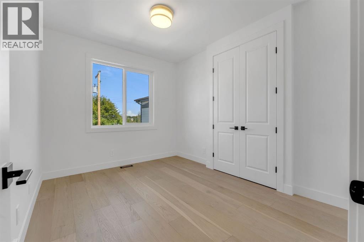
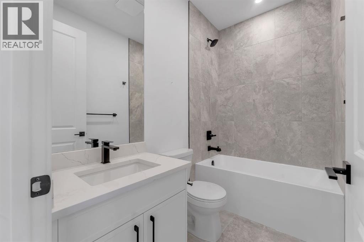
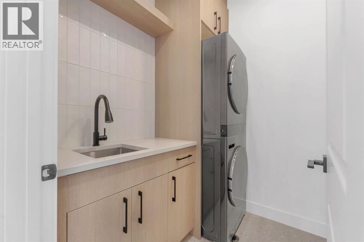
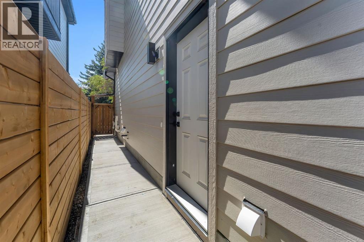
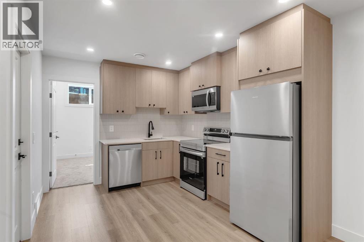
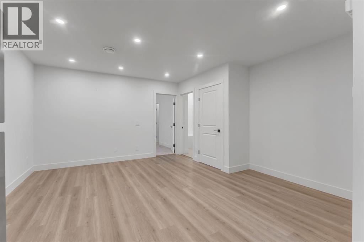
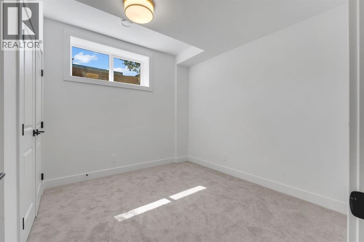
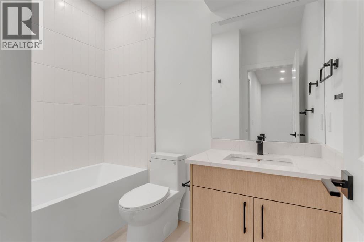
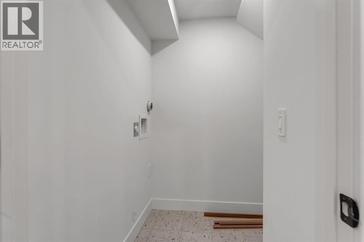
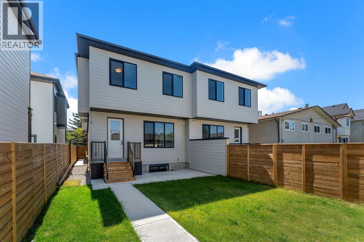
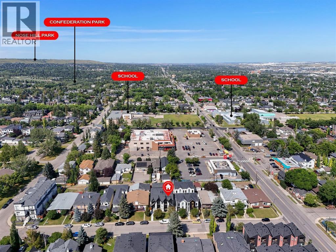
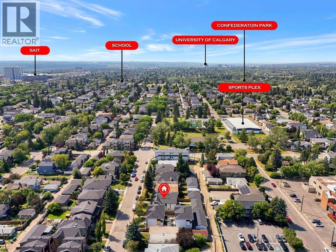
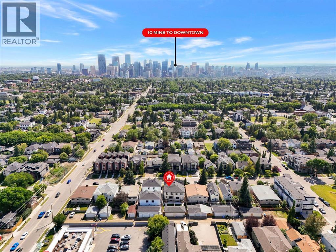
Step into refined luxury on a quiet, tree lined street in the heart of Mount Pleasant with this brand new 3 bedroom semi-detached residence offering approximately 2,000 sqft of beautifully designed above grade living space. Thoughtfully crafted where timeless architectural design meets sophisticated modern living, this exceptional home combines striking architecture, curated finishes, and a seamless open concept layout designed for both effortless everyday living and elevated entertaining. The sun drenched front living room sets the tone with an inset gas fireplace framed by a full height tile surround and custom built in millwork, flowing into a spectacular chef’s kitchen featuring ceiling height cabinetry, quartz countertops, an oversized island, premium appliances, and designer lighting. The elegant dining area overlooks the private backyard through expansive sliding windows, while a beautifully appointed mudroom and stylish powder room add exceptional functionality. Upstairs, a versatile bonus room with built in media centre leads to an impressive primary retreat, complete with vaulted ceilings, oversized windows, a fully customized walk-in closet, and a luxurious 5 piece ensuite featuring a spa inspired shower, dual vanity, and freestanding soaker tub. Two generous secondary bedrooms complete the three bedroom upper level, sharing a sophisticated full bathroom, complemented by a well appointed laundry room with sink and additional storage. The fully finished, city approved legal 2 bedroom lower suite offers exceptional flexibility with its own private entrance, full kitchen, spacious living area, 4 piece bathroom, in suite laundry, and elevated finishes ideal for rental income, extended family, or additional living space. Ideally positioned in vibrant Mount Pleasant, this exceptional home places you moments from Confederation Park, top rated schools, local cafes, restaurants, markets, and convenient access to 16th Avenue, 4th Street, Kensington, downtown, and m ajor routes, delivering the perfect balance of luxury, lifestyle, and inner city convenience. (id:54406)

PROPERTY FEATURES

  • MLS® Number A2337671
  • Price $1,099,000
  • Bedrooms: 5
  • Bathrooms: 4
  • Square Footage: 2001 sqft
  • Property Type: Duplex
  • Community Name: Mount Pleasant
  • Amenities Near By Playground
  • Features Back Lane, Wet Bar, Gas Bbq Hookup
  • Parking Space Total 2
  • Plan 2934o
  • Structure Deck

Buildings

Bathroom Total 4 Bedrooms Above Ground 3
Bedrooms Below Ground 2 Bedrooms Total 5
Appliances Refrigerator, Range - Gas, Dishwasher, Wine Fridge, Stove, Microwave, Microwave Range Hood Combo, Washer/dryer Stack-up Basement Development Finished
Basement Features Separate Entrance, Suite Basement Type Full (finished)
Constructed Date 2025 Construction Style Attachment Semi-detached
Cooling Type See Remarks Exterior Finish Composite Siding
Fireplace Present Yes Fireplace Total 1
Flooring Type Hardwood, Tile, Vinyl Plank Foundation Type Poured Concrete
Half Bath Total 1 Heating Fuel Natural Gas
Heating Type Forced Air Stories Total 2
Size Interior 2001 Sqft Total Finished Area 2000.72 Sqft
Type Duplex

Parking

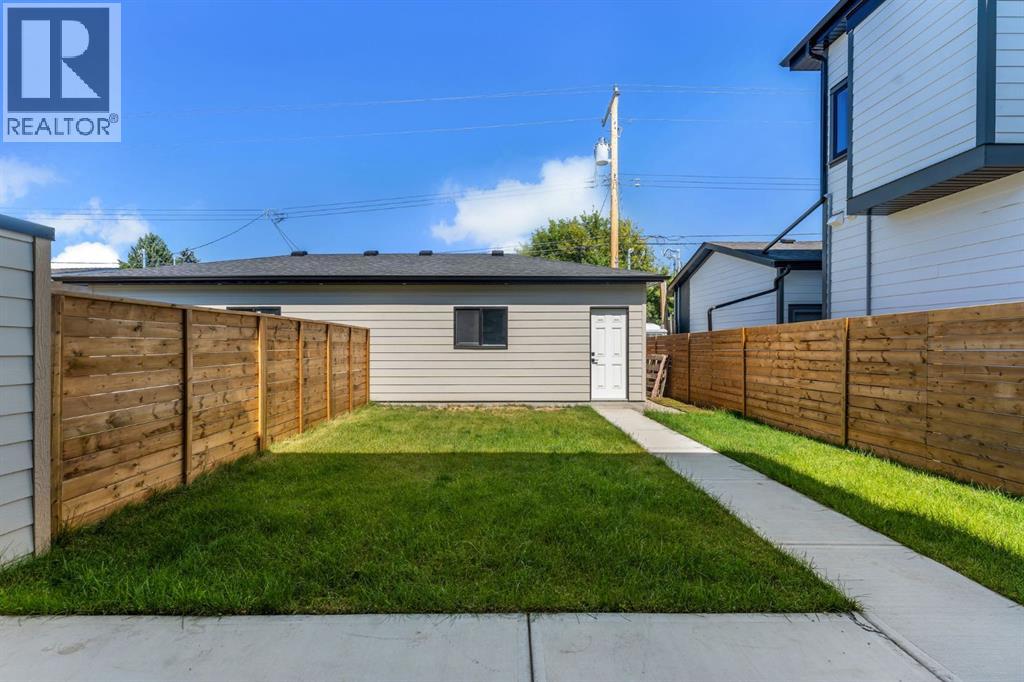
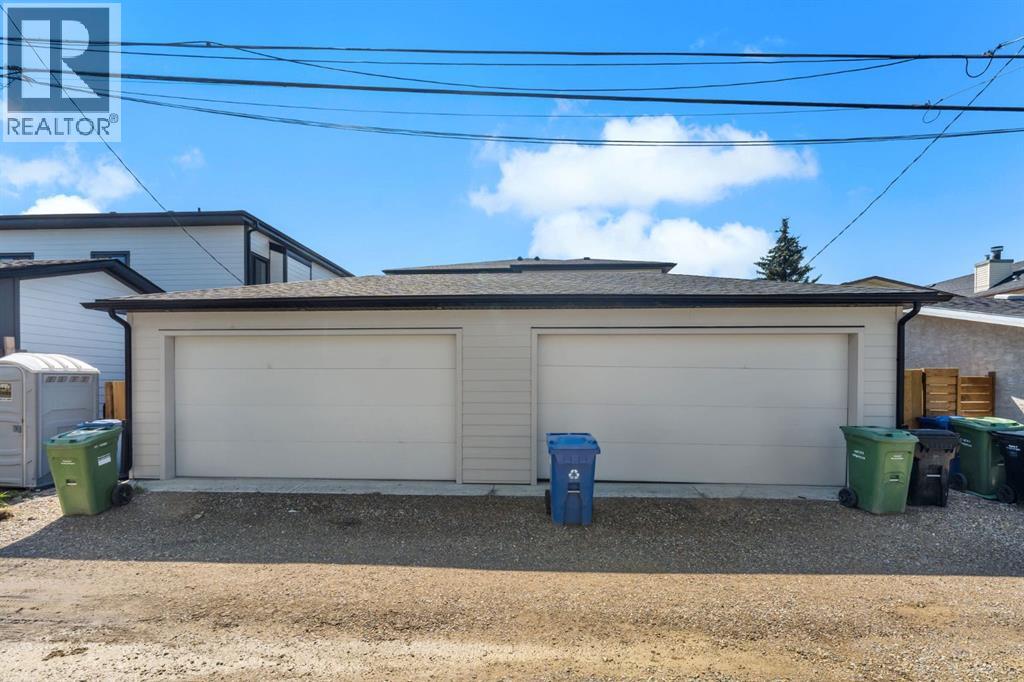
Detached Garage 2

Land

Acreage No Fence Type Fence
Land Amenities Playground Size Frontage 7.62 M
Size Irregular 279.00 Size Total 279 M2|0-4,050 Sqft
Size Total Text 279 M2|0-4,050 Sqft Zoning Description R-cg

Rooms

Level Type Dimensions
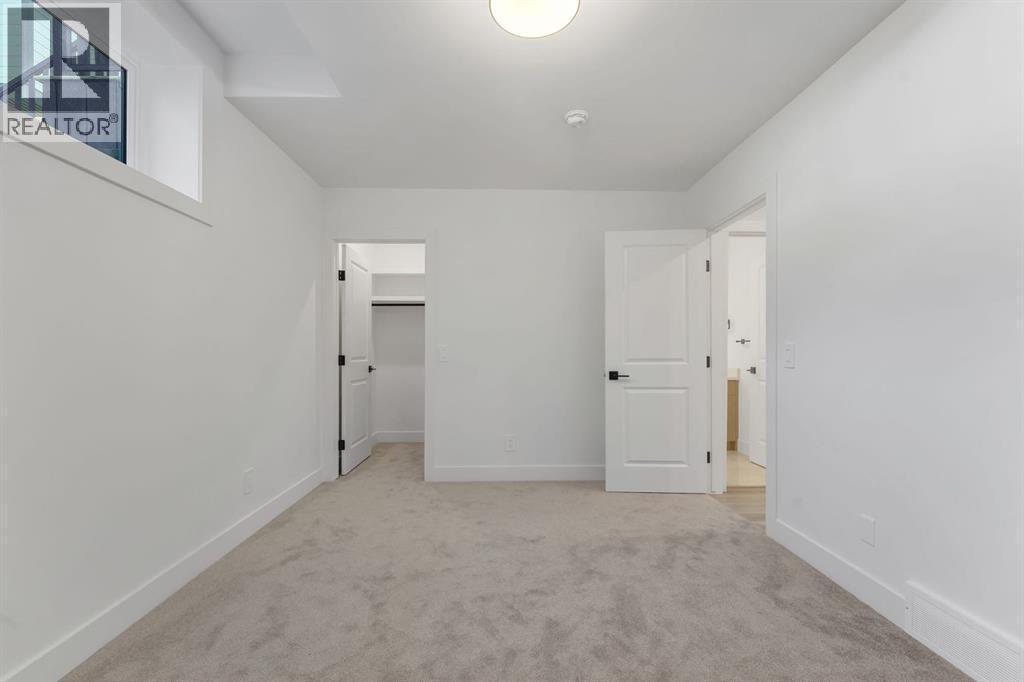
Basement Bedroom 10.50 Ft x 9.67 Ft
Basement Bedroom 10.25 Ft x 13.75 Ft
Basement Kitchen 10.75 Ft x 9.67 Ft
Basement 4pc Bathroom 8.33 Ft x 6.00 Ft
Main Level Living Room 15.75 Ft x 20.17 Ft
Main Level Kitchen 19.50 Ft x 15.67 Ft
Main Level Dining Room 10.00 Ft x 13.67 Ft
Main Level Other 8.83 Ft x 5.92 Ft
Main Level 2pc Bathroom 4.92 Ft x 6.00 Ft
Upper Level Primary Bedroom 19.25 Ft x 12.83 Ft
Upper Level Other 5.67 Ft x 9.33 Ft
Upper Level 5pc Bathroom 16.00 Ft x 6.83 Ft
Upper Level Den 11.08 Ft x 14.25 Ft
Upper Level Bedroom 12.00 Ft x 9.92 Ft
Upper Level 4pc Bathroom 4.92 Ft x 8.17 Ft

BROKERAGE

  • Office: Lpt Realty
Address

Do you have questions?

Call or text today, we are here to help!

+1 403-850-2754

Scroll to Top