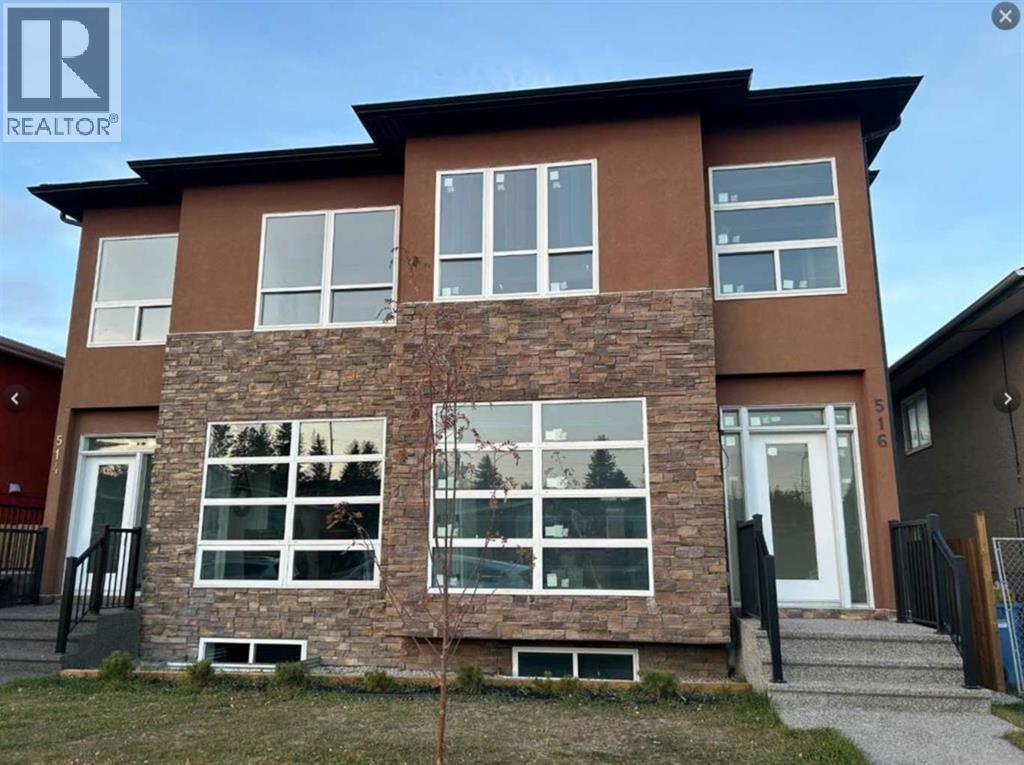
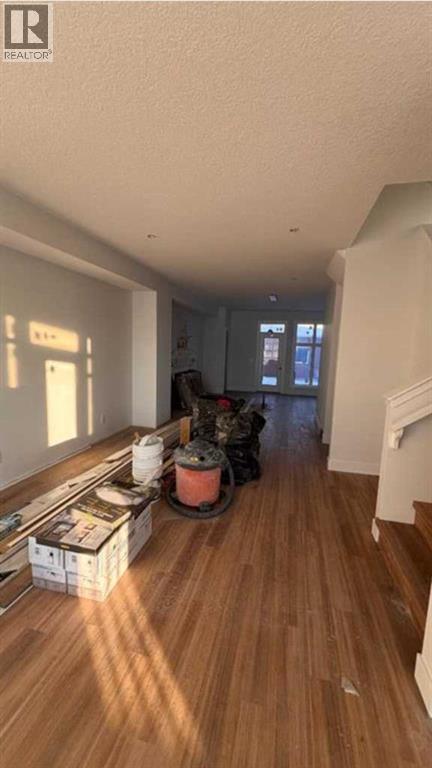
Inner City - Winston Heights, a half-duplex, features a living room with 9 ft ceilings and large windows for natural light. Modern, open-concept kitchen — perfect for entertaining, with the option to customize the kitchen island. A half bathroom completes the main floor. Vinyl plank flooring on both main and upper floors. Primary bedroom with walk-in closet and 5-piece ensuite — dual vanity, quartz counters, soaker tub, and shower; second and third bedrooms facing south. Space for a stacked washer and dryer on the upper floor. Fully finished suite basement, with kitchen, eating area and a large bedroom; 4-piece bathroom with quartz counters and soaker tub. Separate entrance to the basement. (id:54406)
| Bathroom Total | 3 | Bedrooms Above Ground | 3 |
| Bedrooms Below Ground | 1 | Bedrooms Total | 4 |
| Appliances | Refrigerator, Dishwasher, Stove, Hood Fan, Garage Door Opener, Washer & Dryer | Basement Development | Finished |
| Basement Features | Separate Entrance, Suite | Basement Type | Full (finished) |
| Constructed Date | 2015 | Construction Material | Wood Frame |
| Construction Style Attachment | Semi-detached | Cooling Type | None |
| Exterior Finish | Stone, Stucco | Flooring Type | Tile, Vinyl |
| Foundation Type | Poured Concrete | Half Bath Total | 1 |
| Heating Fuel | Natural Gas | Heating Type | Forced Air |
| Stories Total | 2 | Size Interior | 1587 Sqft |
| Total Finished Area | 1586.64 Sqft | Type | Duplex |
| Detached Garage | 2 |
| Acreage | No | Fence Type | Fence |
| Land Amenities | Schools | Land Disposition | Cleared |
| Landscape Features | Landscaped | Size Frontage | 7.14 M |
| Size Irregular | 246.00 | Size Total | 246 M2|0-4,050 Sqft |
| Size Total Text | 246 M2|0-4,050 Sqft | Zoning Description | R-c2 |
| Level | Type | Dimensions |
|---|---|---|
| Second Level | Primary Bedroom | 15.58 Ft x 9.42 Ft |
| Second Level | Bedroom | 14.67 Ft x 8.00 Ft |
| Second Level | Bedroom | 12.17 Ft x 9.33 Ft |
| Second Level | 5pc Bathroom | 10.83 Ft x 7.83 Ft |
| Second Level | 4pc Bathroom | 8.17 Ft x 5.17 Ft |
| Second Level | Laundry Room | 3.00 Ft x 2.92 Ft |
| Basement | Bedroom | 13.67 Ft x 10.08 Ft |
| Basement | Living Room/dining Room | 20.75 Ft x 11.08 Ft |
| Basement | Kitchen | 6.83 Ft x 6.25 Ft |
| Basement | Storage | 12.33 Ft x 4.92 Ft |
| Main Level | Living Room | 22.25 Ft x 11.08 Ft |
| Main Level | Kitchen | 12.83 Ft x 11.25 Ft |
| Main Level | Dining Room | 11.25 Ft x 6.50 Ft |
| Main Level | 2pc Bathroom | 5.58 Ft x 5.42 Ft |