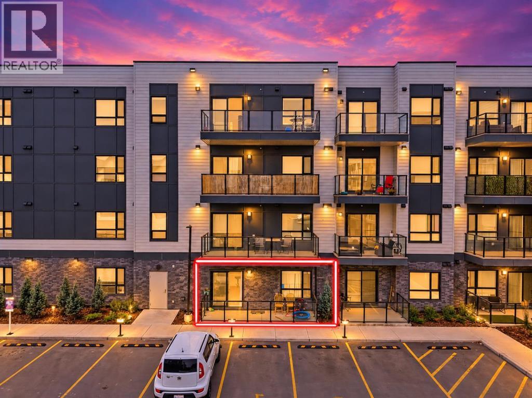
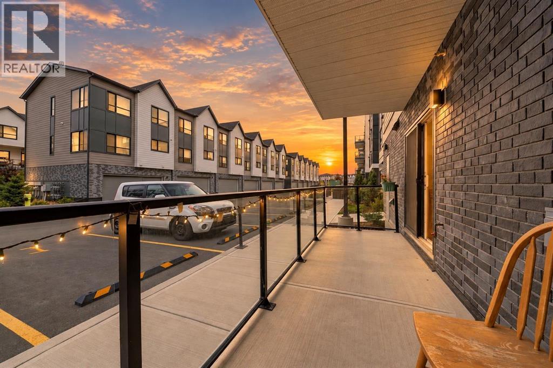
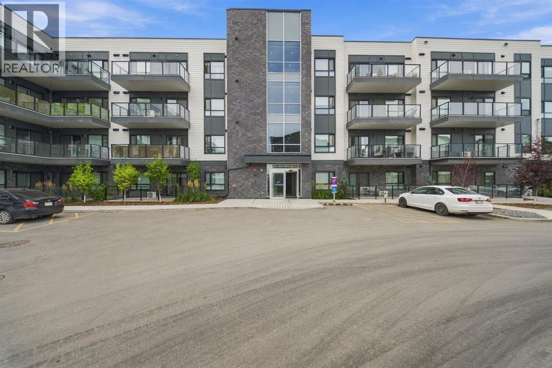
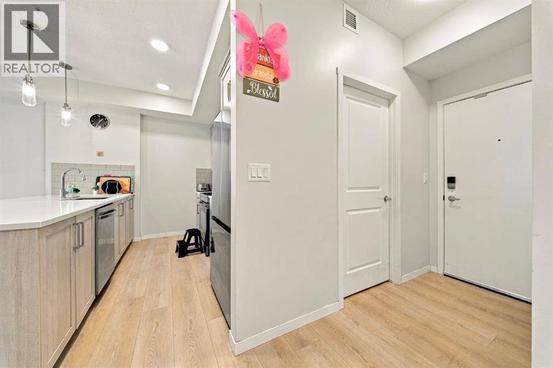
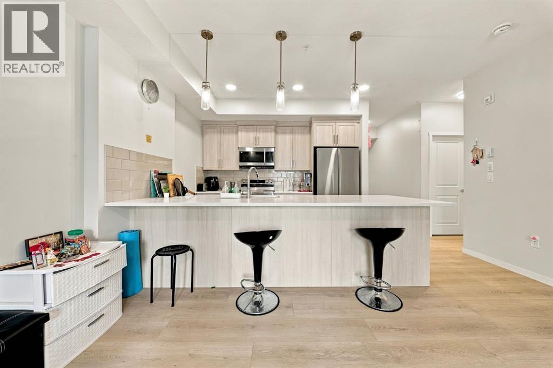
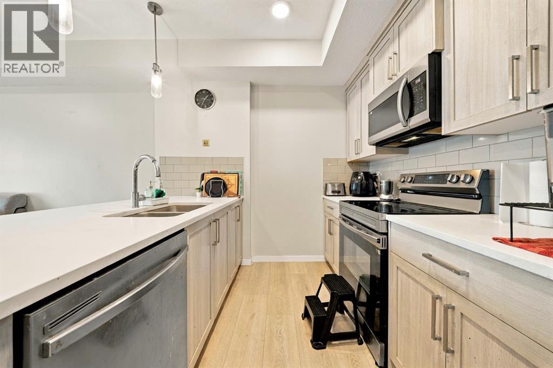
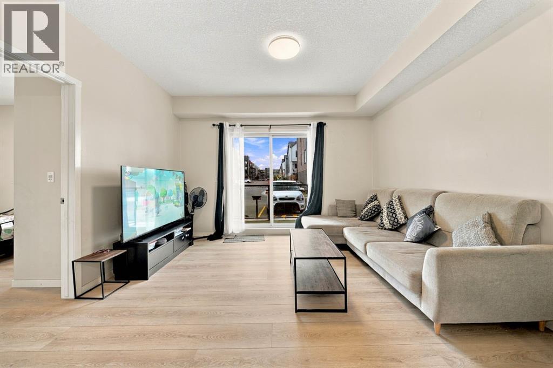
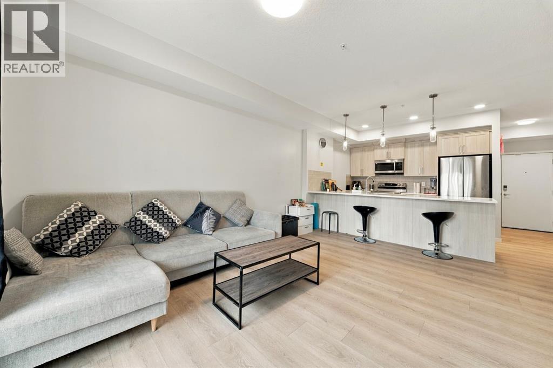
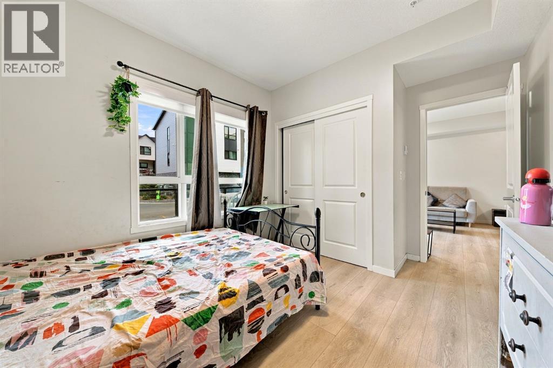
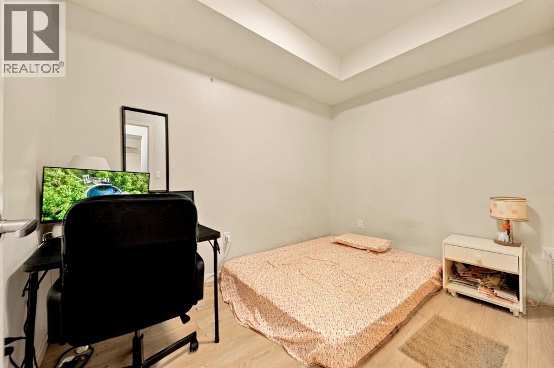
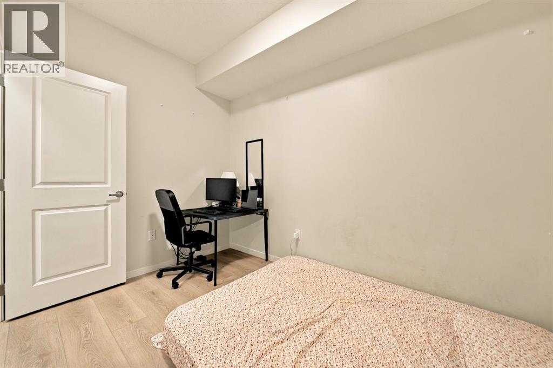
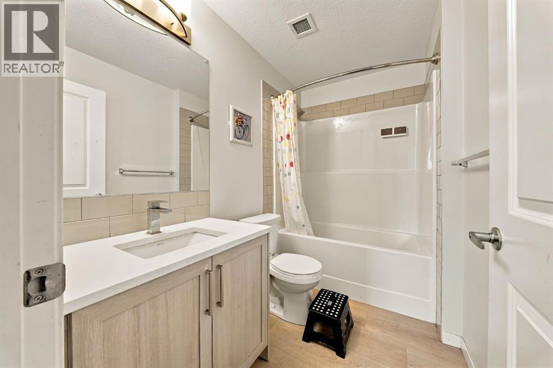
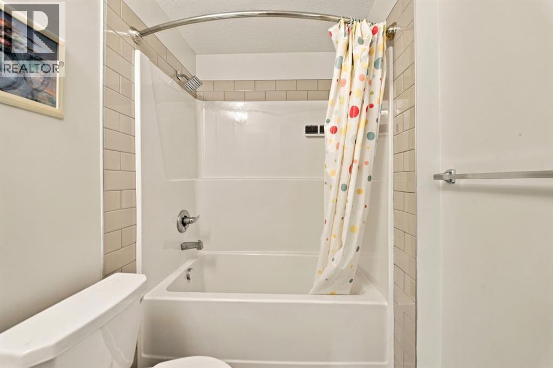
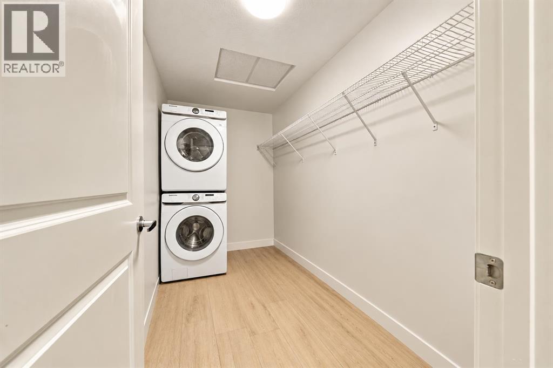
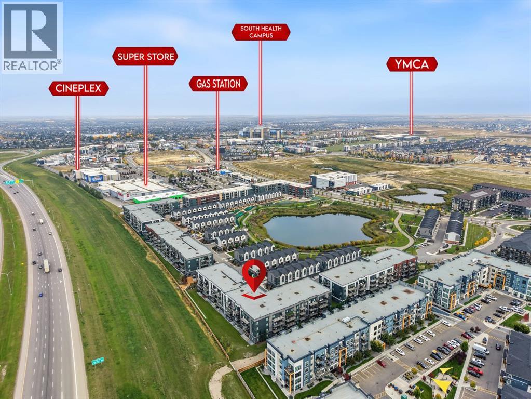
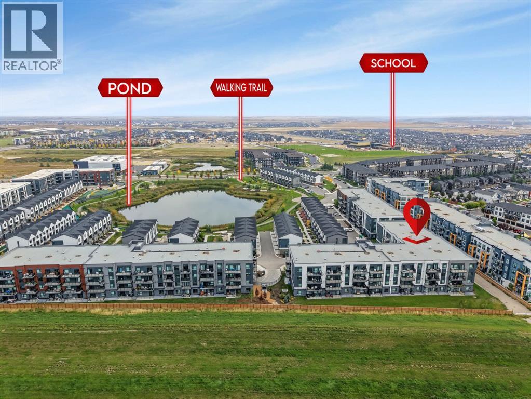
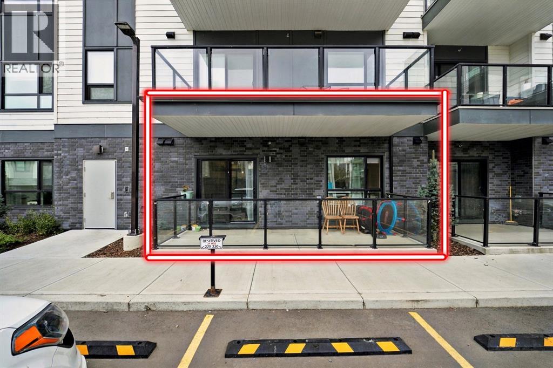
Name it, Seton has it. As one of Calgary's largest urban districts, Seton puts Superstore, Save-On-Foods, Cineplex VIP, the world's largest YMCA, South Health Campus, and restaurants like Chairman's Steakhouse and Leopold's Tavern just minutes from your door. This main-floor 2 bed, 2 bath Seton Serenity condo offers close to 800 sq ft with no elevator waits and a large private balcony. The kitchen features floor-to-ceiling cabinets, a built-in wall oven and microwave, a stainless hood fan, and a walk-in pantry, opening to a bright living and dining area. The owner's suite has a walk-in closet and ensuite, and the second bedroom sits beside its own full bath. A walk-in laundry room adds bonus storage. Book your tour today. (id:54406)
Maintenance, Condominium Amenities, Heat, Property Management, Reserve Fund Contributions, Waste Removal, Water
$345.29 Monthly| Bathroom Total | 2 | Bedrooms Above Ground | 2 |
| Bedrooms Total | 2 | Appliances | Refrigerator, Dishwasher, Stove, Microwave Range Hood Combo, Washer/dryer Stack-up |
| Constructed Date | 2023 | Construction Material | Poured Concrete |
| Construction Style Attachment | Attached | Cooling Type | None |
| Exterior Finish | Concrete | Flooring Type | Vinyl Plank |
| Heating Fuel | Electric | Heating Type | Baseboard Heaters |
| Stories Total | 4 | Size Interior | 770 Sqft |
| Total Finished Area | 769.67 Sqft | Type | Apartment |
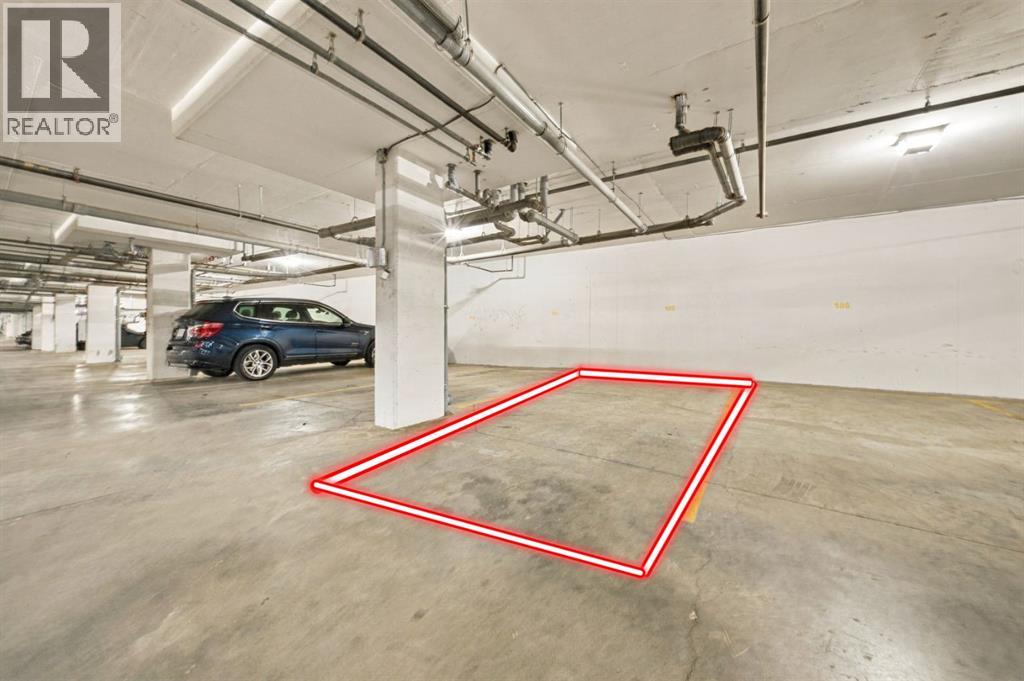
| Underground |
| Acreage | No | Land Amenities | Park, Schools, Shopping |
| Size Total Text | Unknown | Zoning Description | Dc |
| Level | Type | Dimensions |
|---|---|---|
| Main Level | Living Room | 14.92 Ft x 14.50 Ft |
| Main Level | Kitchen | 10.83 Ft x 9.50 Ft |
| Main Level | Laundry Room | 10.67 Ft x 5.33 Ft |
| Main Level | Primary Bedroom | 12.75 Ft x 9.83 Ft |
| Main Level | 4pc Bathroom | 5.17 Ft x 8.42 Ft |
| Main Level | Bedroom | 10.75 Ft x 8.17 Ft |
| Main Level | 4pc Bathroom | 4.92 Ft x 8.42 Ft |
Browse our latest hot offers.