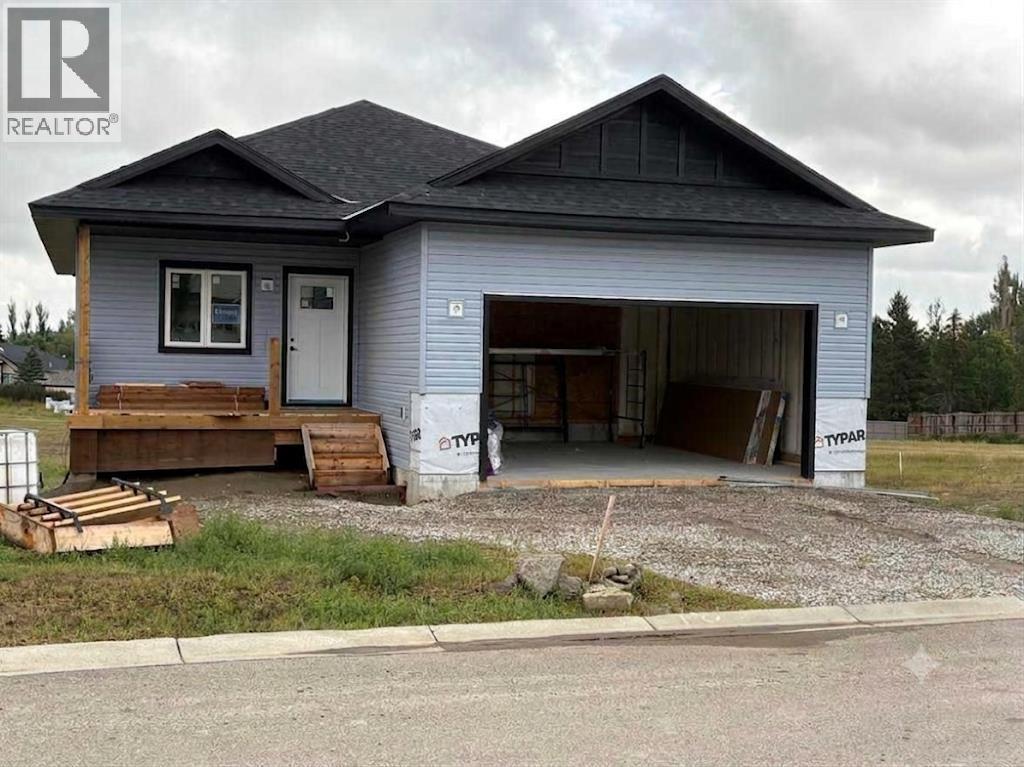
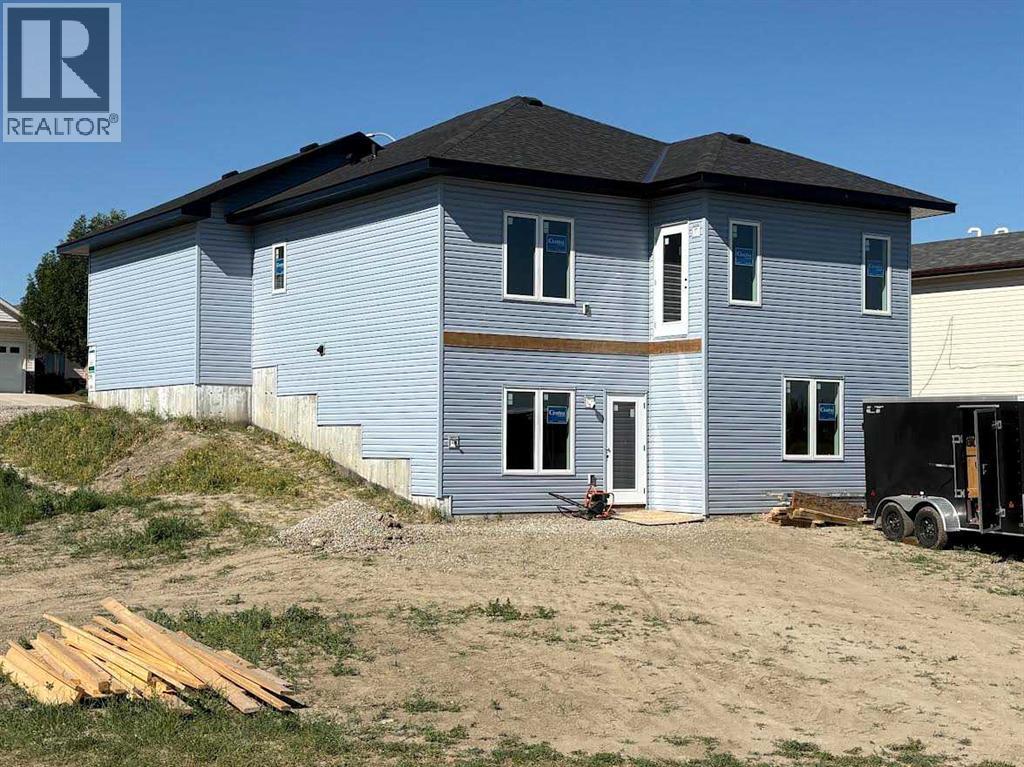
"Downsize comfortably without compromise", . 1760 sq ft of brand new home by Pristine Homes Ltd. , awesome, totally developed, walkout bungalow , located in Whispering Willows - NO HOA - .,gorgeous maple shaker kitchen c/w pantry and island with magnificant quartz countertop c/w overhang, stainless steel appliances, main floor laundry, electric fireplace , french door off the family room with access to the deck, , free standing tub and large separate shower in master's generous ensuite. covered deck at front, 50 ft by 110 ft sloping lot allows for walkout basement that is fully developed with two bedrooms, family room and 4 piece bath, 440 sq ft double attached garage that is insulated , boarded and rough taped, Vulcan has all the amenities incl a hospital, k-grade 12 schools, October 15 possession possible, Call today for your personal tour, (id:54406)
| Bathroom Total | 3 | Bedrooms Above Ground | 1 |
| Bedrooms Below Ground | 2 | Bedrooms Total | 3 |
| Amperage | 100 Amp Service | Appliances | Refrigerator, Dishwasher, Stove, Microwave Range Hood Combo, Garage Door Opener, Water Heater - Gas |
| Architectural Style | Bungalow | Basement Development | Finished |
| Basement Features | Walk Out | Basement Type | Full (finished) |
| Constructed Date | 2026 | Construction Material | Poured Concrete |
| Construction Style Attachment | Detached | Cooling Type | None |
| Exterior Finish | Brick, Concrete, Vinyl Siding | Fireplace Present | Yes |
| Fireplace Total | 1 | Flooring Type | Tile, Vinyl |
| Foundation Type | Poured Concrete | Half Bath Total | 1 |
| Heating Fuel | Natural Gas | Heating Type | Central Heating, Other |
| Stories Total | 1 | Size Interior | 1014 Sqft |
| Total Finished Area | 1014 Sqft | Type | House |
| Utility Power | 100 Amp Service | Utility Water | Municipal Water |
| Attached Garage | 2 |
| Parking Pad |
| Acreage | No | Fence Type | Not Fenced |
| Land Amenities | Schools | Sewer | Municipal Sewage System |
| Size Depth | 33 M | Size Frontage | 14.3 M |
| Size Irregular | 5545.95 | Size Total | 5545.95 Sqft|4,051 - 7,250 Sqft |
| Size Total Text | 5545.95 Sqft|4,051 - 7,250 Sqft | Zoning Description | R1 |
| Level | Type | Dimensions |
|---|---|---|
| Lower Level | Recreational, Games Room | 20.08 Ft x 14.08 Ft |
| Lower Level | Bedroom | 15.33 Ft x 9.00 Ft |
| Lower Level | Bedroom | 15.33 Ft x 8.83 Ft |
| Lower Level | 4pc Bathroom | Measurements not available |
| Main Level | Other | 15.92 Ft x 17.17 Ft |
| Main Level | Family Room | 15.92 Ft x 12.00 Ft |
| Main Level | Primary Bedroom | 13.17 Ft x 12.25 Ft |
| Main Level | 4pc Bathroom | 11.00 Ft x 5.58 Ft |
| Main Level | 2pc Bathroom | Measurements not available |
| Cable | Available | Electricity | Available |
| Natural Gas | Available | Telephone | Available |
| Sewer | Available | Water | At Lot Line |