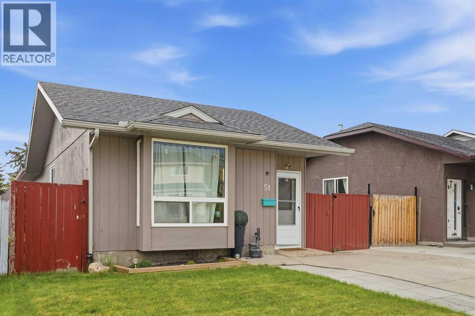
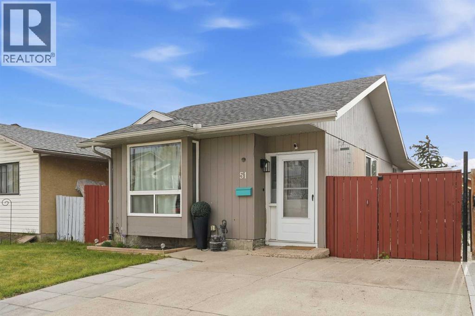
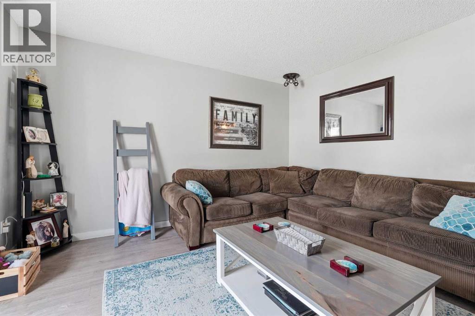
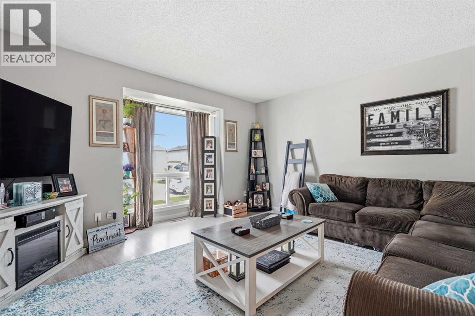
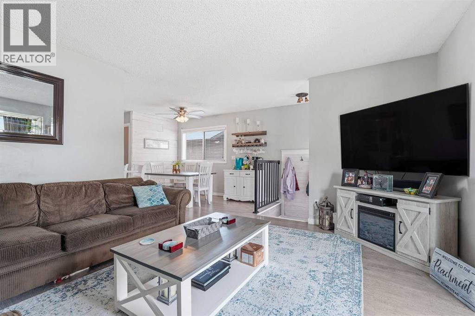
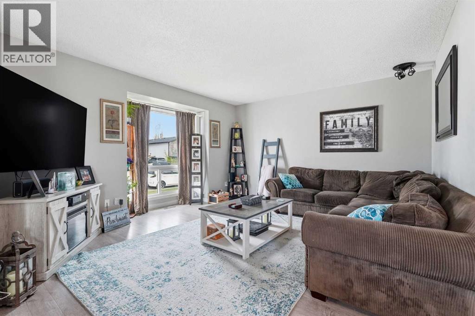
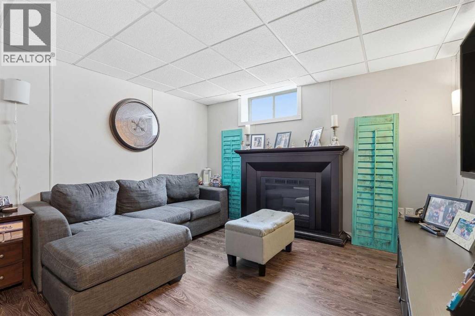
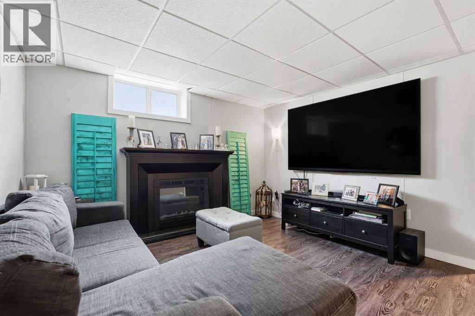
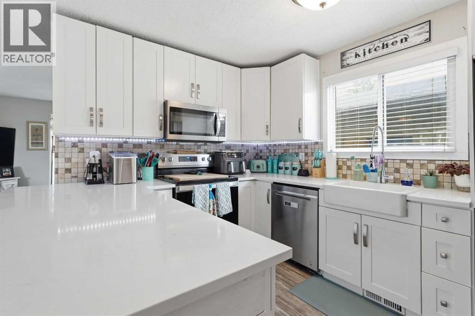
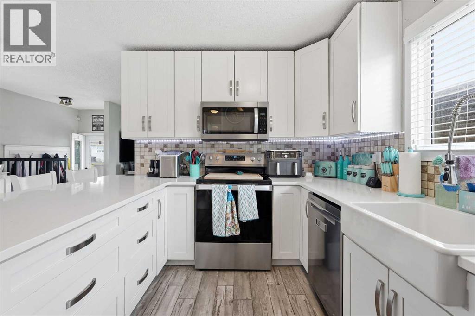
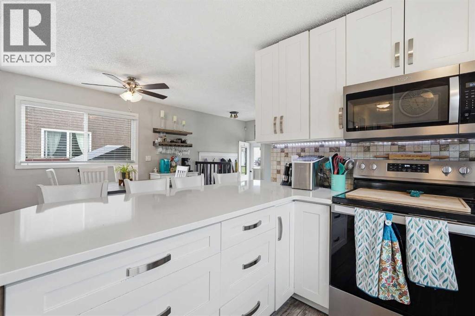
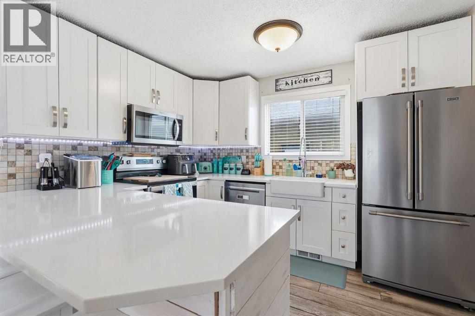
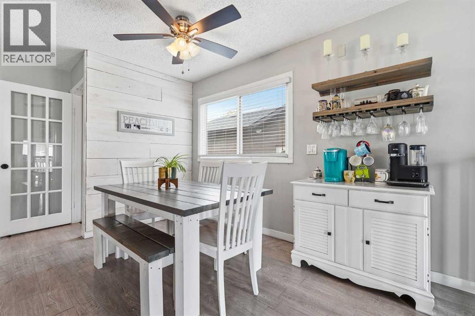
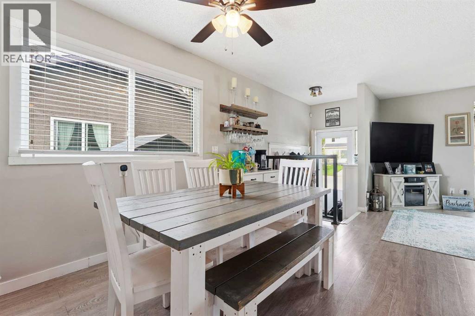
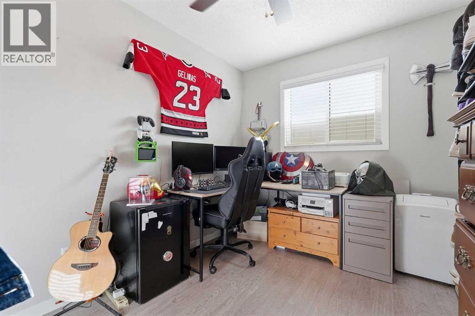
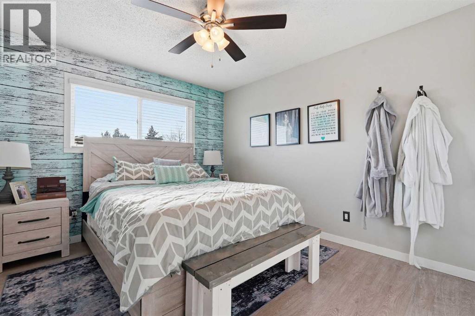
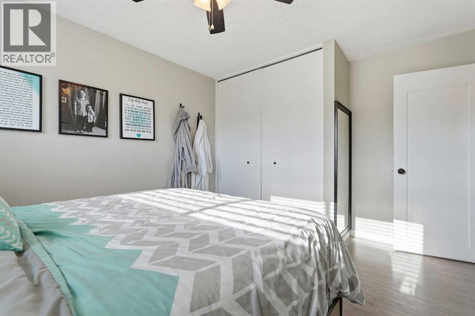
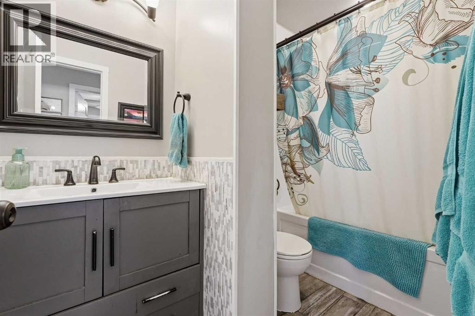
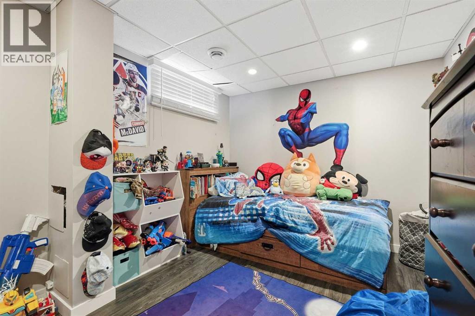
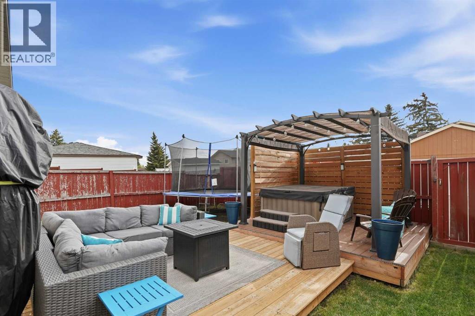
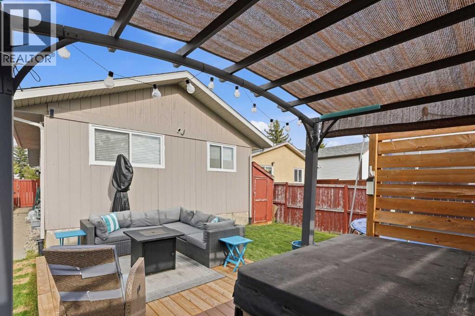
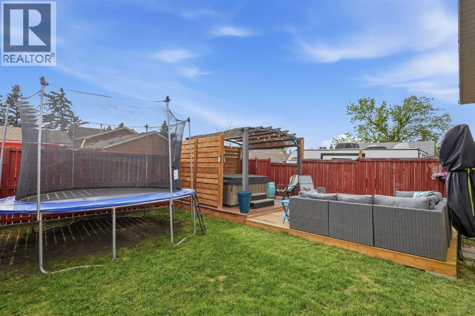
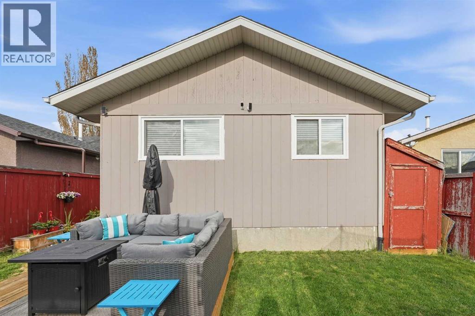
Welcome to this beautifully updated home offering over 1,500 sq. ft. of comfortable living space. The modernized kitchen was renovated in 2024 with quartz countertops and new appliances, while the upstairs bathroom was refreshed in 2020. Enjoy new tile flooring in the kitchen, front and back hallways, and upstairs bath. Major mechanical updates include a new roof in 2018, replaced furnace, updated windows in 2008, and a new hot water tank in 2024. A fantastic opportunity for buyers seeking a move-in ready home with major upgrades already completed. Schools, shopping & transit all nearby. Perfect for the first time buyer of investor. (id:54406)
| Bathroom Total | 2 | Bedrooms Above Ground | 3 |
| Bedrooms Below Ground | 2 | Bedrooms Total | 5 |
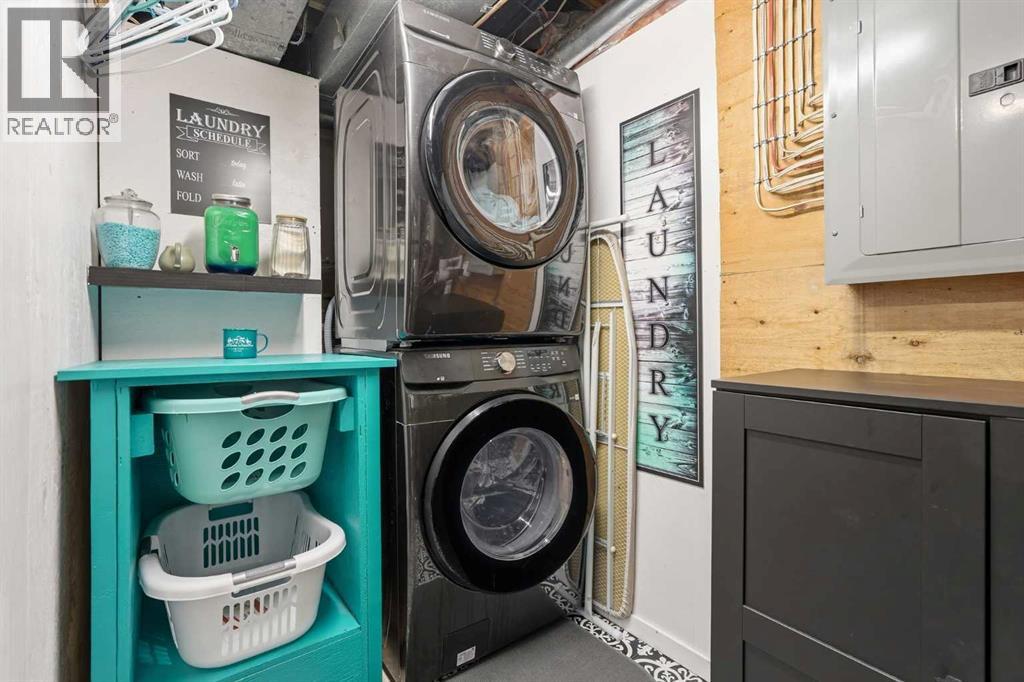
| Appliances | Refrigerator, Range - Electric, Dishwasher, Freezer, Microwave Range Hood Combo, See Remarks, Window Coverings, Washer & Dryer | Architectural Style | Bungalow |
| Basement Development | Finished | Basement Type | Full (finished) |
| Constructed Date | 1980 | Construction Material | Wood Frame |
| Construction Style Attachment | Detached | Cooling Type | None |
| Exterior Finish | Wood Siding | Flooring Type | Tile, Vinyl Plank |
| Foundation Type | Poured Concrete | Heating Fuel | Natural Gas |
| Heating Type | Forced Air | Stories Total | 1 |
| Size Interior | 1030 Sqft | Total Finished Area | 1030 Sqft |
| Type | House |
| Other | |
| Parking Pad |
| Acreage | No | Fence Type | Fence |
| Land Amenities | Playground, Schools, Shopping | Landscape Features | Landscaped, Lawn |
| Size Depth | 31 M | Size Frontage | 10.54 M |
| Size Irregular | 309.00 | Size Total | 309 M2|0-4,050 Sqft |
| Size Total Text | 309 M2|0-4,050 Sqft | Zoning Description | R-cg |
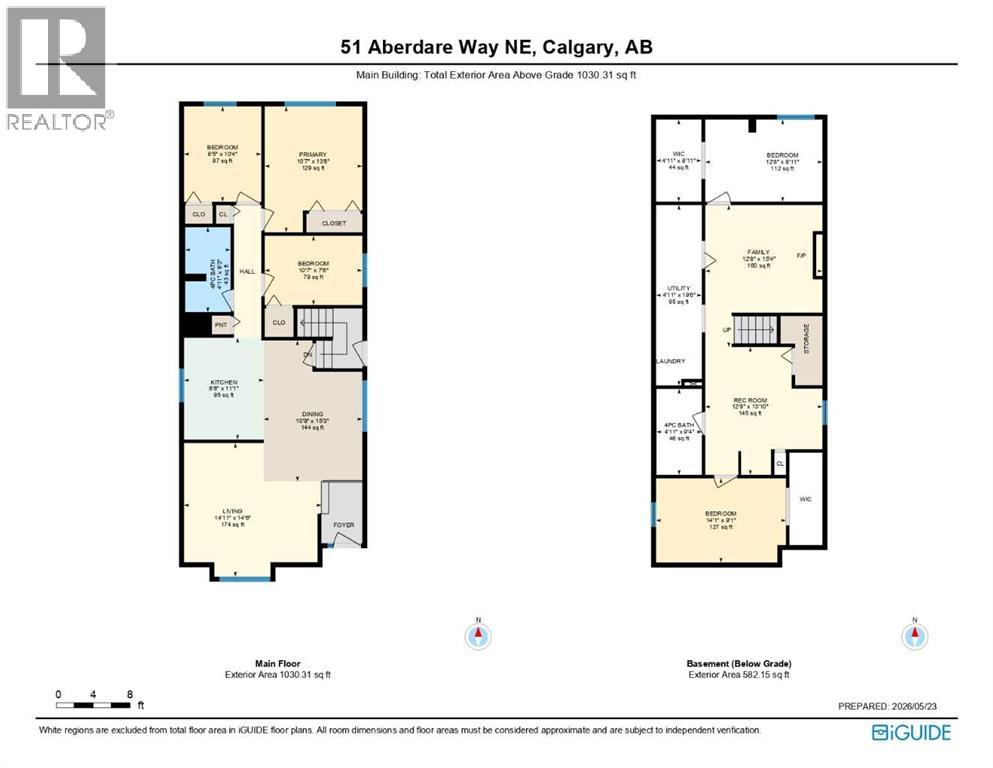
| Level | Type | Dimensions |
|---|---|---|
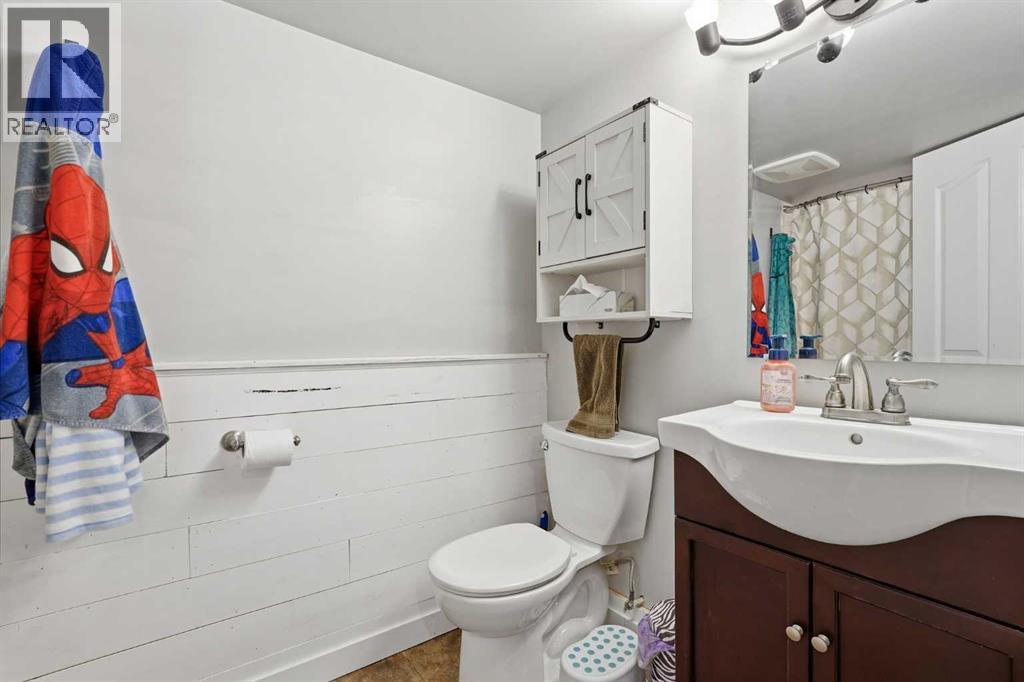
| Lower Level | 4pc Bathroom | 4.92 Ft x 9.33 Ft |
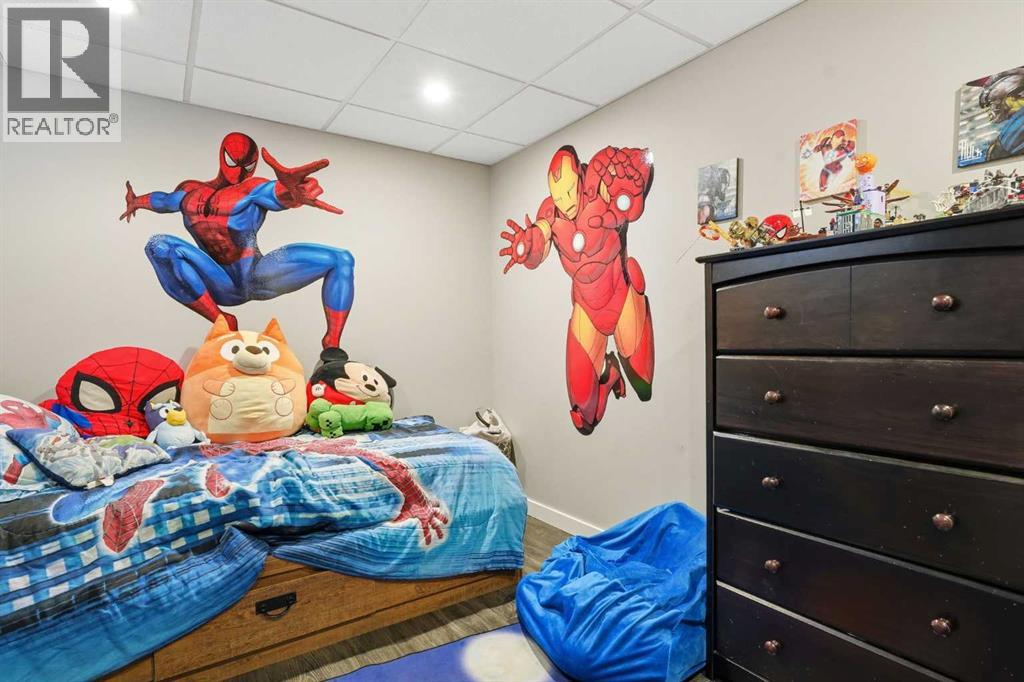
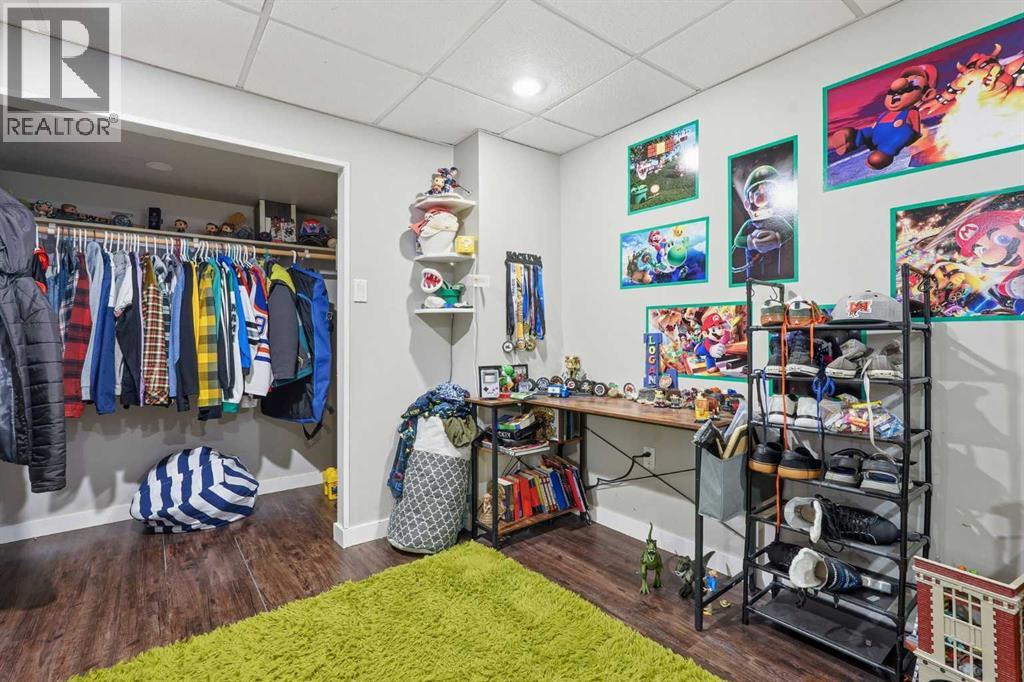
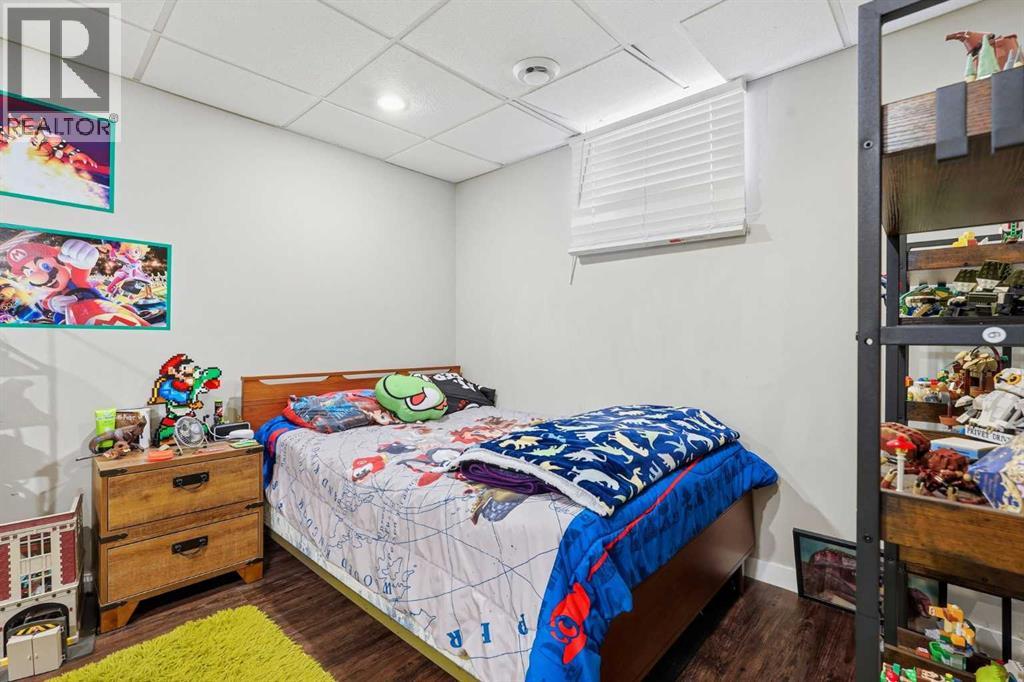
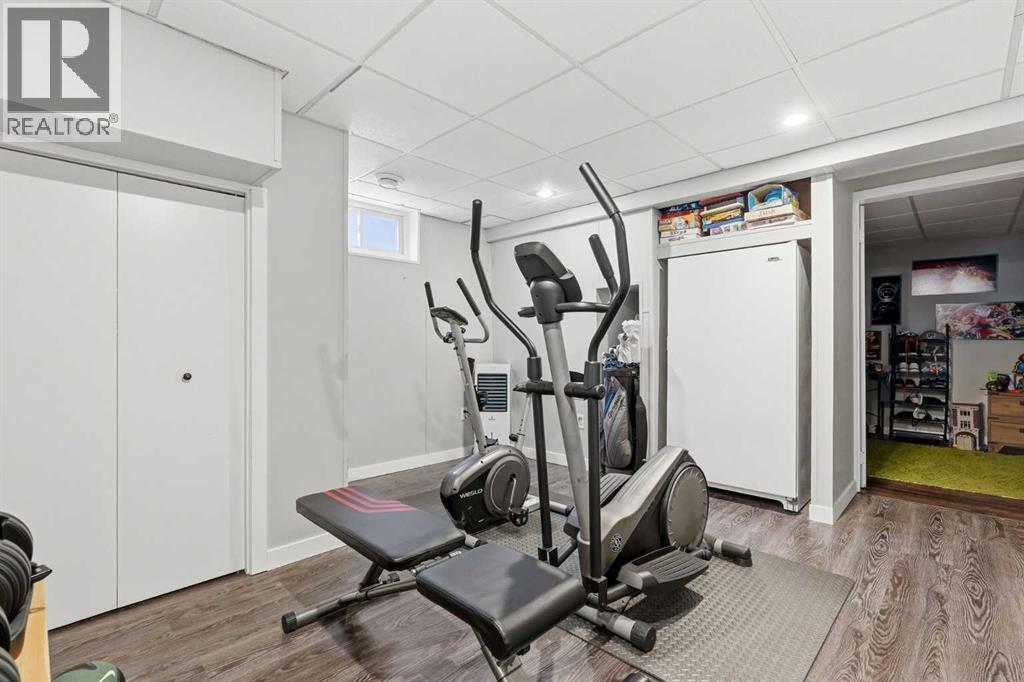
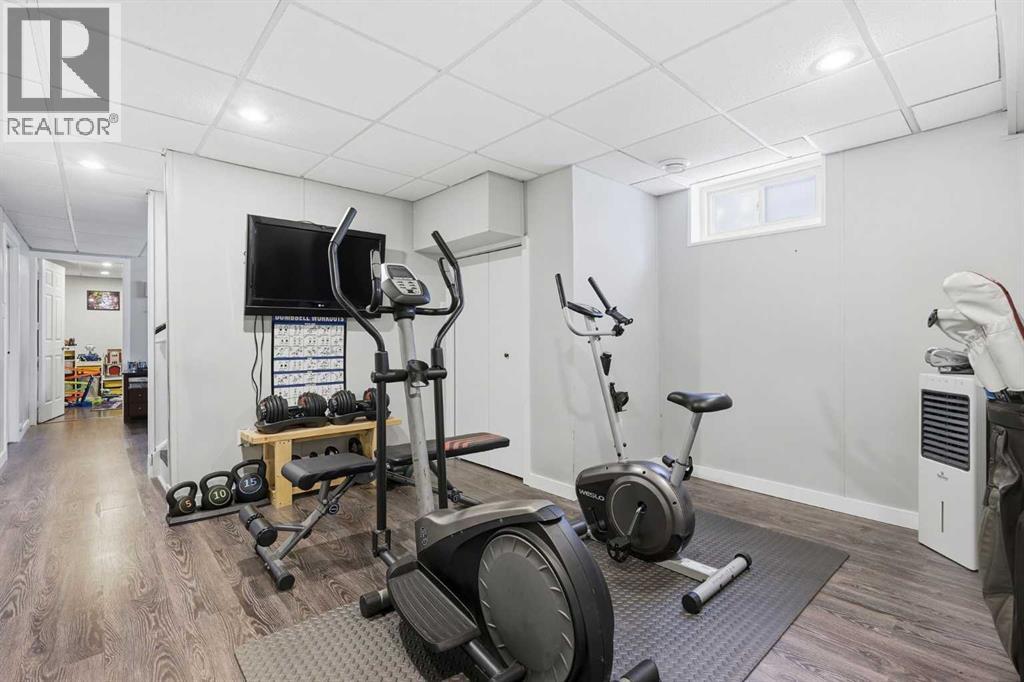
| Lower Level | Bedroom | 12.67 Ft x 8.92 Ft |
| Lower Level | Bedroom | 14.08 Ft x 9.08 Ft |
| Lower Level | Family Room | 12.67 Ft x 15.33 Ft |
| Lower Level | Furnace | 4.92 Ft x 19.50 Ft |
| Lower Level | Other | 4.92 Ft x 8.92 Ft |
| Main Level | 4pc Bathroom | 4.92 Ft x 9.25 Ft |
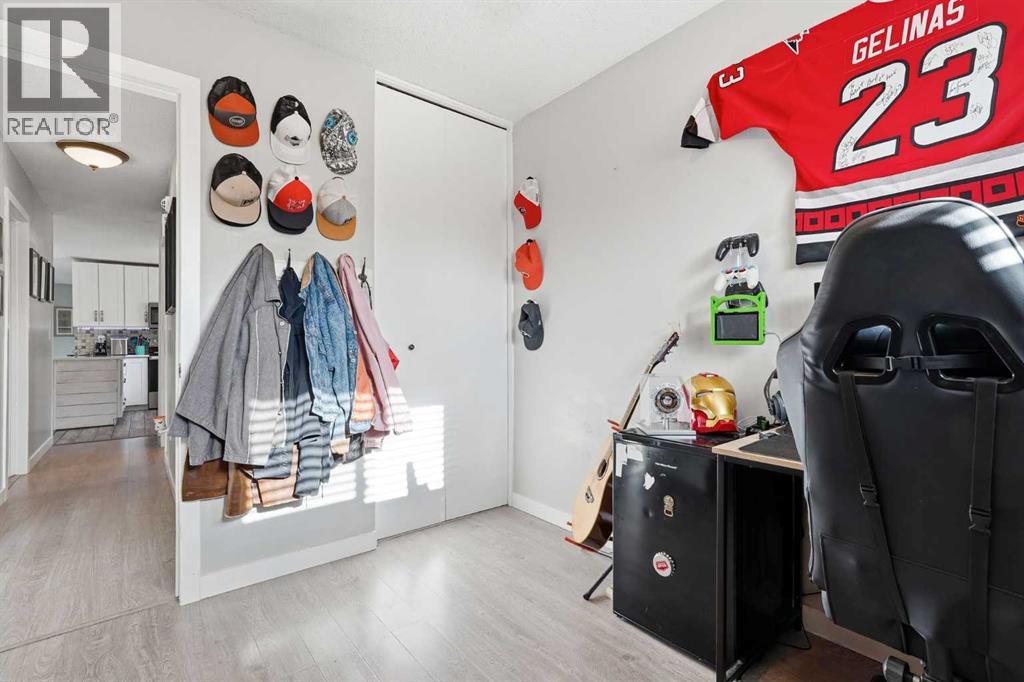
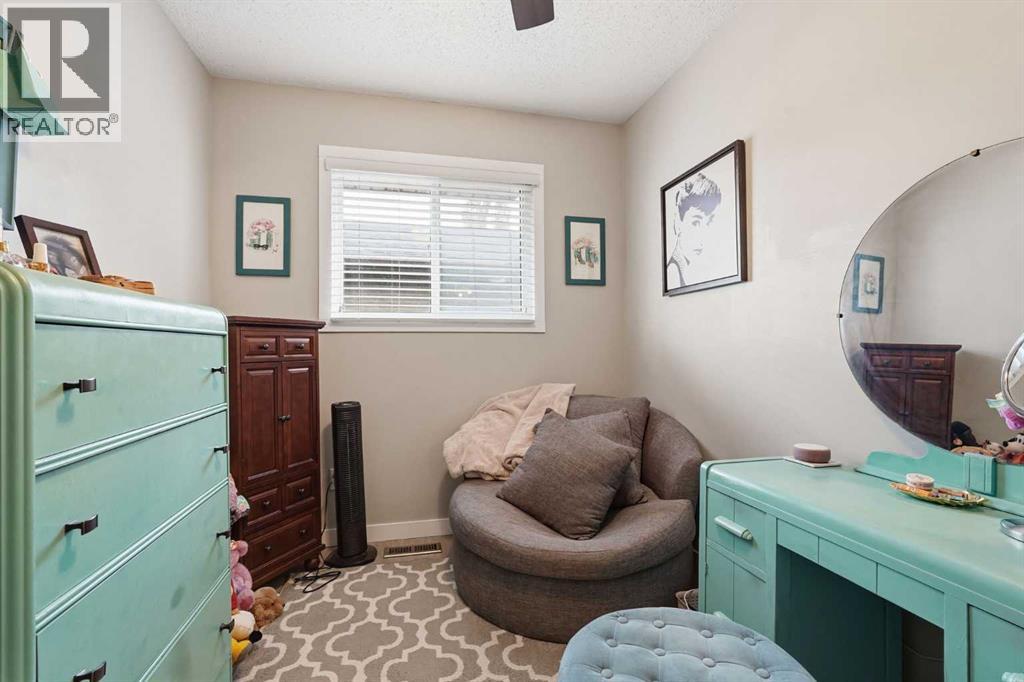
| Main Level | Bedroom | 8.42 Ft x 10.33 Ft |
| Main Level | Bedroom | 10.58 Ft x 7.50 Ft |
| Main Level | Dining Room | 10.67 Ft x 15.25 Ft |
| Main Level | Kitchen | 8.67 Ft x 11.08 Ft |
| Main Level | Living Room | 14.92 Ft x 14.50 Ft |
| Main Level | Primary Bedroom | 10.58 Ft x 13.67 Ft |