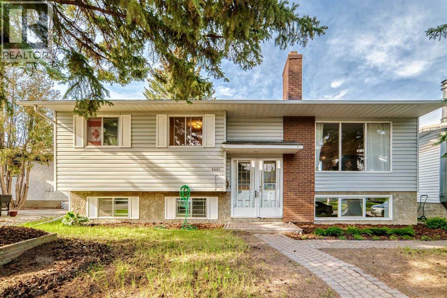
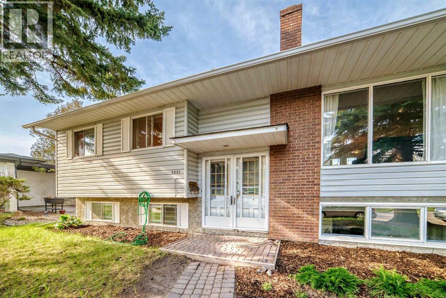
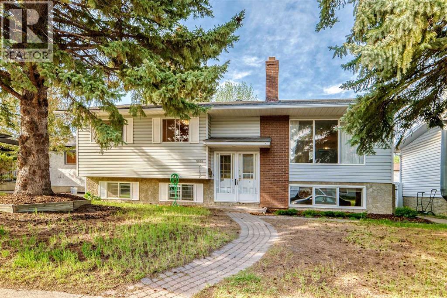
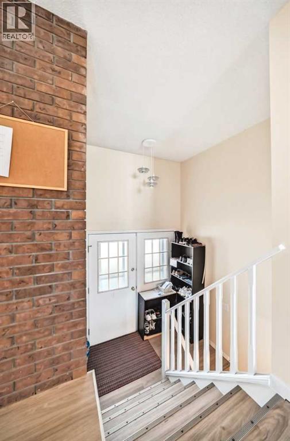
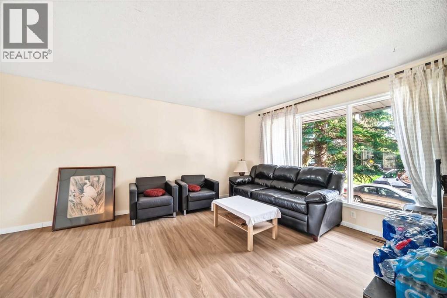
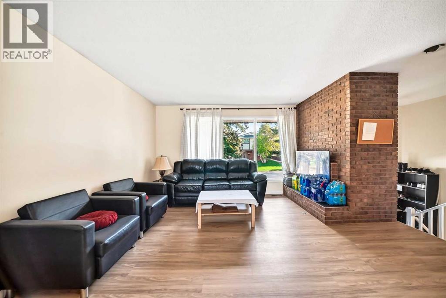
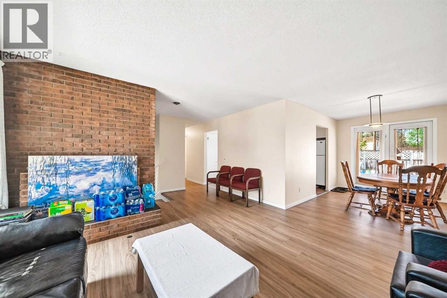
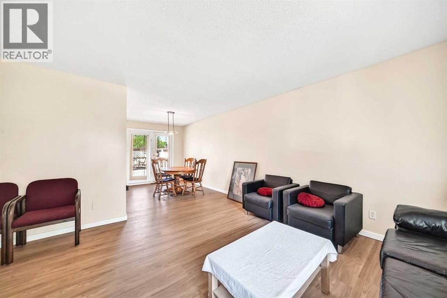
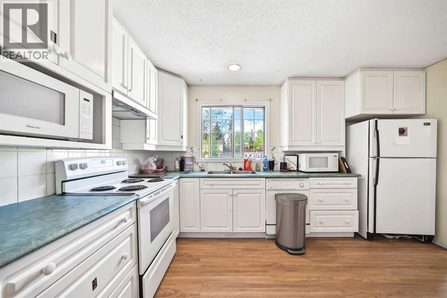
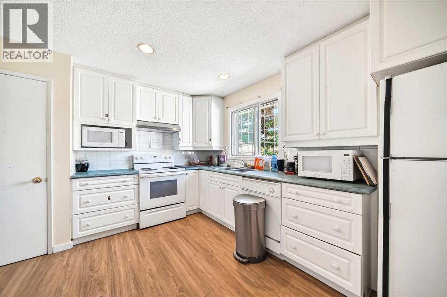
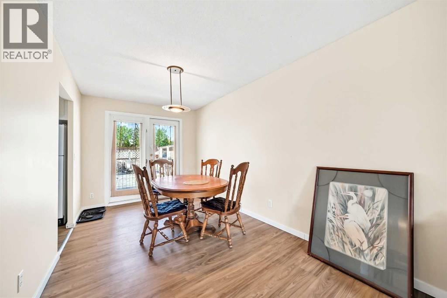
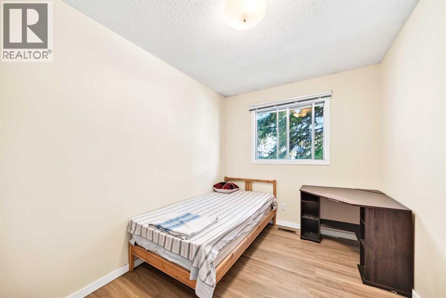
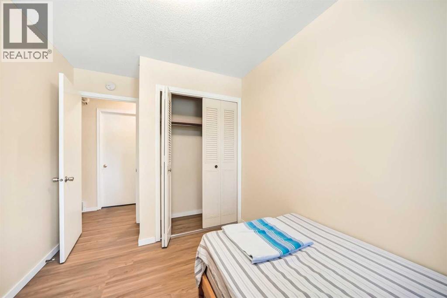
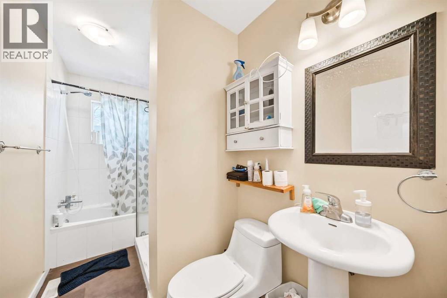
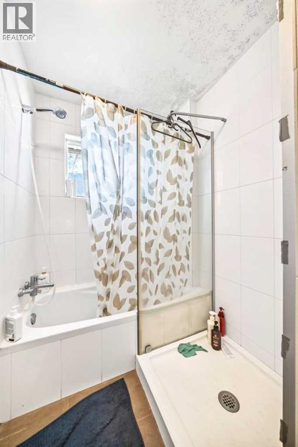
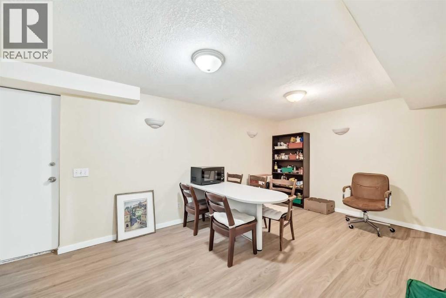
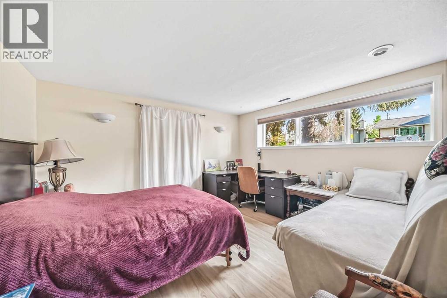
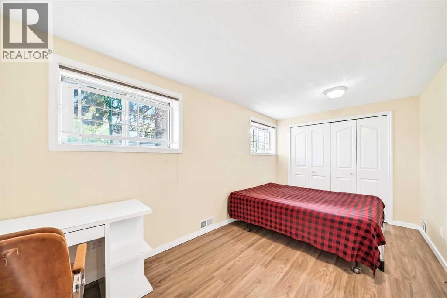
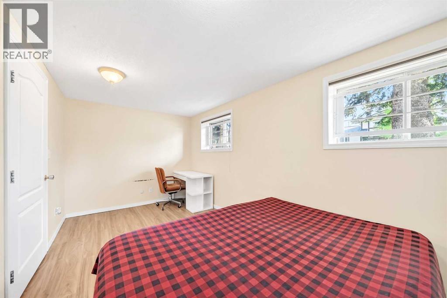
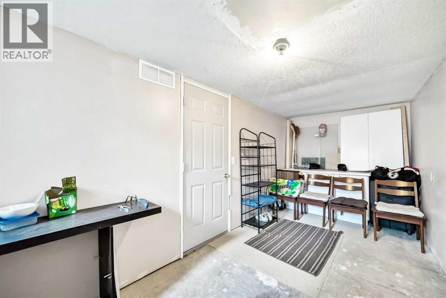
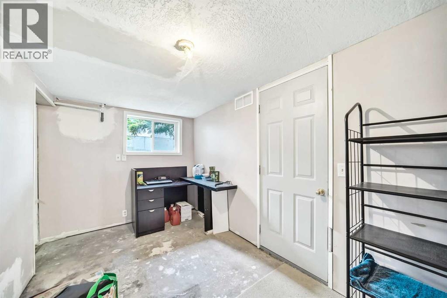
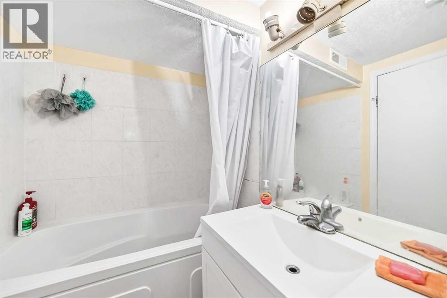
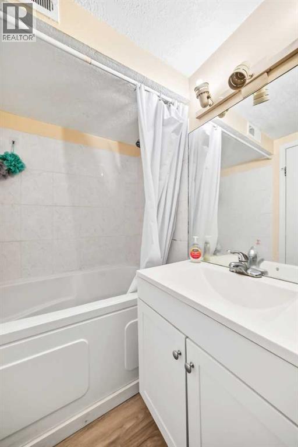
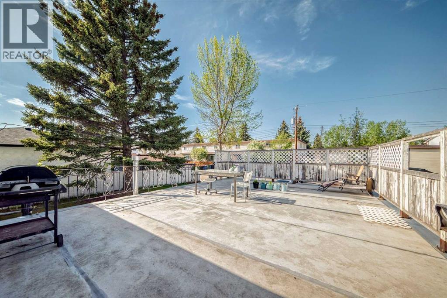
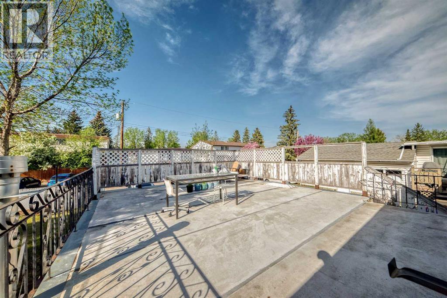
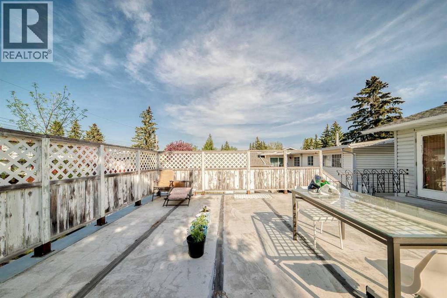
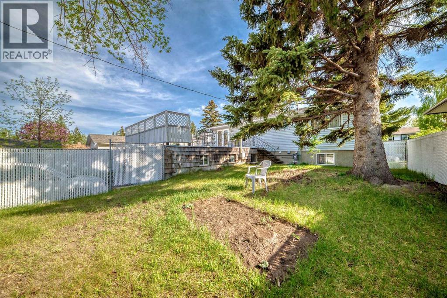
Welcome to this beautifully maintained bi-level ideally situated on a quiet street in the highly sought-after community of Varsity. Set on a spacious 52-foot lot and offering over 2,000 sq. ft. of developed living space, this charming home combines comfort, functionality, and an unbeatable location — all within walking distance to three top-rated schools and just minutes from Market Mall, parks, ravines, golf courses, and countless amenities. The upper level features three generously sized bedrooms, a beautifully renovated four-piece bathroom, and a bright, expansive living room highlighted by a charming brick wood-burning fireplace with log lighter. The spacious dining area opens through double doors to a large deck overlooking the private backyard, while the kitchen offers exceptional space and functionality for everyday living. The fully developed lower level is equally impressive, featuring three additional well-sized bedrooms, a four-piece bathroom, and large windows that flood the space with natural light. A laundry room, ample storage, and access to the double rear attached garage complete this versatile lower level. This is an outstanding opportunity to own a spacious, move-in-ready home in one of Calgary’s most established and family-friendly communities. Good to live, good to invest! (id:54406)
| Bathroom Total | 2 | Bedrooms Above Ground | 3 |
| Bedrooms Below Ground | 3 | Bedrooms Total | 6 |
| Appliances | Washer, Refrigerator, Oven - Electric, Dishwasher, Dryer, Window Coverings | Architectural Style | Bi-level |
| Basement Development | Finished | Basement Type | Full (finished) |
| Constructed Date | 1973 | Construction Material | Wood Frame |
| Construction Style Attachment | Detached | Cooling Type | None |
| Exterior Finish | Vinyl Siding | Fireplace Present | Yes |
| Fireplace Total | 2 | Flooring Type | Tile, Vinyl |
| Foundation Type | Poured Concrete | Heating Type | Forced Air |
| Size Interior | 1135 Sqft | Total Finished Area | 1135.1 Sqft |
| Type | House |
| Attached Garage | 2 |
| Acreage | No | Fence Type | Fence |
| Land Amenities | Playground, Schools, Shopping | Landscape Features | Landscaped |
| Size Frontage | 15.2 M | Size Irregular | 483.00 |
| Size Total | 483 M2|4,051 - 7,250 Sqft | Size Total Text | 483 M2|4,051 - 7,250 Sqft |
| Zoning Description | R-cg |
| Level | Type | Dimensions |
|---|---|---|
| Basement | Other | 7.33 Ft x 17.08 Ft |
| Basement | Bedroom | 10.58 Ft x 12.00 Ft |
| Basement | 4pc Bathroom | 9.00 Ft x 5.25 Ft |
| Basement | Bedroom | 15.67 Ft x 8.42 Ft |
| Basement | Bedroom | 12.42 Ft x 12.58 Ft |
| Basement | Family Room | 16.17 Ft x 10.50 Ft |
| Main Level | Bedroom | 11.25 Ft x 9.92 Ft |
| Main Level | Bedroom | 10.08 Ft x 8.00 Ft |
| Main Level | 5pc Bathroom | 11.00 Ft x 5.17 Ft |
| Main Level | Other | 6.33 Ft x 7.25 Ft |
| Main Level | Living Room | 14.00 Ft x 12.67 Ft |
| Main Level | Dining Room | 8.50 Ft x 11.75 Ft |
| Main Level | Primary Bedroom | 11.00 Ft x 13.42 Ft |
| Main Level | Kitchen | 13.58 Ft x 11.25 Ft |
Browse our latest hot offers.