505 Boulder Creek Green Se, Langdon, Alberta T0J 1X3 New

MLS® # A2354096

$675,000

3 BD

2 BA

1656 SF

Property Size 1656 SqFt
Bedrooms 3
Bathrooms 2
Year Built 2010
Garages 4

Key Details

STATUS
For sale
TYPE
House
BUILT IN
2010
BEDROOM COUNT
3
BATHROOM COUNT
2
PARKING SPACES
4

Amenities

Golf Course, Playground

Description

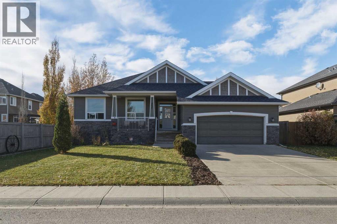
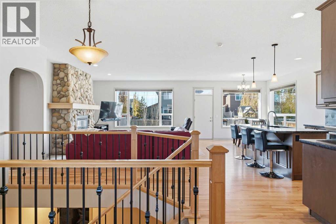
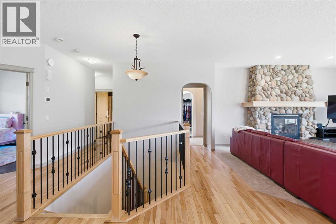
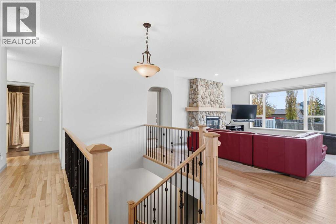
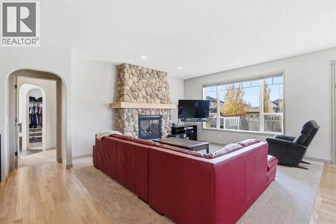
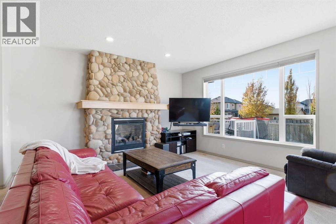
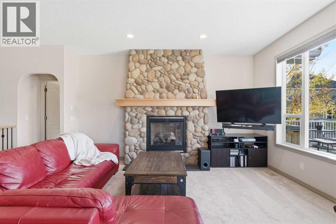
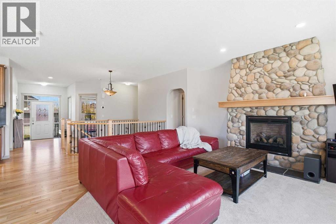
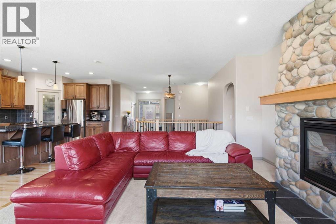
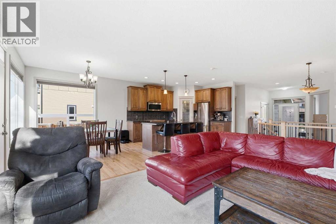
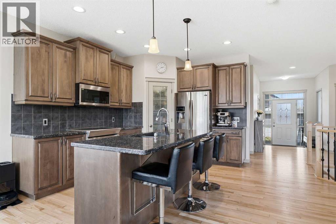
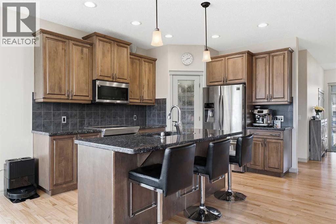
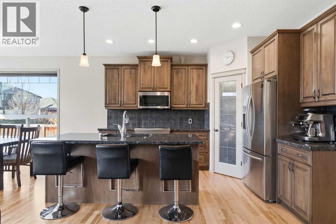
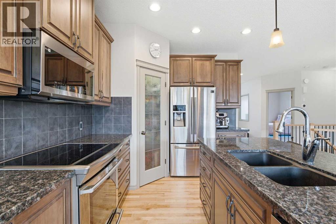
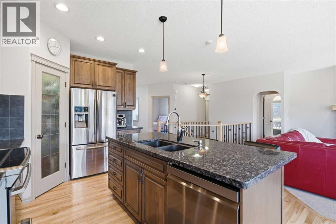
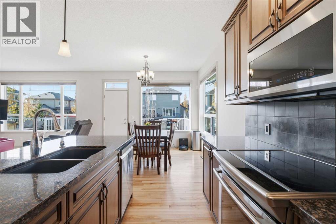
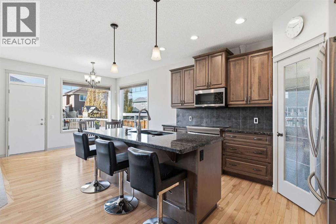
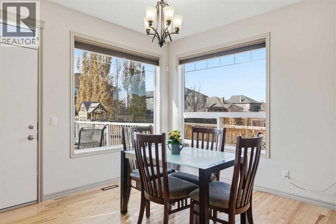
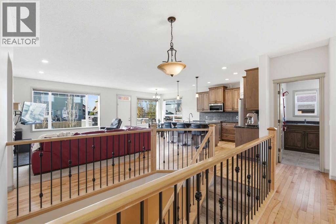
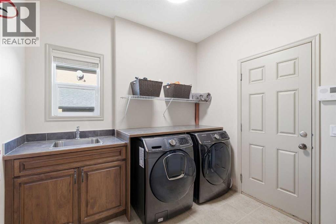
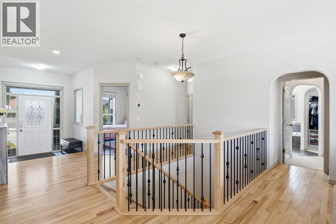
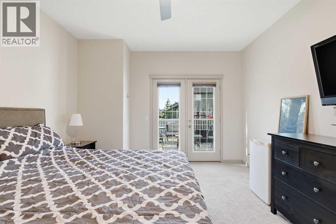
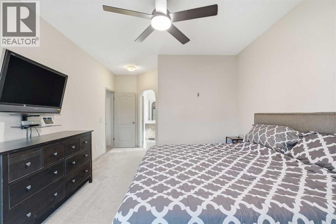
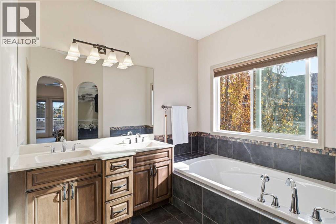
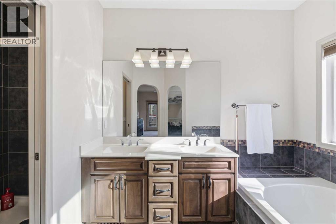
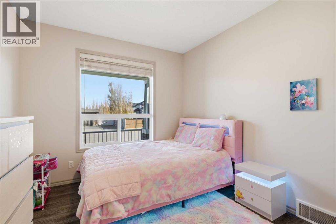
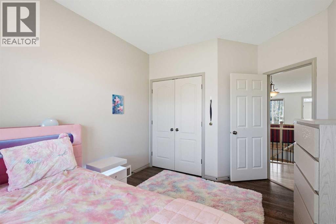
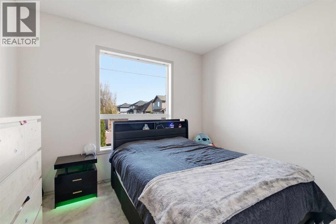
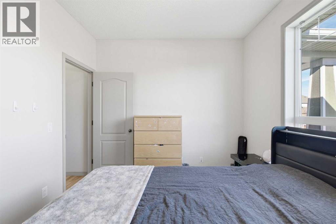
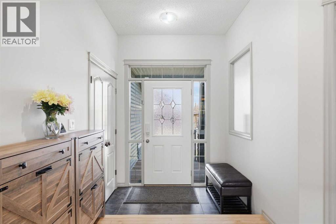
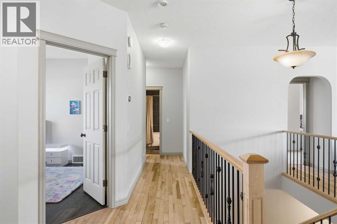
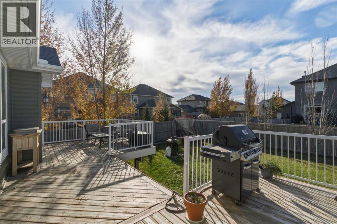
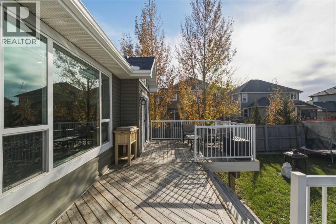
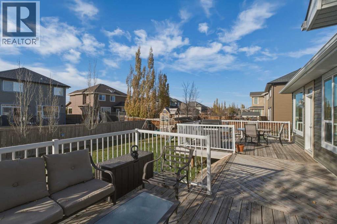
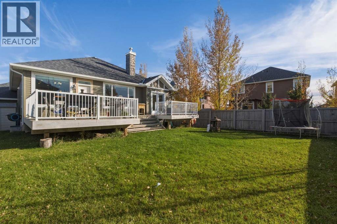
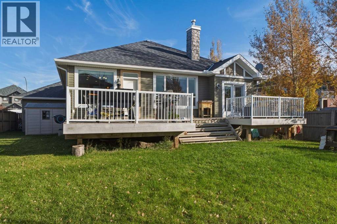
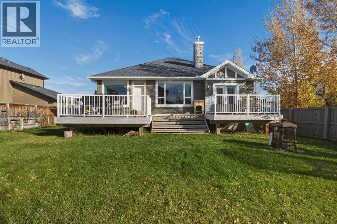
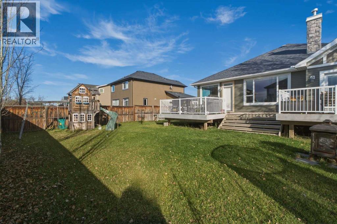
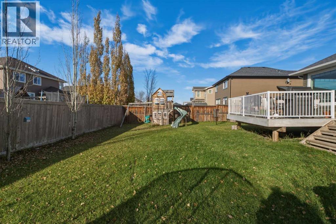
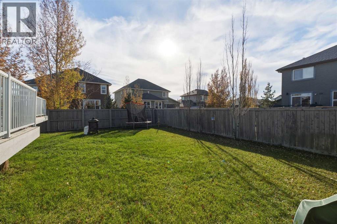
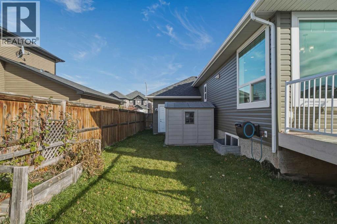
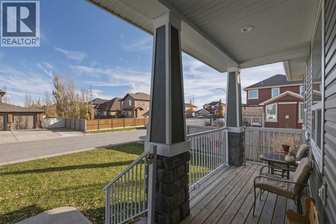
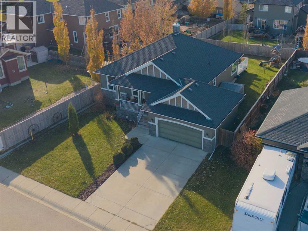
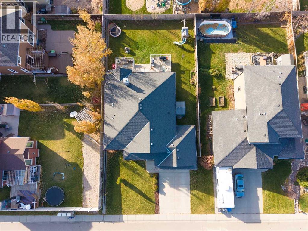
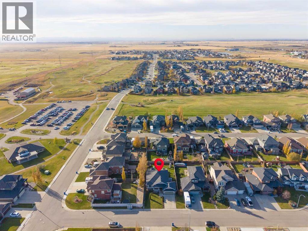
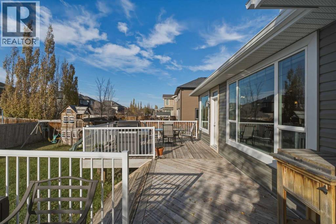
Located on a quiet street, this gorgeous bungalow offers an open-concept layout, spacious rooms, new carpet, and plenty of upgrades throughout. The impressive great room features a floor-to-ceiling stone fireplace and flows seamlessly into the gourmet kitchen, making it the perfect space for entertaining family and friends.The kitchen features granite countertops, an undermount sink, full-height tile backsplash, corner pantry, upgraded stainless steel appliances, cooktop stove, and range microwave. A large central island and spacious eating nook complete this functional and inviting space.The main floor offers three bedrooms, a large mudroom and laundry area, and beautiful wood and iron railings. The primary bedroom features a generous walk-in closet, French doors leading to the spacious pressure-treated deck, and a luxurious five-piece ensuite with dual sinks, a soaker tub, and separate shower. The third bedroom would also make an ideal home office or den. Enjoy year-round comfort with the added convenience of air conditioning.The large, unfinished basement offers endless possibilities for future development, with large egress windows and two furnaces already in place.Outside, enjoy the fully fenced, west-facing backyard, perfect for soaking up the afternoon and evening sun. With the golf course just steps away and schools and playgrounds nearby, this home offers a fantastic combination of comfort, space, and location. A wonderful opportunity for anyone looking for a well-appointed bungalow in a great neighbourhood! (id:54406)

PROPERTY FEATURES

  • MLS® Number A2354096
  • Price $675,000
  • Bedrooms: 3
  • Bathrooms: 2
  • Square Footage: 1656 sqft
  • Property Type: House
  • Amenities Near By Golf Course, Playground
  • Community Features Golf Course Development
  • Features Cul-de-sac, No Smoking Home, Level
  • Parking Space Total 4
  • Plan 0911274
  • Structure Deck

Buildings

Bathroom Total 2 Bedrooms Above Ground 3
Bedrooms Total 3 Appliances Washer, Refrigerator, Dishwasher, Stove, Dryer, Garburator, Microwave Range Hood Combo, Window Coverings, Garage Door Opener
Architectural Style Bungalow Basement Development Unfinished
Basement Type Full (unfinished) Constructed Date 2010
Construction Material Wood Frame Construction Style Attachment Detached
Cooling Type Central Air Conditioning Exterior Finish Vinyl Siding
Fireplace Present Yes Fireplace Total 1
Flooring Type Carpeted, Hardwood Foundation Type Poured Concrete
Heating Fuel Natural Gas Heating Type Forced Air
Stories Total 1 Size Interior 1656 Sqft
Total Finished Area 1656.02 Sqft Type House
Utility Water Municipal Water

Parking

Attached Garage 2

Land

Acreage No Fence Type Cross Fenced
Land Amenities Golf Course, Playground Landscape Features Landscaped
Size Frontage 19.3 M Size Irregular 0.19
Size Total 0.19 Ac|7,251 - 10,889 Sqft Size Total Text 0.19 Ac|7,251 - 10,889 Sqft
Zoning Description R1.90

Rooms

Level Type Dimensions
Main Level Primary Bedroom 4.29 M x 4.70 M
Main Level Bedroom 4.39 M x 4.14 M
Main Level Bedroom 3.89 M x 3.71 M
Main Level Kitchen 3.99 M x 2.59 M
Main Level Living Room 4.78 M x 4.50 M
Main Level Dining Room 3.48 M x 3.28 M
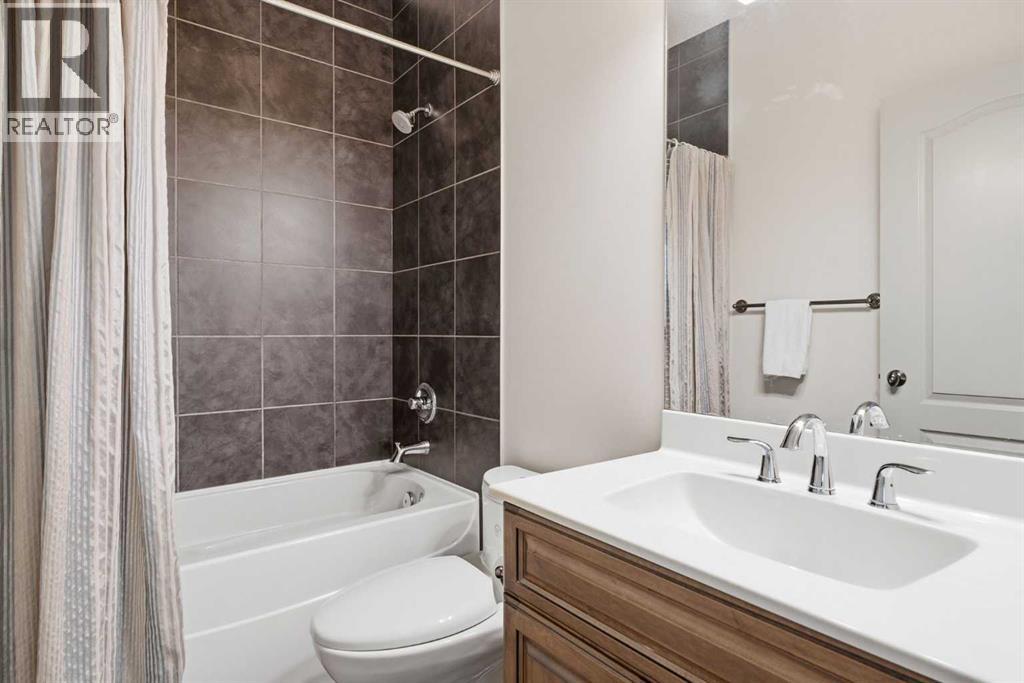
Main Level 4pc Bathroom Measurements not available
Main Level 5pc Bathroom Measurements not available

BROKERAGE

  • Office: RE/MAX First
Address

Do you have questions?

Call or text today, we are here to help!

+1 403-850-2754

Scroll to Top