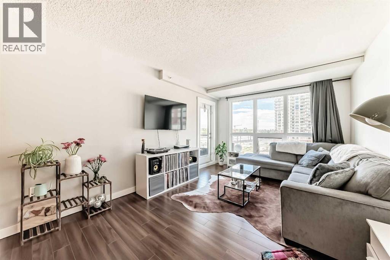
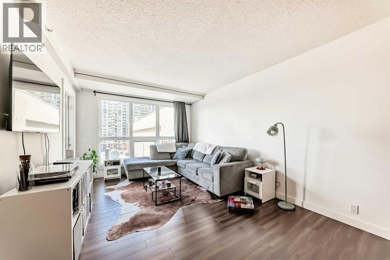
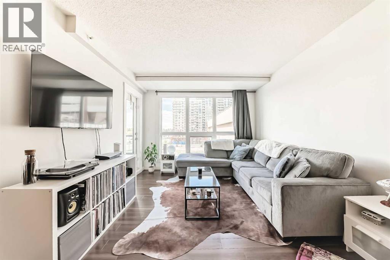
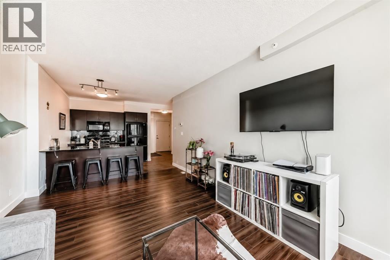
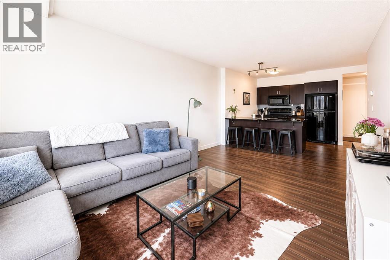
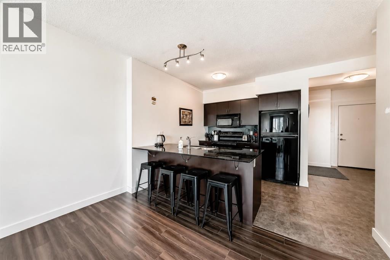
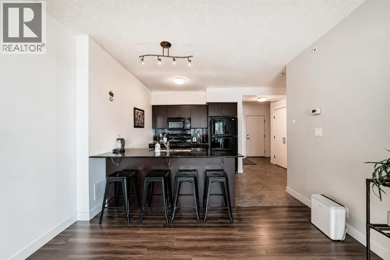
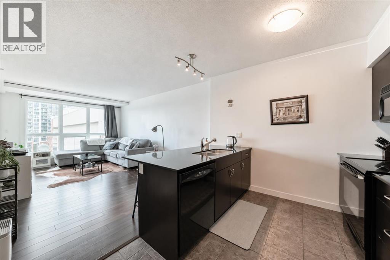
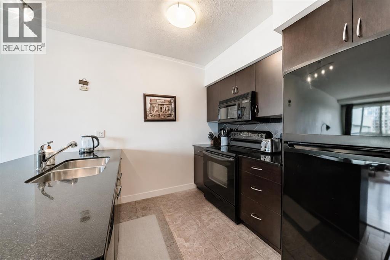
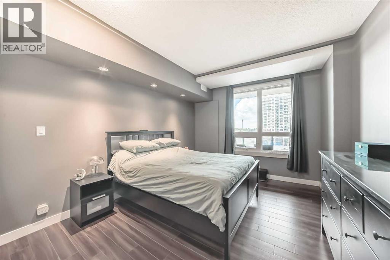
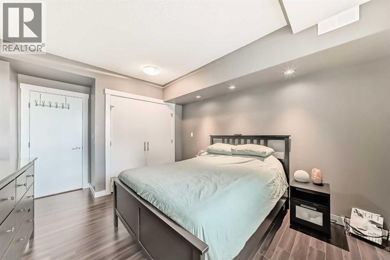
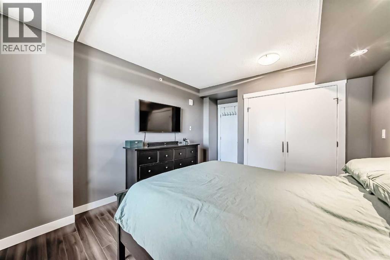
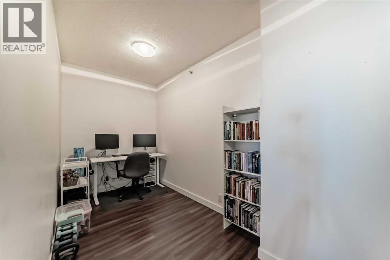
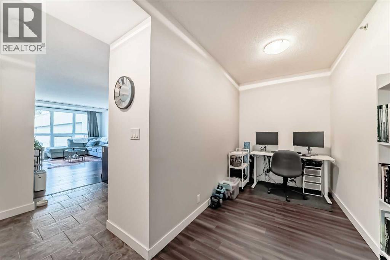
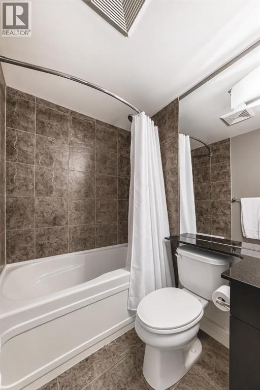
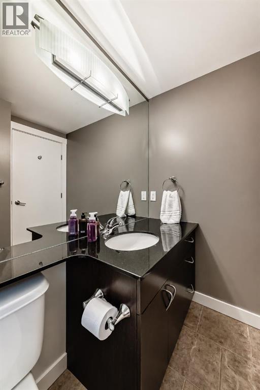
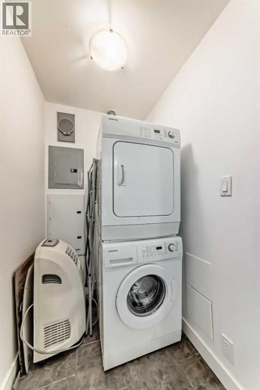
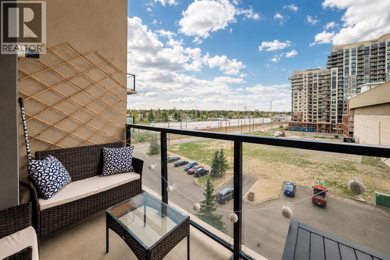
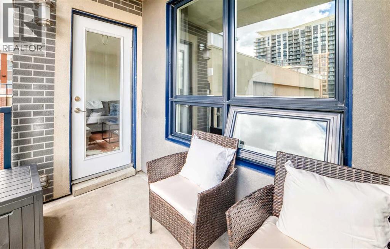
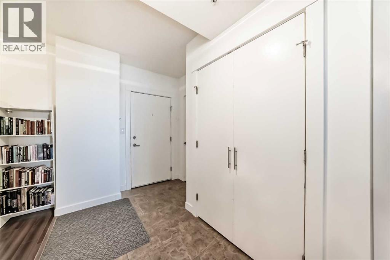
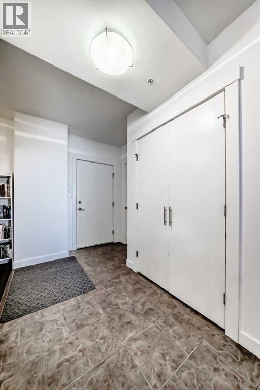
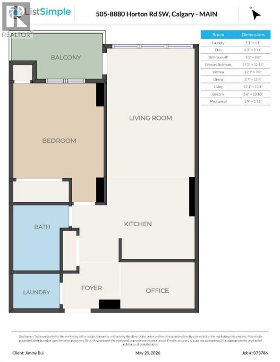
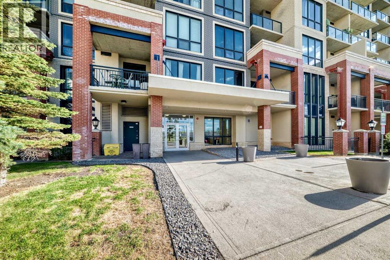
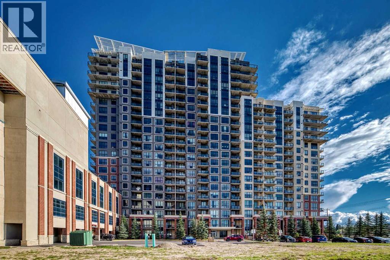
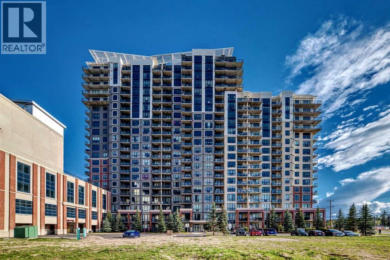
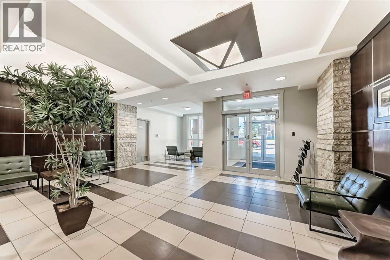
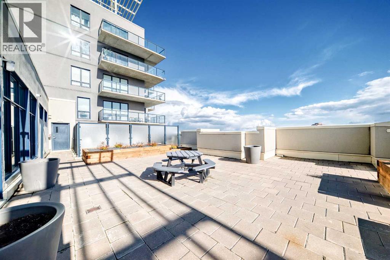
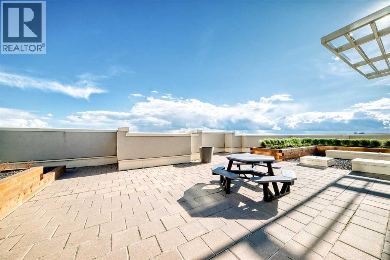
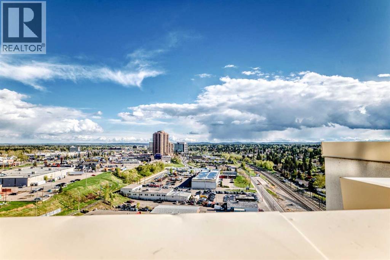
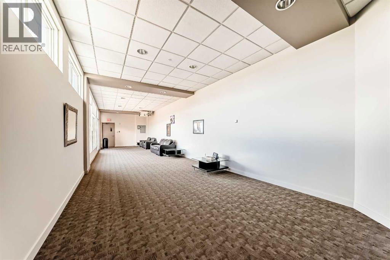
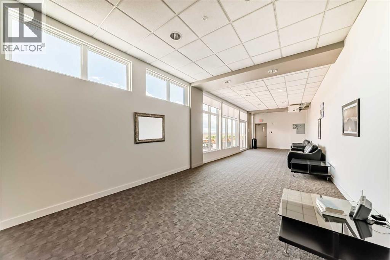
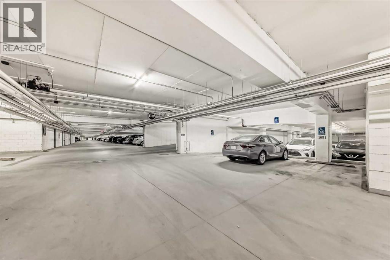
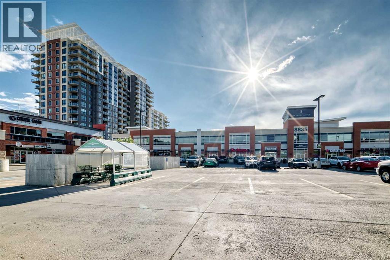
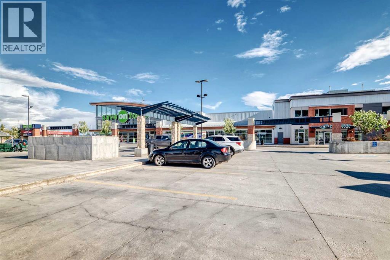
Welcome to this bright, stylish and incredibly inviting, 1 bedroom + den and 1 bathroom condo, offering 715 sqft of comfortable open-concept living in an unbeatable and convenient location! This north-facing unit is filled with natural light throughout with large windows and features durable vinyl and tile flooring throughout. The functional kitchen includes a breakfast bar perfect for casual dining and entertaining, while the spacious living area opens onto a private balcony complete with a BBQ gas line. Windows have been replaced in 2025 and a portable A/C unit is also included for added summer comfort.The versatile den is ideal for a home office, study area, or additional storage space. Enjoy peace of mind and the convenience of in-unit laundry, as well as an unassigned parking stall in the heated underground parkade, bike storage, and 24-hour security.This well-managed building offers excellent amenities including a rooftop sun terrace and a spacious common room perfect for hosting small events or gatherings. Located just a 5-minute walk to Heritage C-Train Station, with same-floor access to shopping and everyday essentials including Tim Hortons and Save-On-Foods. You’re also minutes from Chinook Centre, South Centre, Heritage Park, Glenmore Reservoir, downtown Calgary, and countless shops, restaurants, and amenities nearby. An excellent opportunity for first-time buyers, downsizers, or investors looking for value, location, and convenience! (id:54406)
Maintenance, Caretaker, Common Area Maintenance, Insurance, Interior Maintenance, Ground Maintenance, Parking, Property Management, Reserve Fund Contributions, Waste Removal
$414 Monthly| Bathroom Total | 1 | Bedrooms Above Ground | 1 |
| Bedrooms Total | 1 | Amenities | Recreation Centre |
| Appliances | Refrigerator, Range - Electric, Dishwasher, Microwave Range Hood Combo, Window Coverings, Washer/dryer Stack-up | Constructed Date | 2010 |
| Construction Material | Poured Concrete | Construction Style Attachment | Attached |
| Cooling Type | None | Exterior Finish | Brick, Concrete |
| Flooring Type | Ceramic Tile, Vinyl | Heating Fuel | Natural Gas |
| Heating Type | Hot Water | Stories Total | 21 |
| Size Interior | 715 Sqft | Total Finished Area | 715.1 Sqft |
| Type | Apartment |
| Underground |
| Acreage | No | Land Amenities | Park, Playground, Schools, Shopping |
| Size Total Text | Unknown | Zoning Description | C-c2 F4.0h80 |
| Level | Type | Dimensions |
|---|---|---|
| Main Level | Primary Bedroom | 11.17 Ft x 12.92 Ft |
| Main Level | 4pc Bathroom | 5.17 Ft x 8.67 Ft |
| Main Level | Laundry Room | 5.08 Ft x 4.08 Ft |
| Main Level | Den | 6.25 Ft x 9.92 Ft |
| Main Level | Kitchen | 12.08 Ft x 9.67 Ft |
| Main Level | Dining Room | 5.58 Ft x 11.33 Ft |
| Main Level | Living Room | 12.08 Ft x 11.33 Ft |
| Main Level | Other | 5.67 Ft x 10.83 Ft |
Browse our latest hot offers.