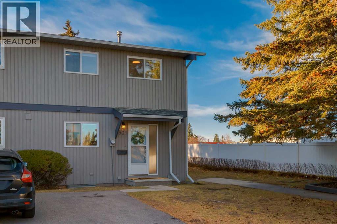
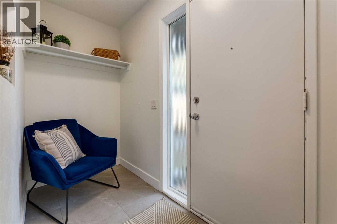
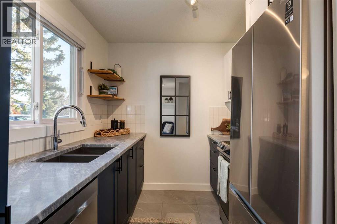
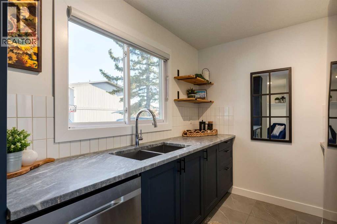
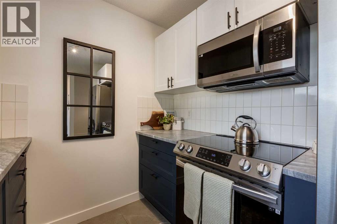
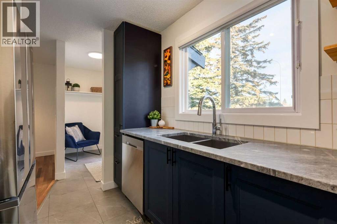
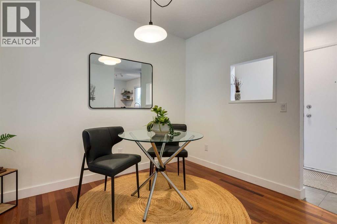
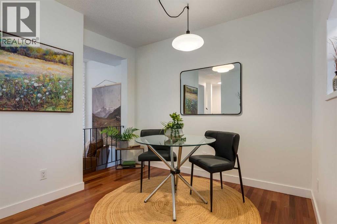
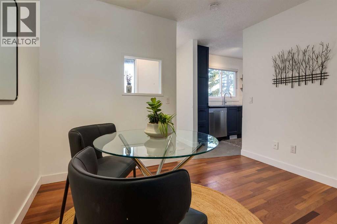
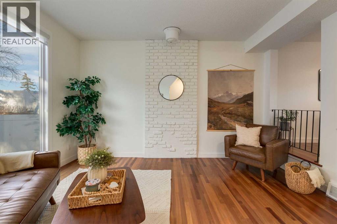
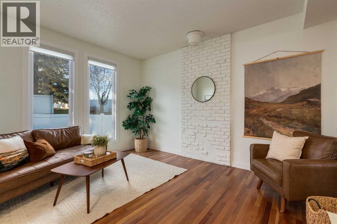
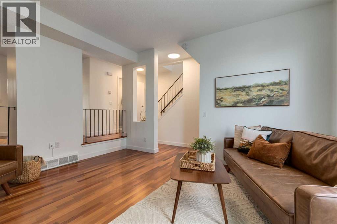
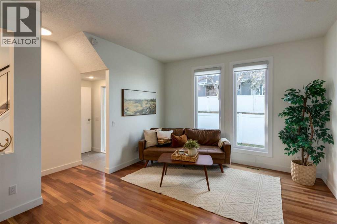
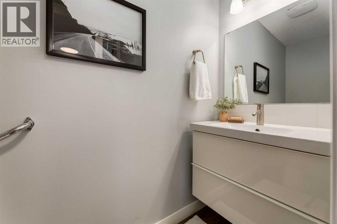
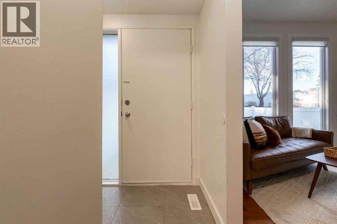
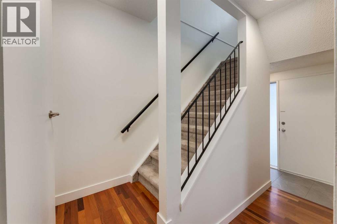
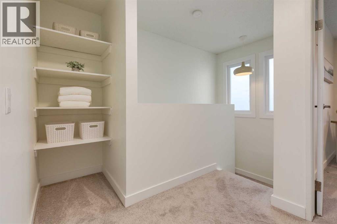
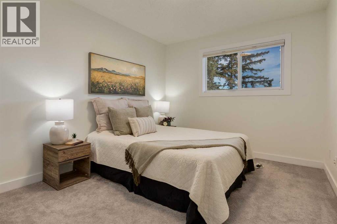
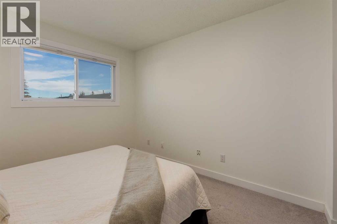
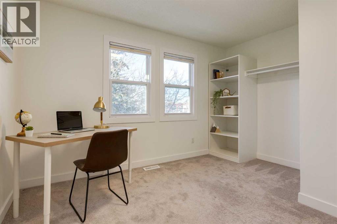
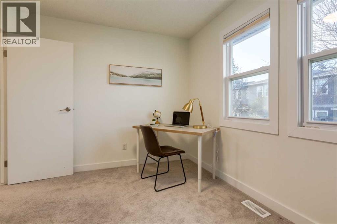
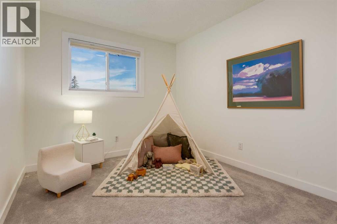
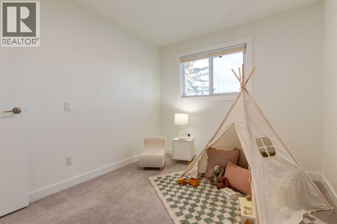
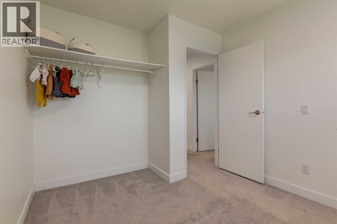
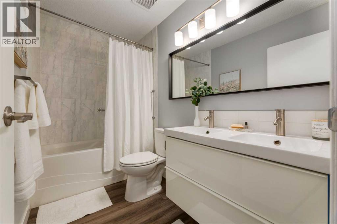
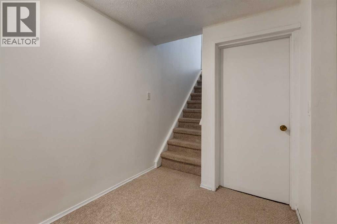
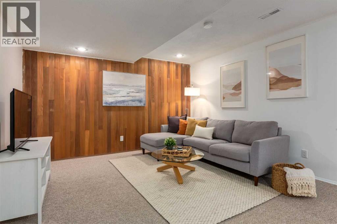
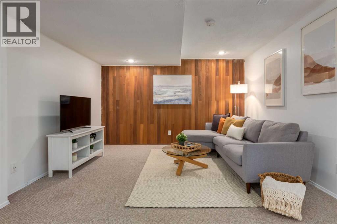
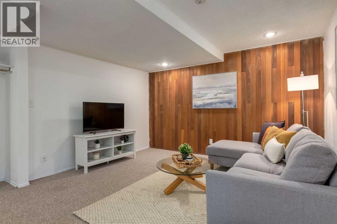
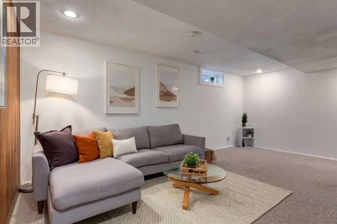
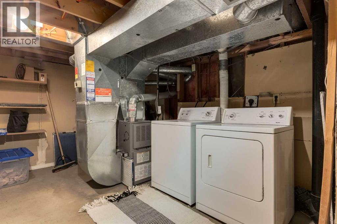
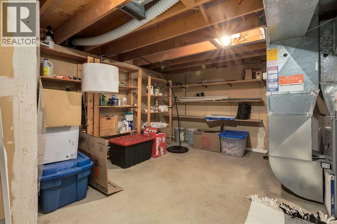
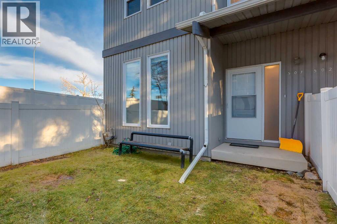
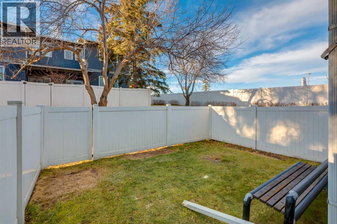
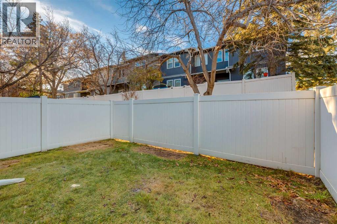
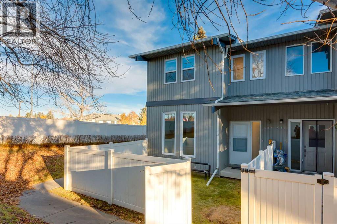
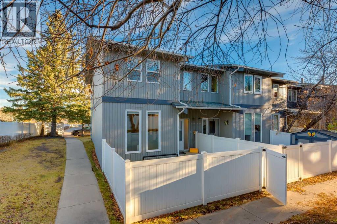
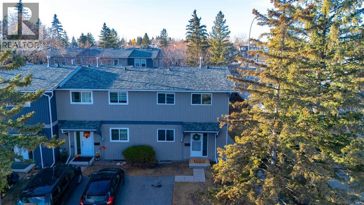
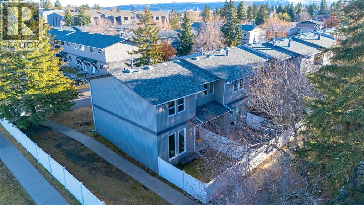
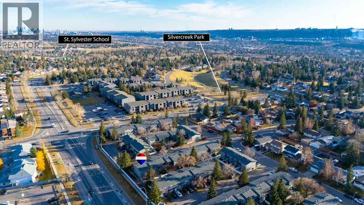
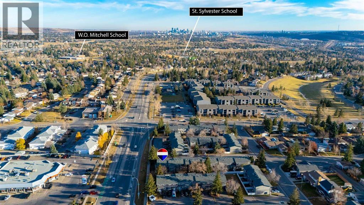
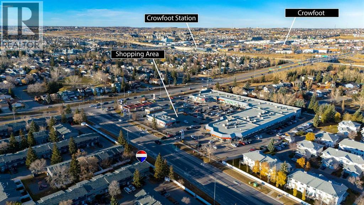
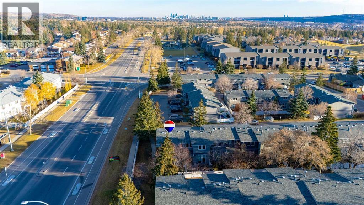
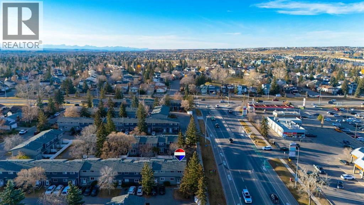
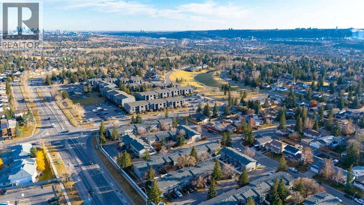
*** OPEN HOUSE Sunday Nov 8, 1-3pm *** Welcome Home! This spacious end unit offers over 1400 sqft of living space, has been freshly painted and has been updated. The main level boasts gorgeous hardwood floors in the dining room and sunken living room and a modern galley kitchen, updated in 2022 with marble counters and stainless steel appliances. The renovated powder room completes this level. Upstairs are 3 generous sized bedrooms and the main bathroom which also has been updated and features a double sink vanity. The basement has the family room and still plenty of storage space in the utility/laundry room. Just off the living room is your private backyard which is fully fenced with access to the pathway leading to the complex's playground. Other updates include new windows in 2022. You have an assigned parking stall and there is plenty of visitor parking. This well maintained townhome is located close to shopping, transit, community schools and has great access to major throughfares giving you an easy commute around the city. You are only a 10 min drive to U of C and the Children's Hospital, about 15 mins to SAIT and 20ish minutes to downtown, plus you are a moments walk to Silver Creek Park which connects with the Bow River Pathway system. This home is perfect for your first time home buyer or investor. Don't miss out on this move in ready home! (id:54406)
Maintenance, Common Area Maintenance, Insurance, Ground Maintenance, Parking, Property Management, Reserve Fund Contributions, Sewer, Water
$355 Monthly1:00 pm
Ends at:3:00 pm
| Bathroom Total | 2 | Bedrooms Above Ground | 3 |
| Bedrooms Total | 3 | Appliances | Washer, Refrigerator, Dishwasher, Stove, Dryer, Microwave Range Hood Combo |
| Basement Development | Partially Finished | Basement Type | Full (partially Finished) |
| Constructed Date | 1976 | Construction Material | Wood Frame |
| Construction Style Attachment | Attached | Cooling Type | None |
| Exterior Finish | Wood Siding | Flooring Type | Carpeted, Hardwood, Laminate, Tile |
| Foundation Type | Poured Concrete | Half Bath Total | 1 |
| Heating Type | Forced Air | Stories Total | 2 |
| Size Interior | 1160 Sqft | Total Finished Area | 1159.6 Sqft |
| Type | Row / Townhouse |
| Other |
| Acreage | No | Fence Type | Fence |
| Land Amenities | Park, Playground, Schools, Shopping | Landscape Features | Landscaped, Lawn |
| Size Total Text | Unknown | Zoning Description | M-cg |
| Level | Type | Dimensions |
|---|---|---|
| Basement | Family Room | 13.58 Ft x 12.33 Ft |
| Basement | Laundry Room | .00 Ft x .00 Ft |
| Main Level | Living Room | 14.75 Ft x 12.50 Ft |
| Main Level | Dining Room | 9.75 Ft x 8.08 Ft |
| Main Level | Kitchen | 10.17 Ft x 7.67 Ft |
| Main Level | 2pc Bathroom | .00 Ft x .00 Ft |
| Upper Level | Primary Bedroom | 14.25 Ft x 9.83 Ft |
| Upper Level | Bedroom | 12.83 Ft x 9.08 Ft |
| Upper Level | Bedroom | 12.58 Ft x 9.33 Ft |
| Upper Level | 5pc Bathroom | .00 Ft x .00 Ft |