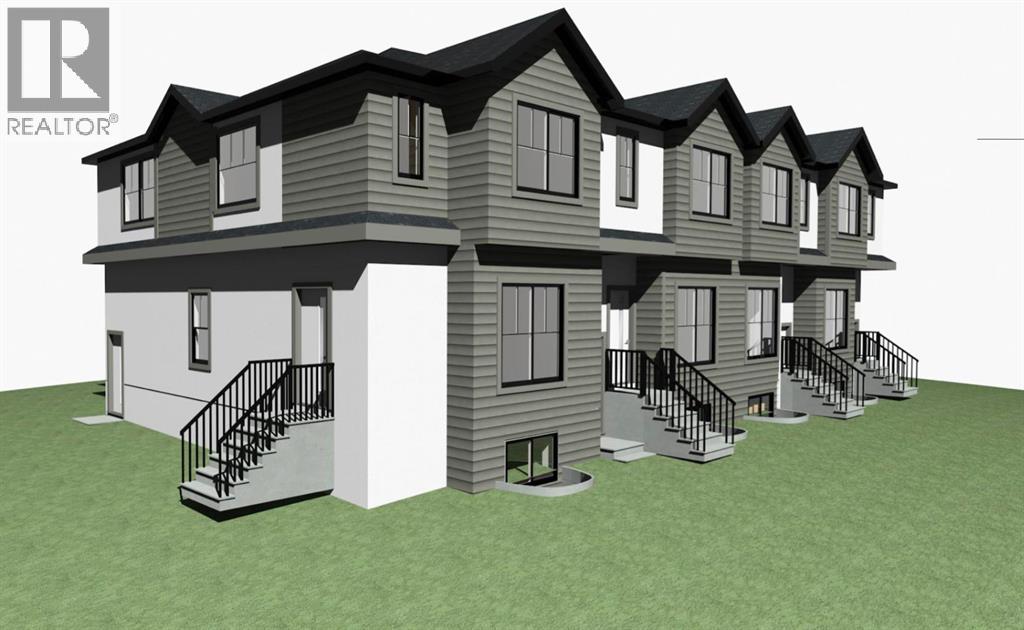
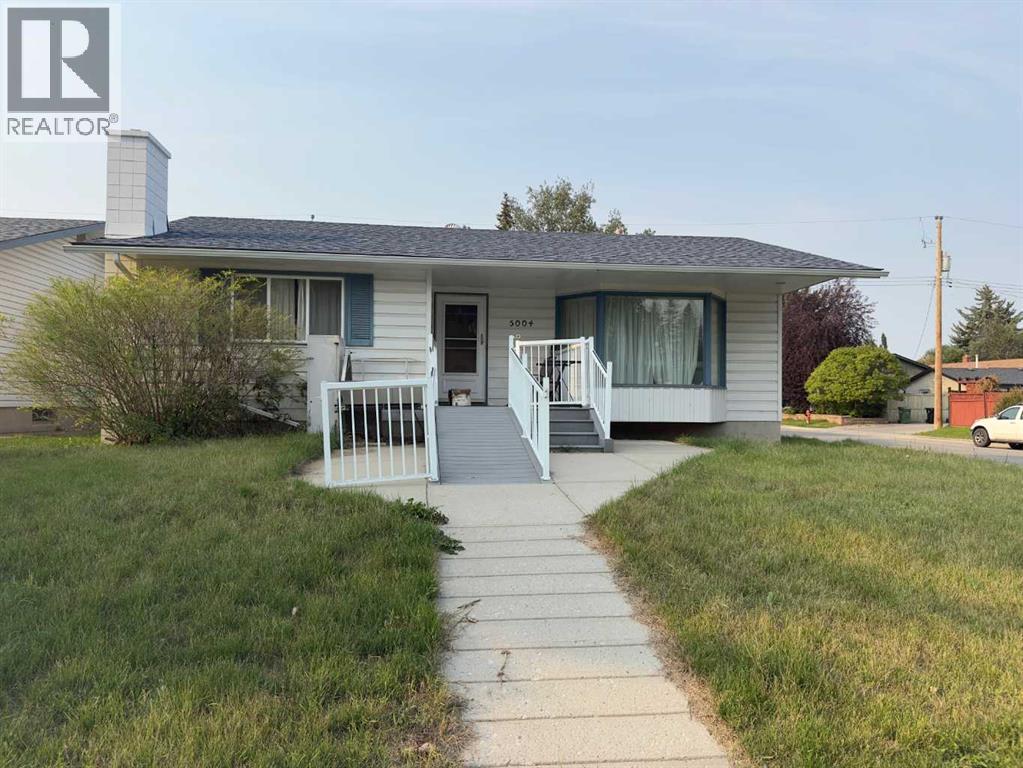
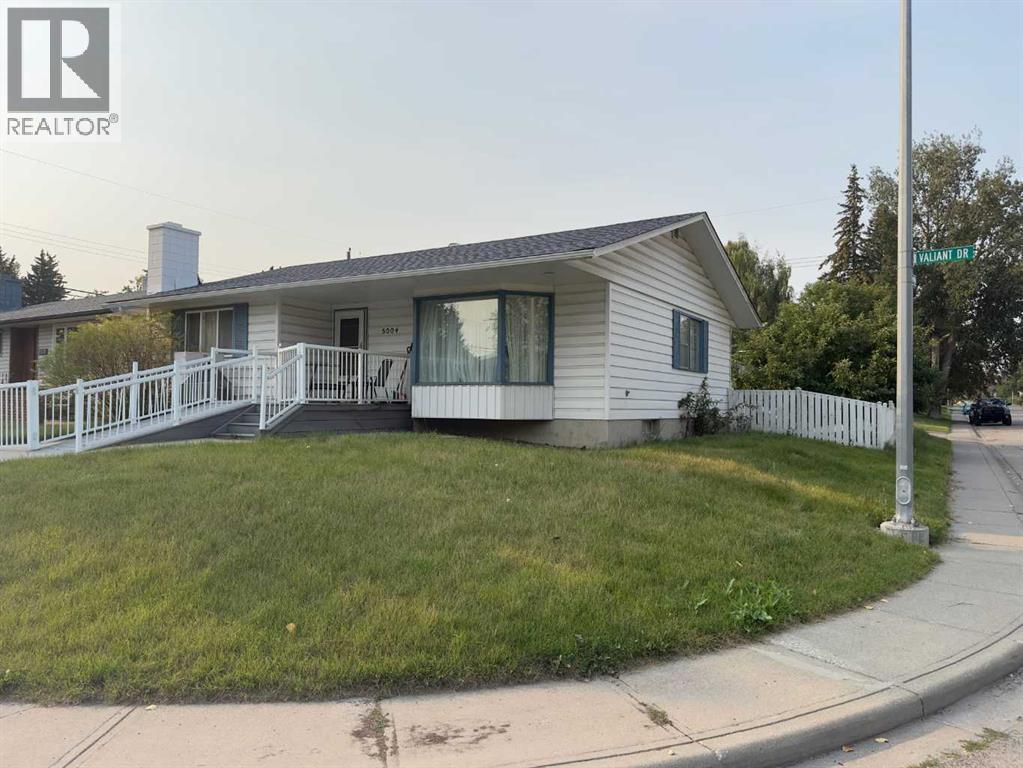
DSSP APPROVED | DEVELOPMENT LOT | DEVELOPMENT PERMIT APPROVED | SHOVEL READY TO BUILD 4 TOWNHOUSES WITH 4 BASEMENT SUITES. Located in Calgary’s premier and highly sought-after community of Varsity, just minutes from the University of Calgary, Foothills Hospital, Market Mall, and the LRT, this property presents a RARE investment and development opportunity. Take ADVANTAGE of the already approved Development Permit and begin construction immediately, saving valuable time, costs, and uncertainty in the planning process. The existing home features 6 bedrooms, offering excellent holding income potential by renting out individual rooms while preparing for redevelopment. Whether you are an investor, builder, or developer, this is a turnkey opportunity in one of Calgary’s most established and desirable neighbourhoods with strong long-term demand and exceptional future potential. (id:54406)
| Bathroom Total | 2 | Bedrooms Above Ground | 4 |
| Bedrooms Below Ground | 2 | Bedrooms Total | 6 |
| Appliances | Refrigerator, Dishwasher, Stove, Washer & Dryer | Architectural Style | Bungalow |
| Basement Development | Finished | Basement Features | Separate Entrance |
| Basement Type | Full (finished) | Constructed Date | 1967 |
| Construction Style Attachment | Detached | Cooling Type | None |
| Exterior Finish | Metal | Flooring Type | Vinyl Plank |
| Foundation Type | Poured Concrete | Heating Type | Forced Air |
| Stories Total | 1 | Size Interior | 1150 Sqft |
| Total Finished Area | 1150 Sqft | Type | House |
| Detached Garage | 2 |
| Acreage | No | Fence Type | Cross Fenced, Fence |
| Land Amenities | Schools, Shopping | Land Disposition | Cleared |
| Size Depth | 33.53 M | Size Frontage | 16.76 M |
| Size Irregular | 5930.91 | Size Total | 5930.91 Sqft|4,051 - 7,250 Sqft |
| Size Total Text | 5930.91 Sqft|4,051 - 7,250 Sqft | Zoning Description | R-cg |
| Level | Type | Dimensions |
|---|---|---|
| Basement | Living Room | 18.83 Ft x 26.17 Ft |
| Basement | Bedroom | 11.00 Ft x 8.67 Ft |
| Basement | Bedroom | 10.00 Ft x 8.67 Ft |
| Basement | 3pc Bathroom | .00 Ft x .00 Ft |
| Basement | Furnace | .00 Ft x .00 Ft |
| Main Level | Bedroom | 8.92 Ft x 10.75 Ft |
| Main Level | Bedroom | 9.25 Ft x 12.50 Ft |
| Main Level | Bedroom | 8.92 Ft x 10.75 Ft |
| Main Level | Primary Bedroom | 14.25 Ft x 9.42 Ft |
| Main Level | Living Room | 13.83 Ft x 8.67 Ft |
| Main Level | Kitchen | 14.58 Ft x 13.25 Ft |
| Main Level | 3pc Bathroom | .00 Ft x .00 Ft |