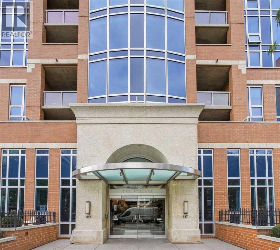
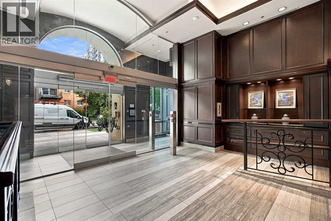
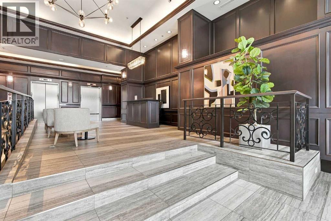
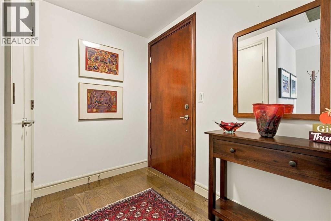
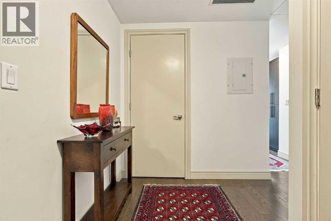
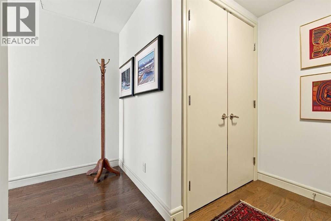
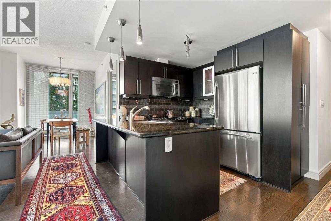
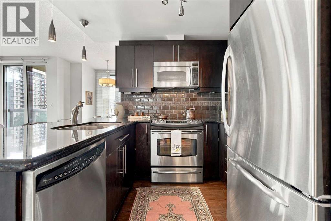
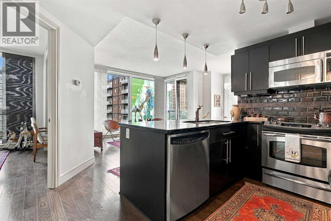
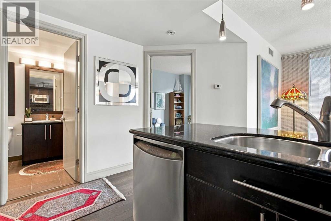
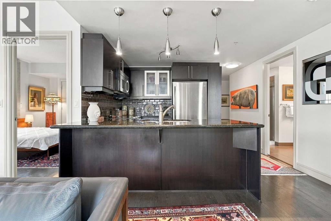
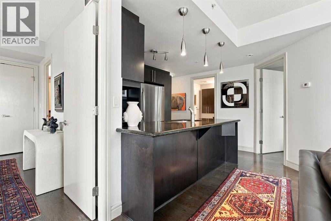
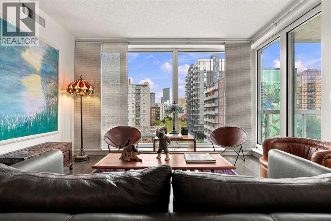
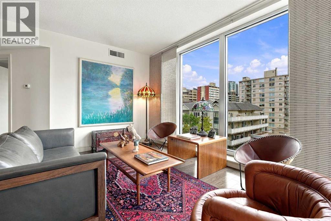
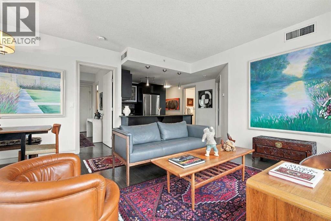
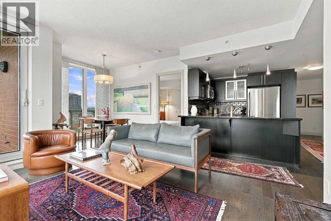
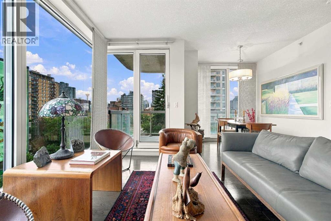
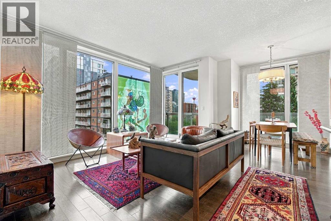
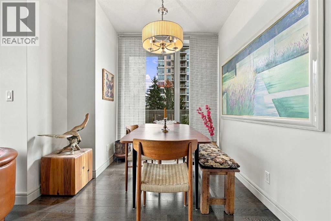
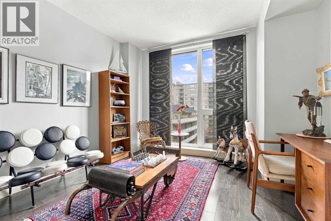
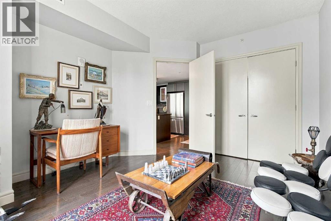
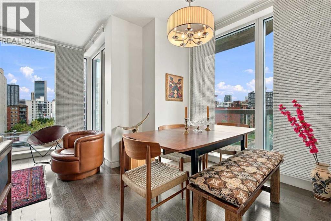
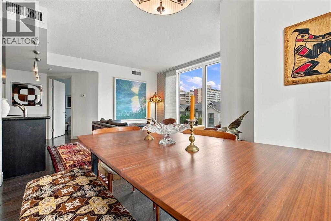
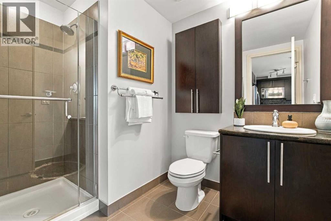
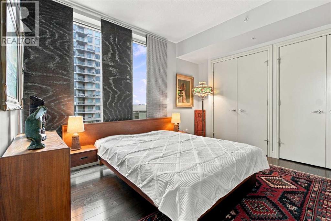
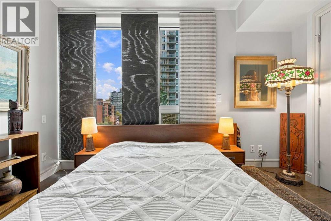
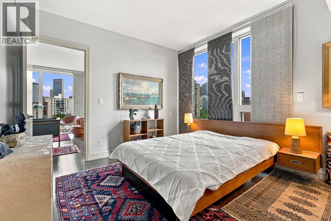
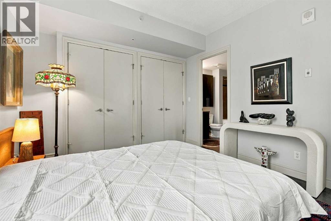
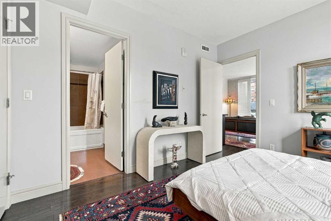
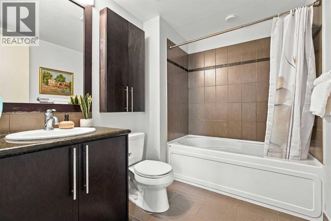
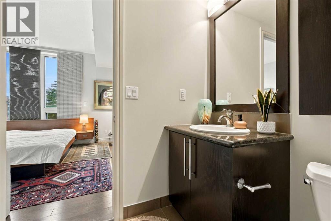
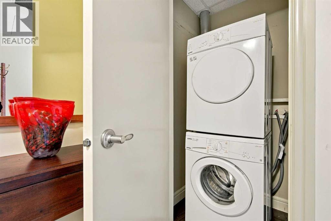
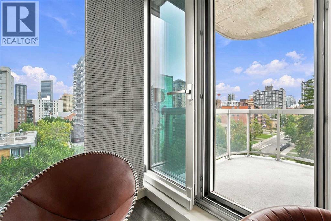
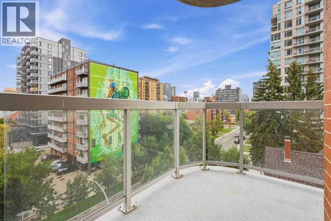
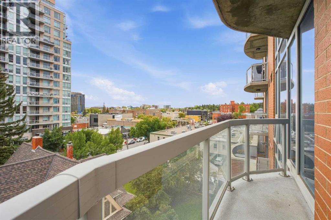
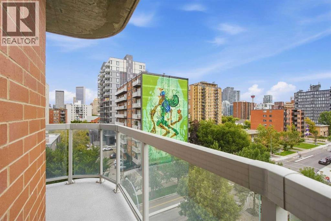
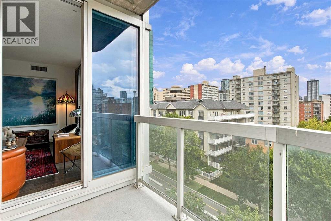
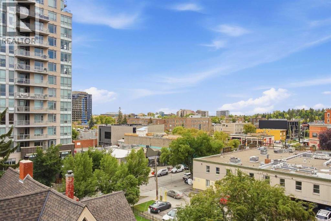
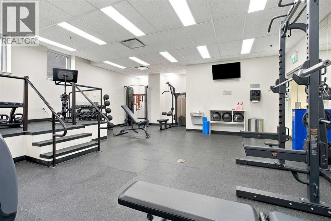
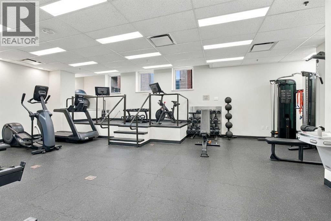
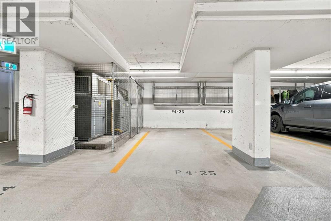
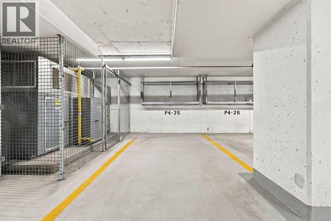
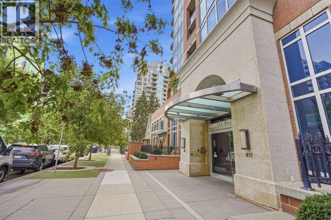
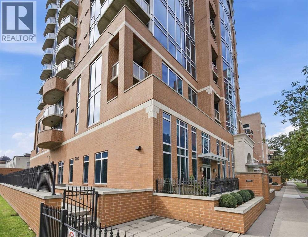
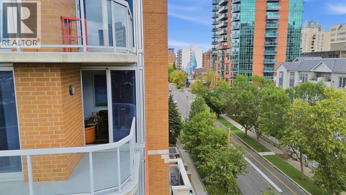
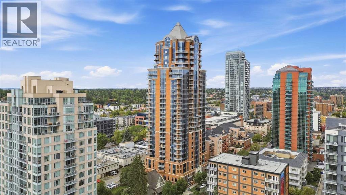
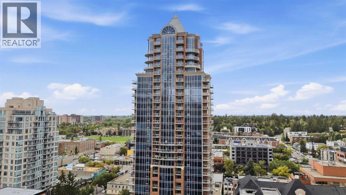
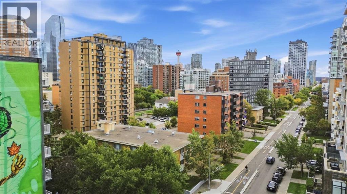
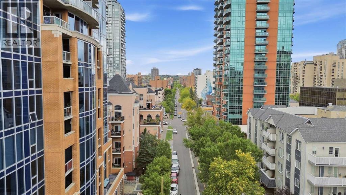
This thoughtfully designed two bedroom, two bath corner residence in the distinguished Montana building offers an elevated urban living experience in the heart of Calgary’s vibrant Beltline. Encompassing over 890 sq. ft. of well planned space, the home features an inviting living room, a dedicated dining area, and a beautifully finished kitchen with granite countertops, abundant storage, and a sleek stainless steel appliance package—creating a refined layout ideal for both everyday comfort and stylish entertaining. The generous primary bedroom is appointed with double closets and a private 4 piece ensuite, while the second bedroom provides exceptional versatility for guests, a home office, or additional living space. A convenient 3 piece bathroom, in suite laundry, a welcoming foyer, and a private balcony further enhance the home’s functionality and appeal. This residence includes a titled parking stall with storage cage and access to an updated fitness facility, adding convenience and value within one of the Beltline’s most sought after addresses. Step outside and enjoy an unparalleled selection of restaurants, cafés, boutiques, parks, public spaces, and entertainment venues, along with effortless access to downtown, transit, and Calgary’s premier walking and cycling routes. A superb opportunity to enjoy a connected, sophisticated urban living experience in one of the city’s most dynamic and desirable communities. (id:54406)
Maintenance, Common Area Maintenance, Heat, Insurance, Ground Maintenance, Parking, Property Management, Reserve Fund Contributions, Sewer, Waste Removal, Water
$657.10 Monthly| Bathroom Total | 2 | Bedrooms Above Ground | 2 |
| Bedrooms Total | 2 | Amenities | Exercise Centre |
| Appliances | Refrigerator, Dishwasher, Stove, Microwave Range Hood Combo, Window Coverings, Washer/dryer Stack-up | Constructed Date | 2009 |
| Construction Material | Poured Concrete | Construction Style Attachment | Attached |
| Cooling Type | Central Air Conditioning | Exterior Finish | Brick, Concrete |
| Flooring Type | Ceramic Tile, Hardwood | Stories Total | 28 |
| Size Interior | 894 Sqft | Total Finished Area | 894.2 Sqft |
| Type | Apartment |
| Garage | |
| Heated Garage | |
| Underground |
| Acreage | No | Land Amenities | Park, Schools, Shopping |
| Size Total Text | Unknown | Zoning Description | Dc (pre 1p2007) |
| Level | Type | Dimensions |
|---|---|---|
| Main Level | 3pc Bathroom | 6.33 Ft x 8.92 Ft |
| Main Level | 4pc Bathroom | 8.50 Ft x 6.75 Ft |
| Main Level | Bedroom | 11.33 Ft x 13.42 Ft |
| Main Level | Dining Room | 5.42 Ft x 8.42 Ft |
| Main Level | Foyer | 5.00 Ft x 8.67 Ft |
| Main Level | Kitchen | 11.83 Ft x 7.42 Ft |
| Main Level | Living Room | 17.92 Ft x 14.50 Ft |
| Main Level | Primary Bedroom | 11.08 Ft x 12.83 Ft |
Browse our latest hot offers.