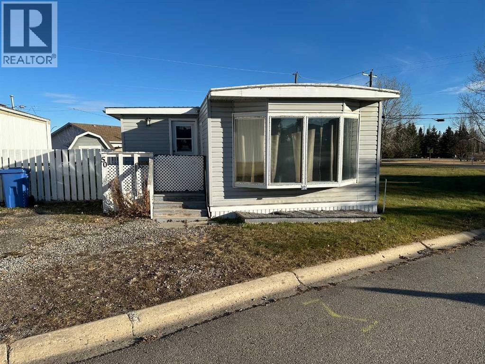
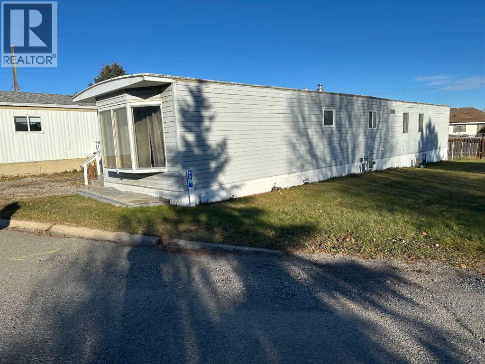
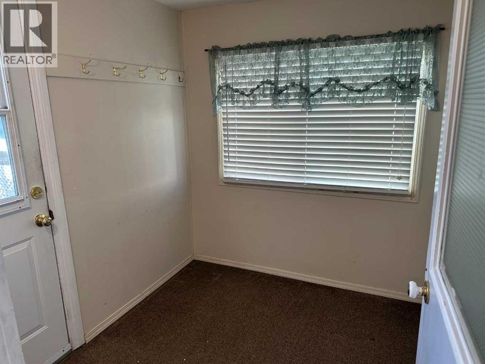
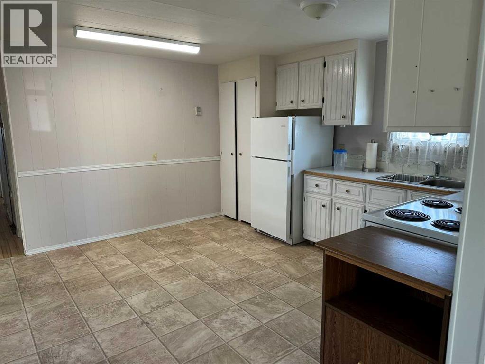
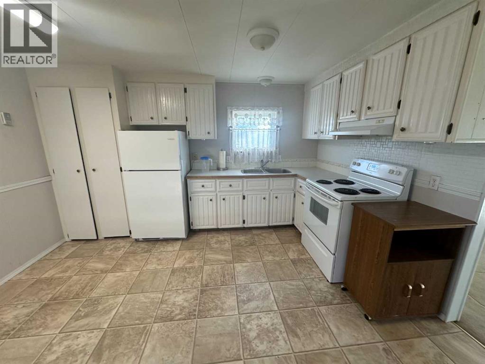
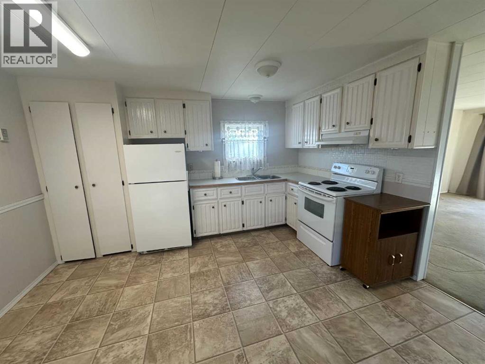
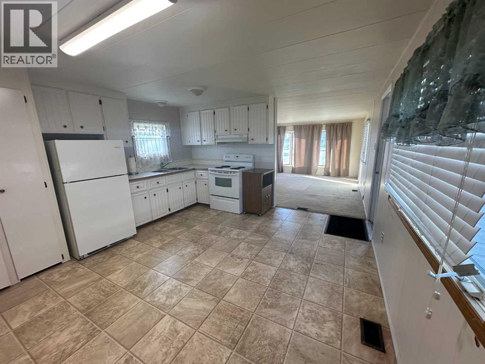
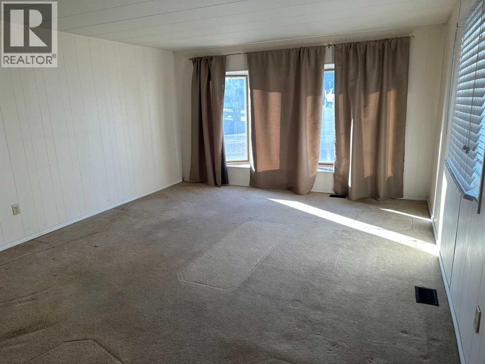
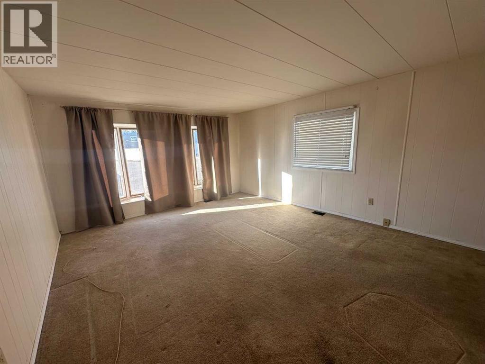
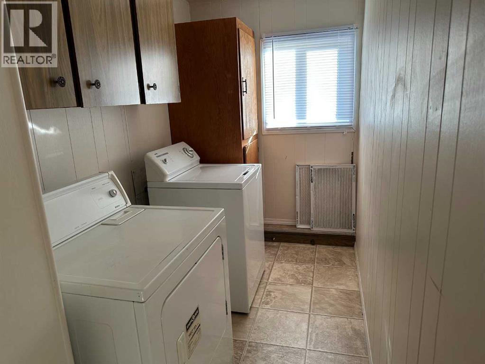
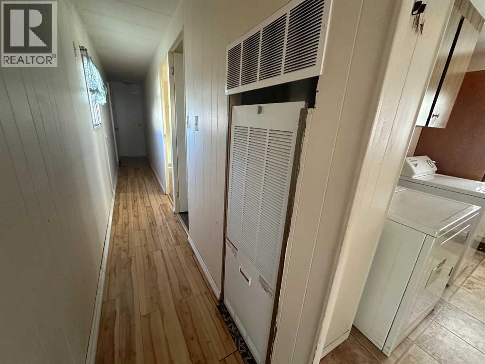
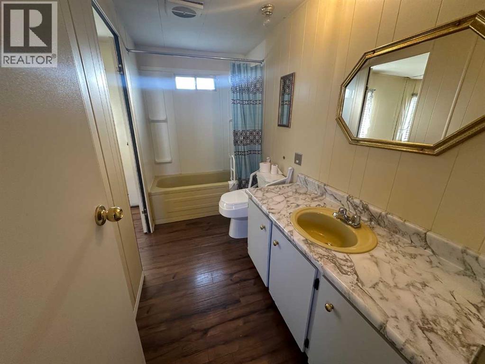
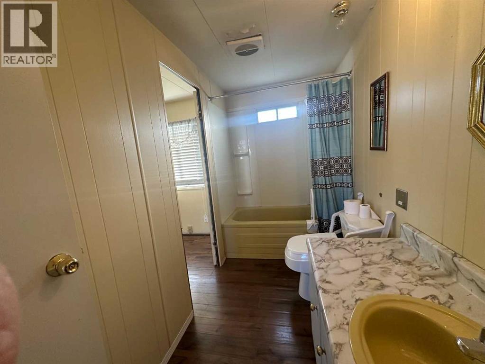
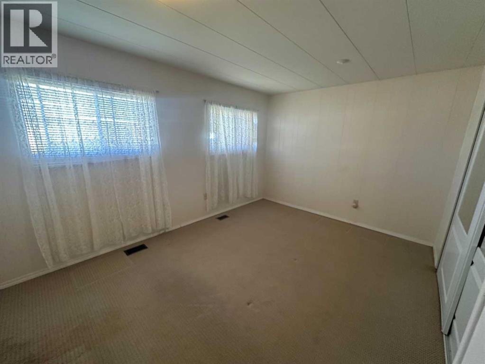
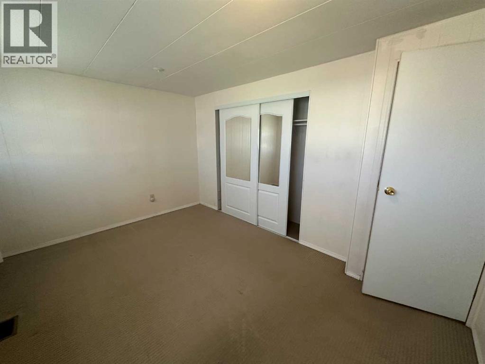
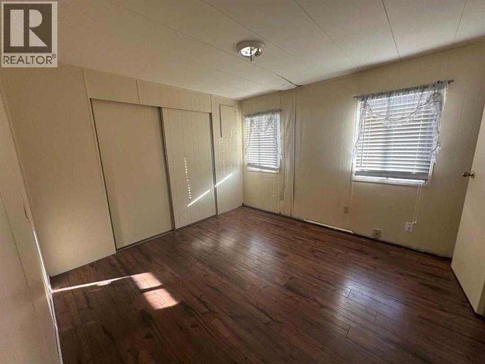
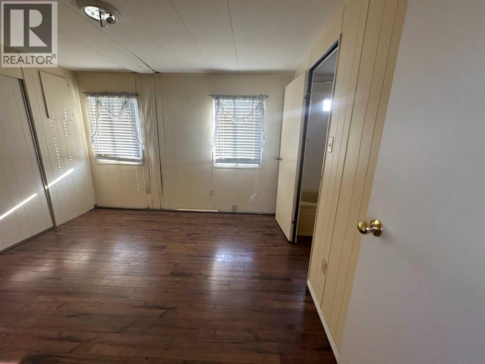
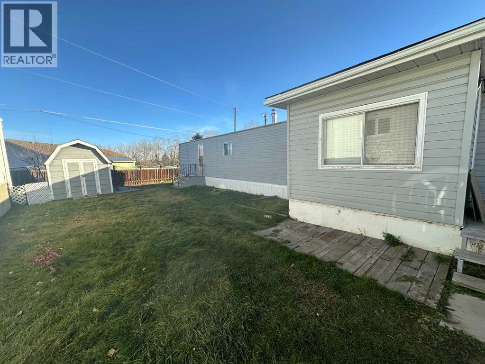
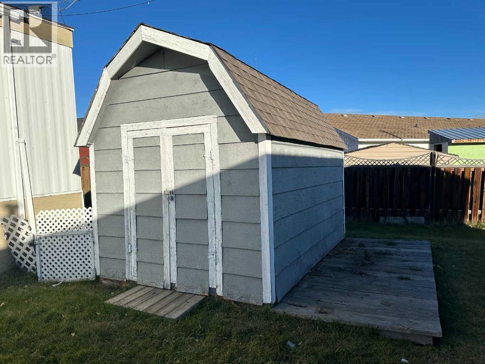
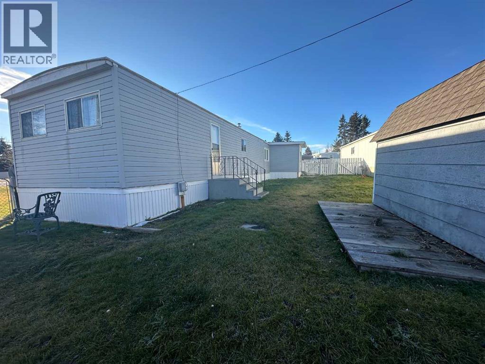
Here is a great opportunity to get into the market at a very affordable price. This property is located on an end lot in the Didsbury mobile home park, giving you only one neighbor and a nice town owned green space on the other side. With 2 descent sized bedrooms this home will work great for a smaller family. The kitchen/eating area and living room will certainly be your favorite spots to visit with family and friends. The furnace was replaced in 2025. Thanks to the entirely fenced side and back yards, your children and or pets (pets need approval) will have a safe place to enjoy the outdoors. This home is completely livable, however it will need to have some flooring repairs completed in the near future. The seller believes they have taken this into consideration with the pricing of the property. Have a good look and see if this home would work for you. (id:54406)
| Bathroom Total | 1 | Bedrooms Above Ground | 2 |
| Bedrooms Total | 2 | Appliances | Washer, Refrigerator, Stove, Dryer, Window Coverings |
| Architectural Style | Mobile Home | Constructed Date | 1974 |
| Flooring Type | Carpeted, Laminate, Linoleum | Foundation Type | Block |
| Heating Type | Forced Air | Stories Total | 1 |
| Size Interior | 996 Sqft | Total Finished Area | 996 Sqft |
| Type | Mobile Home |
| Other | |
| Parking Pad |
| Acreage | No | Fence Type | Fence |
| Land Amenities | Golf Course, Schools, Shopping | Size Total Text | Mobile Home Pad (mhp) |
| Level | Type | Dimensions |
|---|---|---|
| Main Level | Living Room | 16.33 Ft x 13.33 Ft |
| Main Level | Other | 13.33 Ft x 13.00 Ft |
| Main Level | Primary Bedroom | 13.33 Ft x 9.67 Ft |
| Main Level | Bedroom | 11.00 Ft x 10.42 Ft |
| Main Level | Laundry Room | 8.42 Ft x 5.00 Ft |
| Main Level | Other | 8.42 Ft x 7.67 Ft |
| Main Level | 4pc Bathroom | .00 Ft x .00 Ft |