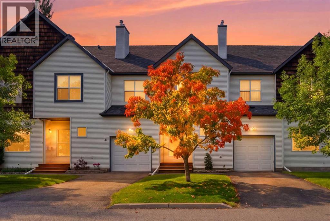
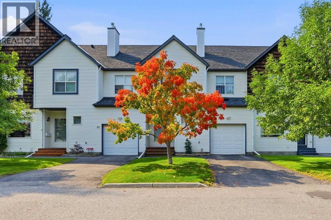
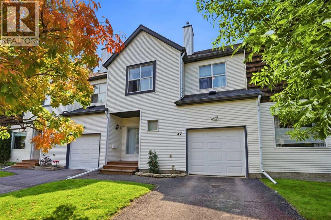
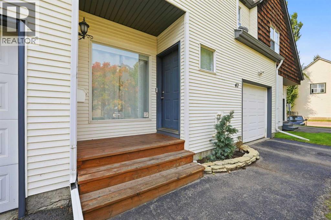
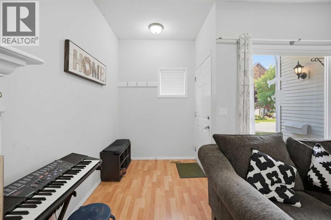
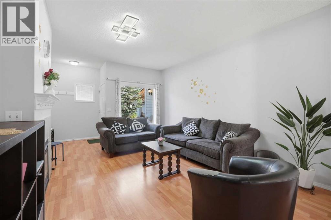
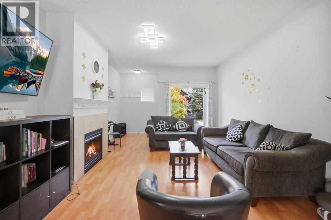
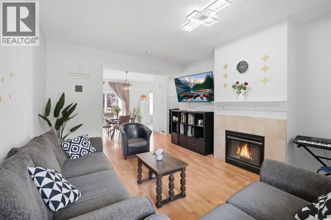
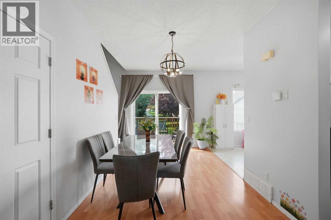
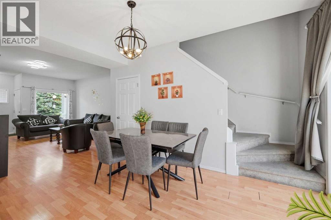
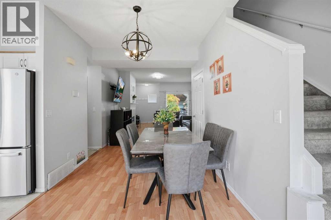
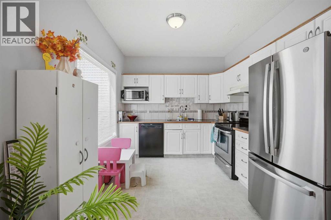
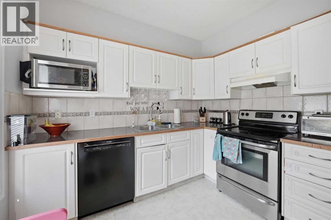
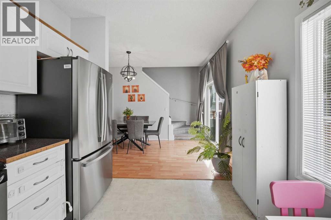
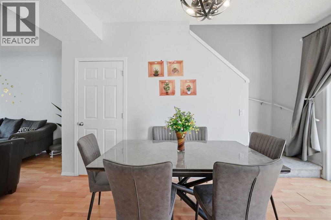
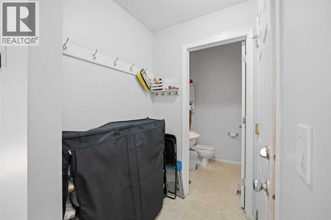
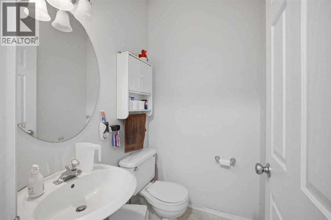
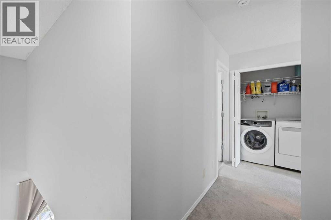
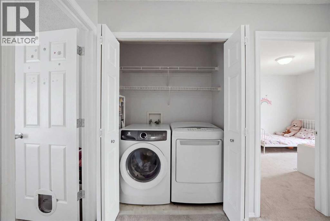
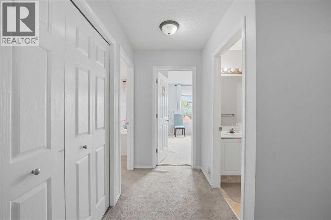
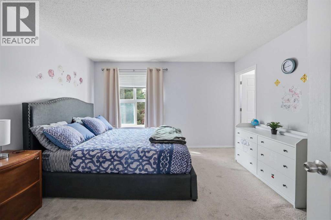
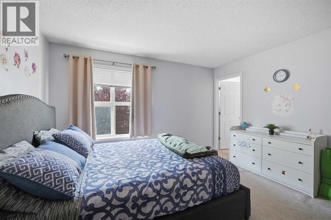
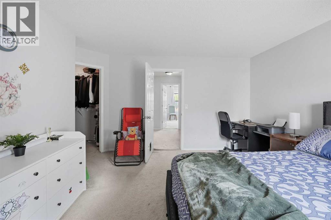
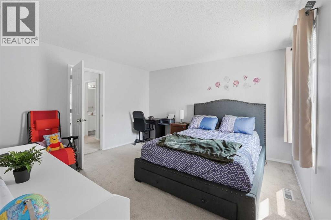
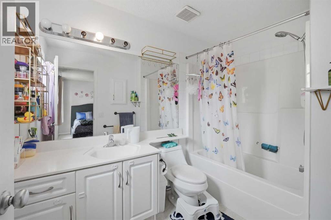
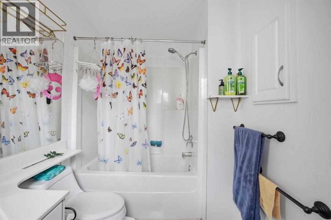
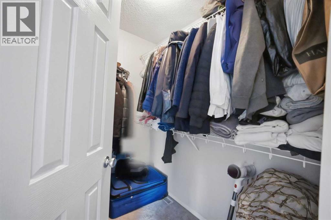
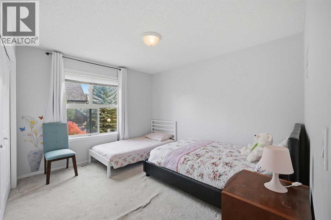
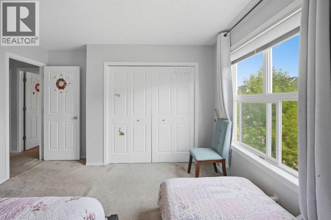
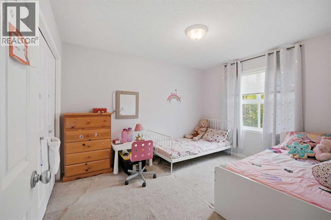
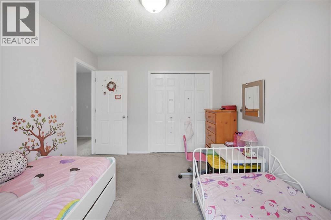
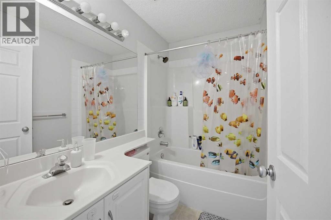
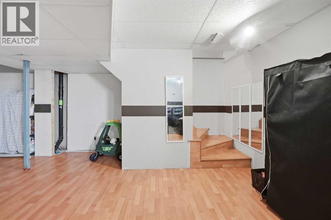
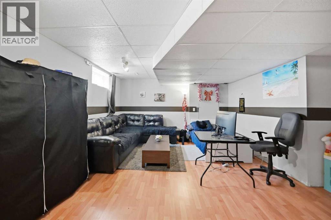
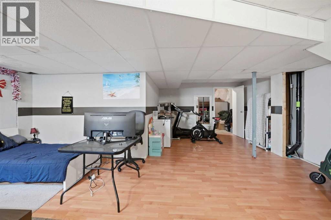
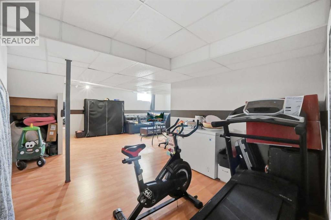
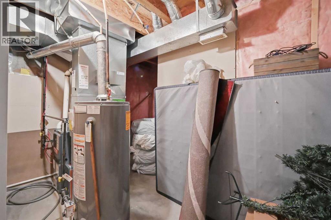
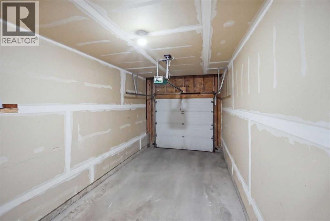
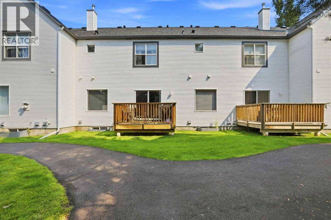
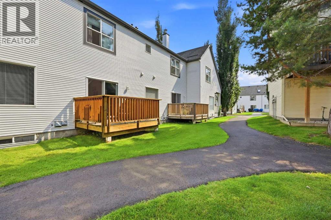
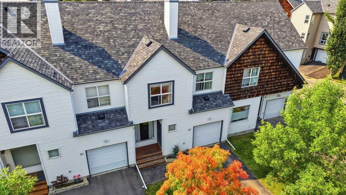
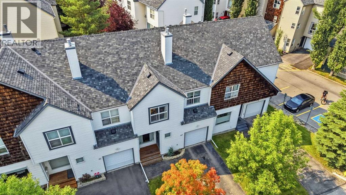
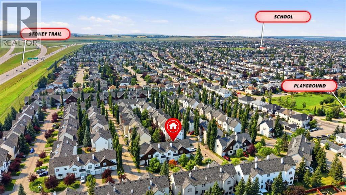
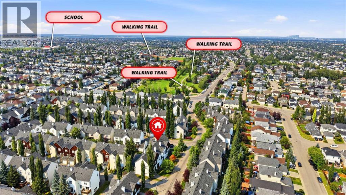
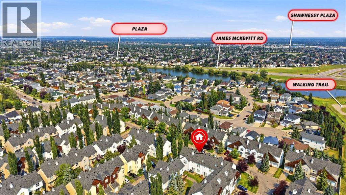
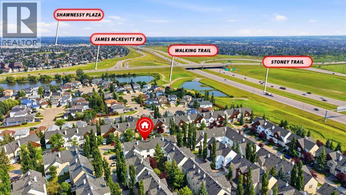
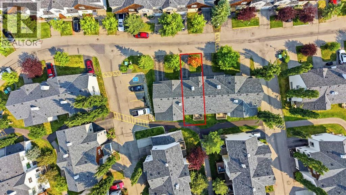
OPEN HOUSE SATURDAY SEP 19, 2026 FROM 1:00PM - 4:30PM. Welcome to this spacious Bridlewood townhouse featuring 3 bedrooms, 2.5 baths, and an attached single garage. The bright main floor offers 9' ceilings, hardwood flooring, an open kitchen and dining area, and a cozy living room with gas fireplace. Enjoy the west facing deck, perfect for evening sunshine. Upper lever features a spacious primary bedroom with walk in closet and 4-piece ensuite, plus two additional bedrooms and a full bath. The finished basement offers a versatile recreation area, gym space, storage, and utility room. Conveniently located close to schools, shopping, transit, parks, and more! (id:54406)
Maintenance, Common Area Maintenance, Insurance, Ground Maintenance, Reserve Fund Contributions
$356.56 Monthly| Bathroom Total | 3 | Bedrooms Above Ground | 3 |
| Bedrooms Total | 3 | Appliances | Washer, Refrigerator, Range - Electric, Dishwasher, Dryer |
| Basement Development | Finished | Basement Type | Full (finished) |
| Constructed Date | 1999 | Construction Material | Wood Frame |
| Construction Style Attachment | Attached | Cooling Type | None |
| Exterior Finish | Asphalt, Vinyl Siding | Fireplace Present | Yes |
| Fireplace Total | 1 | Flooring Type | Carpeted, Vinyl |
| Foundation Type | Poured Concrete | Half Bath Total | 1 |
| Heating Fuel | Natural Gas | Heating Type | Forced Air |
| Stories Total | 2 | Size Interior | 1503 Sqft |
| Total Finished Area | 1502.59 Sqft | Type | Row / Townhouse |
| Attached Garage | 1 |
| Acreage | No | Fence Type | Not Fenced |
| Land Amenities | Playground, Schools, Shopping | Size Total Text | Unknown |
| Zoning Description | M-1 D75 |
| Level | Type | Dimensions |
|---|---|---|
| Basement | Recreational, Games Room | 22.75 Ft x 23.58 Ft |
| Basement | Furnace | 12.58 Ft x 9.58 Ft |
| Main Level | 2pc Bathroom | 5.08 Ft x 4.50 Ft |
| Main Level | Dining Room | 9.25 Ft x 15.00 Ft |
| Main Level | Kitchen | 10.58 Ft x 9.67 Ft |
| Main Level | Living Room | 13.00 Ft x 15.67 Ft |
| Upper Level | 4pc Bathroom | 8.00 Ft x 5.08 Ft |
| Upper Level | 4pc Bathroom | 6.08 Ft x 9.33 Ft |
| Upper Level | Bedroom | 13.00 Ft x 12.08 Ft |
| Upper Level | Bedroom | 10.25 Ft x 12.08 Ft |
| Upper Level | Primary Bedroom | 14.50 Ft x 13.08 Ft |