466054 113 Street E, Rural Foothills County, Alberta T2V 1P7 New

MLS® # A2333741

$999,987

3 BD

3 BA

1176 SF

Property Size 1176 SqFt
Bedrooms 3
Bathrooms 3
Year Built 1978
Garages 8

Key Details

STATUS
For sale
TYPE
House
BUILT IN
1978
BEDROOM COUNT
3
BATHROOM COUNT
3
PARKING SPACES
8

Amenities

Schools, Shopping

Description

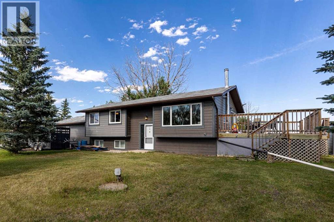
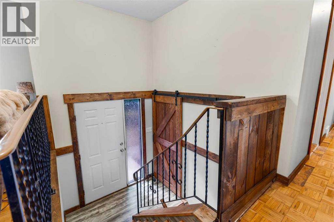
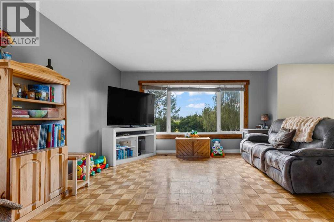
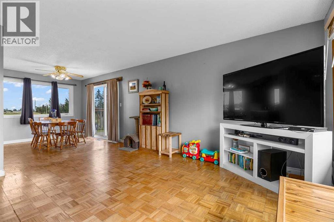
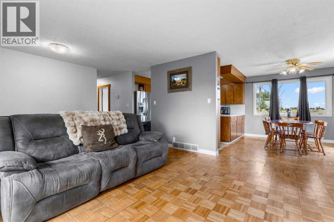
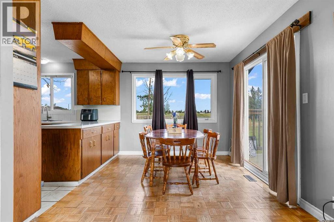
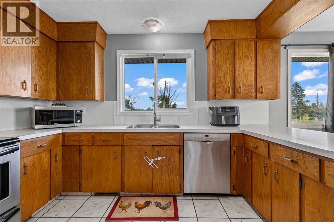
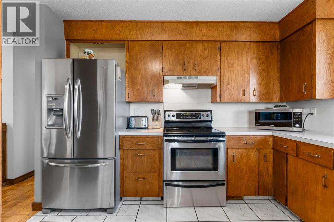
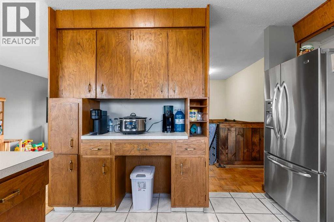
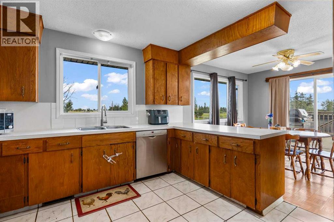
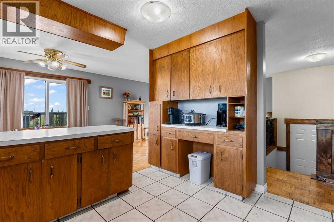
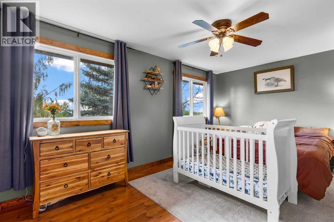
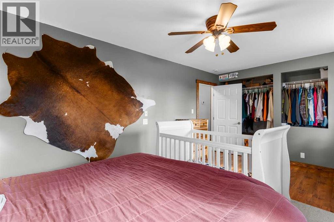
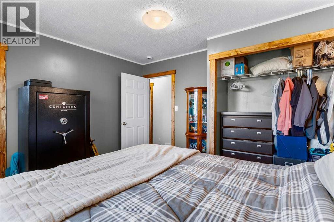
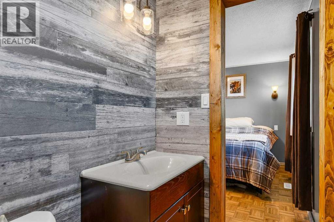
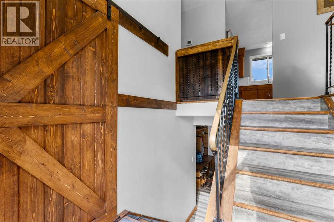
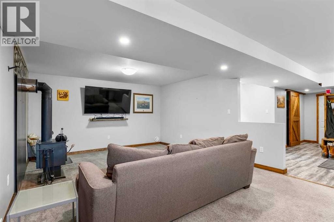
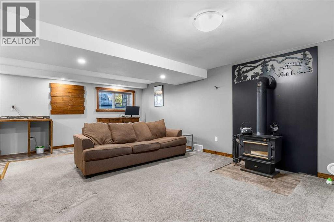
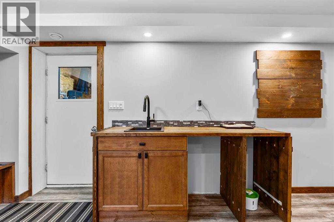
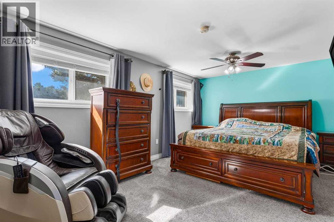
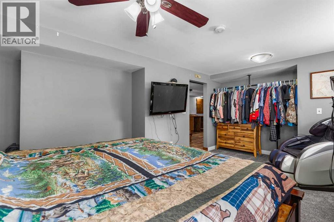
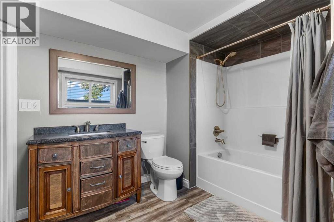
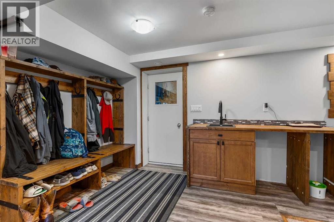
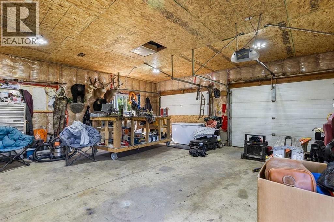
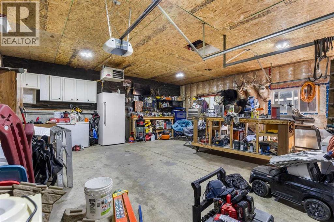
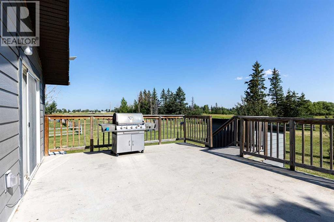
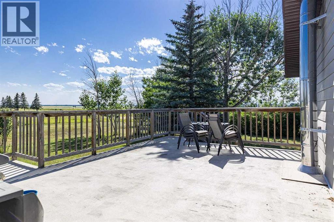
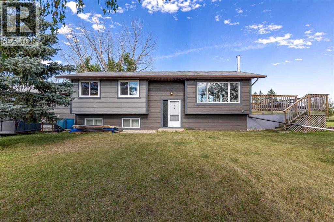
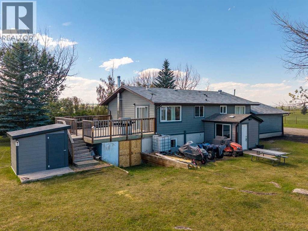
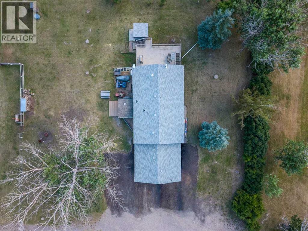
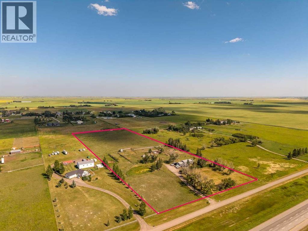
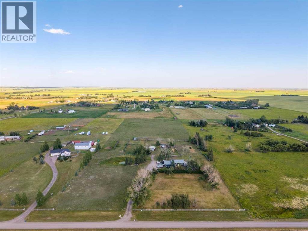
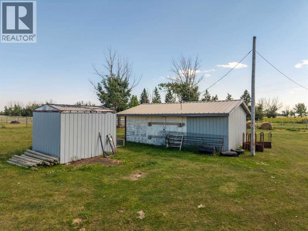
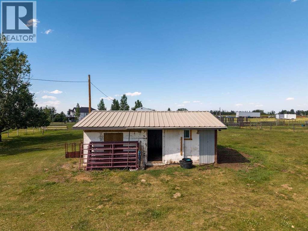
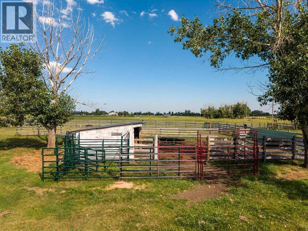
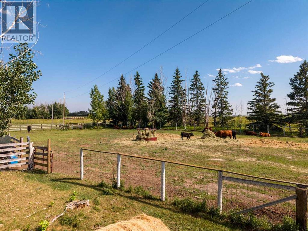
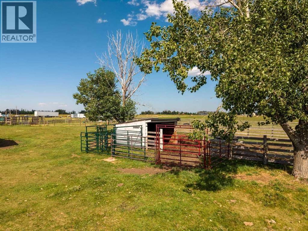
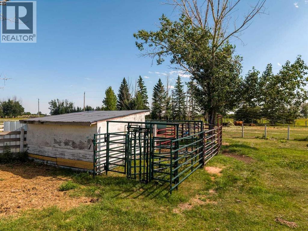
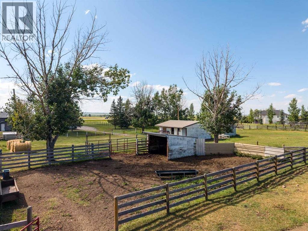
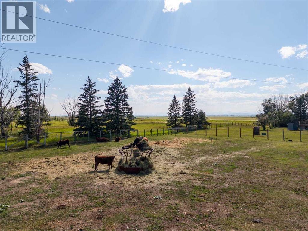
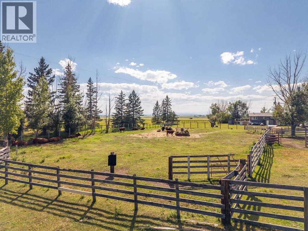
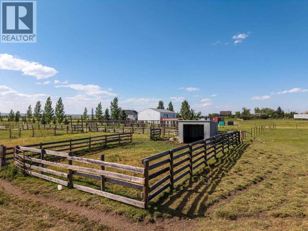
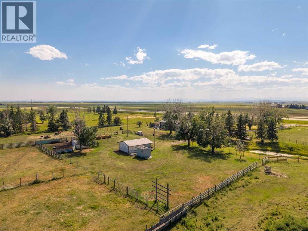
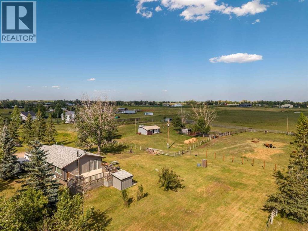
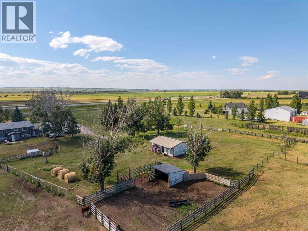
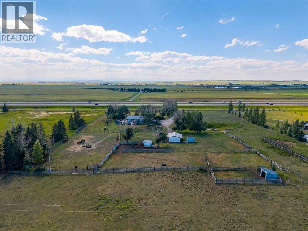
Welcome home, partner. Enjoy the wide-open, peaceful views and endless spaces. You deserve the sustainable country lifestyle you’ve been dreaming of. This is an incredible opportunity to raise, grow, nurture, and enjoy horses, cows, sheep, chickens, and expansive gardens. This exceptional 12.06-acre property offers corrals, outbuildings, water infrastructure, and a third hydrant. Multiple horse, cow, and livestock shelters are thoughtfully positioned within functional corrals. The barn, two-stall horse shelter, tack room, and feed storage make daily farm life convenient and enjoyable. The beautifully maintained landscaping showcases pride of ownership from the moment you arrive. Western hospitality awaits as you enter this fully developed, family-oriented bi-level home. Step through the front door into a spacious foyer and continue upstairs into the expansive family room, dining area, and kitchen, all designed for comfortable connection and entertaining. The primary bedroom features a private, spa-inspired ensuite, while the additional oversized bedroom provide a peaceful retreat for family members. The lower level offers convenient access from both the front and back entrances, making it ideal for changing into farm-friendly clothing after a day of chores. This level includes a large bathroom, family room, bedroom, and a thoughtfully designed vestibule/mudroom with a separate walk-in entry for quick and practical transitions between home and acreage life. Curl up with marshmallows to be entertained by the wood stove. A large double garage provides ample space for vehicles, projects, and all your essential tinkering. Located just off 113 Street E, this incredible property offers stunning, unobstructed views of the snow-capped mountains and the perfect blend of rural tranquility and modern family living. Peace of mind extras-electrical panel 2020-Air conditioning 2020-hot water tank sept 25/26-furnace 2015 Great buy ! (id:54406)
PROPERTY FEATURES

  • MLS® Number A2333741
  • Price $999,987
  • Bedrooms: 3
  • Bathrooms: 3
  • Square Footage: 1176 sqft
  • Property Type: House
  • Amenities Near By Schools, Shopping
  • Community Features Pets Allowed
  • Features Treed, See Remarks, Level
  • Parking Space Total 8
  • Plan 7410128
  • Structure Barn, Shed, See Remarks, Deck, Porch
  • View Type View

Buildings

Bathroom Total 3 Bedrooms Above Ground 2
Bedrooms Below Ground 1 Bedrooms Total 3
Amperage 100 Amp Service Appliances Washer, Refrigerator, Dishwasher, Stove, Dryer, Window Coverings, Garage Door Opener
Architectural Style Bi-level Basement Development Finished
Basement Features Separate Entrance, Walk Out, Walk-up Basement Type Full (finished)
Constructed Date 1978 Construction Material Poured Concrete, Wood Frame
Construction Style Attachment Detached Cooling Type Central Air Conditioning
Exterior Finish Composite Siding, Concrete, See Remarks Fire Protection Alarm System
Fireplace Present Yes Fireplace Total 1
Flooring Type Carpeted, Hardwood, Laminate, Linoleum Foundation Type Poured Concrete
Half Bath Total 1 Heating Fuel Natural Gas, Wood
Heating Type Forced Air, Wood Stove Size Interior 1176 Sqft
Total Finished Area 1176 Sqft Type House
Utility Power 100 Amp Service Utility Water Well

Parking

Attached Garage 2
Gravel
Other
Parking Pad
R V
See Remarks

Land

Acreage Yes Cleared Total 12.06 Ac
Fence Type Cross Fenced, Fence Land Amenities Schools, Shopping
Landscape Features Fruit Trees, Landscaped, Lawn Sewer Septic Field, Septic Tank, Septic System
Size Irregular 12.06 Size Total 12.06 Ac|10 - 49 Acres
Size Total Text 12.06 Ac|10 - 49 Acres Zoning Description Cr

Rooms

Level Type Dimensions
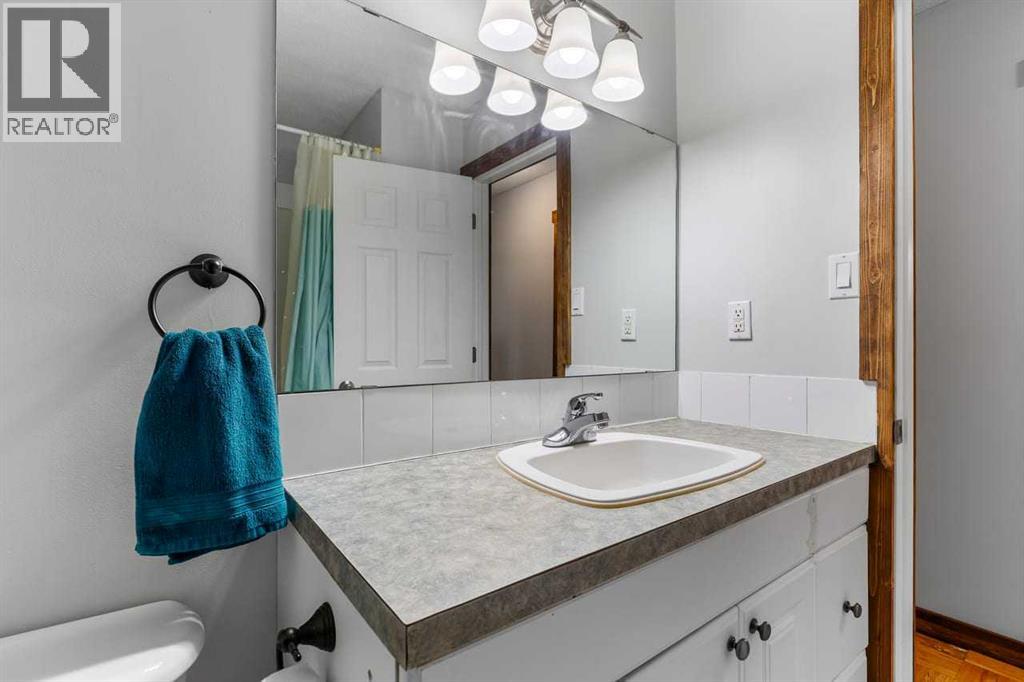
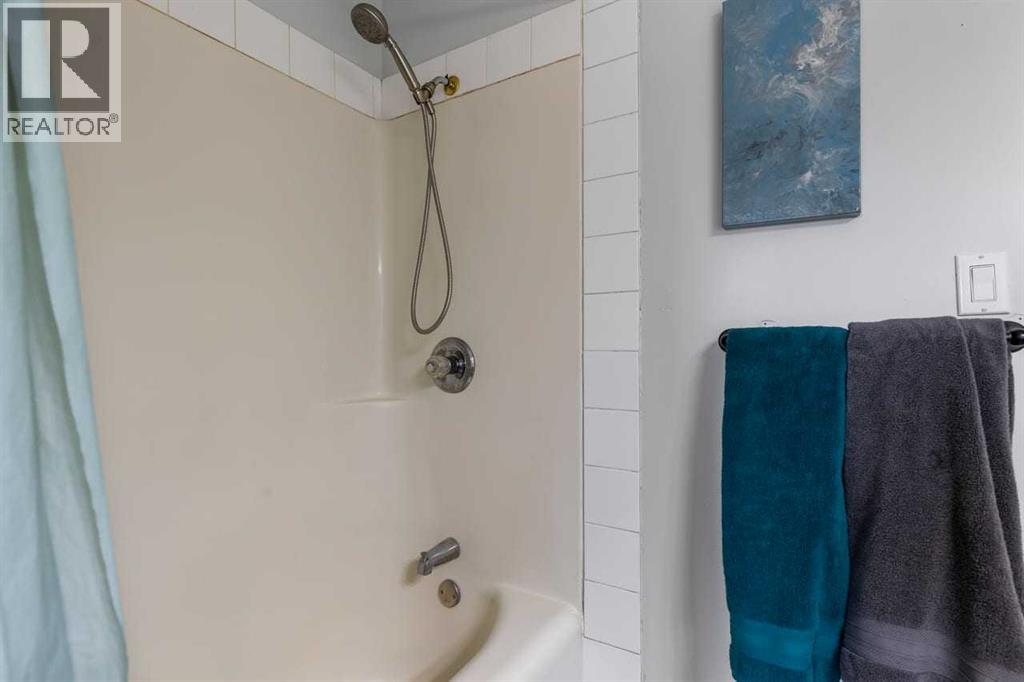
Basement 4pc Bathroom 3.00 M x 2.60 M
Lower Level Family Room 7.92 M x 4.26 M
Lower Level Office 3.04 M x 2.43 M
Lower Level Bedroom 3.84 M x 3.05 M
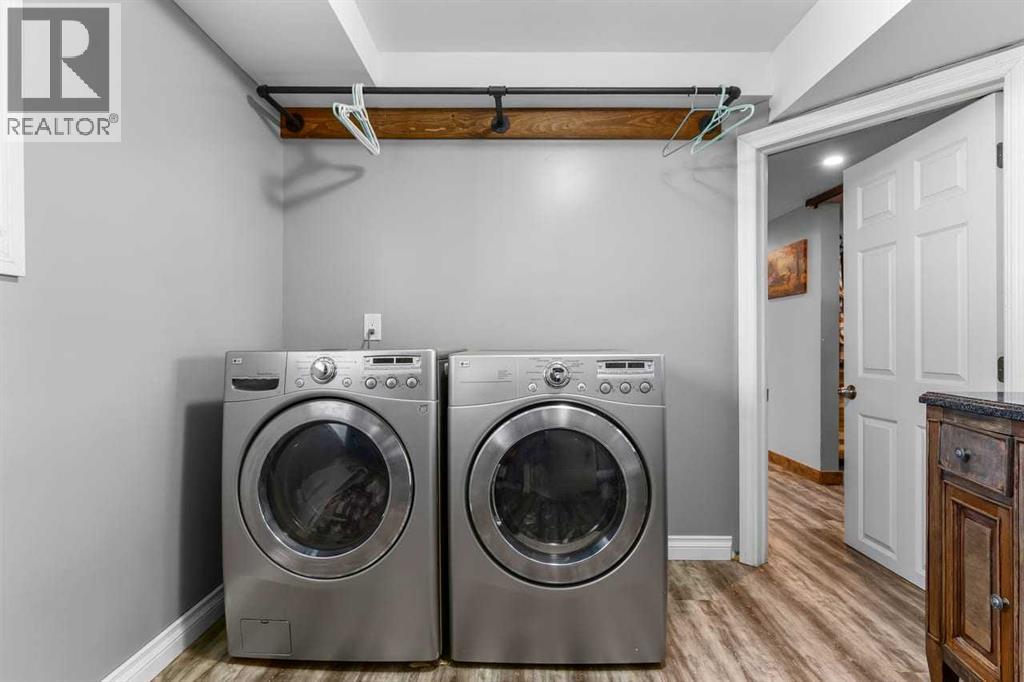
Lower Level Laundry Room 3.00 M x 2.20 M
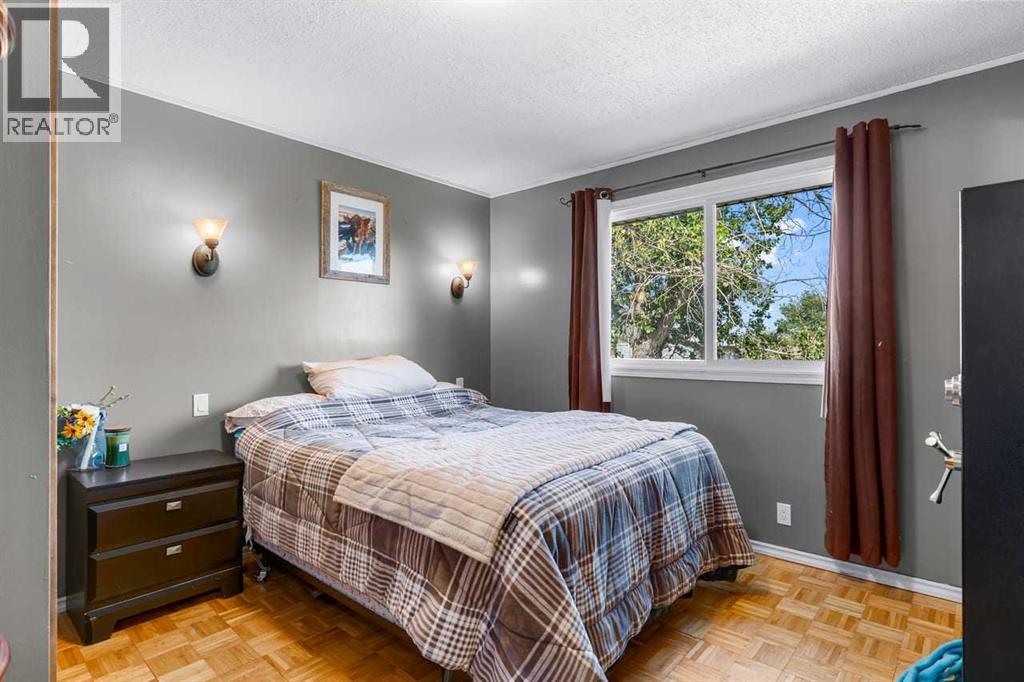
Main Level Bedroom 3.54 M x 2.62 M
Main Level Living Room 4.20 M x 3.05 M
Main Level Dining Room 3.35 M x 3.05 M
Main Level Kitchen 3.65 M x 3.35 M
Main Level Primary Bedroom 3.54 M x 3.54 M
Main Level 2pc Bathroom 3.00 M x 2.00 M
Main Level 4pc Bathroom 3.00 M x 2.50 M

BROKERAGE

  • Office: RE/MAX Innovations
Address

Do you have questions?

Call or text today, we are here to help!

+1 403-850-2754

Scroll to Top