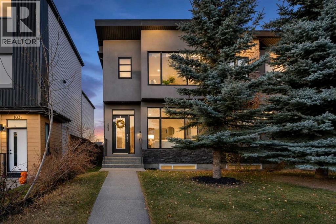
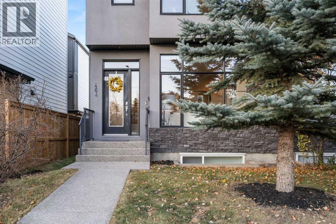
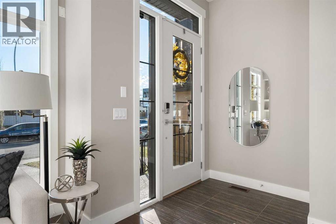
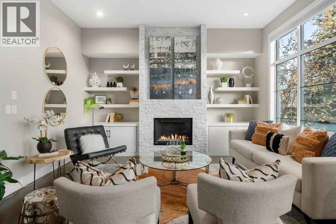
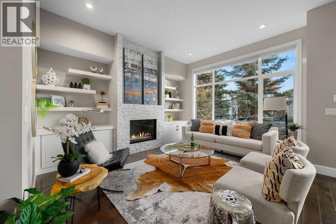
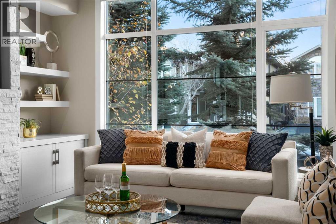
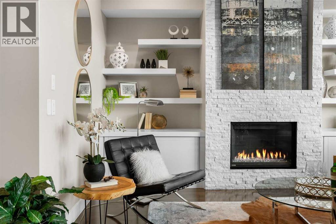
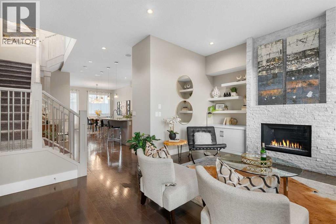
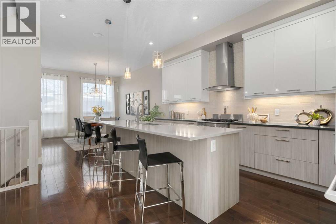
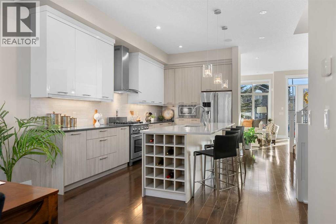
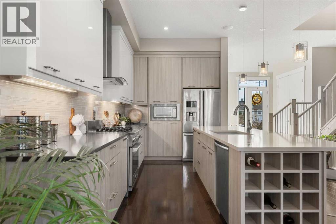
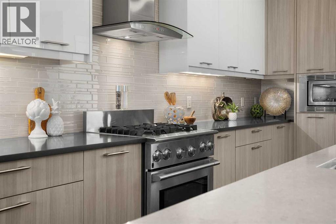
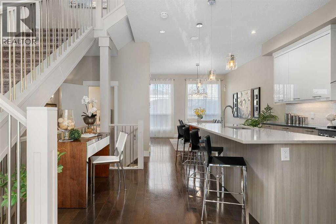
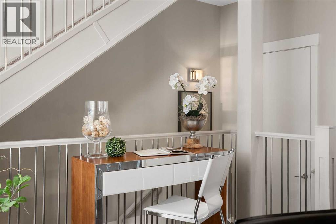
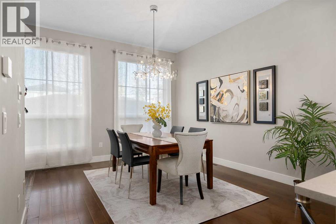
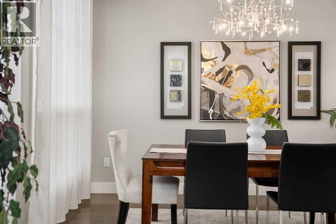
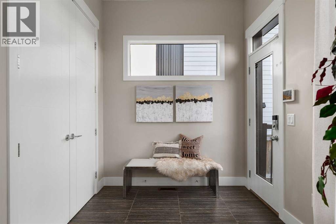
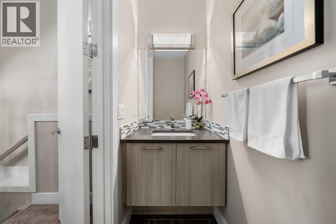
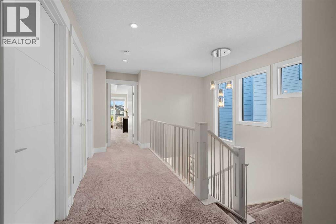
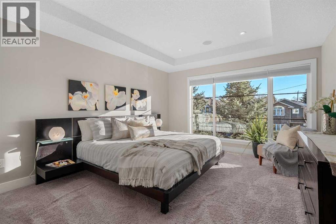
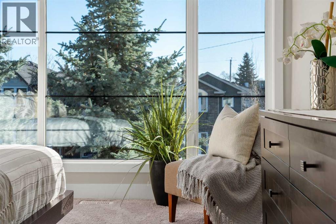
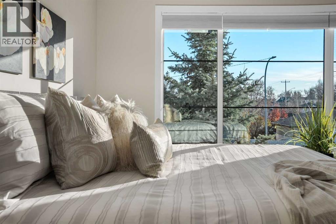
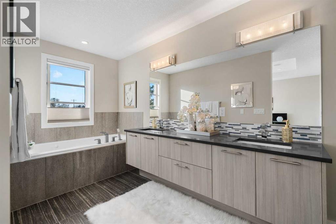
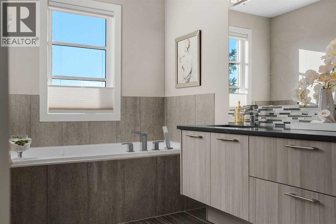
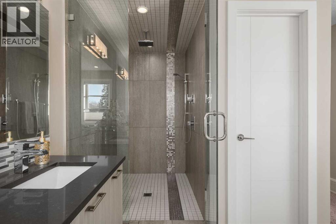
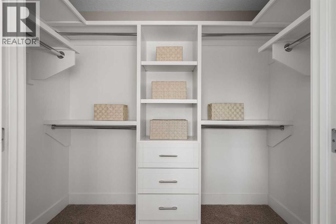
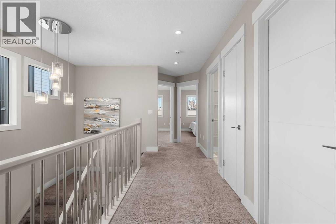
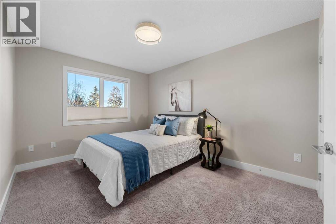
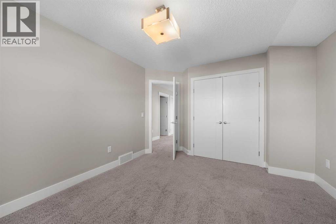
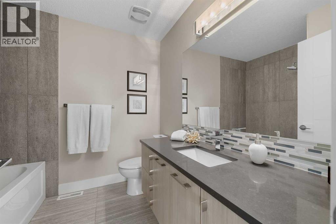
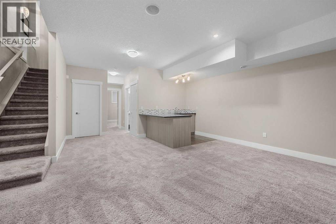
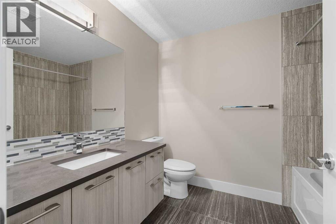
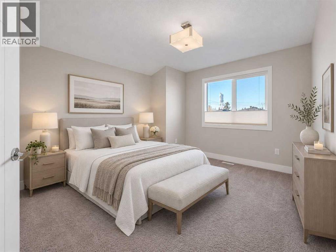
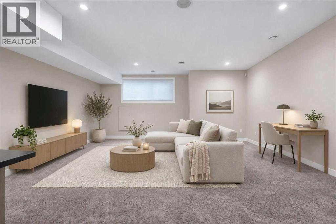
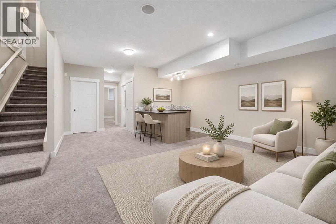
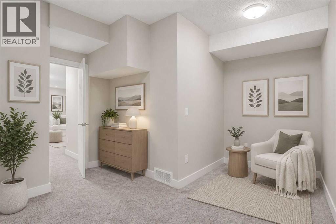
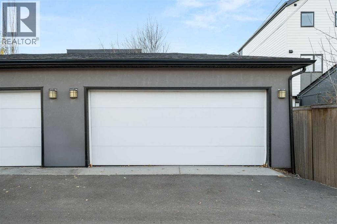
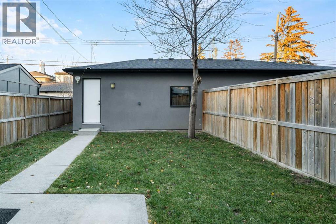
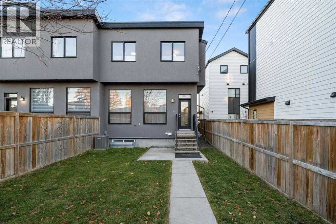
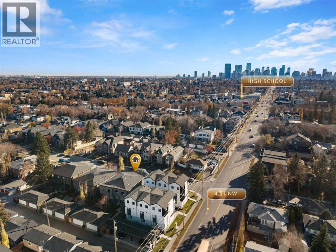
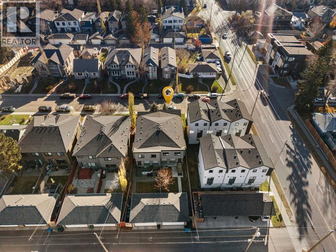
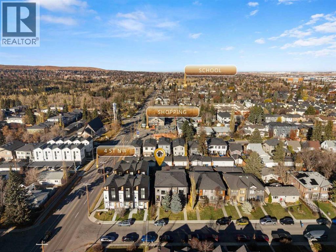
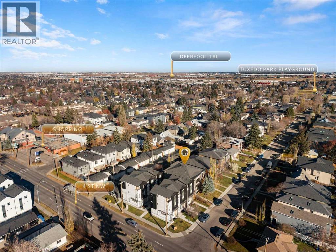
Unbeatable value in this ideal Mount Pleasant location! This contemporary infill checks all the boxes with 10' ceilings, massive windows, over 2700 sf of development, central AC, and an open main floor. Kitchen features 2-tone cabinets, upscale appliances, quartz counters, huge island. Upper floor has beautiful master bedroom and spa-inspired bath, 2 more bedrooms, family bath and laundry. Lower has generous media room with wet bar, 4th bedroom and full bath. Double garage, fully fenced backyard with low maintenance landscaping and great curb appeal makes this quite the package!! Close to everything including schools, shopping, restaurants, walking paths, outdoor pool and moments to Confederation Park, and a quick commute by bike or transit downtown. Calgary's inner city NW communities have to much to offer!! Check it out! Note basement photos feature virtual staging. (id:54406)
2:00 pm
Ends at:4:00 pm
| Bathroom Total | 4 | Bedrooms Above Ground | 3 |
| Bedrooms Below Ground | 1 | Bedrooms Total | 4 |
| Appliances | Washer, Gas Stove(s), Dishwasher, Dryer, Microwave, Window Coverings | Basement Development | Finished |
| Basement Type | Full (finished) | Constructed Date | 2012 |
| Construction Material | Wood Frame | Construction Style Attachment | Semi-detached |
| Cooling Type | Central Air Conditioning | Exterior Finish | Stucco |
| Fireplace Present | Yes | Fireplace Total | 1 |
| Flooring Type | Carpeted, Hardwood, Tile | Foundation Type | Poured Concrete |
| Half Bath Total | 1 | Heating Fuel | Natural Gas |
| Stories Total | 2 | Size Interior | 1982 Sqft |
| Total Finished Area | 1981.59 Sqft | Type | Duplex |
| Detached Garage | 2 |
| Acreage | No | Fence Type | Fence |
| Land Amenities | Golf Course, Park, Playground, Recreation Nearby, Schools, Shopping | Landscape Features | Landscaped, Lawn |
| Size Depth | 36 M | Size Frontage | 7.62 M |
| Size Irregular | 3003.13 | Size Total | 3003.13 Sqft|0-4,050 Sqft |
| Size Total Text | 3003.13 Sqft|0-4,050 Sqft | Zoning Description | R-c2 |
| Level | Type | Dimensions |
|---|---|---|
| Second Level | 4pc Bathroom | 7.17 Ft x 8.00 Ft |
| Second Level | 5pc Bathroom | 18.50 Ft x 7.33 Ft |
| Second Level | Primary Bedroom | 18.75 Ft x 12.67 Ft |
| Second Level | Bedroom | 13.58 Ft x 11.33 Ft |
| Second Level | Bedroom | 13.67 Ft x 10.00 Ft |
| Second Level | Laundry Room | 6.92 Ft x 5.00 Ft |
| Lower Level | 4pc Bathroom | 8.67 Ft x 7.08 Ft |
| Lower Level | Other | 6.92 Ft x 5.75 Ft |
| Lower Level | Bedroom | 18.67 Ft x 12.83 Ft |
| Lower Level | Recreational, Games Room | 21.83 Ft x 18.58 Ft |
| Lower Level | Furnace | 7.08 Ft x 8.67 Ft |
| Main Level | Other | 7.75 Ft x 7.67 Ft |
| Main Level | 2pc Bathroom | 7.17 Ft x 3.00 Ft |
| Main Level | Dining Room | 11.83 Ft x 13.75 Ft |
| Main Level | Kitchen | 17.50 Ft x 15.50 Ft |
| Main Level | Living Room | 17.17 Ft x 14.33 Ft |