4606 50 Street, Olds, Alberta T4H 1E5 New

MLS® # A2355836

$599,900

4 BD

2 BA

1517 SF

Property Size 1517 SqFt
Bedrooms 4
Bathrooms 2
Year Built 1925
Garages 4

Key Details

STATUS
For sale
TYPE
House
BUILT IN
1925
BEDROOM COUNT
4
BATHROOM COUNT
2
PARKING SPACES
4

Amenities

Recreation Nearby, Schools, Shopping

Description

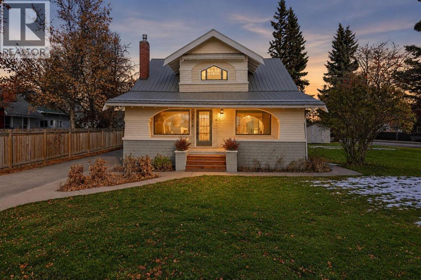
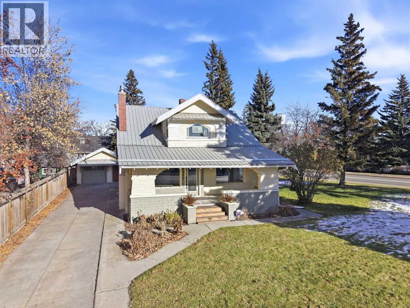
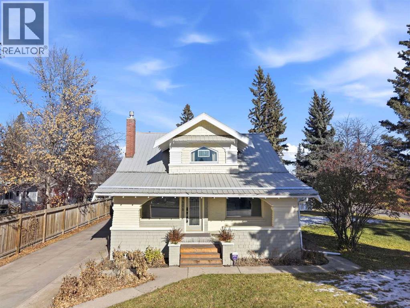
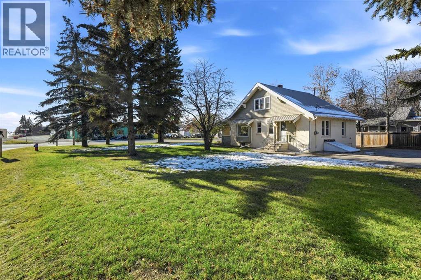
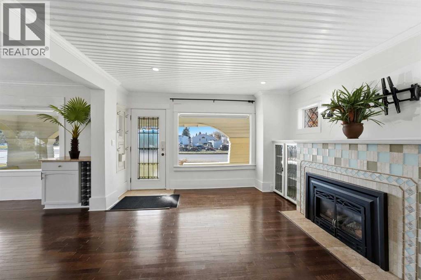
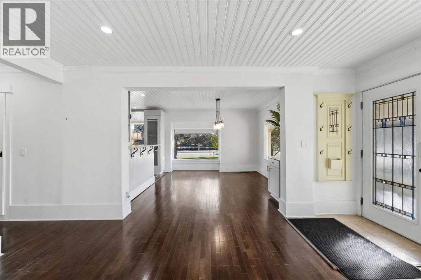
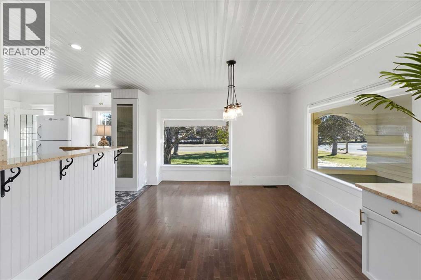
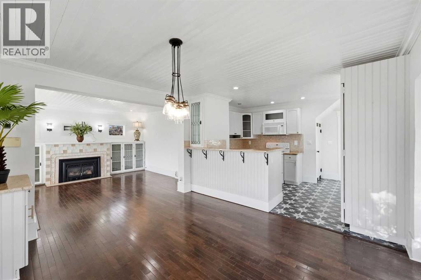
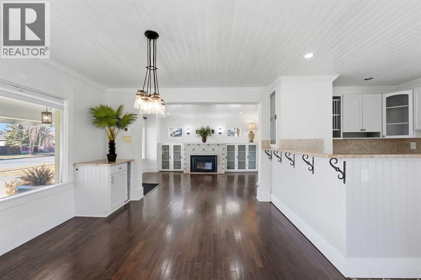
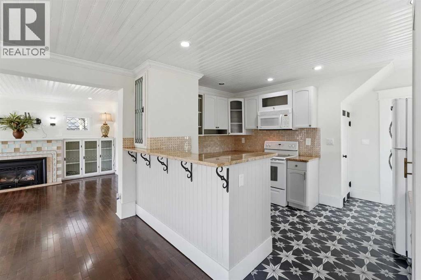
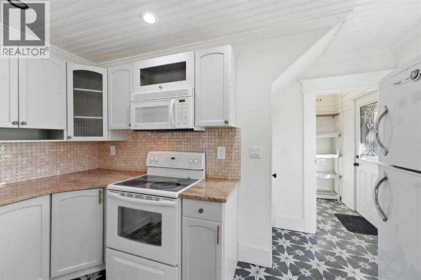
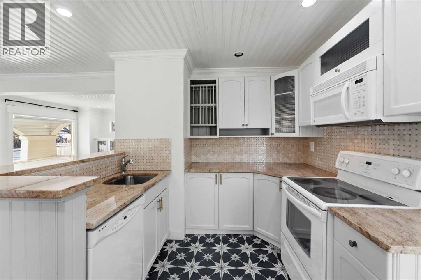
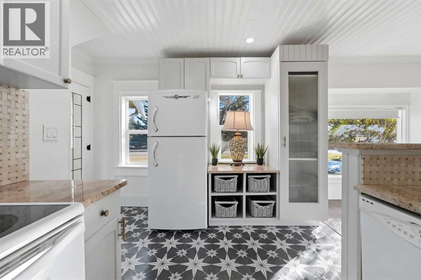
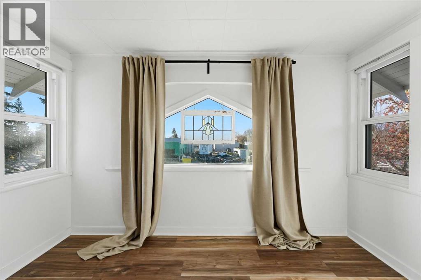
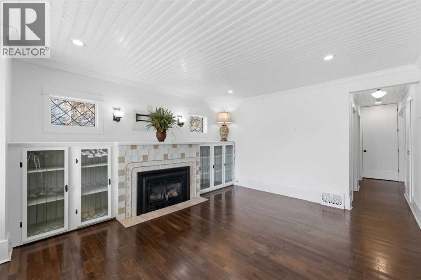
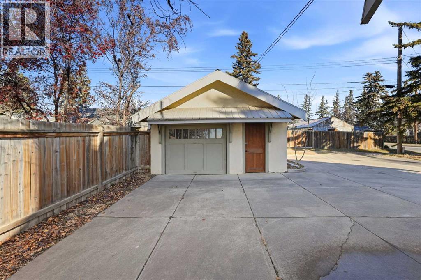
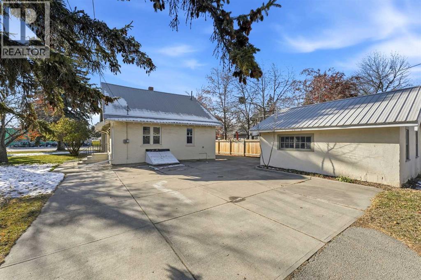
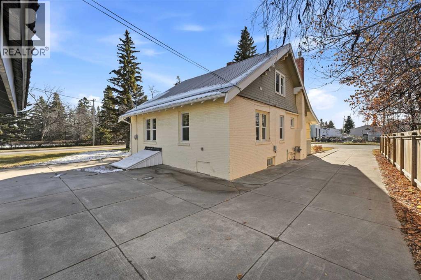
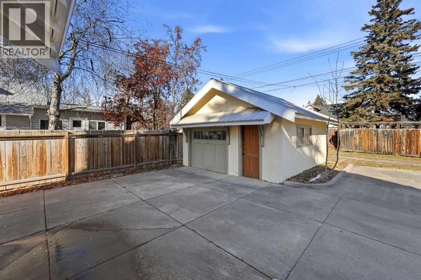
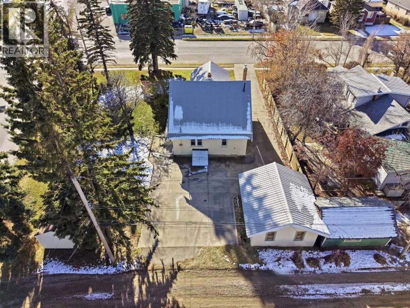
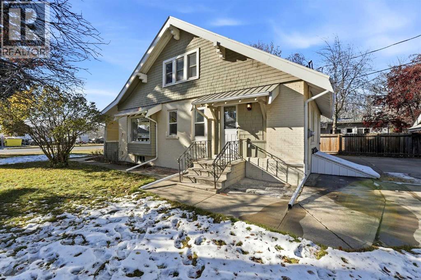
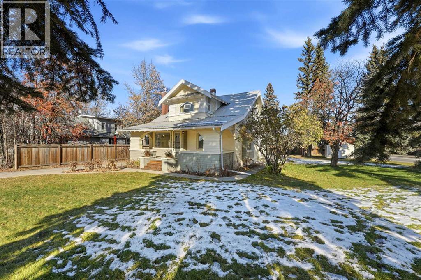
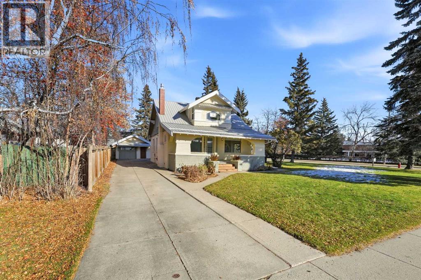
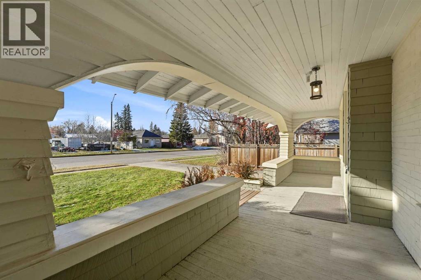
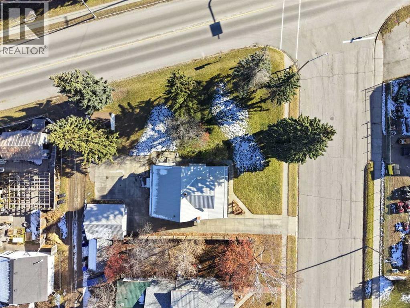
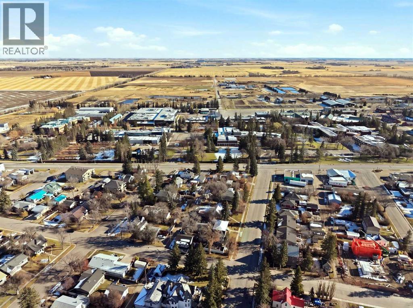
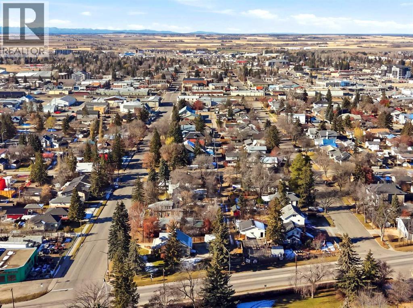
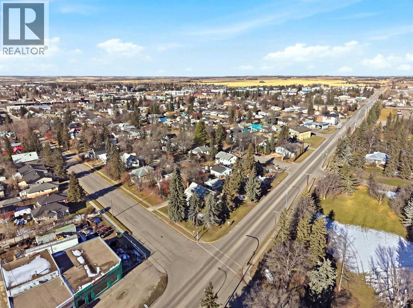
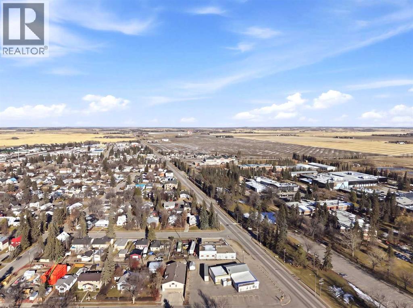
Situated at the prominent intersection of 50th Street and Highway 2A, directly across from Olds College, this charming 1925 heritage-style home offers a unique combination of historic character, excellent visibility, and future potential.Rich in charm and architectural character, this beautifully maintained and thoughtfully updated home offers a glimpse into Olds' history while providing many of today's modern comforts. Featuring 4 bedrooms, 2 bathrooms, updated windows, granite countertops, and a flexible floor plan, the home combines old-world craftsmanship with practical everyday living. The inviting front porch provides the perfect place to sit back, relax, and enjoy the surroundings, while the mature, park-like yard features established trees, perennials, and lush lawn, creating a welcoming outdoor retreat. Situated on a generous 0.32-acre corner property, there is plenty of room to enjoy the outdoors.Whether you're drawn to its character as a residence or recognize the possibilities associated with its location and land use designation, this is a property that deserves a closer look.Currently designated MUN (Mixed Use Node) under the Town of Olds Land Use Bylaw, the property offers flexibility beyond traditional residential zoning. Prospective purchasers are encouraged to review the MUN district regulations and consult with the Town of Olds Planning and Development Department to explore permitted and discretionary uses.Adding another dimension to this offering, a proposed subdivision is currently under review by the Town of Olds, with the intention of creating an additional parcel. The property is being marketed as a package, presenting purchasers with the potential benefits of both the existing character home and a future separately titled parcel, subject to subdivision approval and registration.With its high-profile location, proximity to Olds College, established surroundings, and evolving development potential, 4606 50th Street represents an int riguing opportunity for homeowners, investors, and entrepreneurs alike. (id:54406)

PROPERTY FEATURES

  • MLS® Number A2355836
  • Price $599,900
  • Bedrooms: 4
  • Bathrooms: 2
  • Square Footage: 1517 sqft
  • Property Type: House
  • Amenities Near By Recreation Nearby, Schools, Shopping
  • Features Back Lane, Wood Windows, Pvc Window, Closet Organizers, No Animal Home, No Smoking Home, Level
  • Parking Space Total 4
  • Plan 2652s
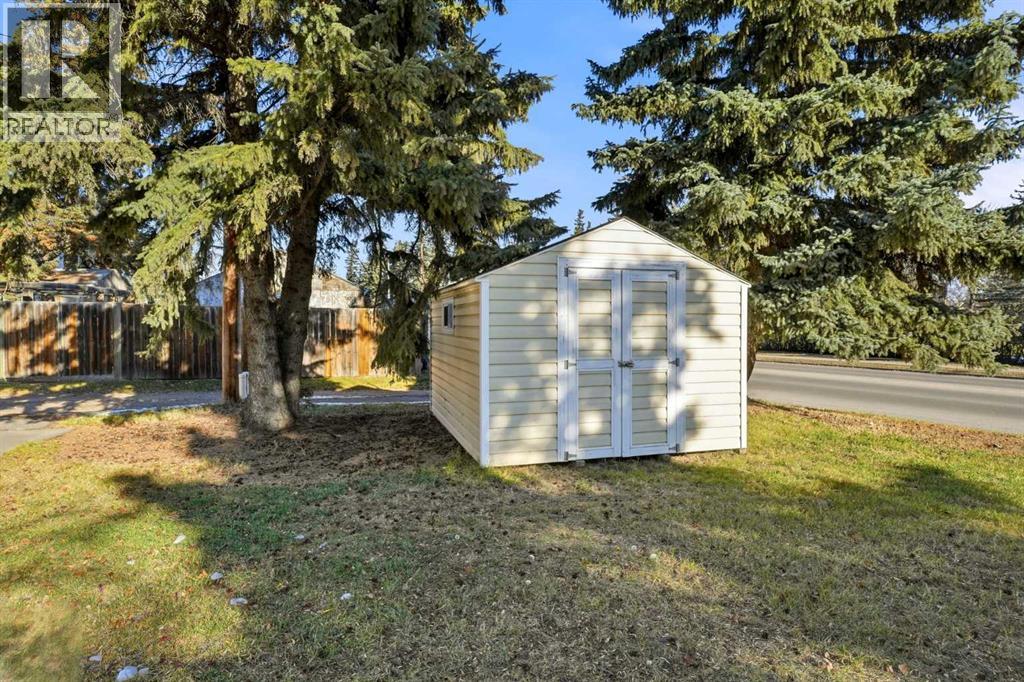
  • Structure Shed

Buildings

Bathroom Total 2 Bedrooms Above Ground 4
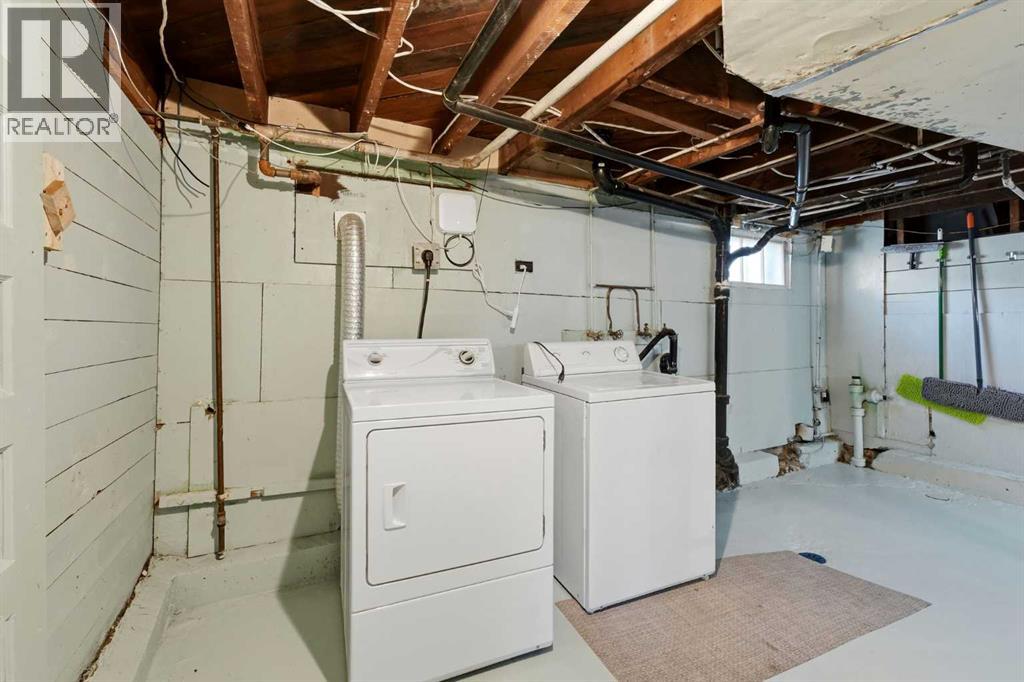
Bedrooms Total 4 Appliances Refrigerator, Dishwasher, Stove, Microwave Range Hood Combo, Window Coverings, Washer & Dryer
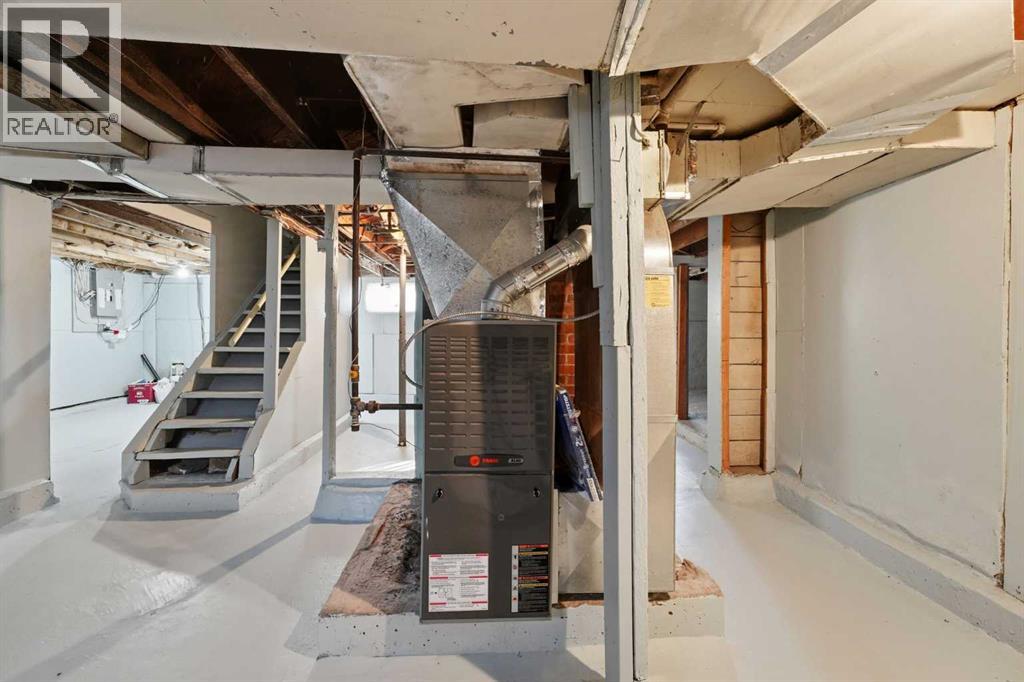
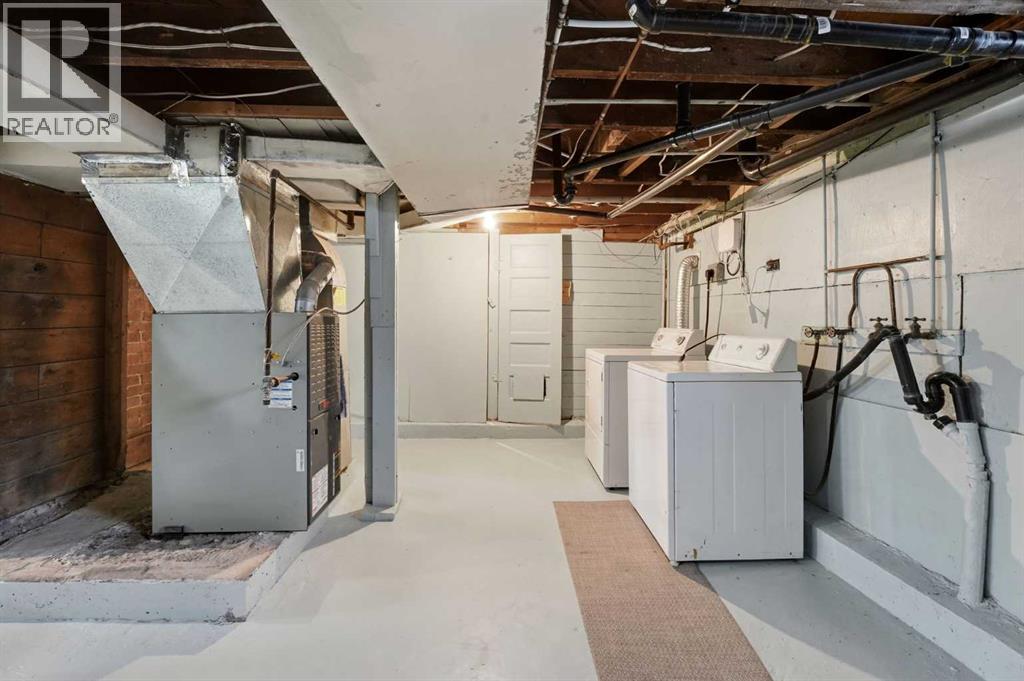
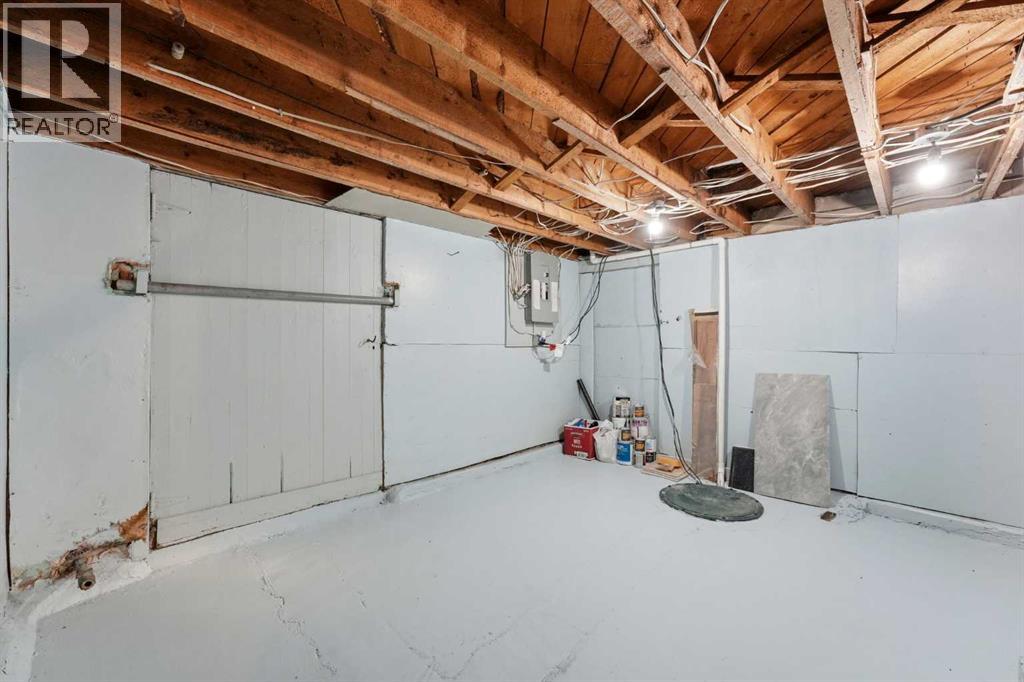
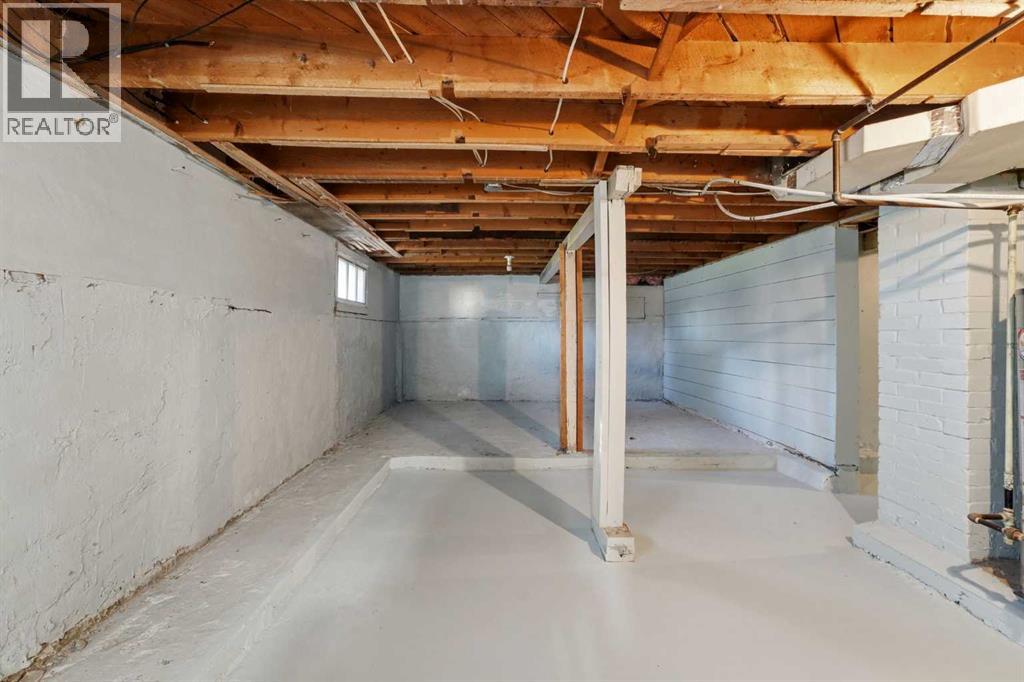
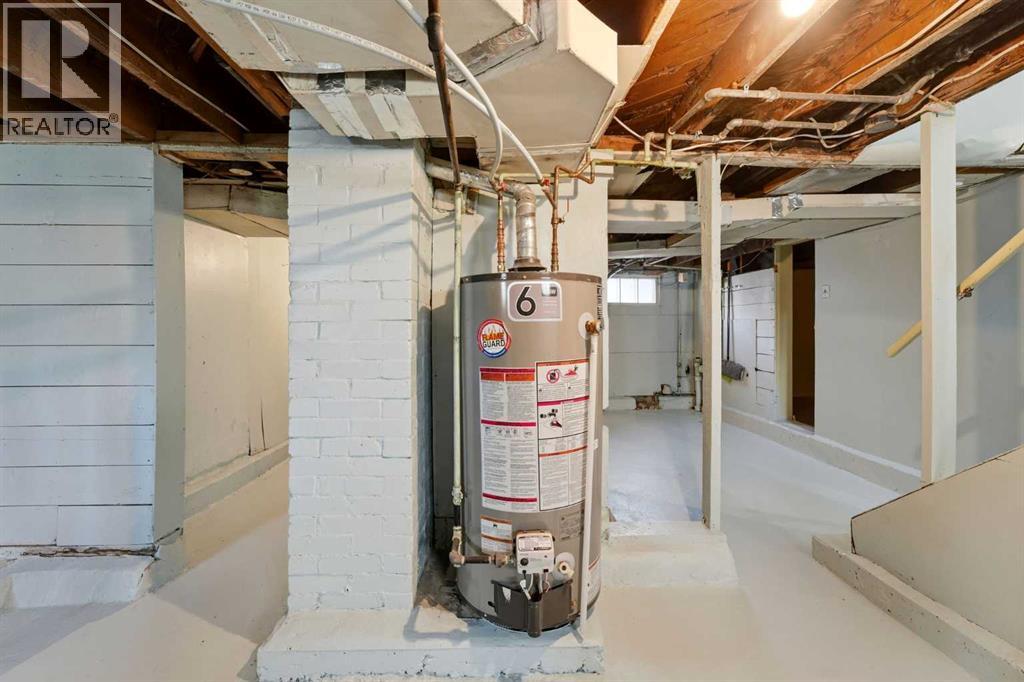
Basement Development Unfinished Basement Features Walk-up
Basement Type Full (unfinished) Constructed Date 1925
Construction Material Wood Frame Construction Style Attachment Detached
Cooling Type None Exterior Finish Brick
Fire Protection Smoke Detectors Fireplace Present Yes
Fireplace Total 1 Flooring Type Laminate, Tile, Wood
Foundation Type Poured Concrete Heating Fuel Natural Gas
Heating Type Other, Forced Air Stories Total 2
Size Interior 1517 Sqft Total Finished Area 1517.49 Sqft
Type House

Parking

Other
Parking Pad
R V
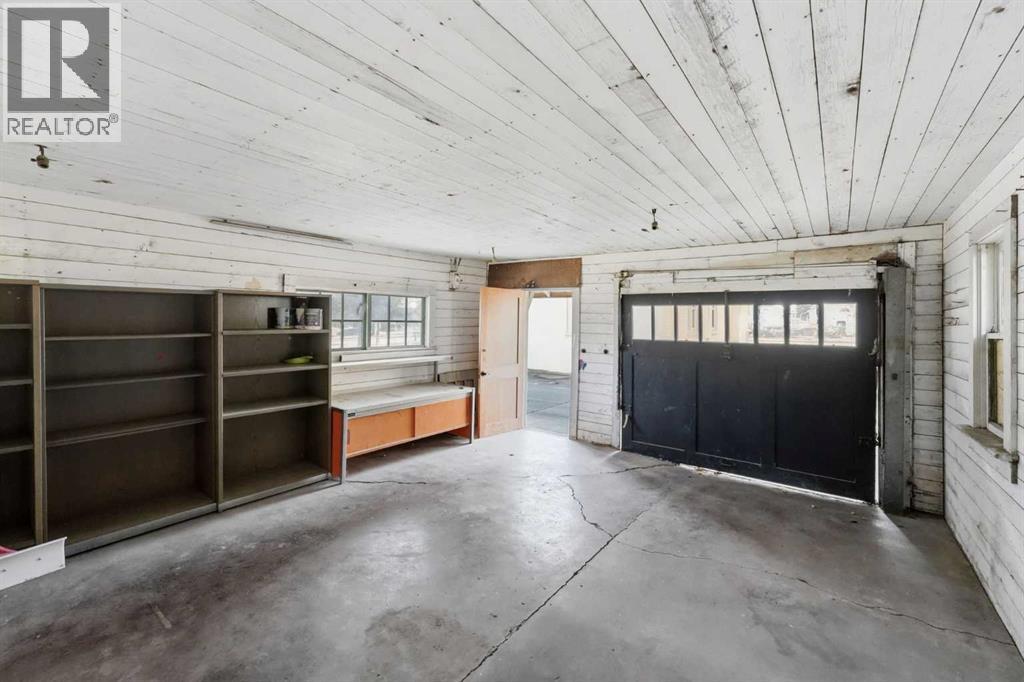
Detached Garage 1

Land

Acreage No Fence Type Partially Fenced
Land Amenities Recreation Nearby, Schools, Shopping Landscape Features Lawn
Size Depth 36.52 M Size Frontage 34.84 M
Size Irregular 0.32 Size Total 0.32 Ac|10,890 - 21,799 Sqft (1/4 - 1/2 Ac)
Size Total Text 0.32 Ac|10,890 - 21,799 Sqft (1/4 - 1/2 Ac) Zoning Description Mun

Rooms

Level Type Dimensions
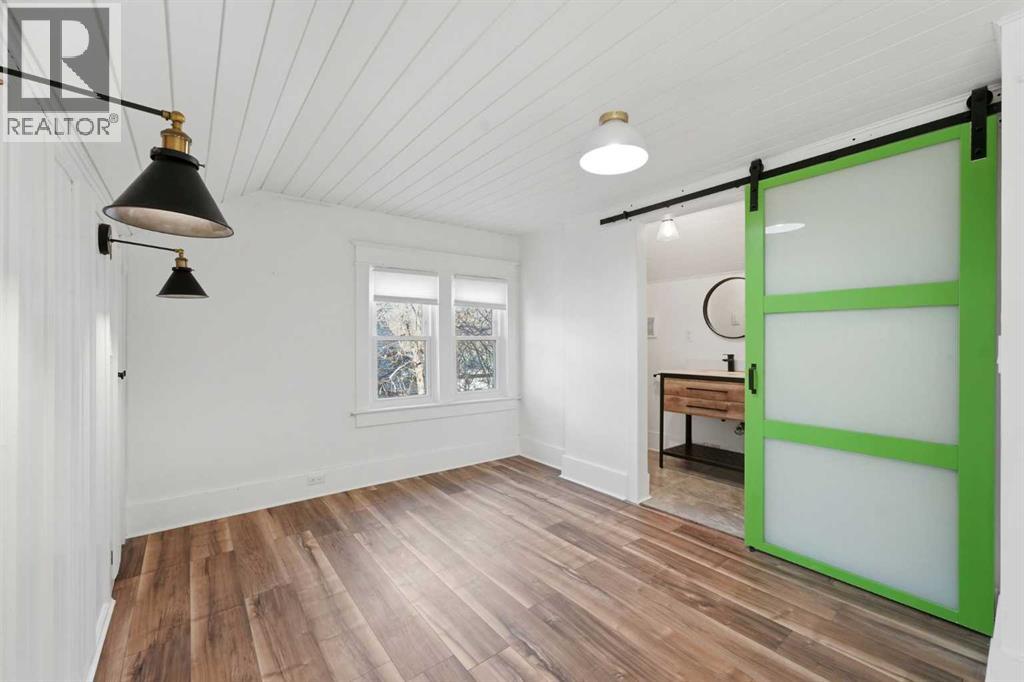
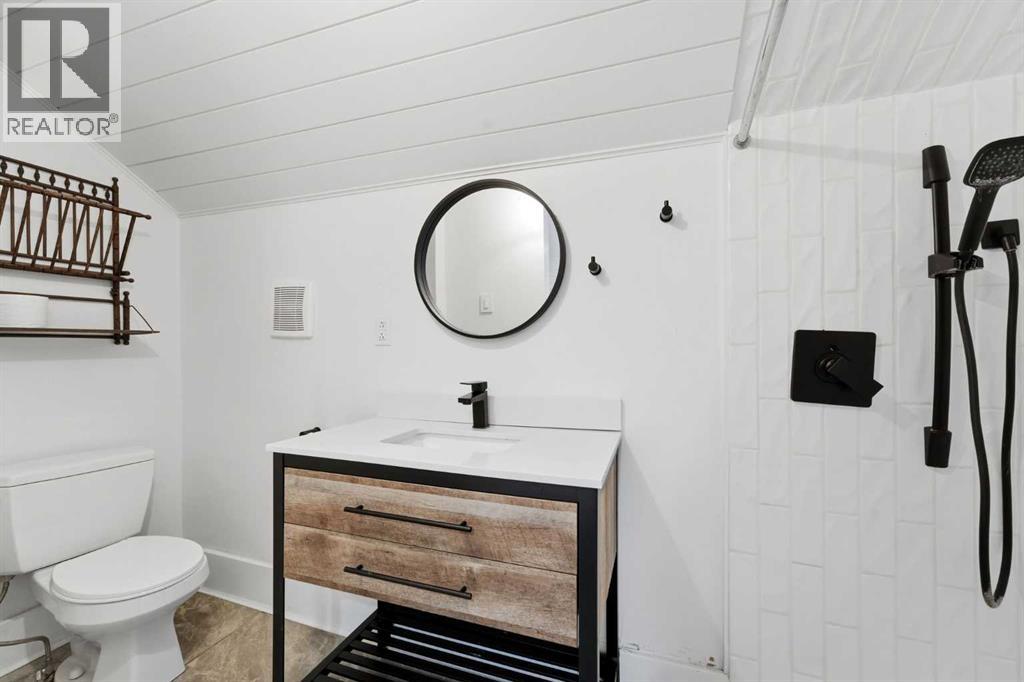
Second Level 3pc Bathroom Measurements not available
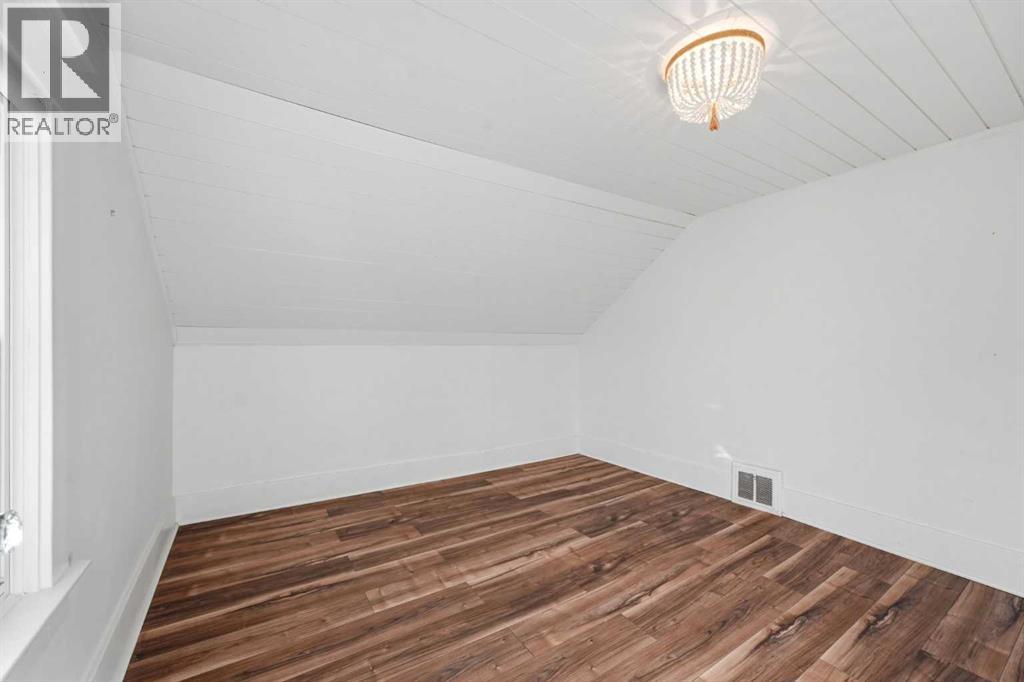
Second Level Bedroom 11.33 Ft x 11.08 Ft
Second Level Den 10.83 Ft x 6.33 Ft
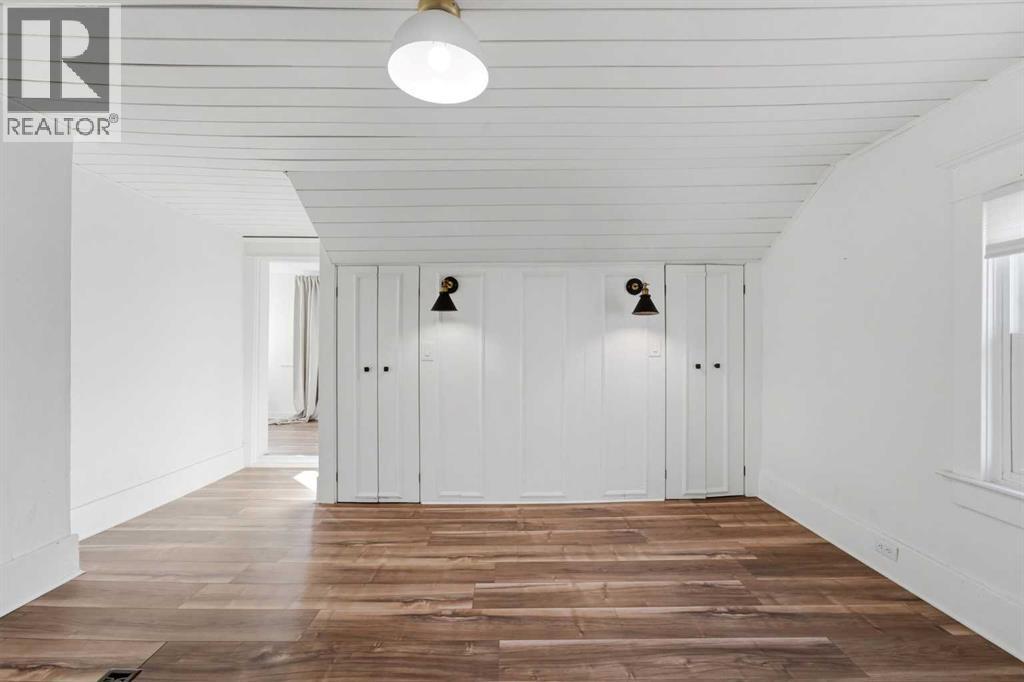
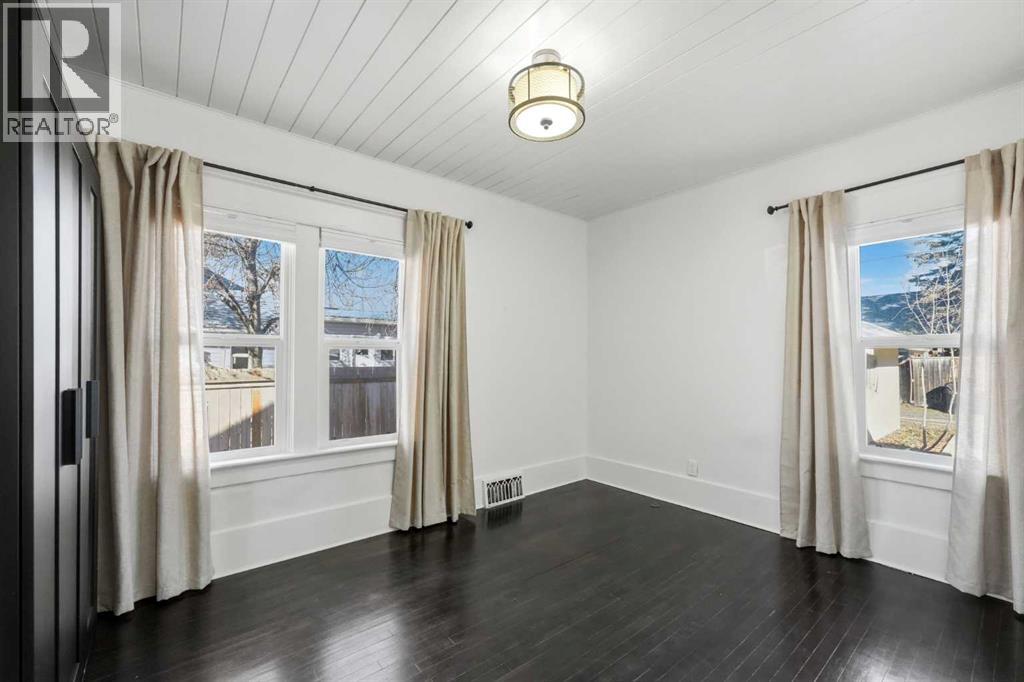
Second Level Primary Bedroom 14.67 Ft x 12.58 Ft
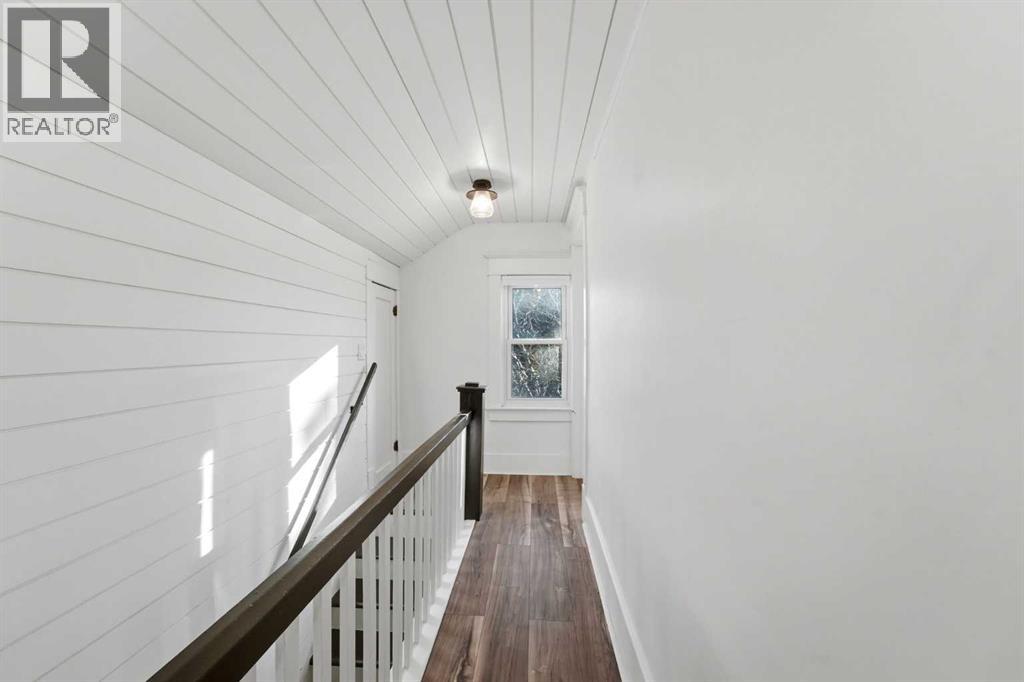
Second Level Storage 26.50 Ft x 4.00 Ft
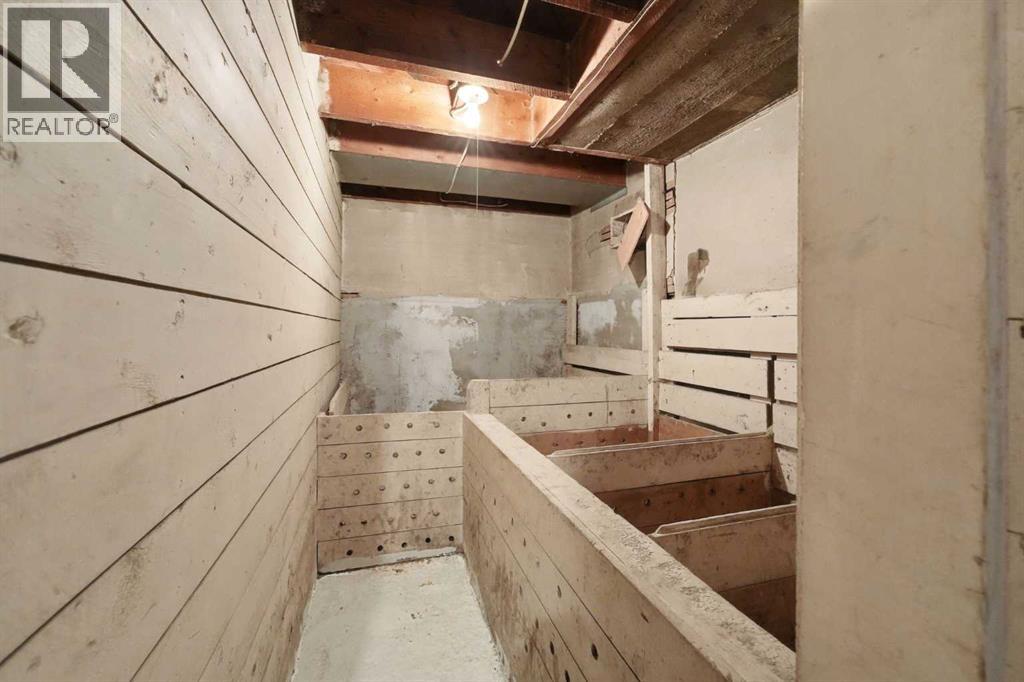
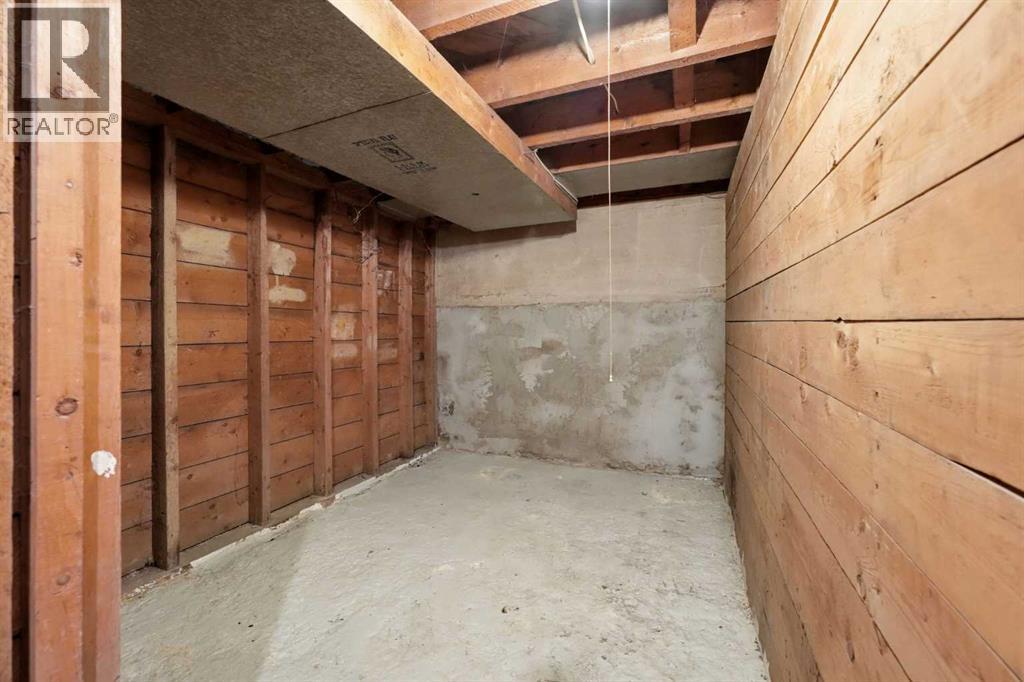
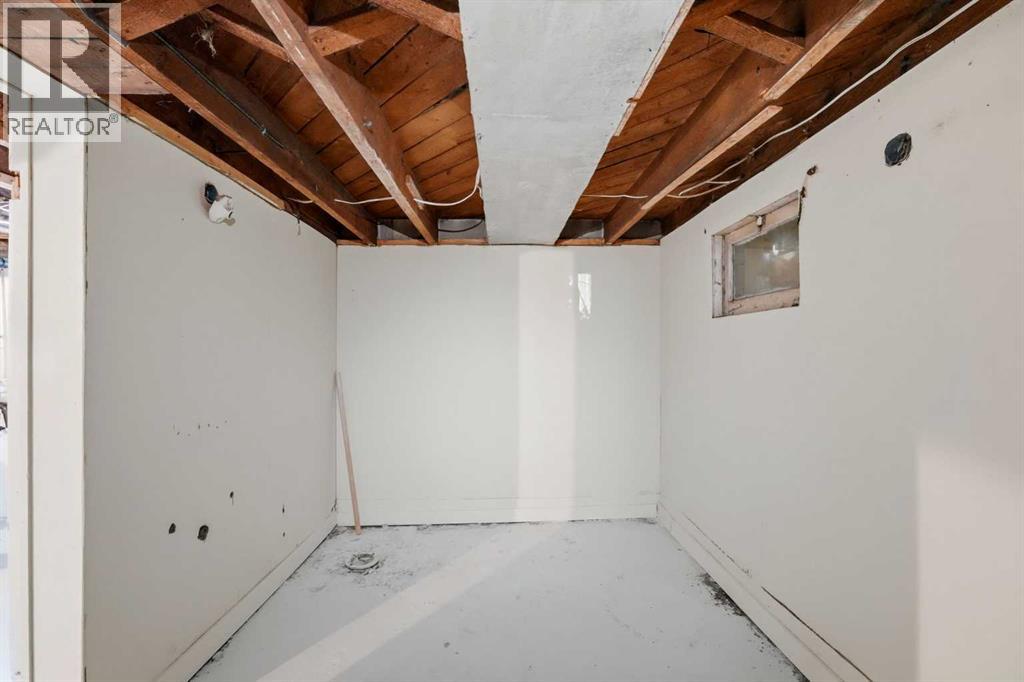
Basement Storage 5.50 Ft x 8.92 Ft
Basement Storage 7.08 Ft x 9.00 Ft
Basement Furnace 26.42 Ft x 33.42 Ft
Basement Storage 7.50 Ft x 9.00 Ft
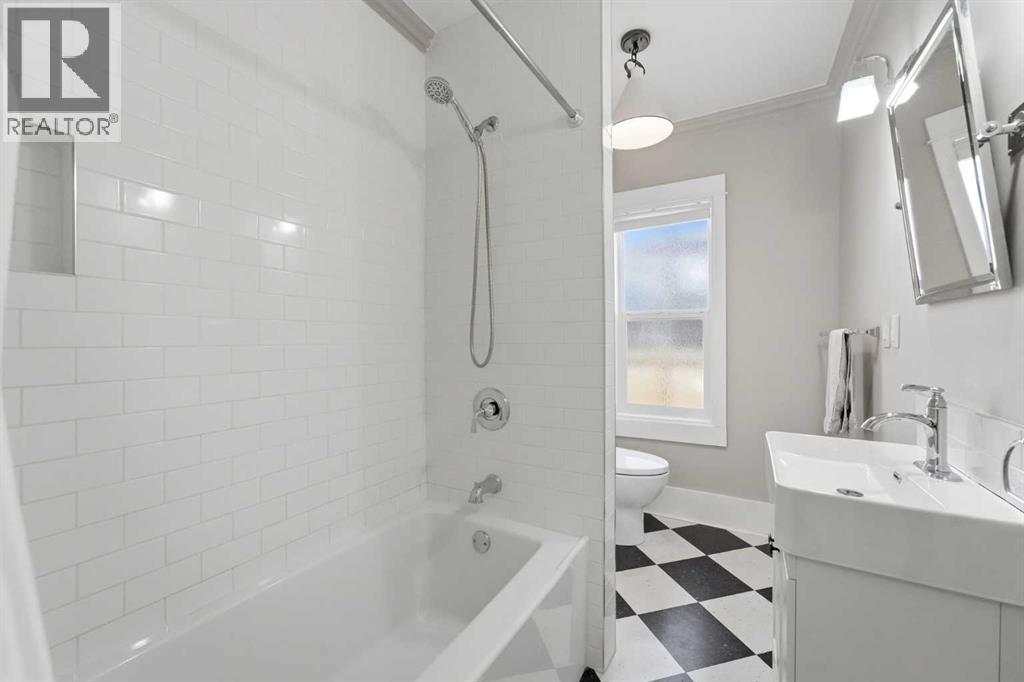
Main Level 4pc Bathroom Measurements not available
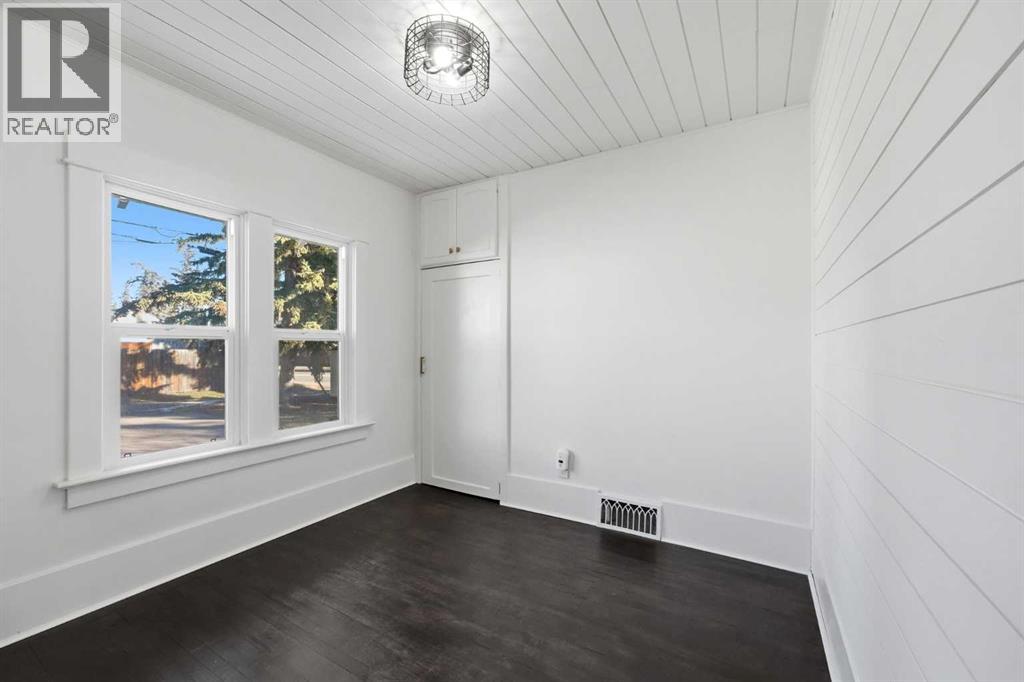
Main Level Bedroom 9.50 Ft x 12.75 Ft
Main Level Bedroom 9.33 Ft x 9.25 Ft
Main Level Dining Room 14.08 Ft x 11.92 Ft
Main Level Kitchen 13.00 Ft x 12.25 Ft
Main Level Living Room 13.00 Ft x 15.92 Ft

BROKERAGE

  • Office: Cir Realty
Address

Do you have questions?

Call or text today, we are here to help!

+1 403-850-2754

Scroll to Top