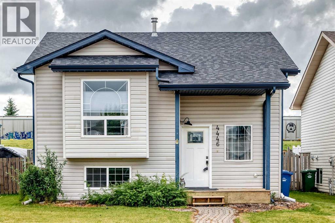
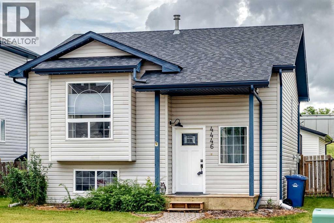
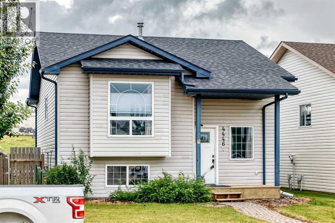
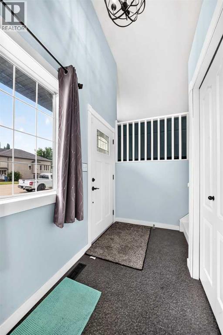
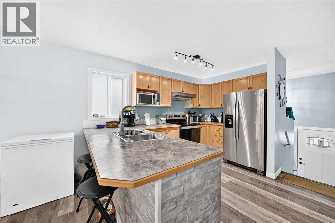
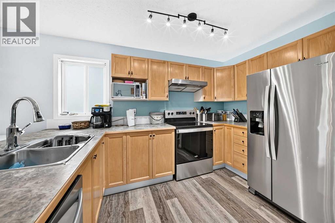
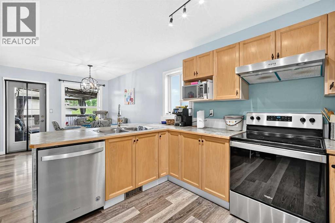
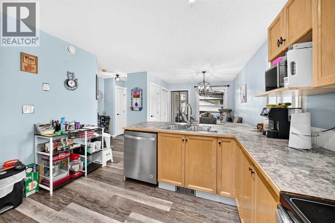
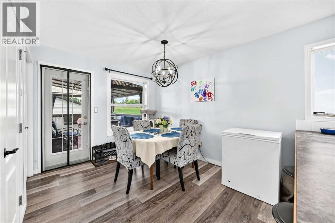
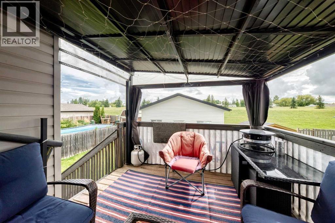
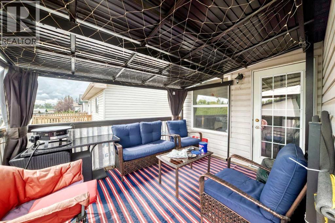
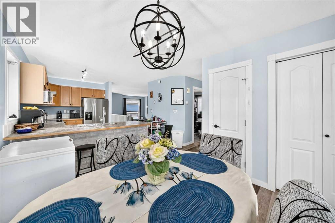
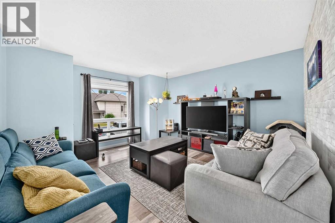
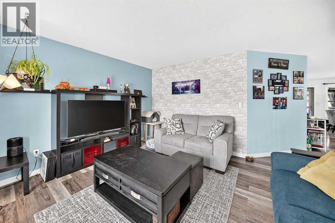
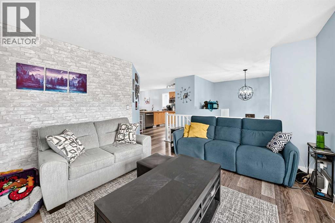
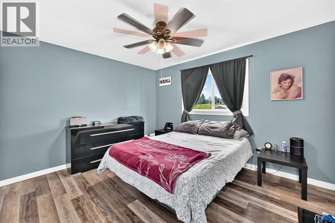
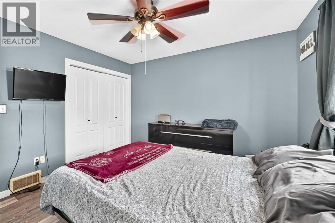
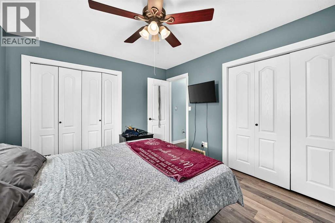
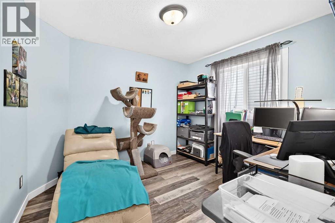
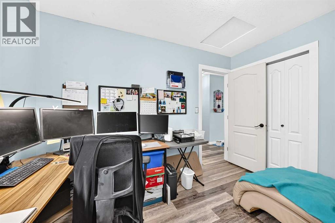
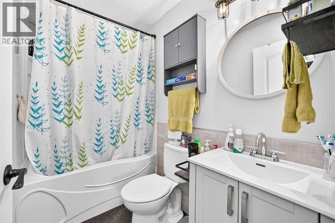
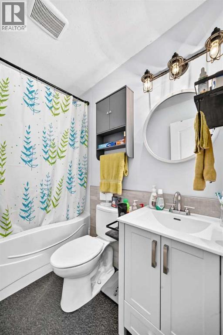
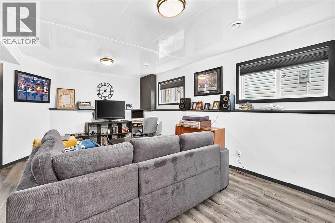
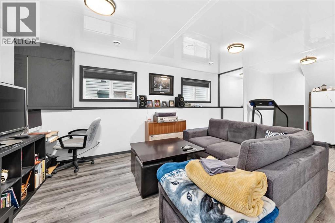
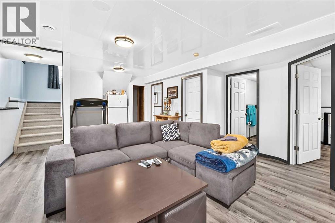
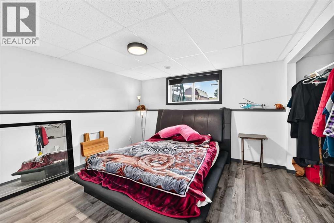
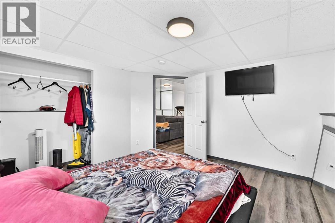
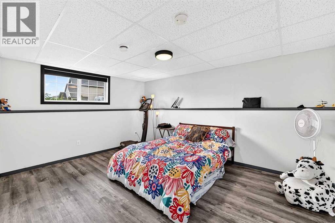
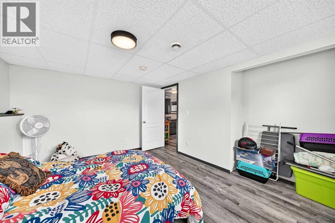
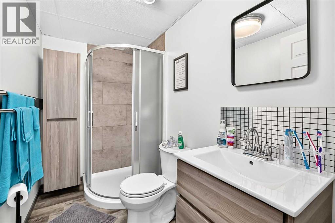
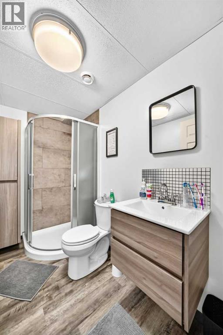
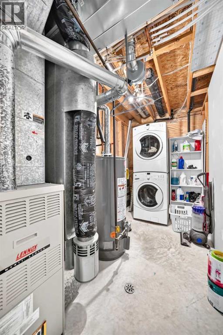
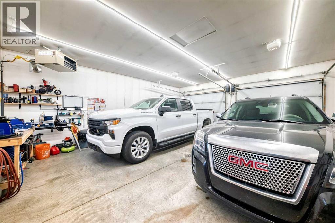
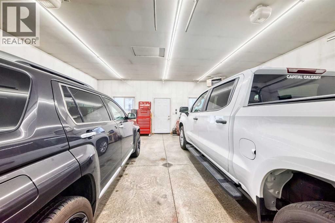
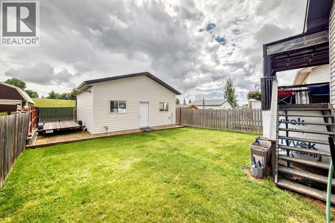
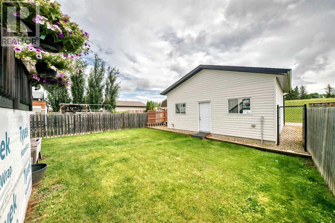
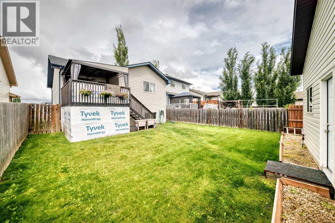
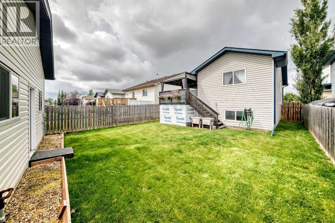
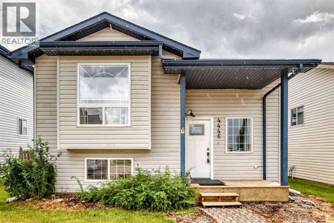
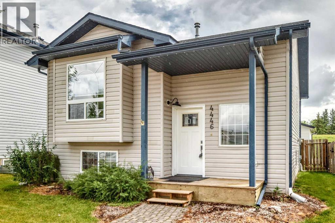
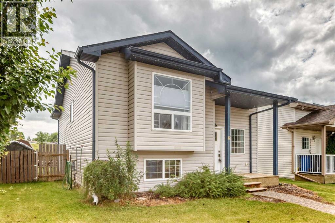
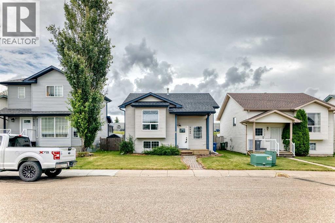
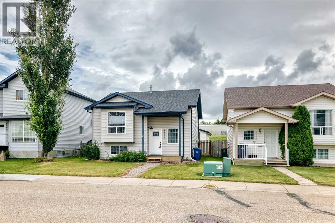
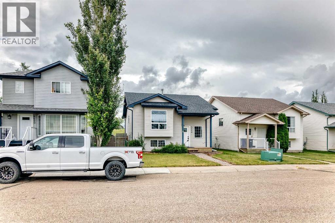
Be prepared to fall in love with this charming, extremely well-maintained bi-level in a great family-friendly community in Innisfail. Close to walking trails, biking paths, amenities and more, this home has been thoughtfully updated throughout and is move-in ready. Enjoy tons of natural light in the open-concept kitchen and dining area that looks into the bright front living room with vaulted ceilings. The kitchen features newer appliances, a simple elegant backsplash, a decorative eat-up island, a pantry and plenty of counter space. Fresh paint, high-end vinyl plank flooring and updated lighting run throughout, including upgraded Gemstone lighting for the exterior. Completing the main level are two bedrooms and a beautiful spa-like 4-piece bathroom. The covered front entry offers newer flooring and ample space for family and guests. The basement is now fully finished and offers a spacious family room with a high flushed ceiling , a large bedroom that could easily serve as a primary suite, a second bedroom, a 3-piece bathroom, and generous under-stair storage. Start your mornings with coffee on the east-facing covered back deck just off the dining room. The standout feature is the massive 24 × 26 heated garage with 220V wiring — a true handyman’s dream workspace ready for projects, hobbies or extra storage, paved right to the alley, and RV parking on the side. This home checks all the boxes: updated, bright, functional and packed with bonus space. Don’t miss your chance to own it! (id:54406)
| Bathroom Total | 2 | Bedrooms Above Ground | 2 |
| Bedrooms Below Ground | 2 | Bedrooms Total | 4 |
| Appliances | Washer, Refrigerator, Dishwasher, Stove, Dryer, Microwave, Window Coverings | Architectural Style | Bi-level |
| Basement Development | Finished | Basement Type | Full (finished) |
| Constructed Date | 2003 | Construction Material | Wood Frame |
| Construction Style Attachment | Detached | Cooling Type | None |
| Flooring Type | Vinyl | Foundation Type | Poured Concrete |
| Heating Type | Central Heating | Size Interior | 996 Sqft |
| Total Finished Area | 996.5 Sqft | Type | House |
| Detached Garage | 2 |
| Garage | |
| Heated Garage | |
| Oversize |
| Acreage | No | Fence Type | Fence |
| Land Amenities | Park, Playground, Recreation Nearby, Schools, Shopping | Landscape Features | Landscaped |
| Size Depth | 39.01 M | Size Frontage | 11.28 M |
| Size Irregular | 4672.00 | Size Total | 4672 Sqft|4,051 - 7,250 Sqft |
| Size Total Text | 4672 Sqft|4,051 - 7,250 Sqft | Zoning Description | R-2 |
| Level | Type | Dimensions |
|---|---|---|
| Basement | Bedroom | 12.00 Ft x 12.50 Ft |
| Basement | Bedroom | 10.92 Ft x 14.25 Ft |
| Basement | 3pc Bathroom | .00 Ft x .00 Ft |
| Main Level | Primary Bedroom | 12.75 Ft x 10.75 Ft |
| Main Level | 4pc Bathroom | 7.67 Ft x 5.00 Ft |
| Main Level | Bedroom | 11.17 Ft x 9.00 Ft |