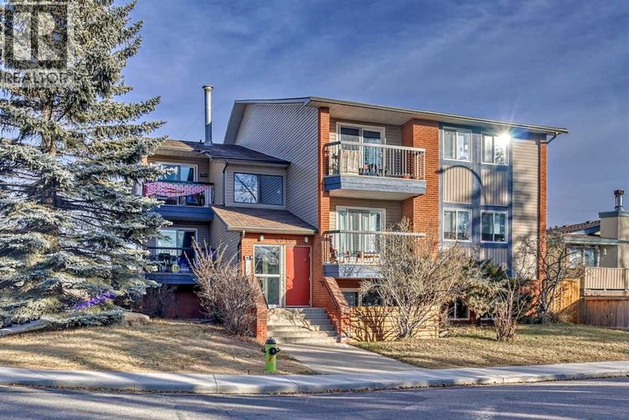
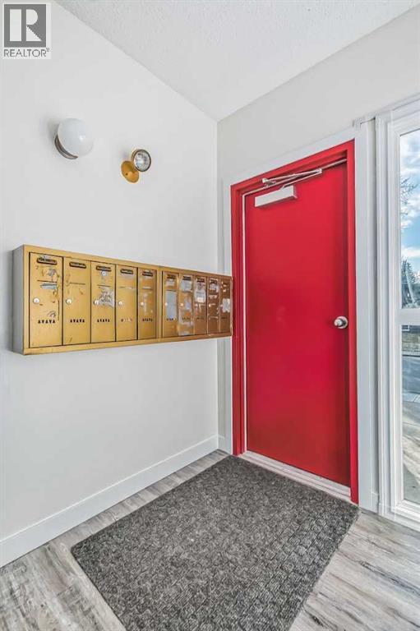
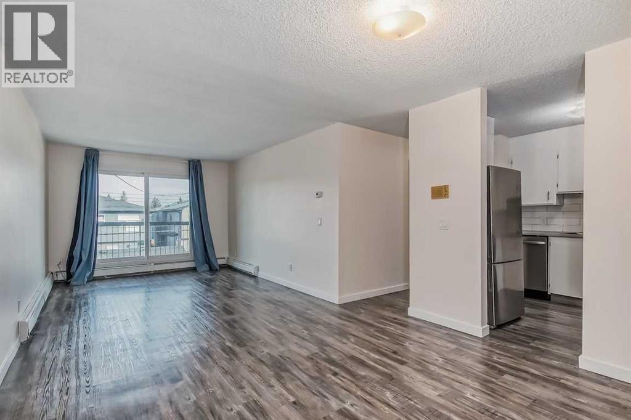
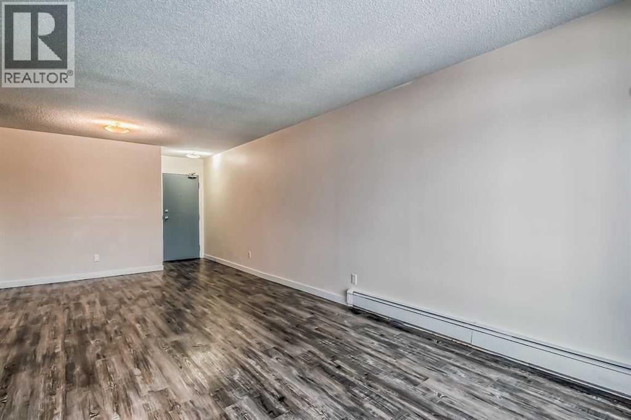
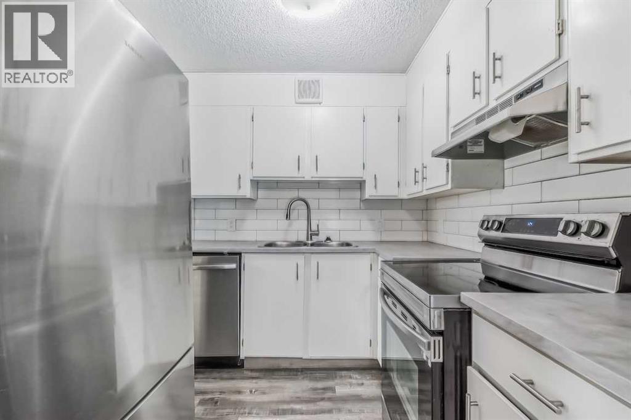
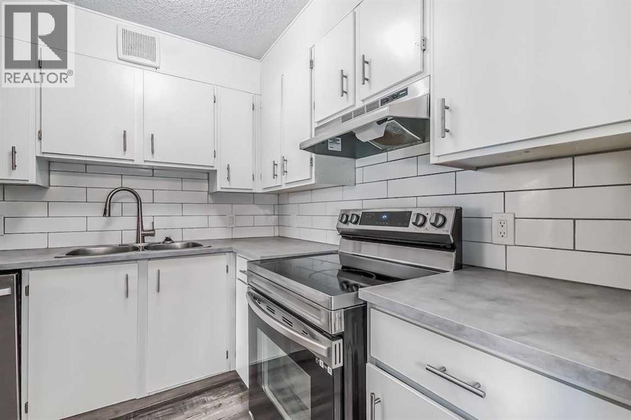
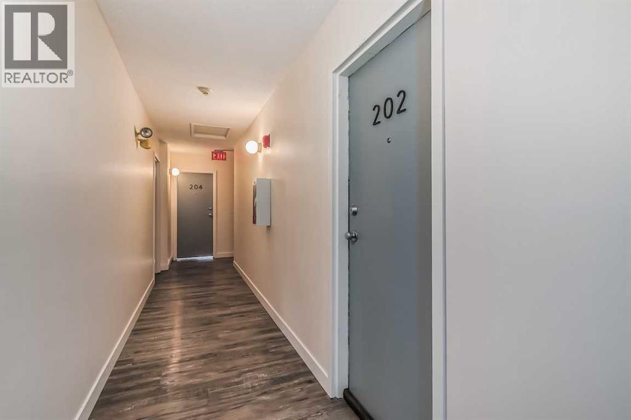
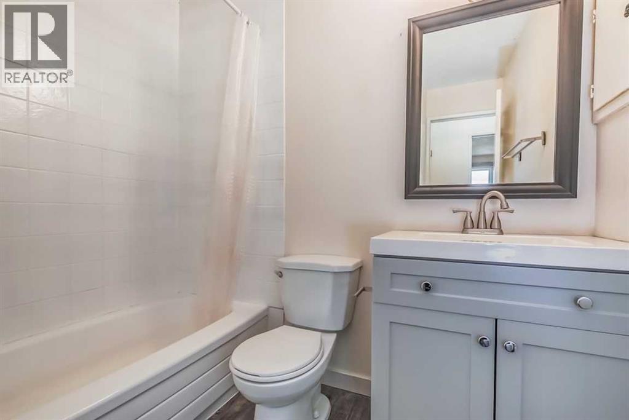
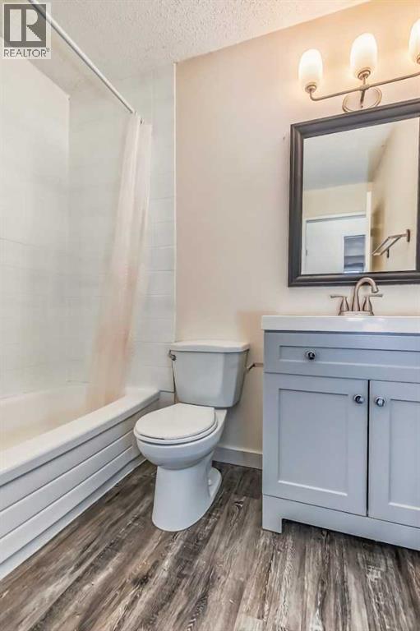
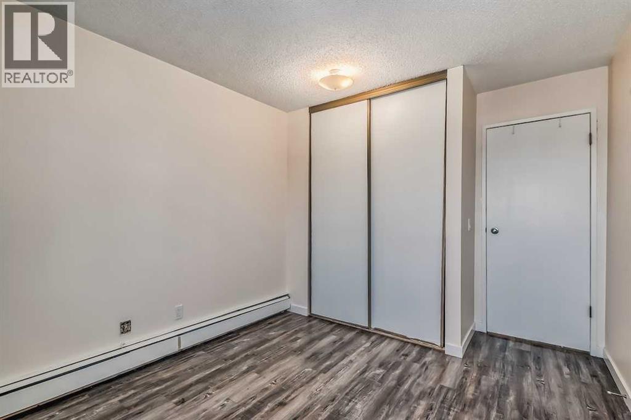
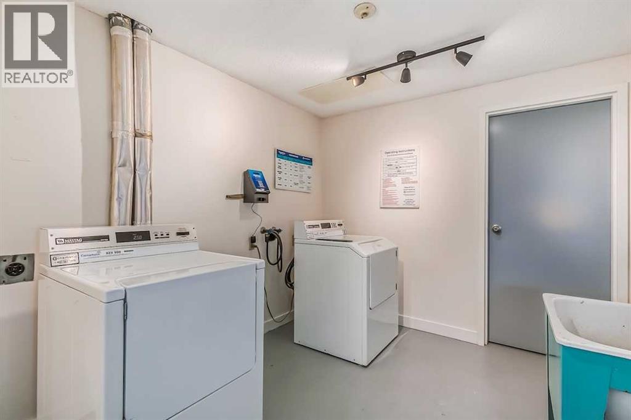
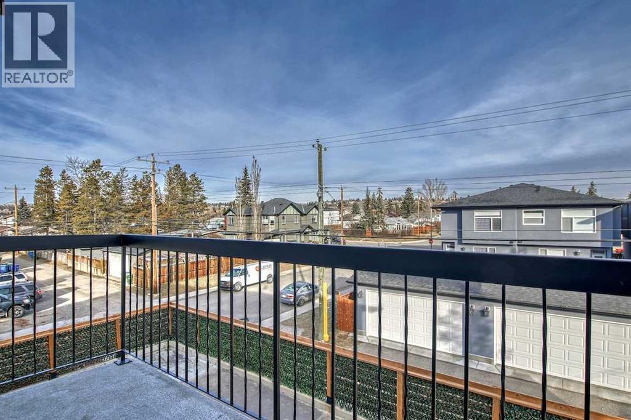
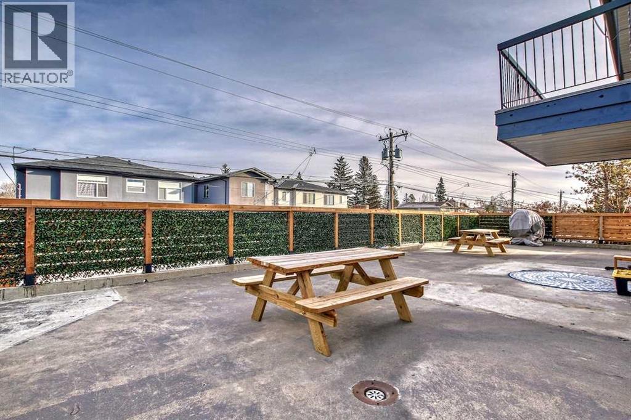
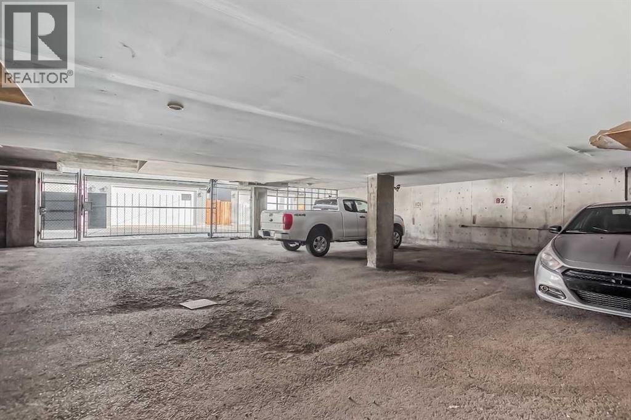
10 Suites - 4 - 1BR 6 - 2BR. Individual covered parking with a shared laundry room. All suites have either a balcony or a patio. Close to the University of Calgary, Foothills Hospital, Alberta Childrens Hospital and Market Mall. Exceptional investment opportunity in Calgary's Bowness community. This meticulously maintained property has undergone extensive interior and exterior upgrades/renovations, with virtually all major capital improvements completed. New high-efficiency boiler installed approximately 2025New hot water tankFully updated suites, including flooring, paint, bathrooms, and light fixturesUpgraded common areas with new flooring and paintExterior upgrades, including siding, eavestroughs, and downspoutsExtensive landscaping improvements,new patio, fencing, and outdoor picnic areaNew intercom system providing secure building accessA rare opportunity to acquire an extensively renovated multifamily property in Calgary's established Bowness community. The Buyer must assume the existing mortgage - see SUPPLEMENTS for details. (id:54406)
| Constructed Date | 1983 | Cooling Type | None |
| Exterior Finish | Brick, Stucco | Fire Protection | Smoke Detectors |
| Foundation Type | Poured Concrete | Heating Fuel | Natural Gas |
| Heating Type | Baseboard Heaters | Size Exterior | 11852 Sqft |
| Size Interior | 11852 Sqft | Total Finished Area | 11852 Sqft |
| Type | Multi-family | Utility Water | Municipal Water |
| Acreage | No | Sewer | Municipal Sewage System |
| Size Depth | 36.66 M | Size Frontage | 13.42 M |
| Size Irregular | 648.00 | Size Total | 648 M2|4,051 - 7,250 Sqft |
| Size Total Text | 648 M2|4,051 - 7,250 Sqft | Zoning Description | M-c1 |
| Electricity | Connected | Natural Gas | Connected |
| Sewer | Connected | Water | Connected |