434 River Heights Drive, Cochrane, Alberta T4C 0H8 New

MLS® # A2333183

$664,000

3 BD

4 BA

2287 SF

Property Size 2287 SqFt
Bedrooms 3
Bathrooms 4
Year Built 2012
Garages 4

Key Details

STATUS
For sale
TYPE
House
BUILT IN
2012
BEDROOM COUNT
3
BATHROOM COUNT
4
PARKING SPACES
4

Amenities

Park, Playground, Schools

Description

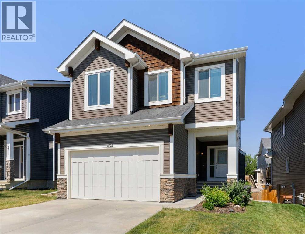
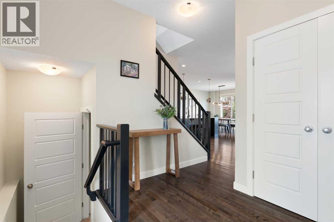
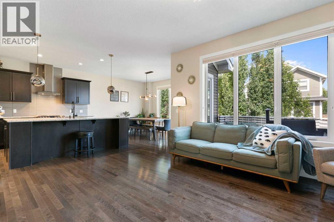
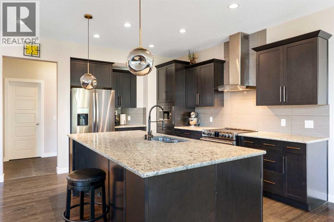
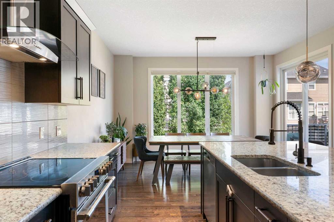
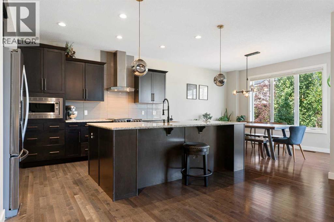
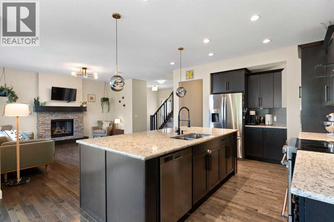
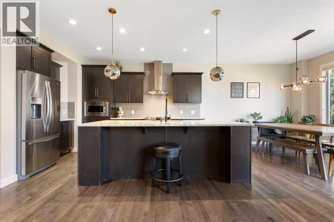
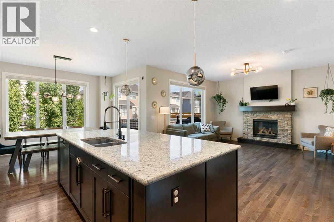
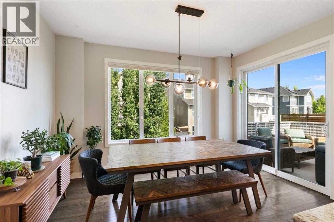
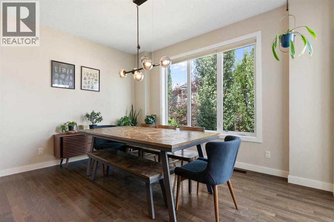
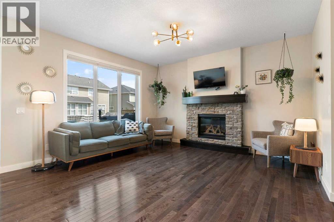
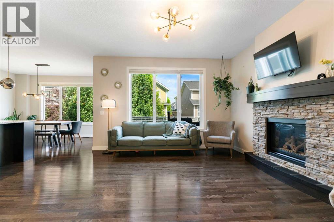
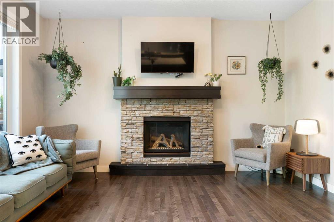
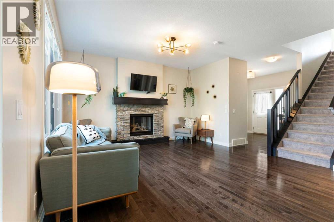
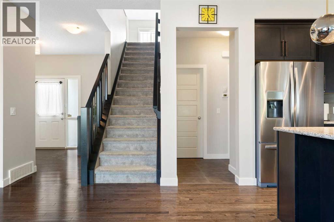
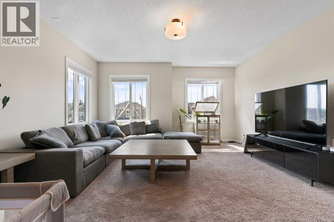
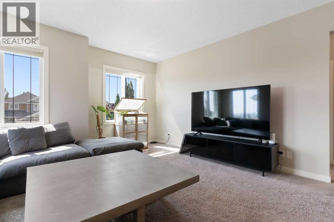
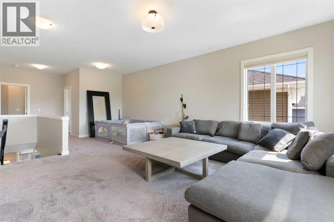
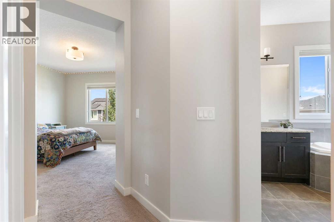
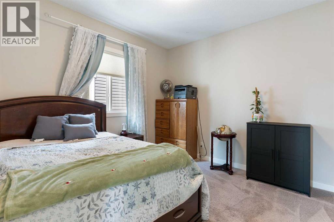
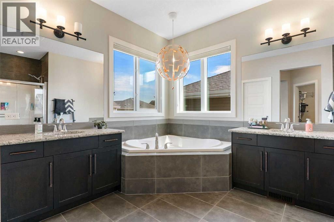
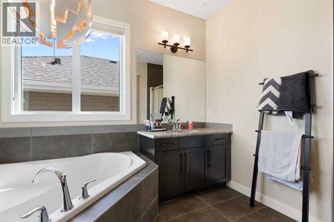
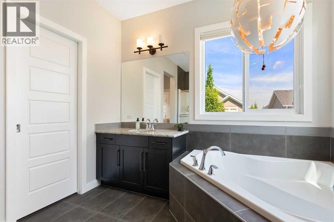
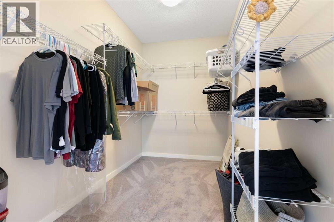
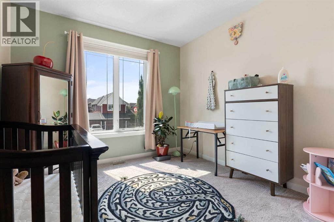
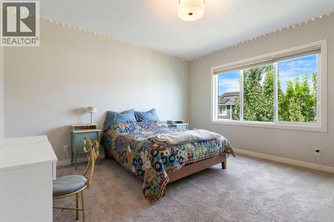
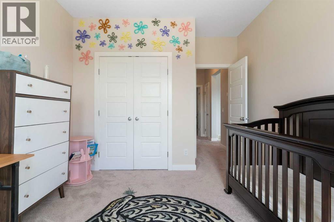
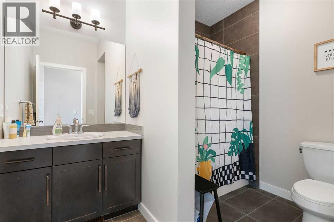
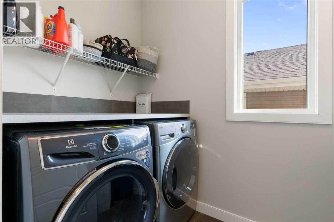
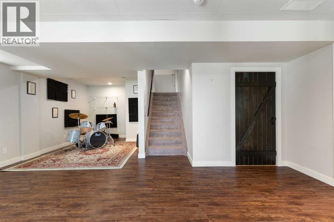
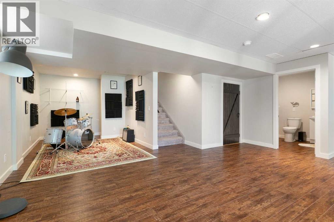
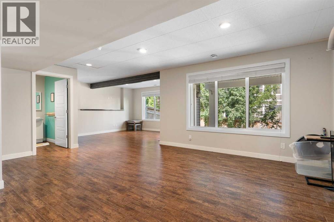
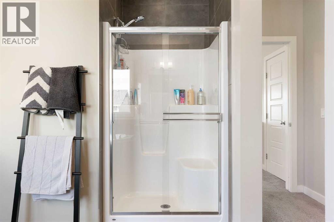
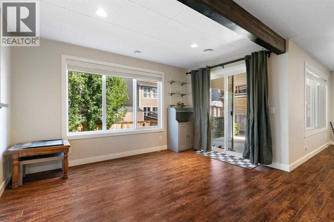
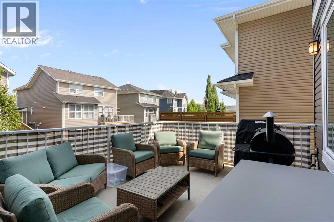
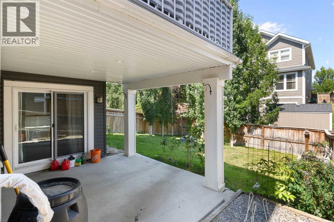
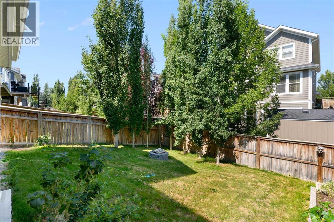
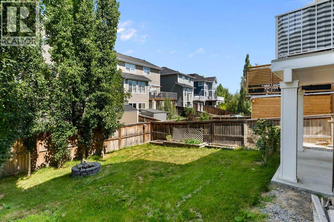
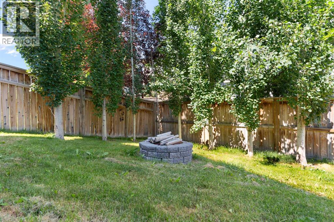
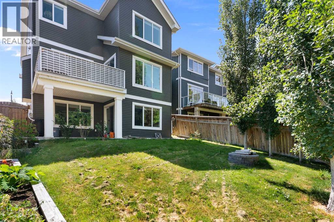
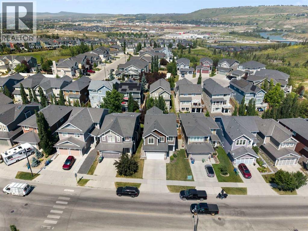
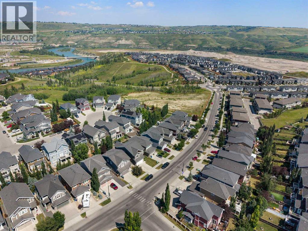
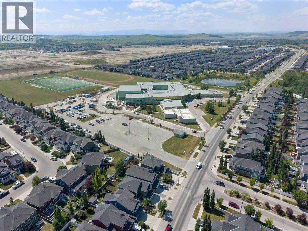
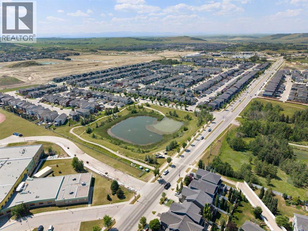
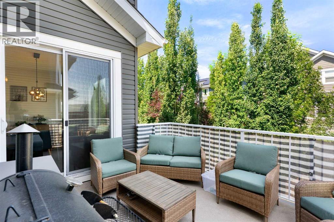
BONUS ROOM | FULLY FINISHED | WALKOUT | Welcome to 434 River Heights Drive, a beautifully appointed family home in the sought-after community of River Heights. From the moment you step inside, you're greeted by a spacious foyer and 9-foot ceilings that create an open atmosphere throughout the main floor.Rich dark hardwood flooring flows through the main living space, where oversized windows fill the home with natural light. The kitchen features a large central island, stainless steel appliances, a built-in microwave, and plenty of workspace for everyday living and entertaining. Overlooking the living room, you'll enjoy views of the cozy gas fireplace with its rock surround and classic mantle. The dining area opens onto the back deck, the perfect spot for summer BBQs. A convenient 3-piece bathroom completes the main level.Upstairs, you'll find a spacious bonus room with large windows, and the convenience of an upper-level laundry room. Two generously sized bedrooms share a well-appointed 4-piece bathroom, while the primary retreat offers a large walk-in closet and an ensuite complete with double vanities, a separate soaking tub, and windows that fill the space with natural light.The fully finished walk-out basement provides additional living space, perfect for a recreation room, home gym, or media area. A convenient 2-piece bathroom adds functionality, while direct access to the beautifully landscaped backyard extends your living space outdoors. Enjoy mature trees, a cozy fire pit, and raised garden boxes, an ideal setting for relaxing or entertaining.Completing the home is a double attached garage, offering ample parking and storage. Ideally located in River Heights, this home is just minutes from Bow Valley High School, restaurants, medical services, auto maintenance, and a variety of everyday amenities, making it an excellent choice for families seeking comfort, convenience, and community. Book your showing today and find out why Living in Cochrane is Loving w here you Live! (id:54406)

PROPERTY FEATURES

  • MLS® Number A2333183
  • Price $664,000
  • Bedrooms: 3
  • Bathrooms: 4
  • Square Footage: 2287 sqft
  • Property Type: House
  • Community Name: River Heights
  • Amenities Near By Park, Playground, Schools
  • Parking Space Total 4
  • Plan 0910527
  • Structure Deck

Buildings

Bathroom Total 4 Bedrooms Above Ground 3
Bedrooms Total 3 Appliances Refrigerator, Dishwasher, Stove, Microwave, Hood Fan, Window Coverings, Garage Door Opener, Washer & Dryer
Basement Development Finished Basement Features Walk Out
Basement Type Full (finished) Constructed Date 2012
Construction Material Wood Frame Construction Style Attachment Detached
Cooling Type Central Air Conditioning Exterior Finish Vinyl Siding
Fireplace Present Yes Fireplace Total 1
Flooring Type Carpeted, Hardwood Foundation Type Poured Concrete
Half Bath Total 2 Heating Type Forced Air
Stories Total 2 Size Interior 2287 Sqft
Total Finished Area 2287.2 Sqft Type House

Parking

Attached Garage 2

Land

Acreage No Fence Type Fence
Land Amenities Park, Playground, Schools Size Depth 35.87 M
Size Frontage 12.66 M Size Irregular 422.49
Size Total 422.49 M2|4,051 - 7,250 Sqft Size Total Text 422.49 M2|4,051 - 7,250 Sqft
Zoning Description R-ld

Rooms

Level Type Dimensions
Second Level 4pc Bathroom 6.75 Ft x 9.42 Ft
Second Level 5pc Bathroom 13.17 Ft x 12.50 Ft
Second Level Bedroom 10.75 Ft x 13.25 Ft
Second Level Bedroom 10.75 Ft x 10.75 Ft
Second Level Family Room 15.67 Ft x 24.83 Ft
Second Level Laundry Room 5.75 Ft x 8.92 Ft
Second Level Primary Bedroom 13.42 Ft x 14.25 Ft
Second Level Other 13.08 Ft x 6.42 Ft
Basement 2pc Bathroom 6.50 Ft x 6.17 Ft
Basement Recreational, Games Room 25.92 Ft x 33.92 Ft
Basement Furnace 12.58 Ft x 13.00 Ft
Main Level 2pc Bathroom 4.83 Ft x 5.75 Ft
Main Level Dining Room 13.42 Ft x 8.50 Ft
Main Level Foyer 9.25 Ft x 11.67 Ft
Main Level Kitchen 13.50 Ft x 16.58 Ft
Main Level Living Room 13.50 Ft x 14.58 Ft

BROKERAGE

  • Office: Royal LePage Benchmark
Address

Do you have questions?

Call or text today, we are here to help!

+1 403-850-2754

Scroll to Top