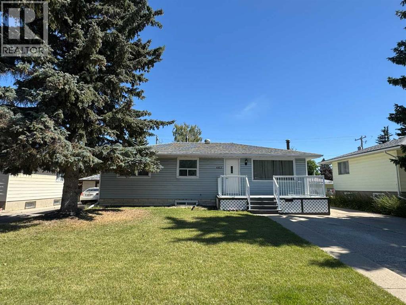
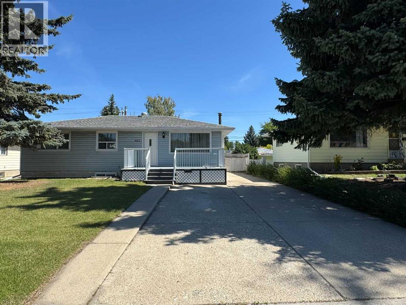
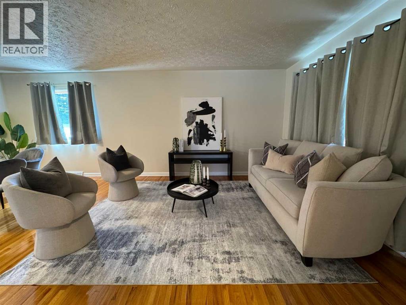
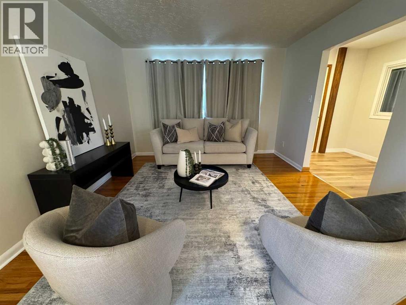
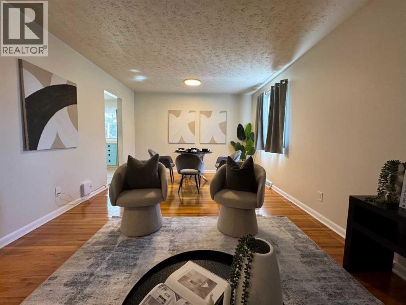
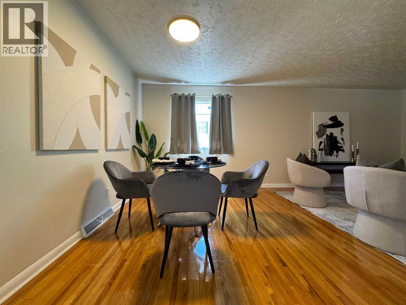
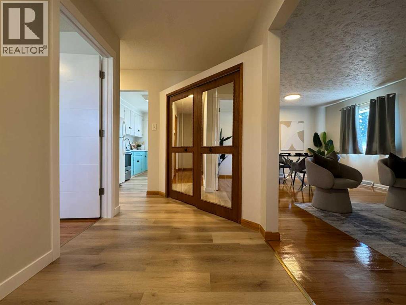
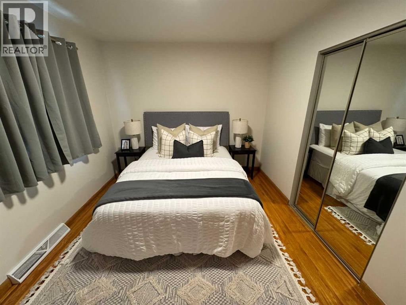
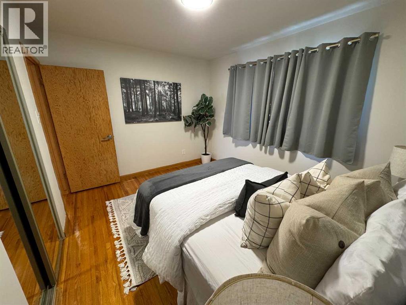
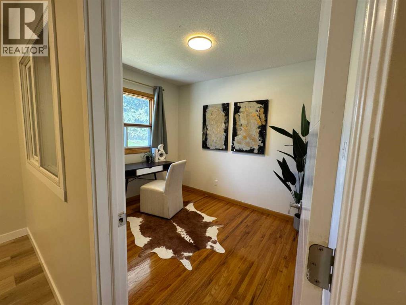
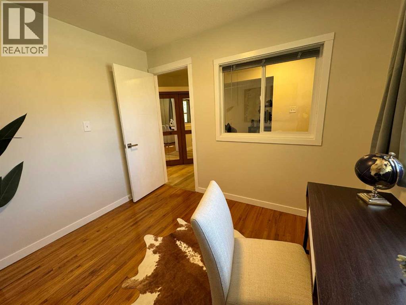
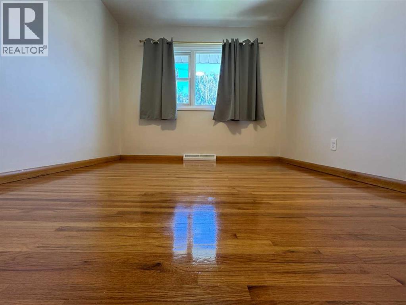
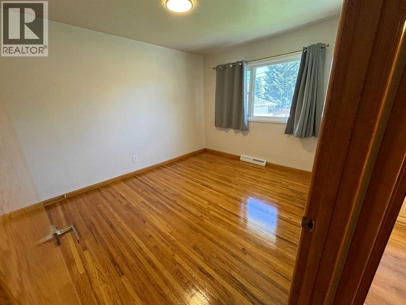
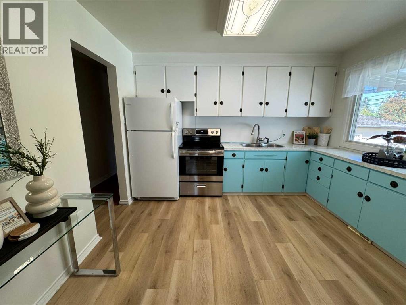
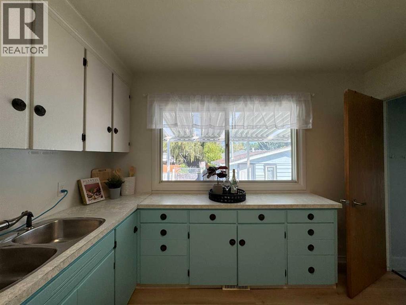
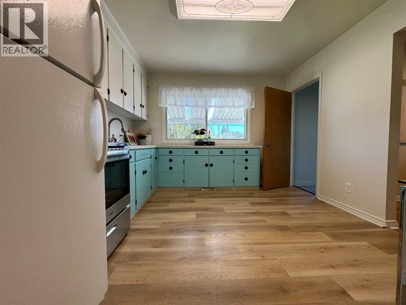
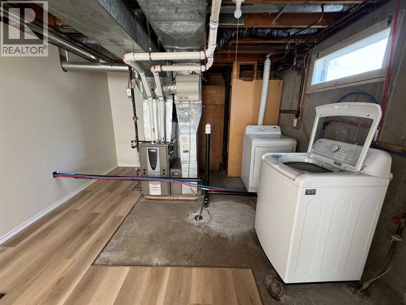
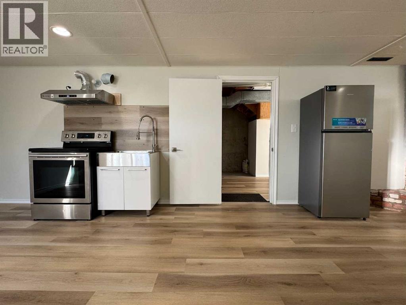
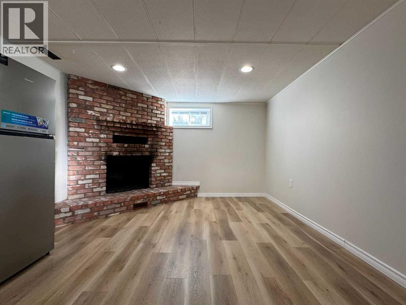
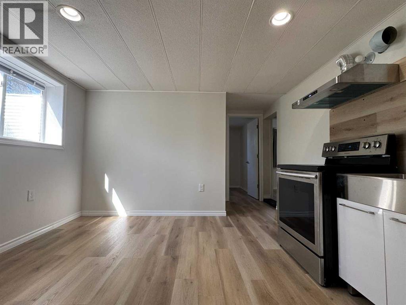
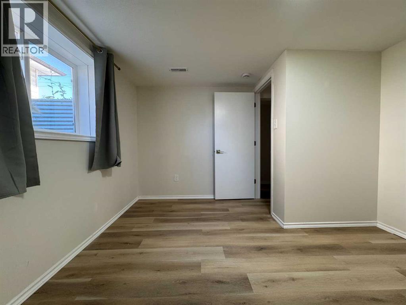
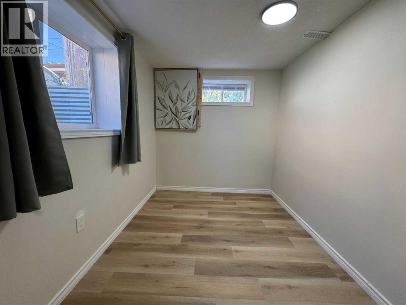
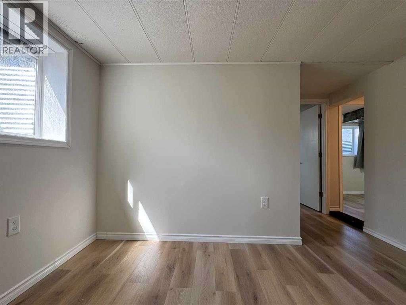
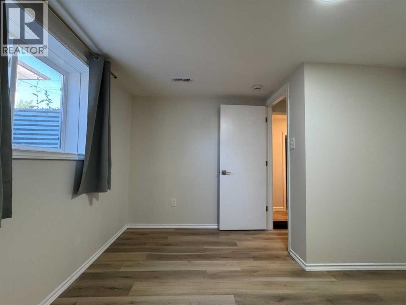
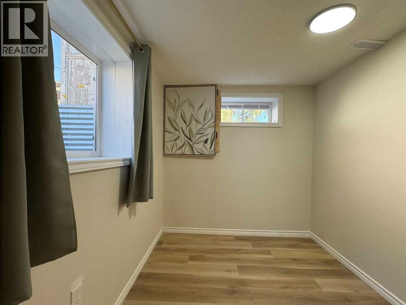
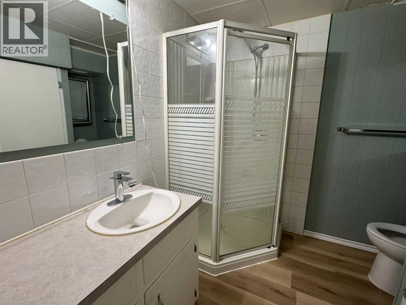
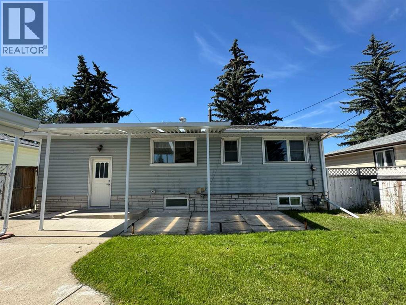
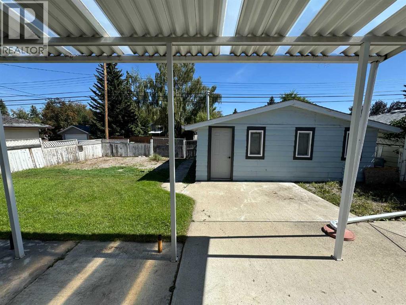
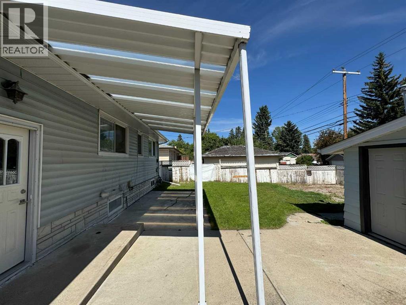
Welcome to this well-maintained bungalow in the mature and desirable community of Glenmorgan. The home features an east-facing front entrance and a west-facing backyard, offering plenty of afternoon and evening sunshine. The main floor offers three bedrooms, including two west-facing bedrooms and one east-facing bedroom. The fully developed basement provides two additional bedrooms, offering flexible space for a growing family, guests, or a home office. Additional features include a laundry room conveniently located in the basement and a high-efficiency furnace. With a total of five bedrooms and a functional layout, this home offers excellent potential in an established southwest Calgary neighbourhood. (id:54406)
| Bathroom Total | 2 | Bedrooms Above Ground | 3 |
| Bedrooms Below Ground | 2 | Bedrooms Total | 5 |
| Appliances | Refrigerator, Range, Washer & Dryer | Architectural Style | Bungalow |
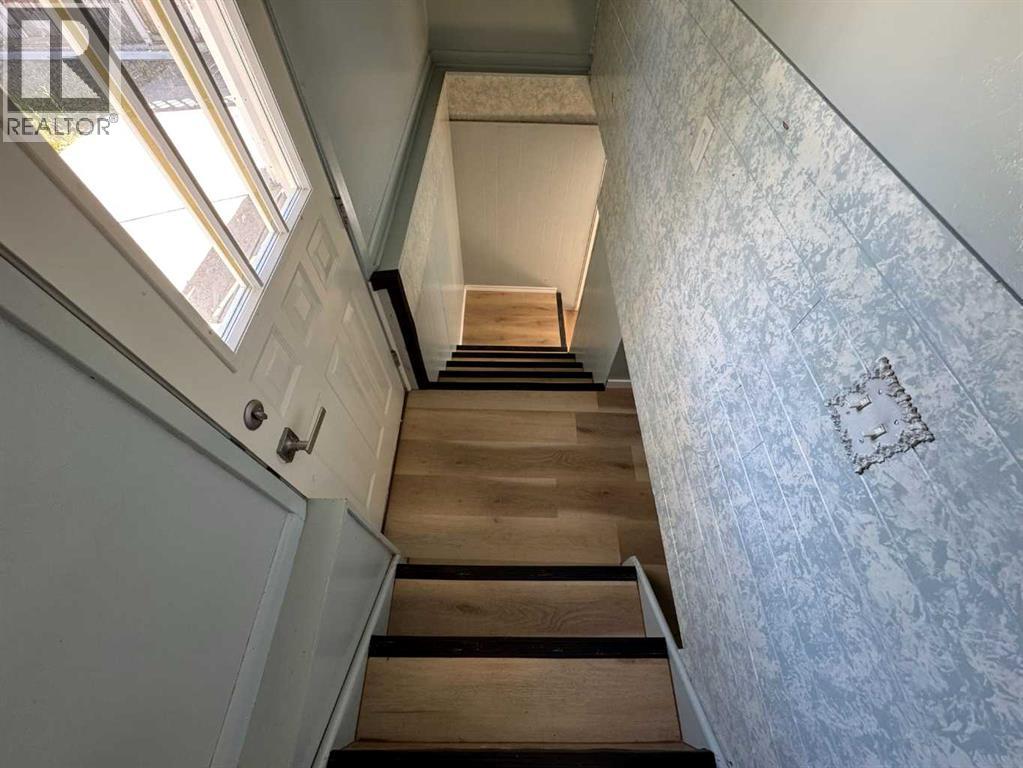
| Basement Development | Finished | Basement Features | Separate Entrance, Suite |
| Basement Type | Full (finished) | Constructed Date | 1957 |
| Construction Material | Wood Frame | Construction Style Attachment | Detached |
| Cooling Type | None | Fireplace Present | Yes |
| Fireplace Total | 1 | Flooring Type | Hardwood, Vinyl |
| Foundation Type | Poured Concrete | Heating Type | Forced Air |
| Stories Total | 1 | Size Interior | 1045 Sqft |
| Total Finished Area | 1045.1 Sqft | Type | House |
| Detached Garage | 2 |
| Acreage | No | Fence Type | Fence |
| Size Depth | 30.53 M | Size Frontage | 16.81 M |
| Size Irregular | 511.00 | Size Total | 511 M2|4,051 - 7,250 Sqft |
| Size Total Text | 511 M2|4,051 - 7,250 Sqft | Zoning Description | R-cg |
| Level | Type | Dimensions |
|---|---|---|
| Basement | Bedroom | 11.58 Ft x 7.58 Ft |
| Basement | Bedroom | 11.75 Ft x 11.42 Ft |
| Basement | Laundry Room | 8.00 Ft x 10.00 Ft |
| Basement | 3pc Bathroom | 7.58 Ft x 7.58 Ft |
| Basement | Living Room | 13.00 Ft x 6.75 Ft |
| Basement | Dining Room | 26.17 Ft x 11.92 Ft |
| Main Level | Other | 10.00 Ft x 6.00 Ft |
| Main Level | Dining Room | 8.67 Ft x 12.00 Ft |
| Main Level | Living Room | 21.50 Ft x 8.33 Ft |
| Main Level | Kitchen | 11.58 Ft x 11.17 Ft |
| Main Level | Primary Bedroom | 12.58 Ft x 10.00 Ft |
| Main Level | Bedroom | 12.00 Ft x 10.00 Ft |
| Main Level | Bedroom | 10.17 Ft x 8.33 Ft |
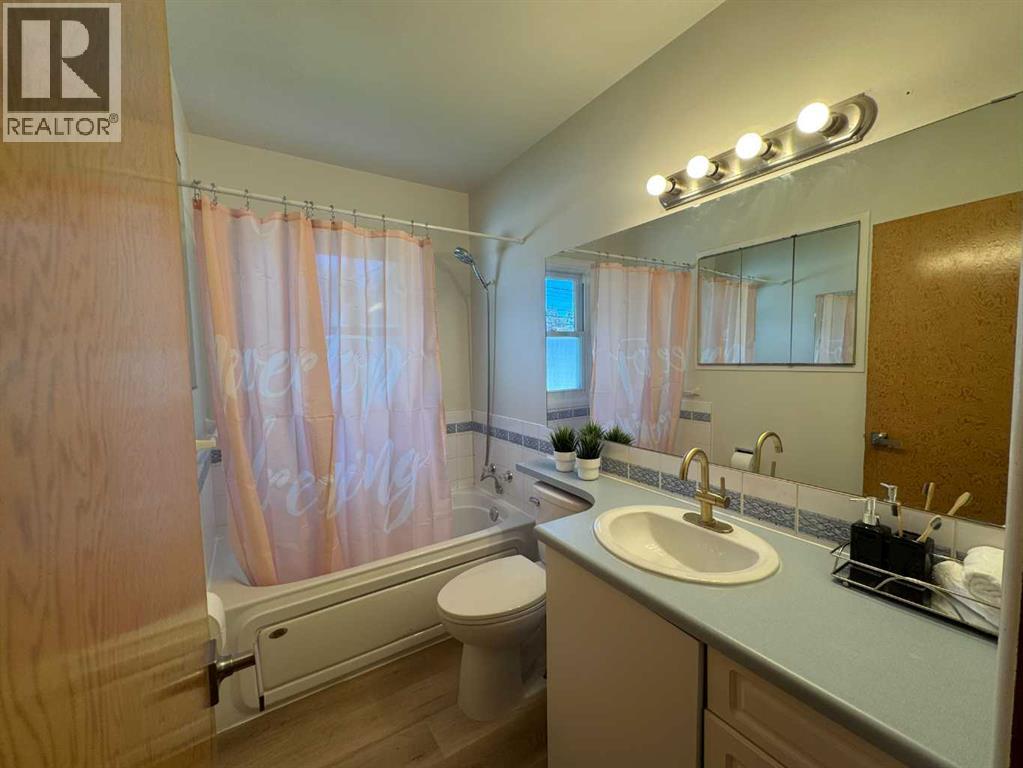
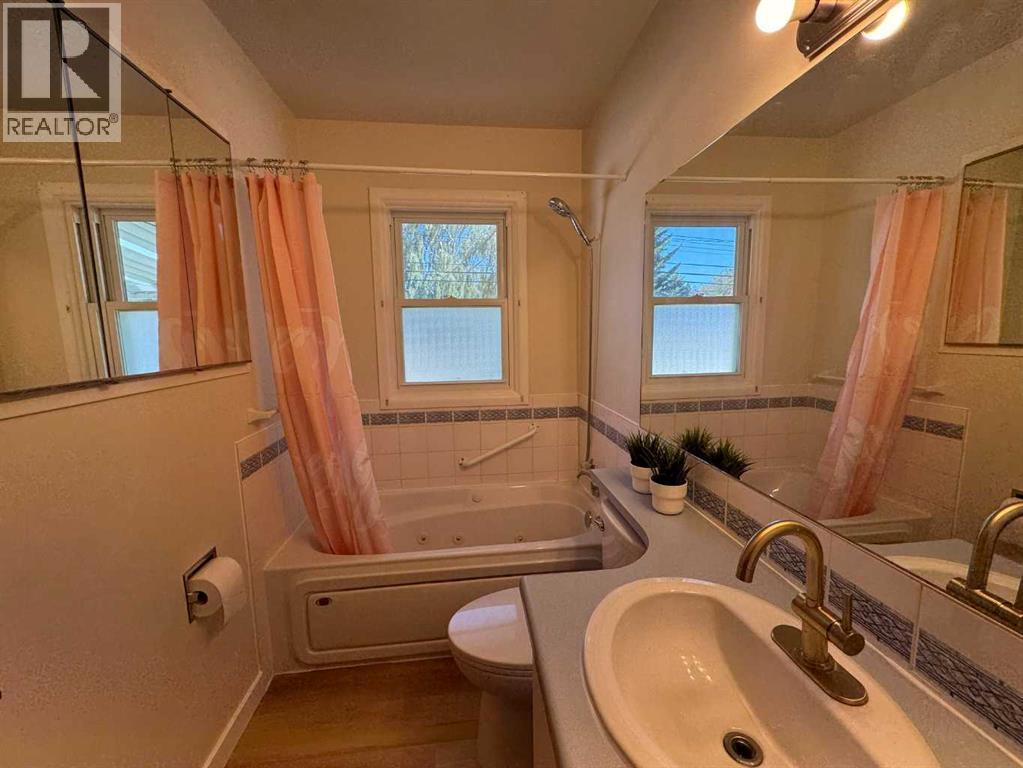
| Main Level | 4pc Bathroom | 8.25 Ft x 4.92 Ft |