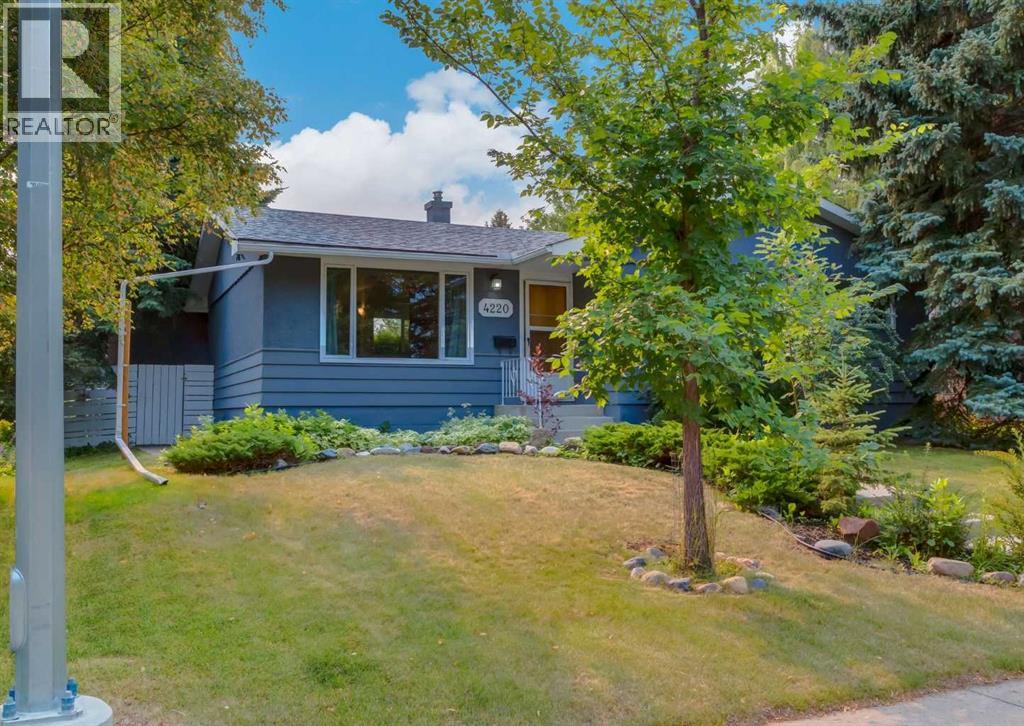
4220 Bowlen Street Nw, Calgary, Alberta T2L 1P9 New

MLS® # A2331197

$725,000

5 BD

2 BA

1112 SF

Property Size 1112 SqFt
Bedrooms 5
Bathrooms 2
Year Built 1961
Garages 2

Key Details

STATUS
For sale
TYPE
House
BUILT IN
1961
BEDROOM COUNT
5
BATHROOM COUNT
2
PARKING SPACES
2

Amenities

Park, Playground, Recreation Nearby, Schools, Shopping

Description

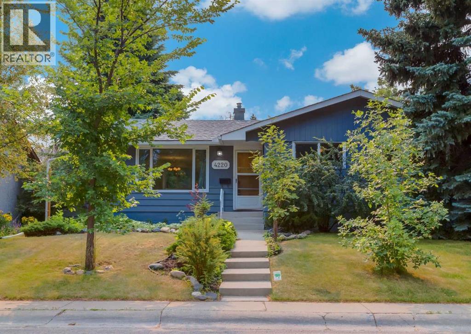
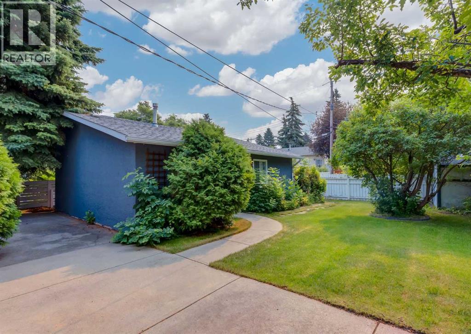
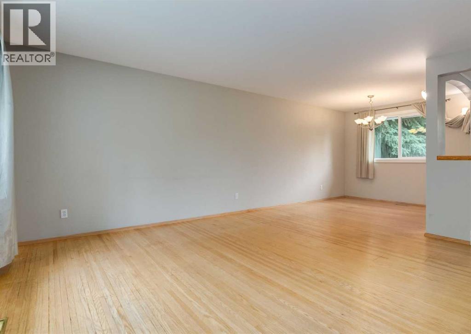
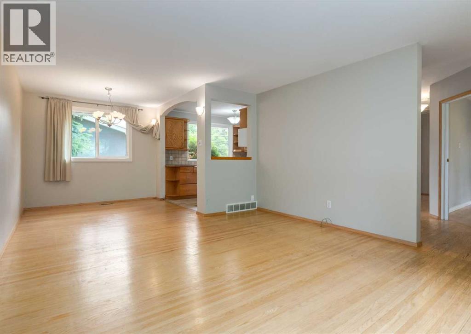
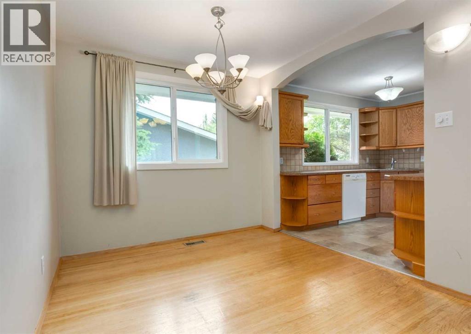
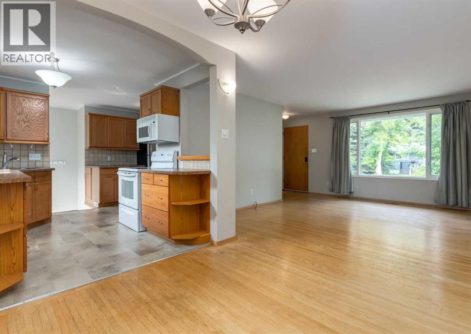
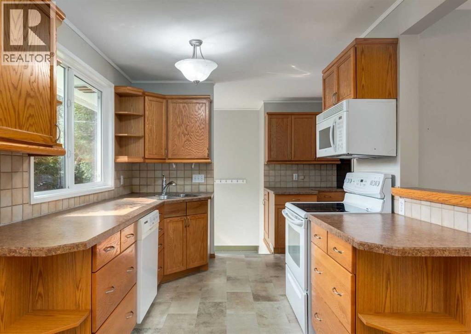
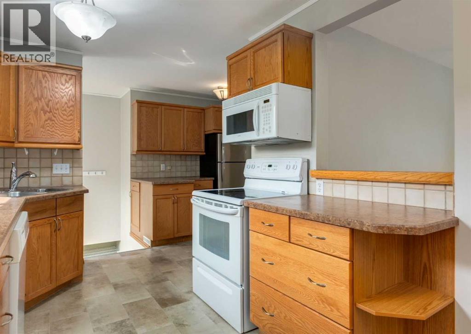
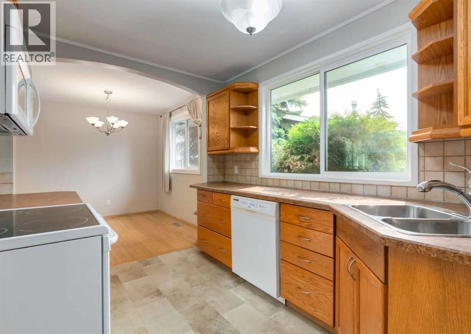
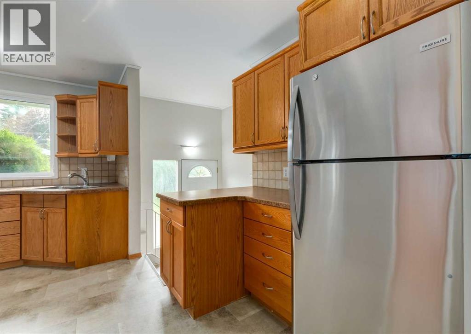
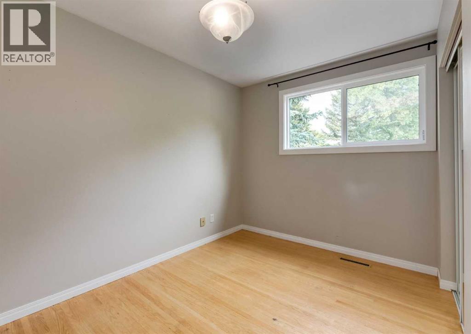
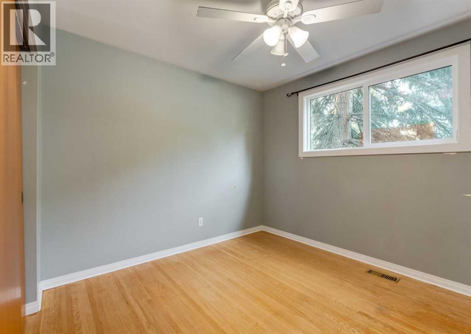
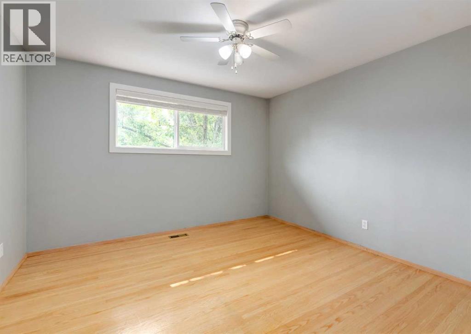
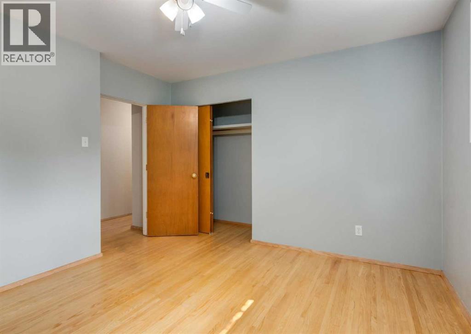
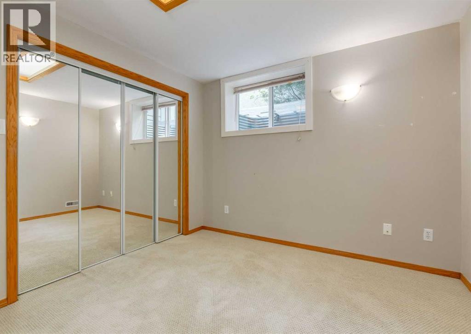
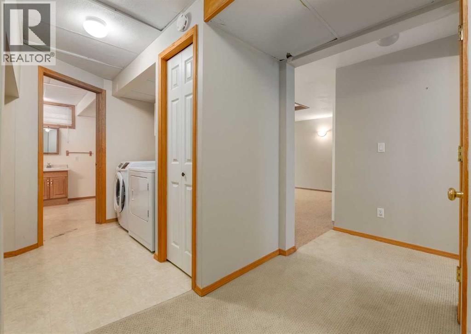
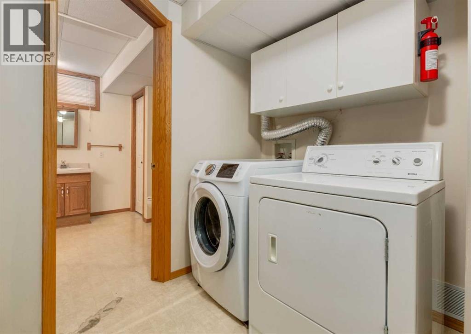
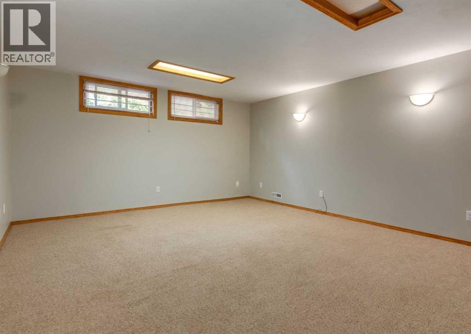
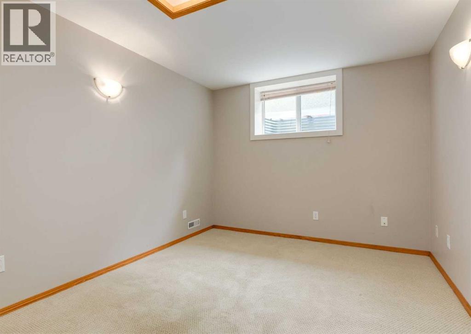
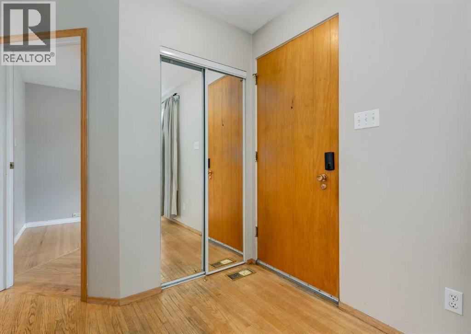
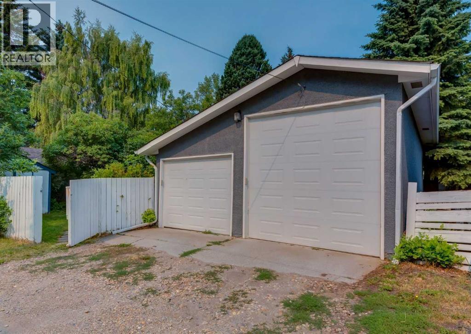
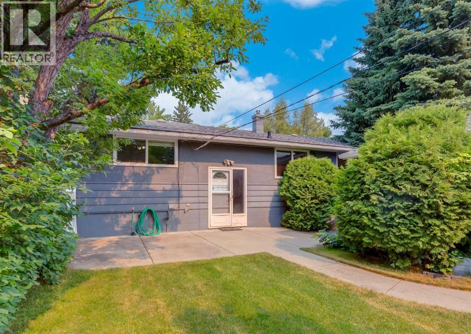
Welcome to this move in ready bungalow in the heart of Brentwood, one of Northwest Calgary’s most sought after communities. Perfectly situated on a quiet, tree lined street, this well maintained home offers timeless character, thoughtful updates, and exceptional value in an unbeatable location. The main floor showcases beautiful site finished hardwood flooring throughout, a classic oak kitchen with pantry, spacious dining area, and a bright living room highlighted by a large picture window overlooking the mature streetscape. Three generous bedrooms and a full bathroom complete the functional main level. The fully developed lower level offers excellent flexibility with a separate entrance, larger vinyl windows that fill the space with natural light, two spacious bedrooms, a comfortable family room, full bathroom, and a generous utility/flex area with laundry. Whether you're accommodating a growing family, guests, or looking for future potential, this lower level provides plenty of options. Numerous improvements have already been completed, including shingles, a newer Lennox furnace, two newer hot water tanks, and vinyl windows, allowing you to move in with confidence. Outside, you'll appreciate the private, established backyard surrounded by mature trees, featuring a patio with a gas line for your BBQ and an oversized double detached garage, including one bay with an over-height door ideal for larger vehicles, a workshop, or extra storage. Brentwood continues to be one of Calgary's most desirable communities thanks to its unbeatable location. Just minutes from the University of Calgary, Market Mall, Nose Hill Park, transit, top rated schools, Foothills Hospital, Alberta Children's Hospital, and an abundance of shopping, restaurants, and amenities, this is a neighbourhood that appeals to families, professionals, and investors alike. Opportunities like this at an accessible price point on a quiet street are becoming increasingly rare. Don't miss your chance to own in t his exceptional community. Click on media for the video and book your private showing today! (id:54406)

PROPERTY FEATURES

  • MLS® Number A2331197
  • Price $725,000
  • Bedrooms: 5
  • Bathrooms: 2
  • Square Footage: 1112 sqft
  • Property Type: House
  • Community Name: Brentwood
  • Amenities Near By Park, Playground, Recreation Nearby, Schools, Shopping
  • Features Treed, See Remarks, Back Lane
  • Parking Space Total 2
  • Plan 1623ib

Buildings

Bathroom Total 2 Bedrooms Above Ground 3
Bedrooms Below Ground 2 Bedrooms Total 5
Appliances Washer, Refrigerator, Dishwasher, Stove, Dryer, Microwave Range Hood Combo, Window Coverings, Garage Door Opener Architectural Style Bungalow
Basement Development Finished Basement Type Full (finished)
Constructed Date 1961 Construction Material Wood Frame
Construction Style Attachment Detached Cooling Type None
Exterior Finish Stucco, Wood Siding Flooring Type Carpeted, Hardwood, Linoleum
Foundation Type Poured Concrete Heating Type Forced Air
Stories Total 1 Size Interior 1112 Sqft
Total Finished Area 1112.5 Sqft Type House

Parking

Detached Garage 2
Oversize

Land

Acreage No Fence Type Fence
Land Amenities Park, Playground, Recreation Nearby, Schools, Shopping Size Frontage 16.19 M
Size Irregular 513.00 Size Total 513 M2|4,051 - 7,250 Sqft
Size Total Text 513 M2|4,051 - 7,250 Sqft Zoning Description R-cg

Rooms

Level Type Dimensions
Lower Level Family Room 17.33 Ft x 14.67 Ft
Lower Level Bedroom 11.92 Ft x 9.67 Ft
Lower Level Other 5.92 Ft x 4.92 Ft
Lower Level Bedroom 11.42 Ft x 9.83 Ft
Lower Level Laundry Room 8.33 Ft x 6.75 Ft
Lower Level 4pc Bathroom 11.83 Ft x 8.17 Ft
Main Level Kitchen 13.33 Ft x 10.42 Ft
Main Level Living Room 15.50 Ft x 13.17 Ft
Main Level Dining Room 9.00 Ft x 8.83 Ft
Main Level Primary Bedroom 12.25 Ft x 11.42 Ft
Main Level Bedroom 12.33 Ft x 10.08 Ft
Main Level 4pc Bathroom 9.67 Ft x 4.92 Ft
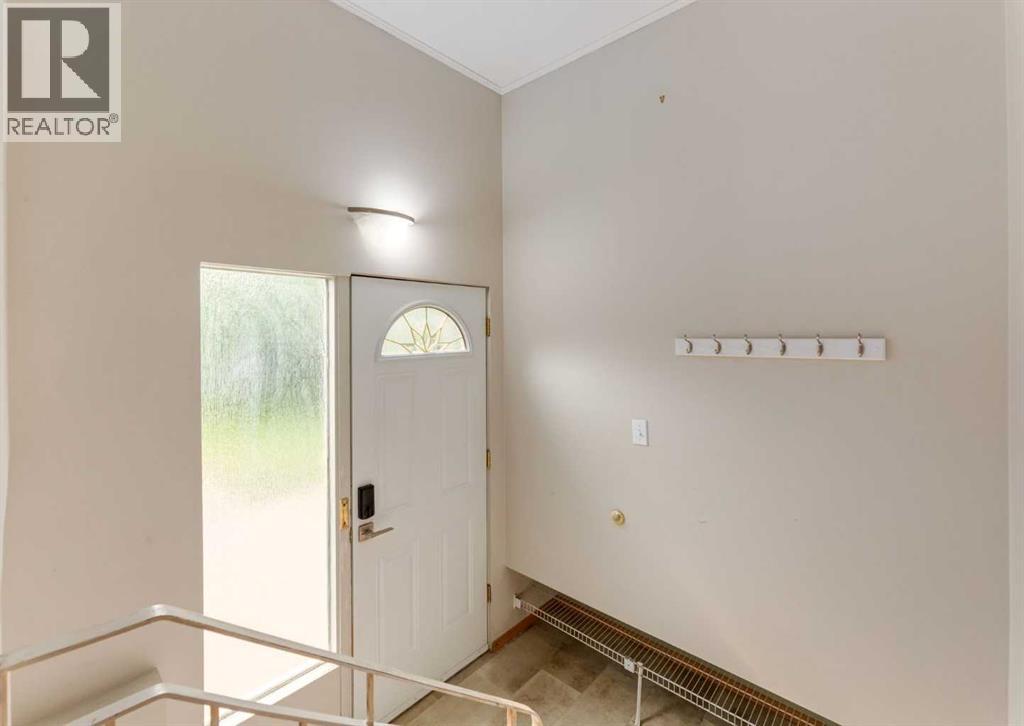
Main Level Foyer 5.83 Ft x 4.08 Ft
Main Level Other 6.58 Ft x 3.67 Ft
Main Level Bedroom 10.83 Ft x 9.67 Ft

BROKERAGE

  • Office: RE/MAX Real Estate (Mountain View)
Address

Do you have questions?

Call or text today, we are here to help!

+1 403-850-2754

Scroll to Top