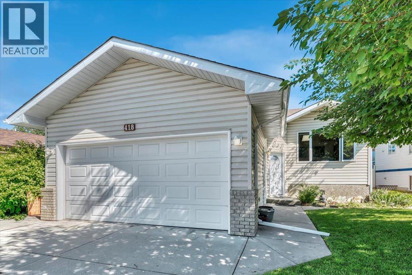
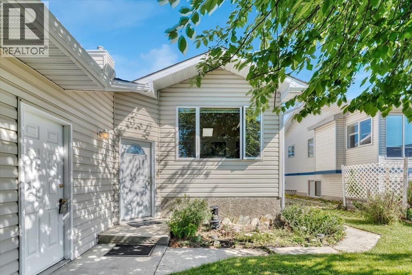
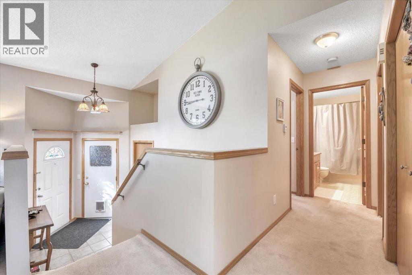
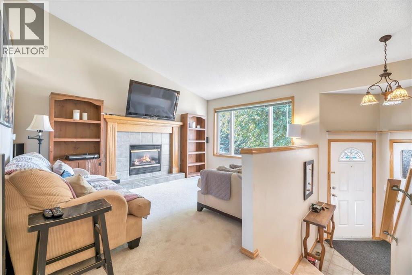
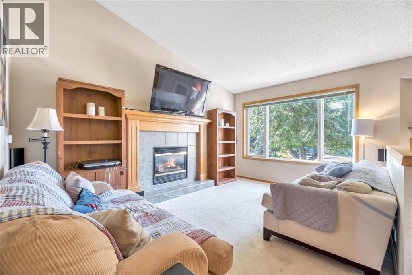
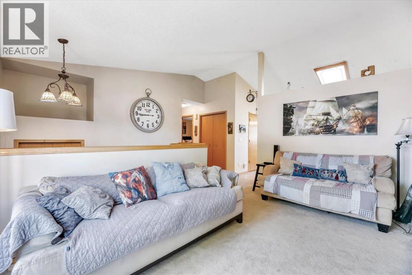
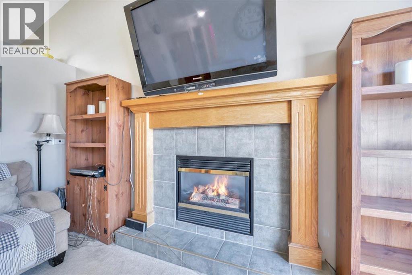
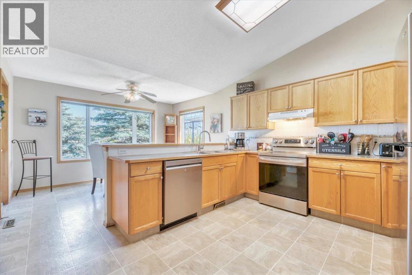
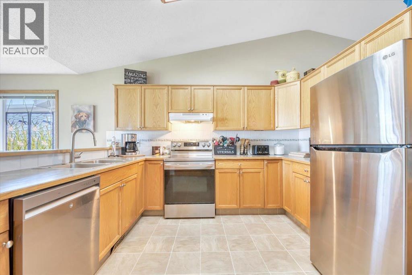
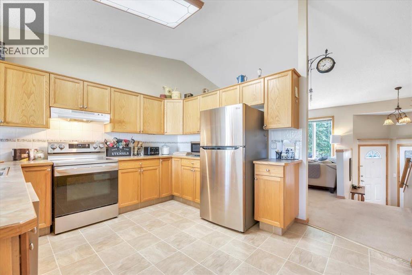
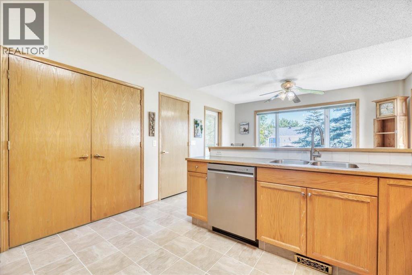
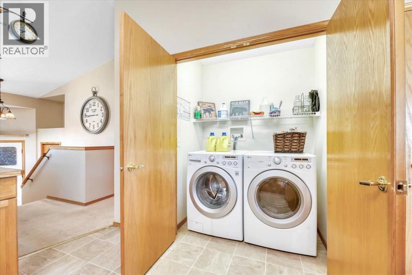
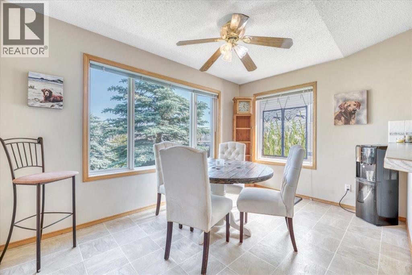
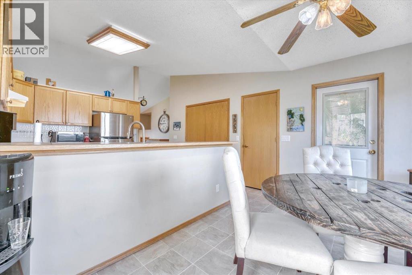
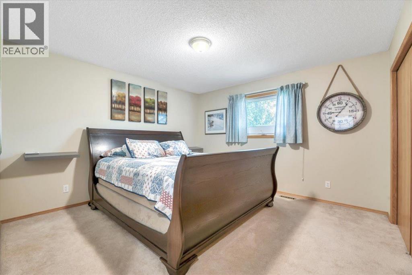
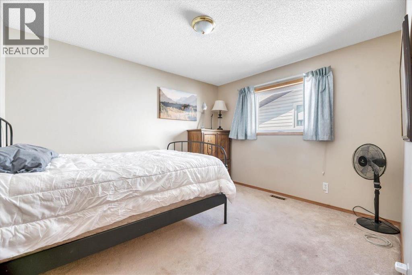
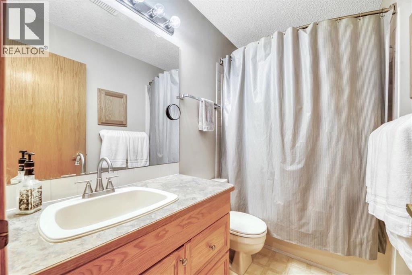
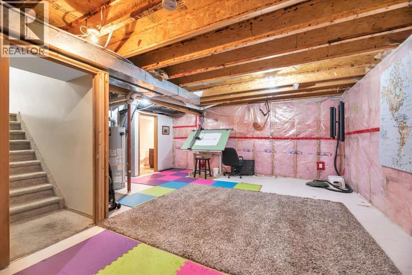
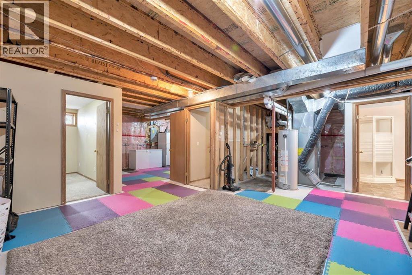
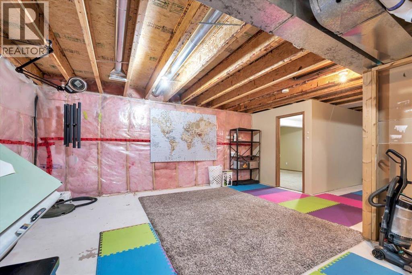
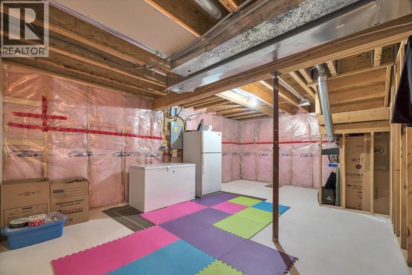
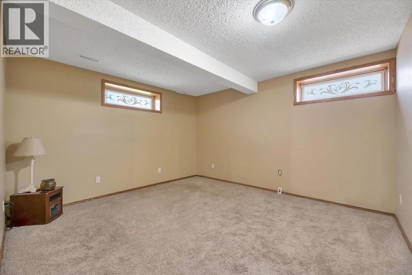
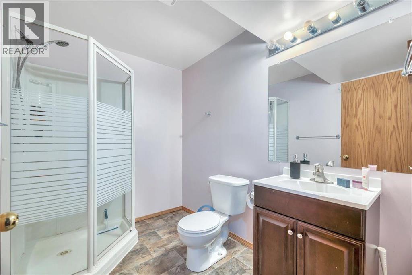
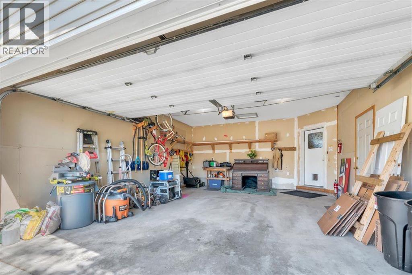
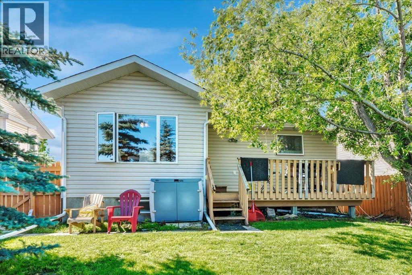
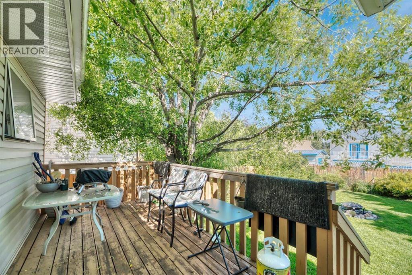
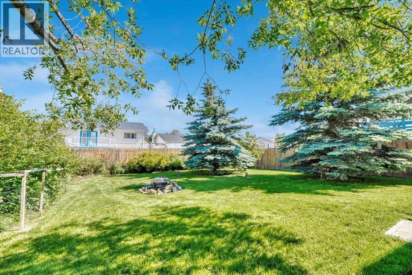
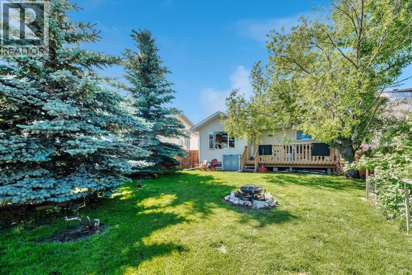
Yet another street I was proud to call home years ago! This is the neighbourhood that everyone stays in — where the neighbours have been looking after each other for over a decade. You will love the convenience of great local shops within walking distance, pathways through the dog park only steps away, an awesome playground for the kiddos, and Vale’s Greenhouse nearby to get your garden looking amazing. That same sense of comfort carries right through the front door — cheery, light, comfortable, and well built. Vaulted ceilings? Yes. Open kitchen with stainless steel appliances? Yes. Gas fireplace for those chill family evenings? Yes. The main floor offers two big bedrooms with tons of closet space, a four-piece bath, and main floor laundry. The basement is partially finished with another full bath and a third bedroom, plus tons of additional storage space and room for the recreation or games room you have always wanted. The beautiful mature lot with trees, established garden beds, and a double attached insulated garage are just the icing on the cake. Come join the community that everyone wants to be in. Buy me now. (id:54406)
| Bathroom Total | 2 | Bedrooms Above Ground | 2 |
| Bedrooms Below Ground | 1 | Bedrooms Total | 3 |
| Appliances | Washer, Refrigerator, Dishwasher, Stove, Dryer, Freezer, Hood Fan, Window Coverings, Garage Door Opener | Architectural Style | Bi-level |
| Basement Development | Partially Finished | Basement Type | Full (partially Finished) |
| Constructed Date | 1997 | Construction Material | Wood Frame |
| Construction Style Attachment | Detached | Cooling Type | None |
| Exterior Finish | Vinyl Siding | Fireplace Present | Yes |
| Fireplace Total | 1 | Flooring Type | Carpeted, Linoleum |
| Foundation Type | Poured Concrete | Heating Fuel | Natural Gas |
| Heating Type | Other, Forced Air | Size Interior | 1083 Sqft |
| Total Finished Area | 1083.43 Sqft | Type | House |
| Attached Garage | 2 |
| Acreage | No | Fence Type | Fence |
| Land Amenities | Playground, Schools, Shopping | Landscape Features | Landscaped |
| Size Depth | 39.17 M | Size Frontage | 15.66 M |
| Size Irregular | 6320.00 | Size Total | 6320 Sqft|4,051 - 7,250 Sqft |
| Size Total Text | 6320 Sqft|4,051 - 7,250 Sqft | Zoning Description | R1 |
| Level | Type | Dimensions |
|---|---|---|
| Basement | Bedroom | 11.83 Ft x 13.08 Ft |
| Basement | 3pc Bathroom | 6.08 Ft x 8.42 Ft |
| Basement | Recreational, Games Room | 31.08 Ft x 27.67 Ft |
| Main Level | Kitchen | 12.83 Ft x 11.42 Ft |
| Main Level | Dining Room | 12.83 Ft x 8.92 Ft |
| Main Level | Living Room | 10.25 Ft x 14.50 Ft |
| Main Level | Primary Bedroom | 12.75 Ft x 12.33 Ft |
| Main Level | Bedroom | 12.00 Ft x 12.08 Ft |
| Main Level | 4pc Bathroom | 8.33 Ft x 4.92 Ft |
| Main Level | Foyer | 6.58 Ft x 9.83 Ft |
Browse our latest hot offers.